By Area
By Type

24 2988 HORN STREET

Address
24 2988 HORN STREET, Abbotsford BC V2S 3C1
List Price
$577,800
Est. $2,702/month
Beds
3
Baths
3
Sq Ft
2,129
Type
Townhouse
Structure
Residential Attached
Year Built
1991
Style
Split Entry
Size
2,129 sqft
Parking
4 parking spots
Stories
2
Taxes
$2,978.61 /yr (2025)
Strata
$484.98/mo
Pets
No Cats, No Dogs, No
Status
For Sale
MLS®#
R3139838
Walk Score
64
Added
Updated
Listed By
Oakwyn Realty Ltd.
MLS RECIPROCITY

Property Description

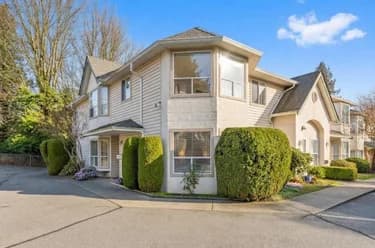
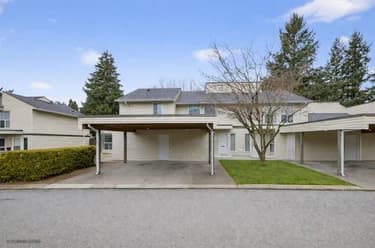
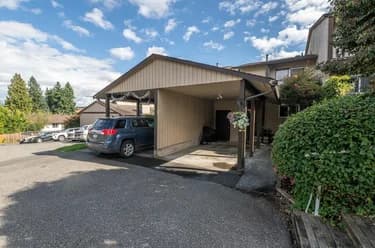
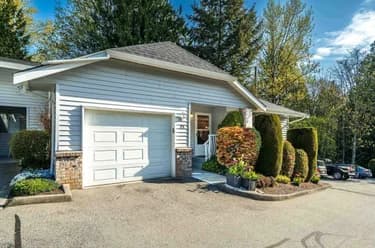
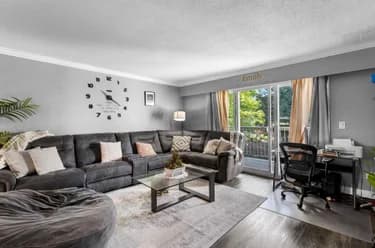
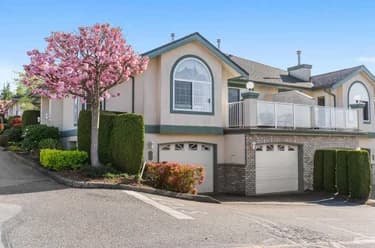
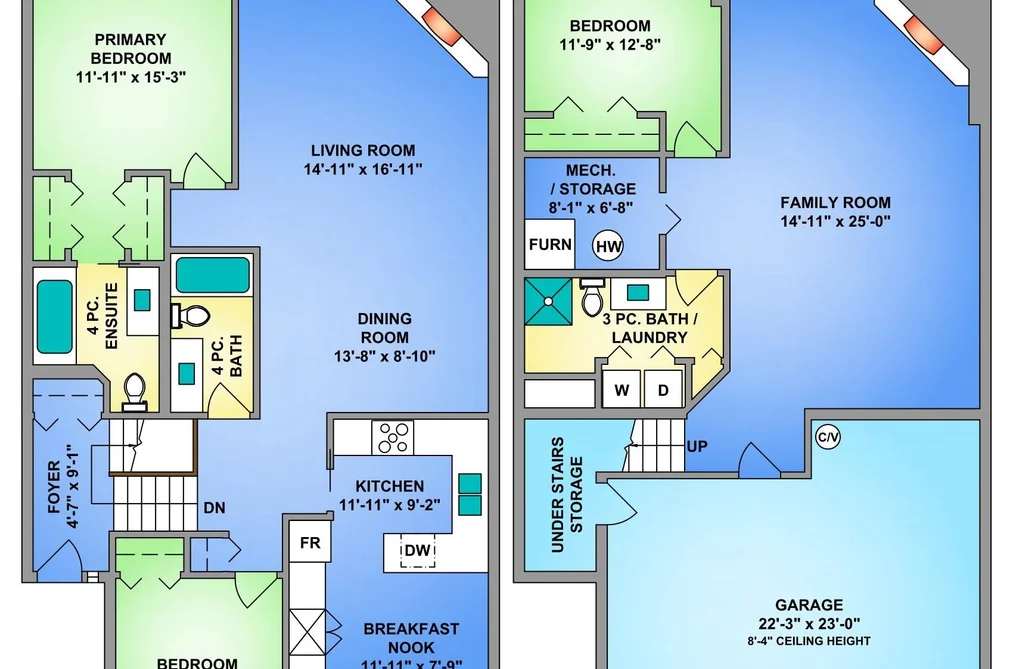
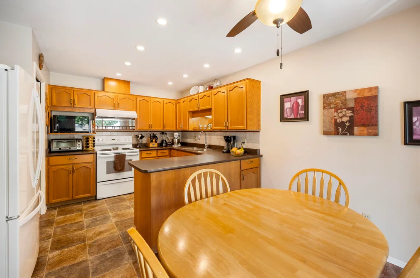
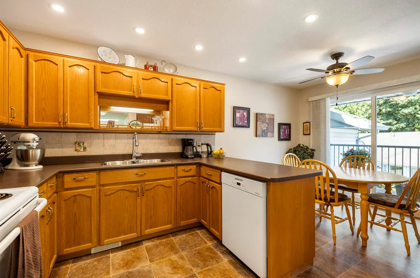
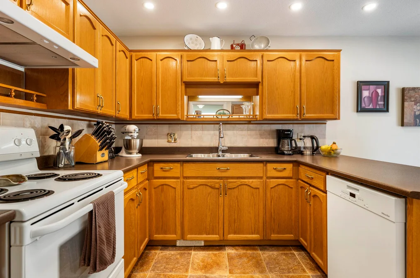
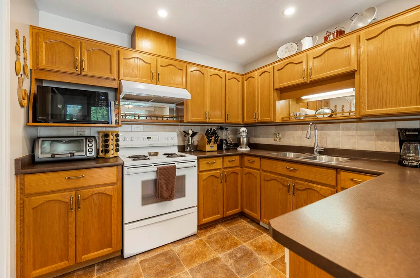
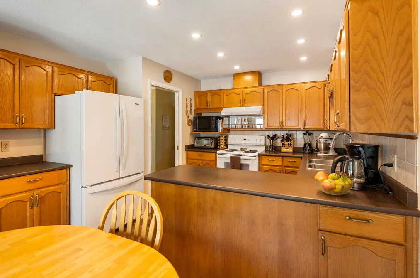
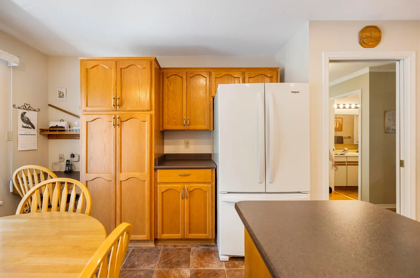
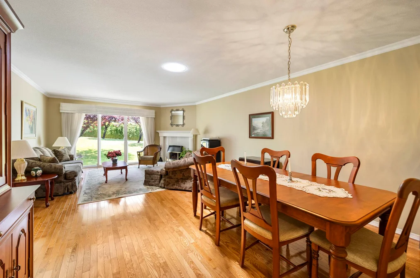
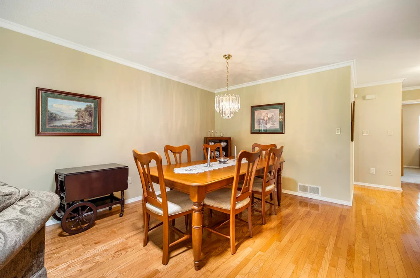
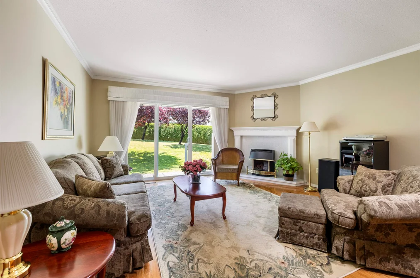
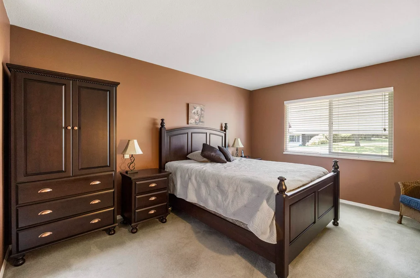
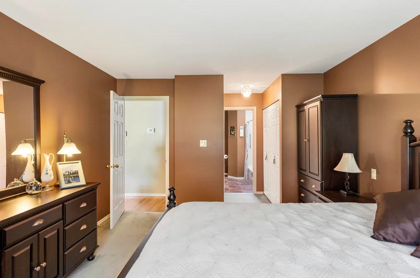
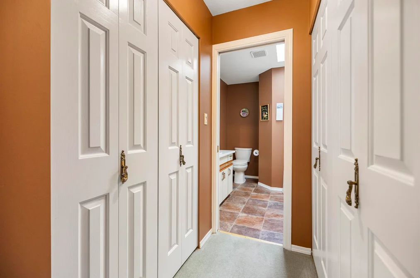
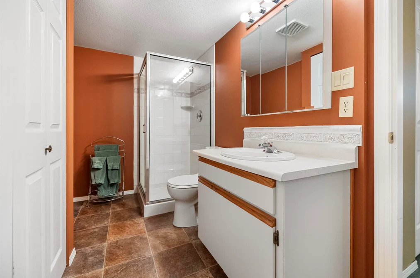
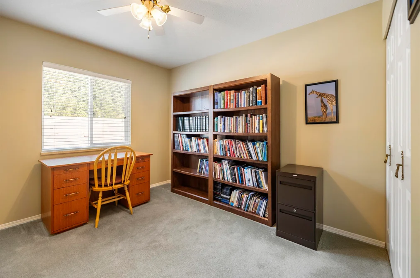
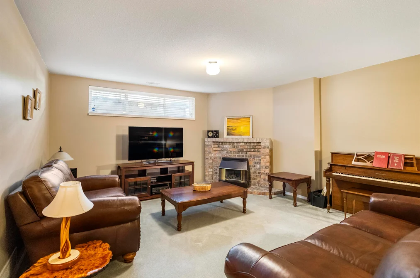
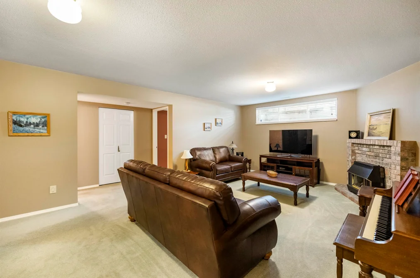
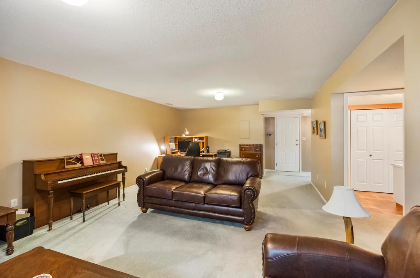
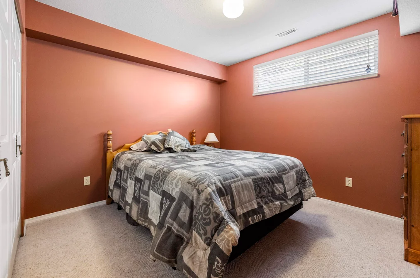
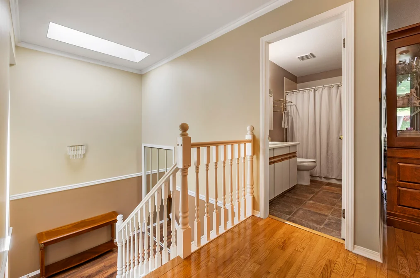
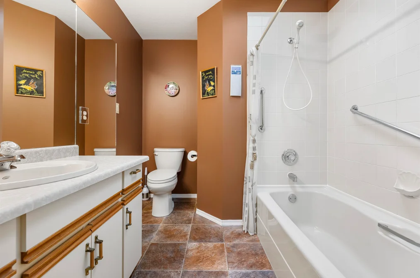
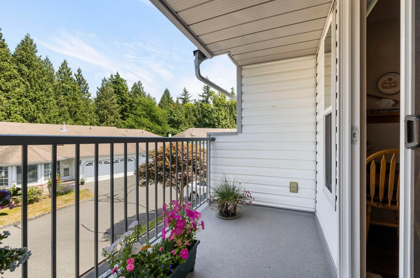
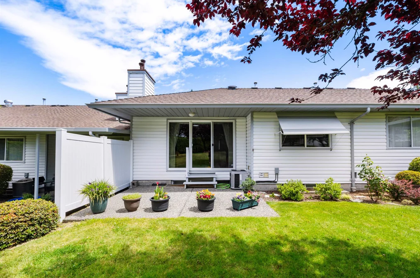
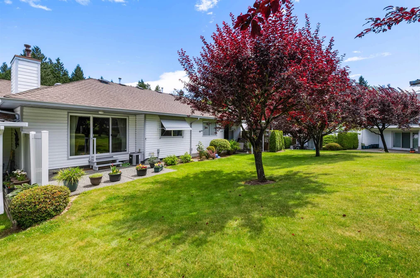
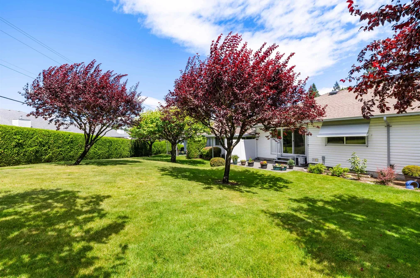
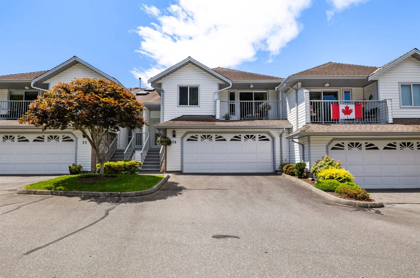
Welcome to Creekside Park, Central Abbotsford’s coveted 55+ community! This pristine split-level townhome offers nearly 2,200 sq ft w/3 beds, 3 baths, & a spacious primary on the main. Features include hardwood floors, newer countertops, oak kitchen cabinets, A/C, 2 gas fireplaces, & 2 skylights & a sun tunnel that fill the home w/natural light. A brand-new roof adds peace of mind for those rainy days. The large basement rec room is perfect for visiting family & grandkids or hobbyists. Enjoy morning coffee on the east-facing front deck or relax in the beautifully manicured west-facing backyard. Side x side double garage plus driveway parking for 2 guests, RV parking available, & just minutes to shopping, Mill Lake, walking trails, restaurants, & medical offices. Open - Sun July 5 - 12-2pm

This Townhouse home located at 2988 Horn Street, Abbotsford is currently for sale and has been available on Strawhomes.com for 8 days. This property is listed at $577,800 with an estimated mortgage of $2,702* per month. It has 3 beds, 3 bathrooms, and is 2,129 square feet. The property was built in 1991. 24 2988 Horn Street, Abbotsford BC V2S 3C1 is in the Central Abbotsford Townhouses neighbourhood Abbotsford. Abbotsford West, Poplar and Abbotsford East are nearby neighborhoods.

Facts & Features

Property

Area Minor
Central Abbotsford
Postal Code
V2S 3C1
Property Sub Type
Townhouse
Year Built
1,991
Size (Interior)
2,129 sqft
Building Area Total
2,129 sqft
Area Major
Abbotsford
Property Type
Residential
Status
Active
Last Modified
2026-07-02

Inside

Bathrooms
3
Main Level Bathrooms
Laundry Features
In Unit
Flooring
Hardwood, Vinyl, Carpet
Fireplace
2
Rooms
Above Grade Finished Area
Below Grade Finished Area
Kitchen Appliances
Washer/Dryer, Dishwasher, Refrigerator, Stove
Bedrooms
3
Patio And Porch Features
Patio, Deck
Fireplace Features
Gas
Window Features
Window Coverings
Interior Features
Storage, Pantry, Central Vacuum

Building

Roof
Asphalt
Floor Area Below Grade
Basement
Finished
Stories
2
Heating
Heat Pump
Foundation
Slab
Structure
Residential Attached
Levels
Split Entry
Security Features
Smoke Detector(s)
View
Yes
View Description
Garden
Construction
Frame Wood, Mixed (Exterior)
Exterior Features
Balcony

Parking

Parking Space (A)
4
Parking Features
Garage Double, RV Access/Parking, Guest, Garage Door Opener
Garage
Yes

Fees

Taxes
$2,978.61
Tax Year
2,025
Maintenance Fee
$484.98/month
Common Elements Included
Clubhouse, Trash, Maintenance Grounds, Management, Recreation Facilities, Snow Removal
Central A/C Included
No

Utilities

Utilities
Electricity Connected, Natural Gas Connected, Water Connected
Sewer
Public Sewer, Sanitary Sewer, Storm Sewer
Water Source
Public

Highlights

Building Amenities
Clubhouse, Trash, Maintenance Grounds, Management, Recreation Facilities, Snow Removal
Community Features
Adult Oriented, Shopping Nearby

Land

Lot Features
Central Location, Near Golf Course, Recreation Nearby

Additional Media

Virtual Tour
View Tour →

Listing Details

MLS® Number
R3139838
Ownership
Freehold Strata
Age
35 years
Main Floor Finished Area
1,257 sqft
Listing Source
GVR – FVREB – CADREB – BCNREB – Resi
Pets Allowed
No Cats, No Dogs, No

Additional Property Details

Above Grade Finished Area
Below Grade Finished Area
Basement Finished Area
Main Floor Finished Area
Main Level Bathrooms
Age of Building
Legal Description
Distance to Transit
Rentals Allowed
Management Company
Restrictions
Age Restriction
Fireplace Features
Patio & Porch
Fencing
Covered Parking Places

Rooms

lockSign in to view room details

Sold History

Listing records and last sold date for 24 2988 HORN STREET, Abbotsford BC V2S 3C1, Abbotsford

MLS® #DateEventPrice
XXXXXXXXXXXxx XX, XXXXListed
Join or Sign In • Real estate boards need a verified account to see listing features & sold data

Location

Similar Homes

Shop homes for sale similar to 24 2988 HORN STREET, Abbotsford BC V2S 3C1, Abbotsford
Neighbourhood

Nearby Amenities, Schools, Commute and Travel Times near - 2988 Horn Street, Abbotsford

AreaAvg. PriceUpdated
This Home$577,800Jun 25, 2026
Abbotsford$1,034,651Jul 5, 2026
Central Abbotsford$717,002Jul 5, 2026

Amenities

Grocery Stores

  • Ware Food Market0.73 km
  • Fruiticana0.80 km
  • Parisotto's Your Independent Grocer0.90 km

Malls

  • Sevenoaks Shopping Centre0.88 km
  • West Oaks Mall1.08 km
  • Fraser Ridge Shopping Centre1.14 km

Pharmacy

  • Gladwin Pharmacy Medicine Centre0.68 km

Liquor

  • Sevenoaks Liquor Store0.78 km

Libraries

  • Abbotsford Community Library1.52 km
  • Clearbrook Library1.63 km

Entertainment & Sports

Movie Theaters

  • Cineplex Cinemas Abbotsford and VIP5.21 km
  • SilverCity8.35 km

Restaurants

  • Greek Islands Restaurant0.73 km
  • Bavaria Restaurant0.76 km
  • Bow & Stern1.48 km

Nightlife

  • Cheers0.62 km
  • The Highwayman Pub1.35 km
  • Townhall1.48 km

Arenas

  • The Rinks at Summit Centre4.03 km
  • Aldergrove Community Arena11.89 km

Health and Fitness

Fitness

  • Planet Fitness1.55 km
  • Fontaine Fitness1.56 km

Golf

  • Valley Golf Centre2.62 km
  • Ledgeview Golf & Country Club5.96 km
  • Fraserglen6.35 km

Hospitals

  • Abbotsford Regional Hospital and Cancer Centre2.06 km
  • Mission Memorial Hospital8.96 km

Parks

Parks Nearby

  • Regency Park IV0.51 km
  • Georgian Park0.61 km
  • Gladwin Park0.79 km

Trails Nearby

  • Horn Creek Park0.41 km
  • Discovery Trail, Babich to Matsqui0.88 km
  • Willband Creek Park2.39 km

Public Recreation Center

  • Valley Racquet & Fitness Centre0.63 km
  • Abbotsford Exhibition Park1.75 km
  • Matsqui Recreation Centre2.25 km

Museum

  • The Reach Gallery Museum Abbotsford1.57 km
  • Mission Museum8.81 km

University & College

  • University of the Fraser Valley3.74 km
  • University of the Fraser Valley - Hope Centre20.43 km
  • UFV Chilliwack campus at Canada Education Park24.68 km

Preschools

  • Rose Garden Preschool0.91 km

Bus Stations

  • George Ferguson at Ware0.32 km
  • George Ferguson at Gladys0.52 km
  • George Ferguson at Fuller0.52 km
  • Old Yale 32170 block0.53 km
  • Old Yale at Grosvenor0.54 km

Airports

  • Abbotsford International Airport (YXX)5.86 km

West Coast Express

  • Mission City Station West Coast Express8.63 km

Elementary

  • Cornerstone Christian School0.13 km
  • Terry Fox0.44 km
  • Terry Fox Elementary0.51 km

Secondary

  • MEI1.36 km
  • Abbotsford Senior Secondary School1.53 km
  • Abbotsford1.56 km

About: 24 24 2988 HORN STREET, Abbotsford BC V2S 3C1, Abbotsford
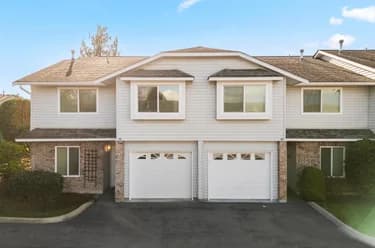
If this townhouse doesn't check all the boxes for your dream home, view the other 1,249 townhouses for sale in Abbotsford.

This freehold townhouse was built in 1991 and is currently listed at $271 per square foot. Monthly strata fees for this unit are $484.98. The property offers 4 parking spaces, a garage, 2 fireplaces, scenic views. Annual property taxes were assessed at $2,979 in 2025.

24 24 2988 HORN STREET, Abbotsford BC V2S 3C1 is in the city of Abbotsford, British Columbia and found in the community of Central Abbotsford in Abbotsford.

Other communities nearby are Poplar, Abbotsford West and Abbotsford East. Horn has 6 homes currently on the market, while the district of Central Abbotsford has 400 postings on the market. That's just 32.0% of the 1,249 total listings for sale in the city of Abbotsford. The average listed price of a townhouse in Central Abbotsford is $713,502, with an estimated mortgage of $3,337 per month.* That is 0.7 the average list price of $1,029,500 for a townhouse in Abbotsford.

Townhouses listed in Central Abbotsford are an average of 1,487 sq ft, with 3 beds and 2 baths.

The community around 24 24 2988 HORN STREET, Abbotsford BC V2S 3C1 has more townhouses for sale than apartments/condos.

The monthly payments provided are an approximation calculated for a mortgage loan with a down payment of 20% @ 5% interest rate over a 5-year mortgage term.

MLS®#: R3139838 · $577,800 · 3 bedroom townhouse in Central Abbotsford Abbotsford.
FAQs About 2988 Horn Street, Abbotsford

What is the square footage of this townhouse?
2988 Horn Street, MLS® R3139838 has a size of 2,129 sqft. This is above the average square footage for townhouse in the Central Abbotsford neighbourhood, which is 1,715 sqft.
What are nearby schools to 2988 Horn Street, Abbotsford?
Nearby secondary schools include MEI, Abbotsford and W J Mouat. Nearby elementary schools include Terry Fox, John MacLure and Centennial Park.
How many bedrooms and bathrooms does this home have?
There are 3 bedrooms and 3 bathrooms in this townhouse at 2988 Horn Street, MLS® R3139838.
Does this townhouse have parking available?
Yes, there is parking available for the townhouse at 2988 Horn Street with 4 spots.
What are annual taxes for 2988 Horn Street, Abbotsford, BC?
Annual taxes for this home are estimated at $2,979 per year based on 2025 tax year reports.
Is 2988 Horn Street, Abbotsford, walkable?
With a Walk Score™ of 64, this home is considered somewhat walkable with some errands that can be accomplished by foot and nearby transit options.
Does 2988 Horn Street, MLS® R3139838 have any upcoming open houses?
Yes, there are scheduled open houses for 2988 Horn Street at Sun Jul 05 2026 19:00:00 GMT+0000 (Coordinated Universal Time) July 5, 2026
How does 2988 Horn Street compare to other homes selling in Central Abbotsford, Abbotsford?
This home is listed at 9.1% below average townhouse prices for Central Abbotsford and has been on the market for 32 days fewer than the typical home in that neighbourhood.