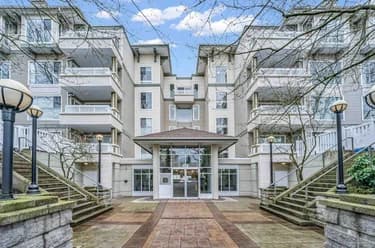
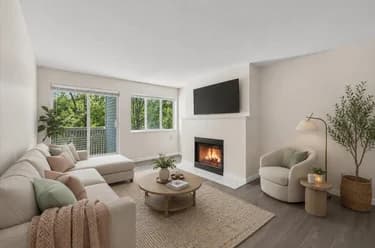
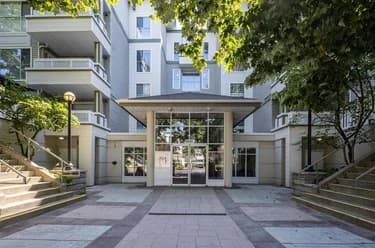
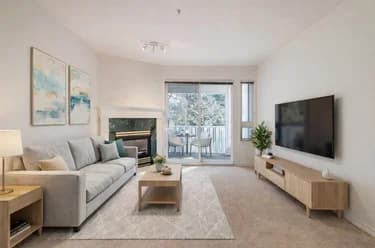
215-8880 Jones Road, Richmond, BC
•Brighouse SouthFor Sale
617 days
- $468,000
- 1 bed
- 1 bath
- 689 sqft
- Built in 1993
MLS® R2965252
•Royal Pacific Realty Corp.
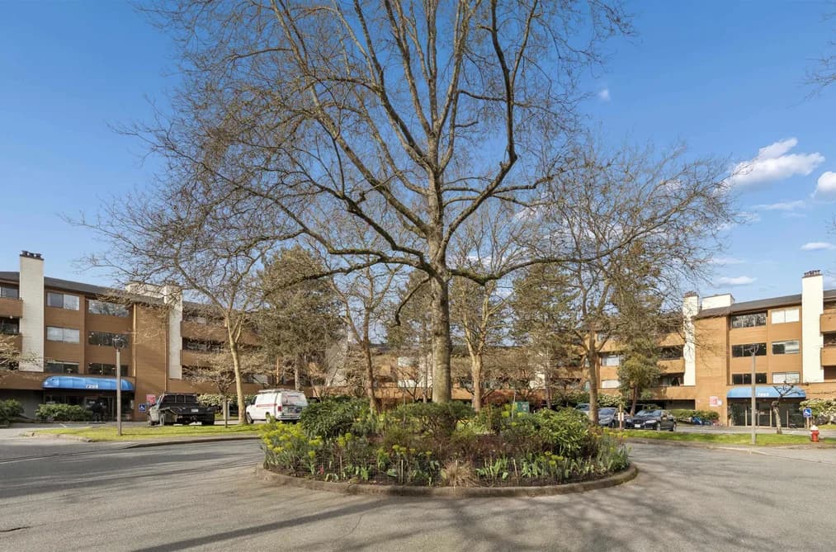
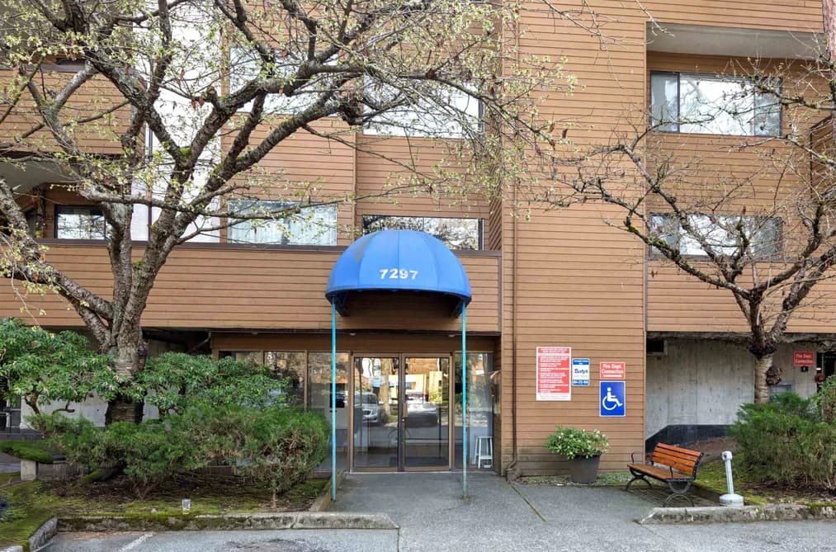

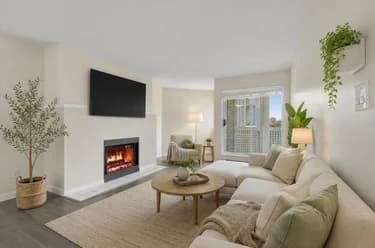
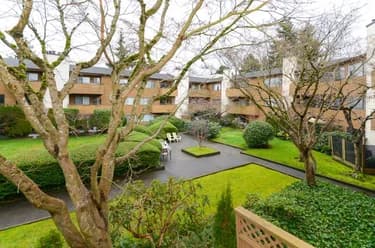
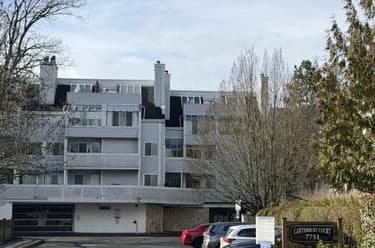
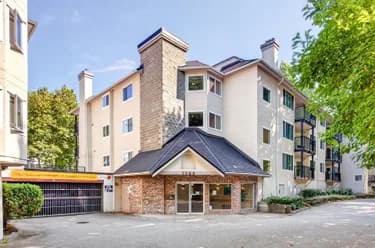
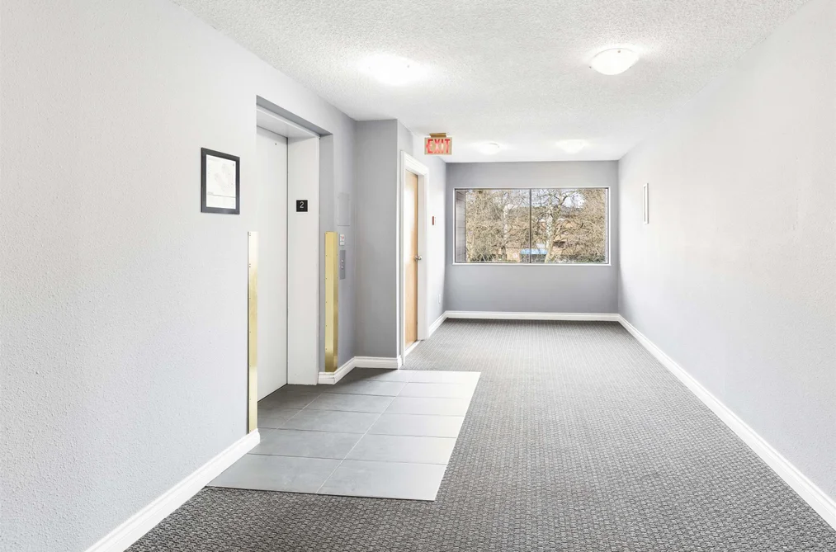
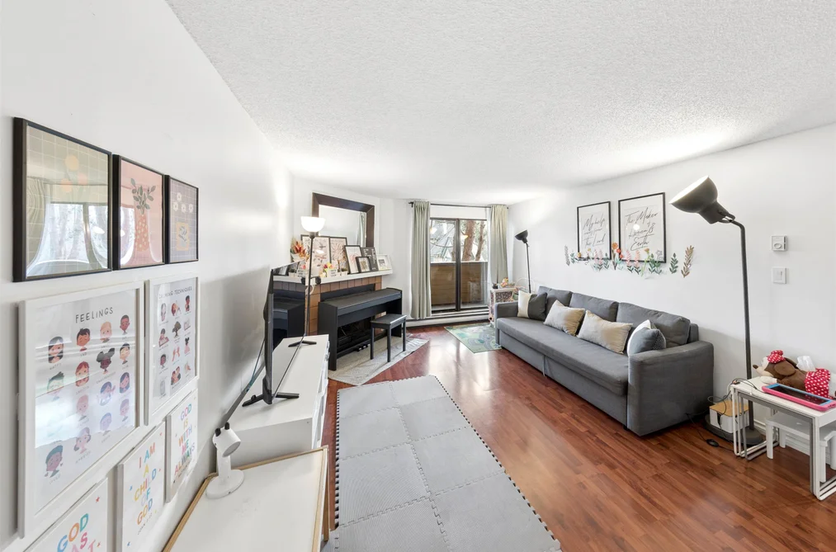
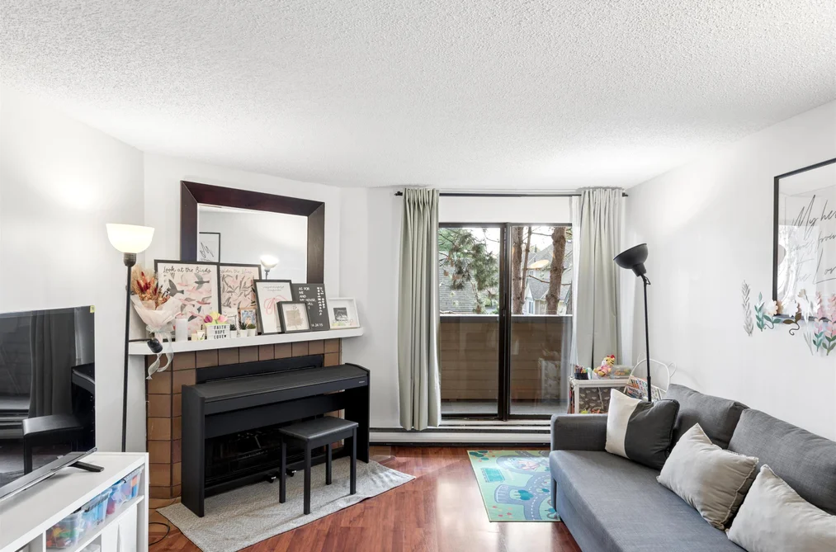
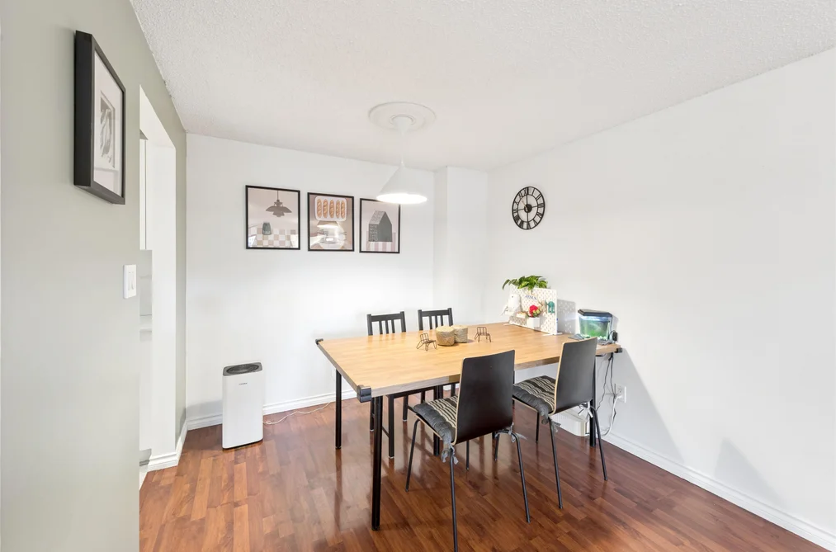
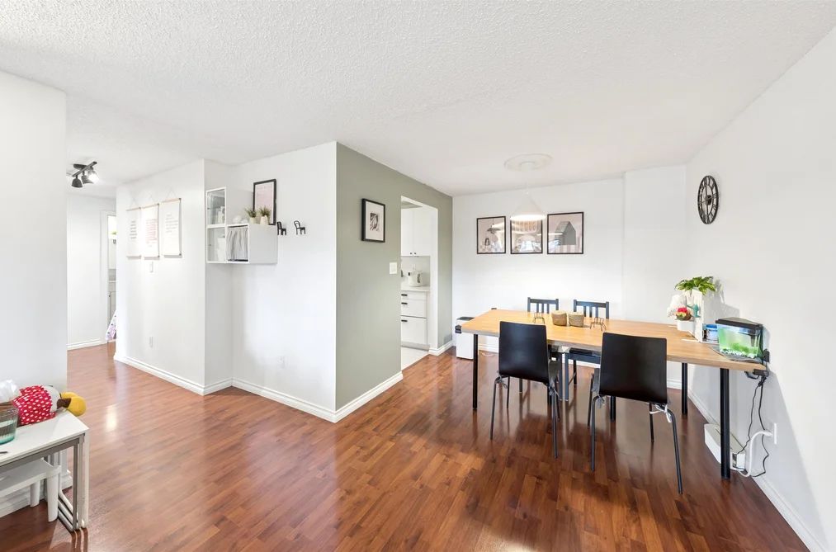
Dorchester Circle, a great complex on private cul-de-sac. Discover the perfect balance of comfort and convenience with this stunning and spacious unit, Nearly 1,000sqft, 2 bedroom 1 bath with east exposure and the convenience of on-site property management. Fabulous location, Ranked Ferris Elementary & Richmond Sec with excellent IB program, 2 blocks to Library, Aquatic Centre, Ice Arena, Senior Centre, Richmond Centre, Brighouse Station and Minoru Park. The Building: Excellent maintained w/onsite management which has done re-piping, roof, carpets, painting and garage door installation, outdoor pool, workout gym, one secured parking stall, one locker. RENTALS ALLOWED. Strata Fee including UTILITIES BILL .
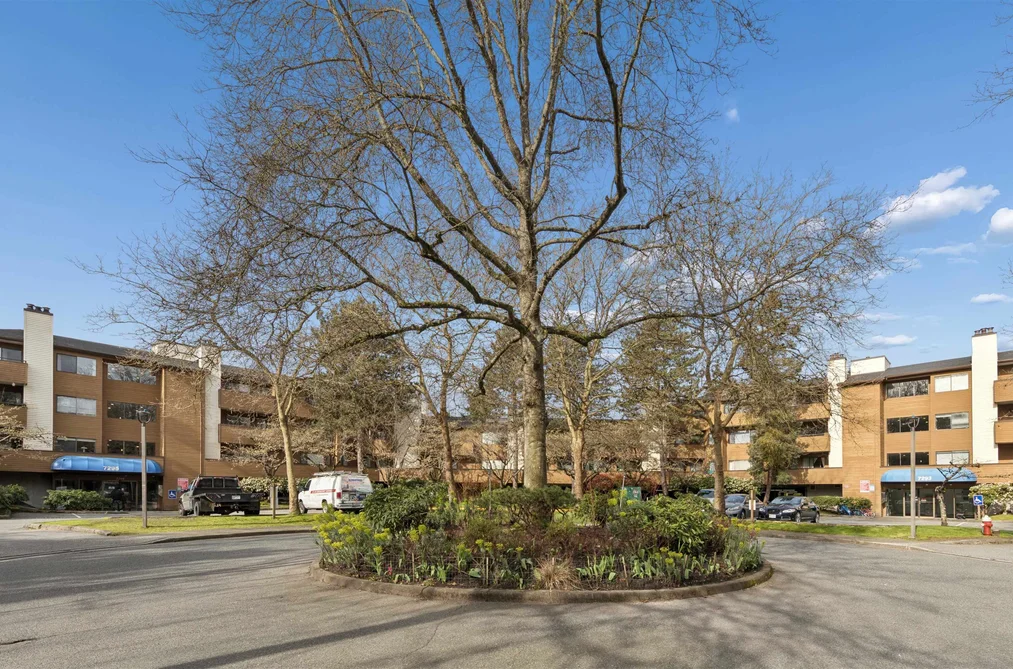
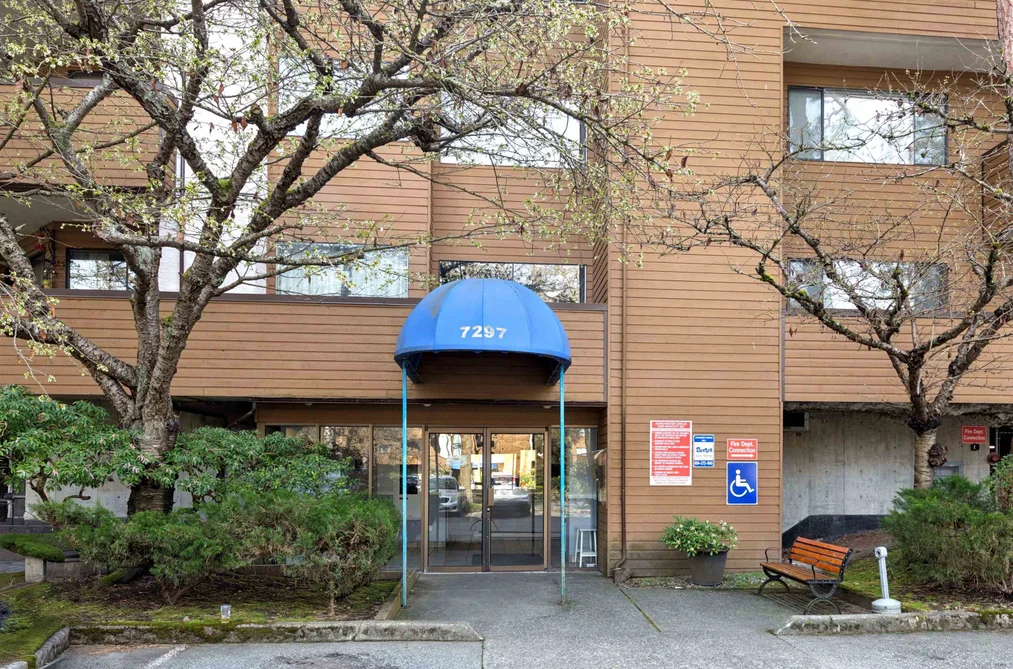
This Apartment/Condo home located at 7297 Moffatt Road, Richmond is currently for sale and has been available on Strawhomes.com for 167 days. This property is listed at $469,000 with an estimated mortgage of $2,193* per month. It has 2 beds, 1 bathroom, and is 956 square feet. The property was built in 1982. 230 7297 Moffatt Road, Richmond BC V6Y 3E6 is in the Brighouse South Condos neighbourhood Richmond. Brighouse, Granville and Garden City are nearby neighborhoods.
| MLS® # | Date | Event | Price |
|---|---|---|---|
| XXXXXXXXXX | Xxx XX, XXXX | Listed | — |


| Area | Avg. Price | Updated |
|---|---|---|
| This Home | $469,000 | Apr 13, 2026 |
| Richmond | $1,412,191 | Oct 5, 2026 |
| Brighouse South | $714,856 | Oct 5, 2026 |
Explore 2,020 apartments for sale/condos for sale in Richmond to find your ideal property.
This freehold apartment/condo was built in 1982 and is currently listed at $491 per square foot. Monthly strata fees for this unit are $504.22. The property offers 1 parking space, a garage, 1 fireplace. Annual property taxes were assessed at $1,695 in 2025.
The address of 230 7297 MOFFATT ROAD, unit number 230, is situated in Richmond, British Columbia. It is located within the Brighouse South neighborhood of the city.
Other communities nearby are Brighouse, McLennan North and West Cambie. Moffatt has 27 homes currently on the market, while the district of Brighouse South has 124 postings on the market. That's just 6.1% of the 2,020 total listings for sale in the city of Richmond. The average listed price of a apartment/condo in Brighouse South is $724,893, with an estimated mortgage of $3,390 per month.* That is 0.5 the average list price of $1,417,558 for a apartment/condo in Richmond.
The average Brighouse South listed apartments/condo is 1,150 sq ft, has 2 beds, and 2 baths.
In the area surrounding 230 7297 MOFFATT ROAD, apartments/condos outnumber detached houses on the market.
Monthly payments are an estimate based on a mortgage with 20% down @ 5% with a 5-yr mortgage rate
MLS®#: R3110736 · $469,000 · 2 bedroom apartment/condo in Brighouse South Richmond.
The list price of the Condo at 230-7297 Moffatt Road, Richmond is $469,000 and has been listed on strawhomes.com. 230-7297 Moffatt Road, Richmond, BC V6Y 3E6 has 2 beds, 1 bath, and is 956 sq ft. This MLS® listing ID R3110736 was built in 1982. 230-7297 Moffatt Road, Richmond is located in the city of Richmond Condos for sale, and situated in a great neighbourhood called Brighouse South Condos for sale.
This Condo is an attached property that is currently for sale and was listed on April 13, 2026, or listed 5 months ago on our web site. This condo is for sale and is located in the neighbourhood of Brighouse South. It was built in the year of 1982, or 44 years old. The full mailing address is 230-7297 Moffatt Road, Richmond, BC, V6Y 3E6. It has 2 beds & 1 bath. The list price of this condo is $469,000 and the living area is 956 sq ft, or $491 per square foot. The monthly strata fee is $504 and the ownership is freehold strata.
The postal code V6Y 3E6 has a few open houses in Richmond British Columbia Canada. This Brighouse South condo for sale is one of Lower Mainlands best priced properties in the Brighouse South neighbourhood.
If you would like to calculate your mortgage payment for this listing located at V6Y 3E6 and need a mortgage calculator please see above.
For sellers wanting to get a home value of their condo for sale near This MLS® listing ID R3110736, please contact us using make an appointment button below and then click to see what is my home worth button to have a Richmond listing agent contact you with our selling system. Richard Morrison is a top real estate agent located in Richmond Brighouse South.
You can see Price History, house prices, Walk Score, and property disclosure above. The data relating to real estate on this website (MLS® R3110736) comes in part from the Richmond MLS® Reciprocity program of either Greater Vancouver REALTORS® (GVR), the Fraser Valley Real Estate Board (FVREB) or the Chilliwack and District Real Estate Board (CADREB).