By Area
By Type

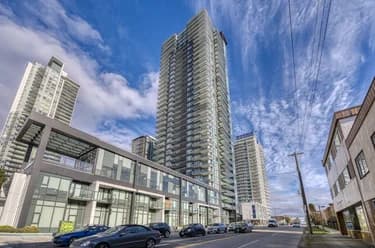
224 5788 SIDLEY STREET

Address
224 5788 SIDLEY STREET, Burnaby BC V5J 0E4
List Price
$499,000
Est. $2,334/month
Beds
1
Baths
1
Sq Ft
609
Type
Apartment/Condo
Structure
Multi Family, Residential Attached
Year Built
2012
Size
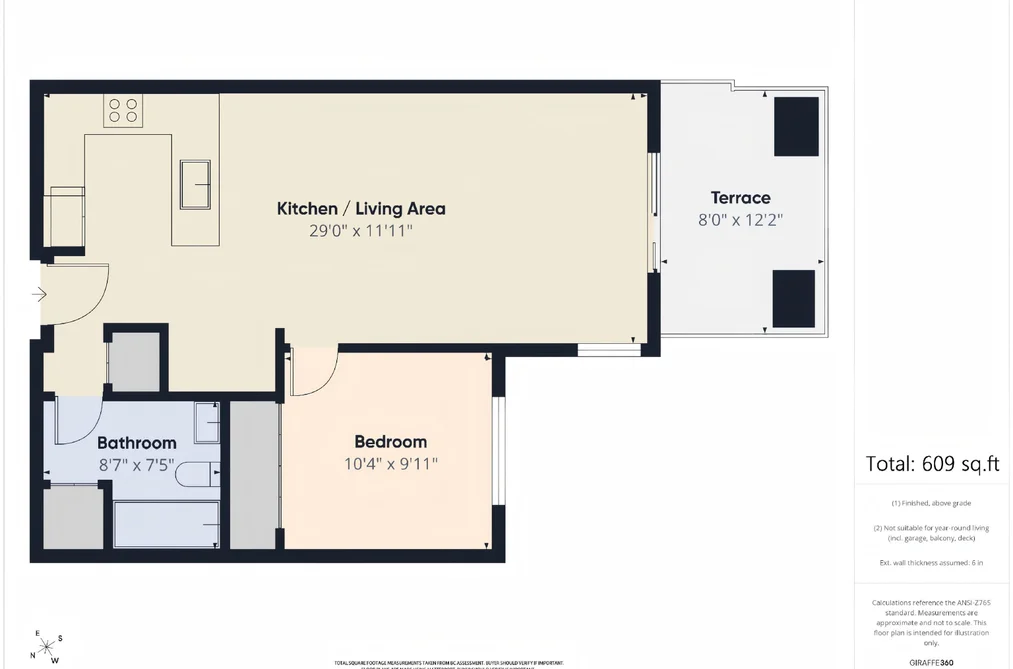
609 sqft
Parking
1 parking spot
Stories
4
Taxes
$1,631.87 /yr (2025)
Strata
$358.06/mo
Pets
Yes With Restrictions
Status
For Sale
MLS®#
R3143274
Walk Score
81
Added
Updated
Listed By
Nu Stream Realty Inc.
MLS RECIPROCITY

Property Description224 5788 SIDLEY STREET, Burnaby, BC

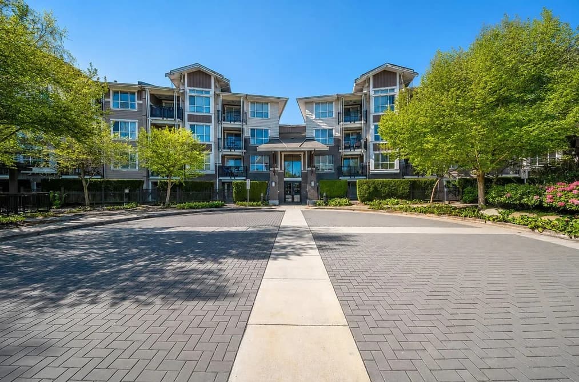
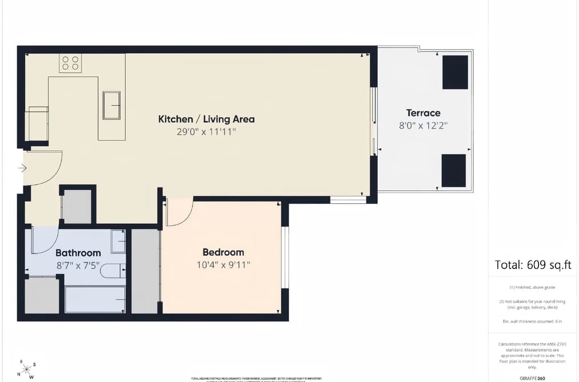
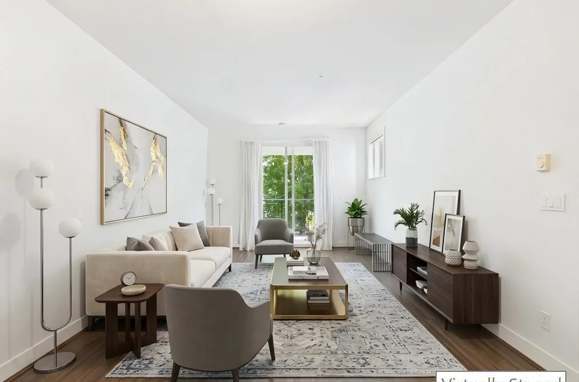
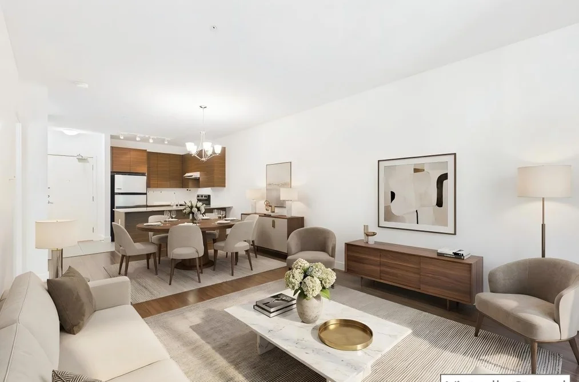
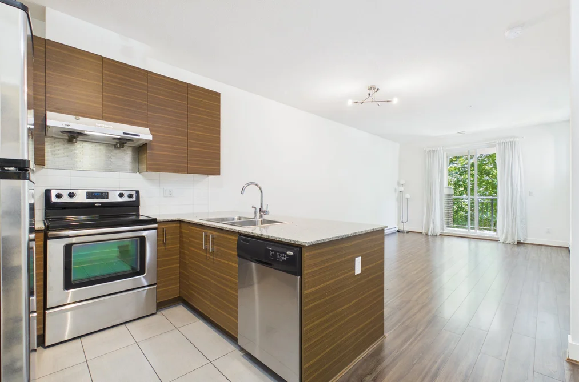
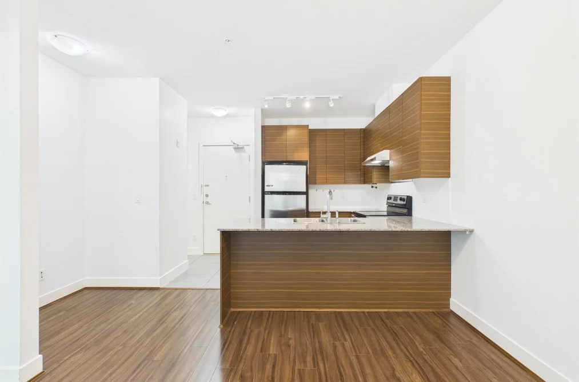
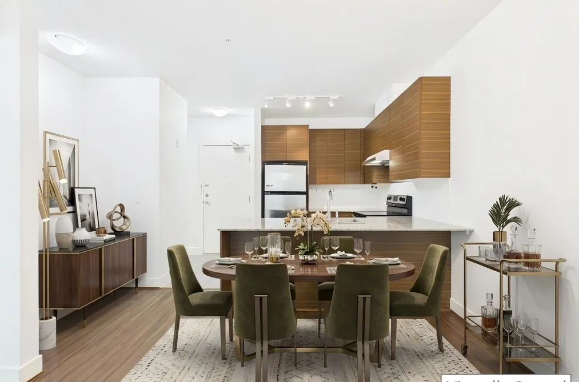
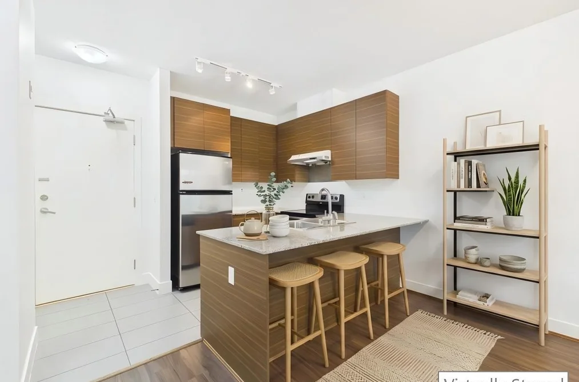
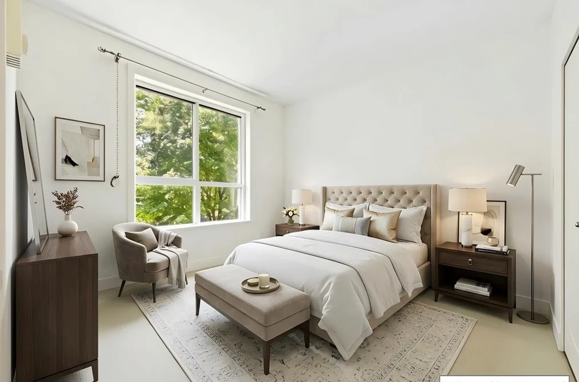
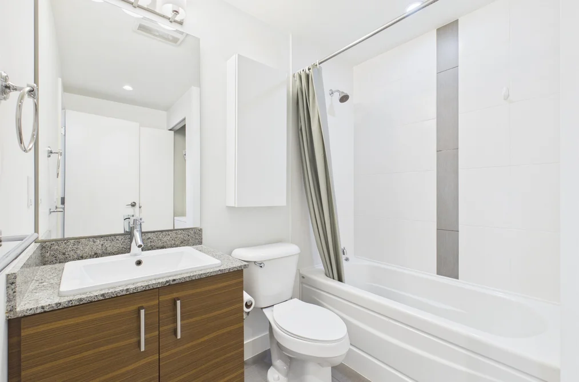
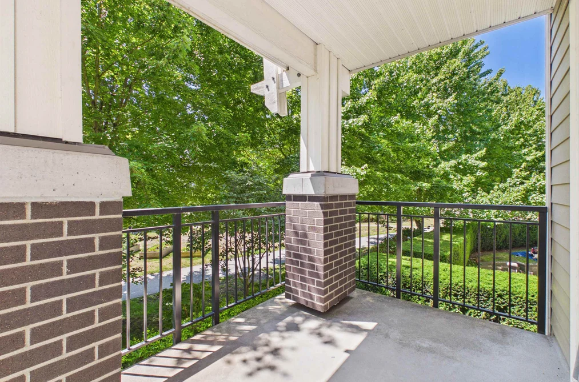
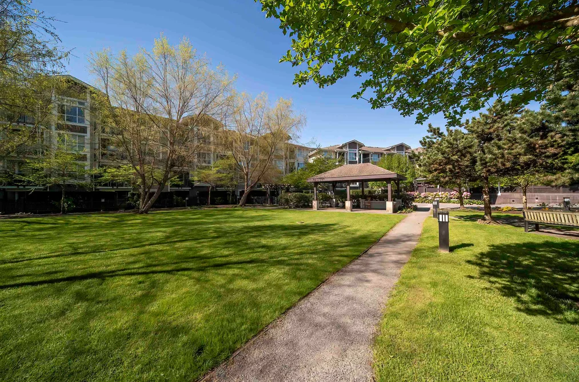
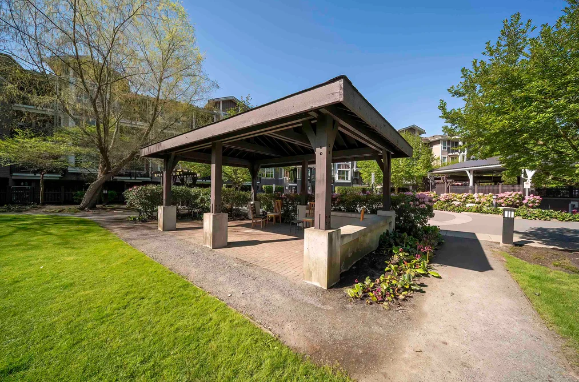
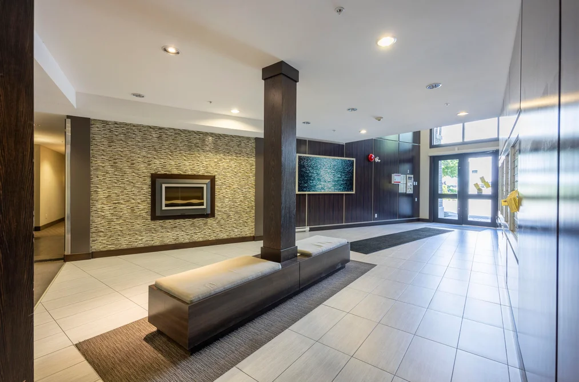
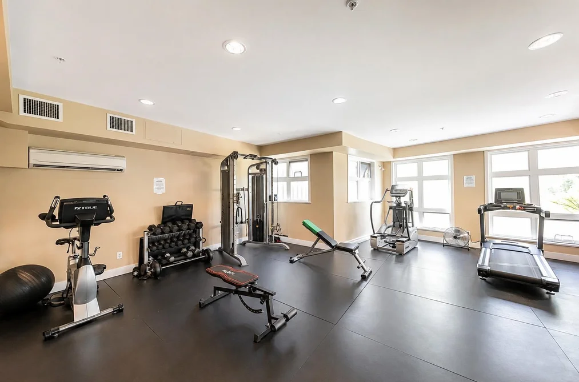
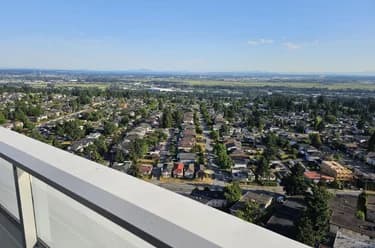
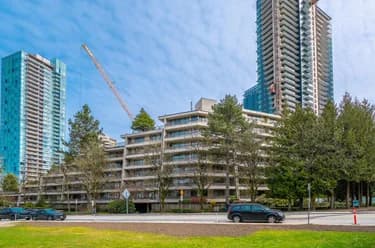
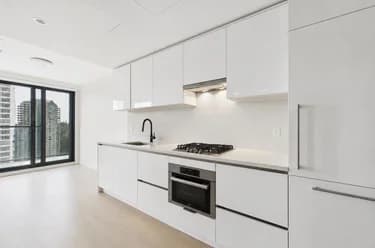
Move-In Ready at Award-Winning Macpherson Walk North! Experience the perfect blend of comfort, style, and unbeatable convenience. This bright, sun-filled 609 sq.ft. 1 Bed, 1 Bath home features 9' ceilings, a south-facing living room, bedroom, and private balcony. Enjoy granite countertops, stainless steel appliances, and a functional open layout designed for comfortable living. Quietly situated on the desirable side of the building. Just steps to Royal Oak SkyTrain, Metrotown, shopping, restaurants, parks, and everyday amenities. Complete with 1 parking stall, 1 locker, and a fitness centre. Everything you need is within easy reach—just move in and start enjoying the lifestyle! Open house July 11 &12 (Sat & Sun) 2-4pm.

This Apartment/Condo home located at 5788 Sidley Street, Burnaby is currently for sale and has been available on Strawhomes.com for 2 days. This property is listed at $499,000 with an estimated mortgage of $2,334* per month. It has 1 bed, 1 bathroom, and is 609 square feet. The property was built in 2012. 224 5788 Sidley Street, Burnaby BC V5J 0E4 is in the Metrotown Condos neighbourhood Burnaby. Upper Deer Lake, South Slope and Highgate are nearby neighborhoods.

Facts & FeaturesProperty facts for 224 5788 SIDLEY STREET, Burnaby

Property

Area Minor
Metrotown
Postal Code
V5J 0E4
Property Sub Type
Apartment/Condo
Year Built
2,012
Size (Interior)
609 sqft
Building Area Total
609 sqft
Area Major
Burnaby South
Property Type
Residential
Status
Active
Last Modified
2026-07-07

Inside

Bathrooms
1
Main Level Bathrooms
Laundry Features
In Unit
Flooring
Laminate, Tile, Carpet
Rooms
Above Grade Finished Area
Below Grade Finished Area
Kitchen Appliances
Washer/Dryer, Dishwasher, Refrigerator, Stove
Bedrooms
1
Interior Features
Elevator, Storage

Building

Roof
Other
Floor Area Below Grade
Stories
4
Heating
Baseboard, Electric
Foundation
Concrete Perimeter
Structure
Multi Family, Residential Attached
Security Features
Smoke Detector(s), Fire Sprinkler System
Construction
Frame Wood, Glass (Exterior), Mixed (Exterior), Wood Siding
Exterior Features
Playground, Balcony

Parking

Parking Space (A)
1
Parking Features
Garage Under Building, Garage Door Opener
Garage
Yes

Fees

Taxes
$1,631.87
Tax Year
2,025
Maintenance Fee
$358.06/month
Common Elements Included
Bike Room, Exercise Centre, Caretaker, Trash, Maintenance Grounds, Hot Water, Management

Utilities

Utilities
Electricity Connected, Water Connected
Sewer
Public Sewer, Sanitary Sewer
Water Source
Public

Highlights

Building Amenities
Bike Room, Exercise Centre, Caretaker, Trash, Maintenance Grounds, Hot Water, Management
Community Features
Shopping Nearby

Land

Lot Features
Central Location, Recreation Nearby
Lot Size Dimensions
0 x

Additional Media

Virtual Tour
View Tour →

Listing Details

MLS® Number
R3143274
Ownership
Freehold Strata
Age
14 years
Main Floor Finished Area
609 sqft
Listing Source
GVR – FVREB – CADREB – BCNREB – Resi
Pets Allowed
Yes With Restrictions

Additional Property Details

Above Grade Finished Area
Below Grade Finished Area
Basement Finished Area
Main Floor Finished Area
Main Level Bathrooms
Age of Building
Legal Description
Distance to Transit
Rentals Allowed
Management Company
Restrictions
Age Restriction
Fireplace Features
Patio & Porch
Fencing
Covered Parking Places

Rooms

Sign in to view room details

Sold HistoryListing records and last sold date for 224 5788 SIDLEY STREET, Burnaby

MLS® #DateEventPrice
XXXXXXXXXXXxx XX, XXXXListed
Join or Sign In • Real estate boards need a verified account to see listing features & sold data

Location

Similar HomesShop homes for sale similar to 224 5788 SIDLEY STREET, Burnaby

NeighbourhoodNearby Amenities, Schools, Commute and Travel Times near - 224-5788 Sidley Street, Burnaby

AreaAvg. PriceUpdated
This Home$499,000Jul 6, 2026
Burnaby$1,274,691Jul 7, 2026
Metrotown$905,941Jul 7, 2026

Amenities

Grocery Stores

  • Assi Supermarket0.81 km
  • T&T Supermarket1.68 km
  • Save-On-Foods1.74 km

Malls

  • Highgate Village Shopping Centre1.73 km
  • Metropolis at Metrotown1.85 km
  • The Crystal Mall2.23 km

Pharmacy

  • PharmaChoice South Slope0.61 km

Liquor

  • JAK'S Beer Wine Spirits0.69 km

Libraries

  • District Library Resource Centre1.61 km
  • Burnaby Public Library, Tommy Douglas Library2.04 km

Entertainment & Sports

Movie Theaters

  • Cineplex Cinemas Metropolis1.86 km
  • SilverCity1.87 km

Restaurants

  • The One Restaurant0.47 km
  • Hanwoori Korean Restaurant0.54 km
  • Makoto Japanese Restaurant0.59 km

Nightlife

  • The Great Bear Pub0.69 km
  • Firefighters Public House1.52 km
  • Top Gun Kingsway Sushi3.62 km

Arenas

  • Moody Park Arena3.95 km
  • SFU Stadium4.35 km

Health and Fitness

Fitness

  • 88 Athletica - Fitness and Lifestyle0.21 km
  • Dynamic Health and Fitness5.12 km

Golf

  • Riverway Golf Course and Driving Range1.93 km
  • Monaghan Golf Group5.18 km
  • Burnaby Mountain Golf Course & Driving Range6.00 km

Hospitals

  • Burnaby Hospital4.42 km
  • Royal Columbian Hospital6.45 km

Parks

Parks Nearby

  • McPherson Park0.28 km
  • Alta Vista Reservoir Park0.89 km
  • Burnaby South Memorial Park1.01 km

Trails Nearby

  • Hawthorne Trail1.07 km
  • Byrne Creek Ravine Park1.22 km
  • Highland Park Line Trail1.32 km

Public Recreation Center

  • Shriguru Ravidass Sabha Community Centre0.58 km
  • Bonsor Recreation Complex1.45 km
  • Edmonds Community Centre1.99 km

Museum

  • Japanese Canadian National Museum1.10 km
  • Burnaby Village Museum2.70 km

University & College

  • Coquitlam College1.18 km
  • British Columbia Institute of Technology3.00 km
  • Alexander College3.38 km

Preschools

  • Angels Playhouse Infant & Toddler Child Care Centre0.23 km

Downtown

  • Downtown Burnaby5.85 km

Skytrain Station

  • Royal Oak Station Skytrain0.69 km

Bus Stations

  • Westbound Kingsway @ Sperling Ave0.25 km
  • Westbound Kingsway @ Walker Ave0.26 km
  • Toja Bus Accessories Inc0.37 km
  • Eastbound Rumble St @ Joffre Ave0.42 km
  • Eastbound Rumble St @ Hedley Ave0.42 km

Airports

  • Vancouver International Airport (YVR)14.78 km

BC Ferries

  • BC Ferries Tsawwassen Ferry Terminal25.56 km

Elementary

  • Clinton0.49 km
  • Clinton Elementary0.50 km
  • Windsor Elementary0.70 km

Secondary

  • Burnaby South0.38 km
  • Burnaby South Secondary0.41 km
  • Byrne Creek2.29 km

About: 224 5788 SIDLEY STREET, Burnaby

If this apartment/condo doesn't check all the boxes for your dream home, view the other 1,984 condominiums for sale in Burnaby.

This freehold apartment/condo was built in 2012 and is currently listed at $819 per square foot. Monthly strata fees for this unit are $358.06. The property offers 1 parking space, a garage. Annual property taxes were assessed at $1,632 in 2025.

Located in the city of Burnaby, within the province of British Columbia, the address 224 5788 SIDLEY STREET resides in the Metrotown neighbourhood of Burnaby.

Neighboring communities include Forest Glen BS, Central Park BS and Garden Village. Sidley has 5 homes currently on the market, while the district of Metrotown has 398 postings on the market. This is roughly 20.1% of Burnaby's total 1,984 listings on the market. In Metrotown, the average asking price for a apartment/condo is $906,099, which translates to an estimated monthly mortgage payment of $4,238.* Notably, this is 0.7 times the average list price of $1,275,026 for a similar apartment/condo in the city of Burnaby.

The average Metrotown listed apartments/condo is 993 sq ft, has 2 beds, and 2 baths.

The community around 224 5788 SIDLEY STREET has more apartments/condos for sale than detached houses.

Monthly payments are an estimate based on a mortgage with 20% down @ 5% with a 5-yr mortgage rate

MLS®#: R3143274 · $499,000 · 1 bedroom apartment/condo in Metrotown Burnaby.

FAQs About 224-5788 Sidley Street, Burnaby

What is the square footage of this condo?
224-5788 Sidley Street, MLS® R3143274 has a size of 609 sqft. This is below the average square footage for condo in the Metrotown neighbourhood, which is 830 sqft.
What are nearby schools to 224-5788 Sidley Street, Burnaby?
Nearby secondary schools include Burnaby South, Byrne Creek and Deer Lake SDA School. Nearby elementary schools include Clinton, St Francis de Sales and Nelson.
How many bedrooms and bathrooms does this home have?
There are 1 bedroom and 1 bathroom in this condo at 224-5788 Sidley Street, MLS® R3143274.
Does this condo have parking available?
Yes, there is parking available for the condo at 224-5788 Sidley Street with 1 spot.
What are annual taxes for 224-5788 Sidley Street, Burnaby, BC?
Annual taxes for this home are estimated at $1,632 per year based on 2025 tax year reports.
Is 224-5788 Sidley Street, Burnaby, walkable?
With a Walk Score™ of 81, this home is considered very walkable with many errands that can be accomplished by foot and close transit options.
Does 224-5788 Sidley Street, MLS® R3143274 have any upcoming open houses?
Yes, there are scheduled open houses for 224-5788 Sidley Street at Sat Jul 11 2026 21:00:00 GMT+0000 (Coordinated Universal Time) July 11, 2026
How does 224-5788 Sidley Street compare to other homes selling in Metrotown, Burnaby?
This home is listed at 36.3% below average condo prices for Metrotown and has been on the market for 53 days fewer than the typical home in that neighbourhood.
What building is this condo a part of?
5788 Sidley Street Unit 224 is part of the building 5788 Sidley Street and other units for sale include unit 214 and unit 219.