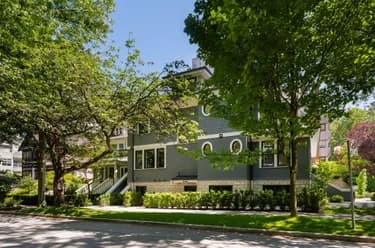
2216 Willow Street, Vancouver, BC
•Fairview VWFor Sale
186 days
- $1,749,000
- 4 bed
- 3 bath
- 1689 sqft
- Built in 2013
MLS® R3107468
•RE/MAX Crest Realty
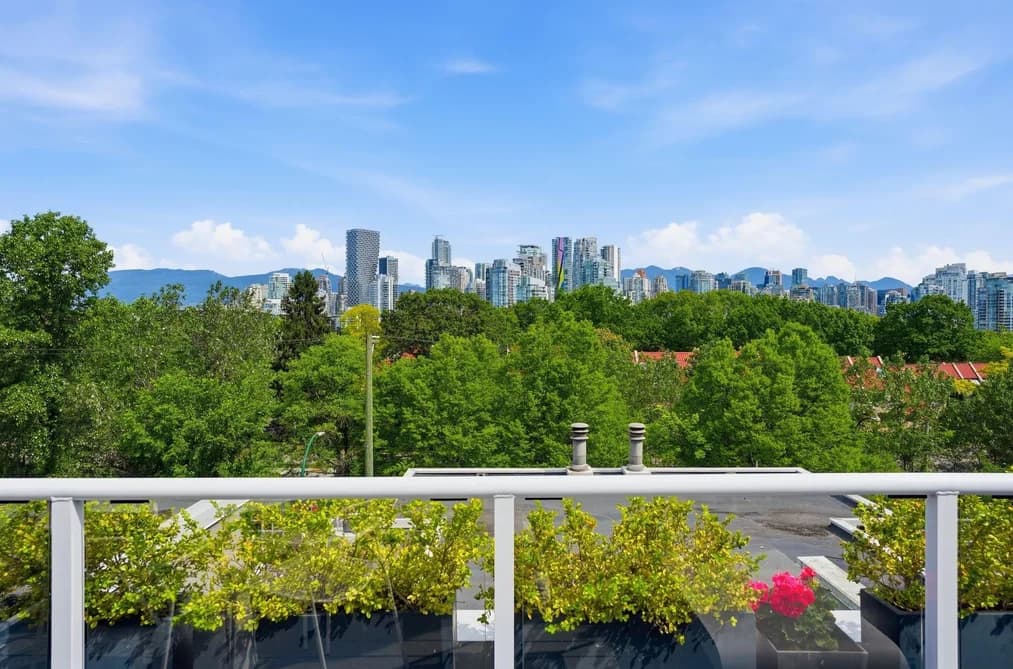
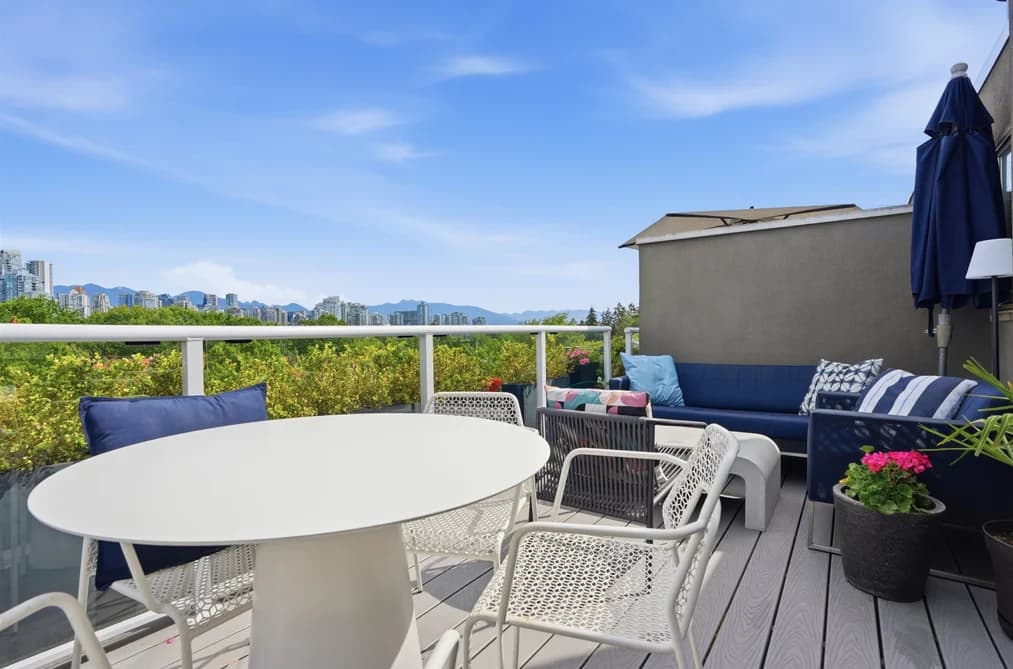

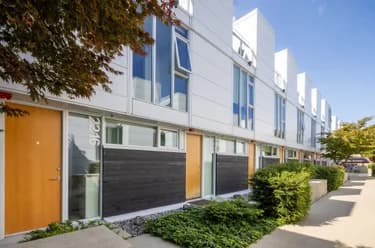
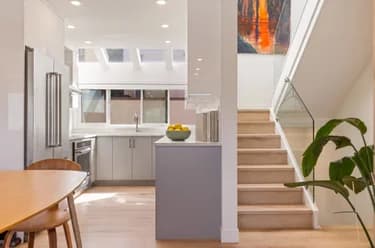
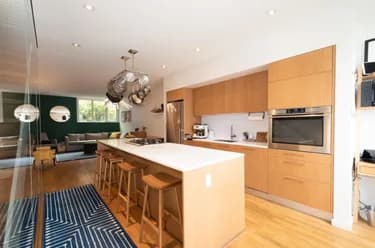
Beautiful view t/h updated by Shift Interiors in coveted Fairview slopes features commanding north-facing city and mountain views! Rainscreened building with new roof and decks (2023/2024), this reverse plan 3bed property boasts 4 decks, generous living and dining areas, wood burning f/p, super functional kitchen layout w adjoining BBQ terrace, and private 1 car garage w direct access (plus add'l parking available for rent from strata). Downstairs=spacious king size primary w large walk-thru closet, spa-inspired ensuite a big marble-clad shower + double sinks, plus 2 additional bedrooms. Located in the quiet rear section of the complex, close to Cambie shopping, Granville Island, Sea Wall, VGH, cafes & restaurants. Proactive strata. Rentals (no s/t) and 2 pets okay. OPEN SUN 1-3pm (Oct 4)
This Townhouse home located at 2224 Spruce Street, Vancouver is currently for sale and has been available on Strawhomes.com for 38 days. This property is listed at $1,749,000 with an estimated mortgage of $8,180* per month. It has 3 beds, 2 bathrooms, and is 1,636 square feet. The property was built in 1982. 2224 Spruce Street, Vancouver BC V6H 2P3 is in the Fairview VW Townhouses neighbourhood Vancouver. False Creek, Yaletown and Shaughnessy are nearby neighborhoods.
| MLS® # | Date | Event | Price |
|---|---|---|---|
| XXXXXXXXXX | Xxx XX, XXXX | Listed | — |
| Year | Land + Improvements | Assessment |
|---|---|---|
| 2026 | $1,344,000 + $301,000 | $1,645,000 |


| Area | Avg. Price | Updated |
|---|---|---|
| This Home | $1,749,000 | Aug 23, 2026 |
| Vancouver | $1,949,580 | Oct 5, 2026 |
| Fairview VW | $1,227,925 | Oct 5, 2026 |
Explore 4,761 townhouses in Vancouver to find your ideal property.
This freehold townhouse was built in 1982 and is currently listed at $1,069 per square foot. Monthly strata fees for this unit are $662. The property offers 1 parking space, a garage, 1 fireplace, scenic views. Annual property taxes were assessed at $5,534 in 2026.
2224 SPRUCE STREET is in the city of Vancouver, British Columbia and found in the community of Fairview VW in Vancouver.
Other communities nearby are False Creek, Shaughnessy and Yaletown. Spruce has 1 homes currently on the market, while the district of Fairview VW has 109 postings on the market. This represents approximately 2.3% of the total 4,761 properties listed for sale in Vancouver. The average listed price of a townhouse in Fairview VW is $1,198,977, with an estimated mortgage of $5,607 per month.* That is 0.6 the average list price of $1,935,636 for a townhouse in Vancouver.
Fairview VW listed townhouses average 1,068 sq ft, 2 beds, and 2 baths.
The community around 2224 SPRUCE STREET has more townhouses for sale than apartments/condos.
The monthly payments provided are an approximation calculated for a mortgage loan with a down payment of 20% @ 5% interest rate over a 5-year mortgage term.
MLS®#: R3158095 · $1,749,000 · 3 bedroom townhouse in Fairview VW Vancouver.
The list price of the Townhouse at 2224 Spruce Street, Vancouver is $1,749,000 and has been listed on strawhomes.com. 2224 Spruce Street, Vancouver, BC V6H 2P3 has 3 beds, 2 baths, and is 1,636 sq ft. This MLS® listing ID R3158095 was built in 1982. 2224 Spruce Street, Vancouver is located in the city of Vancouver Townhouses for sale, and situated in a great neighbourhood called Fairview VW Townhouses for sale.
This Townhouse is an attached property that is currently for sale and was listed on August 23, 2026, or listed 1 month ago on our web site. This 3 Storey home is for sale and is located in the neighbourhood of Fairview VW, in the Sixth Estate complex. It was built in the year of 1982, or 44 years old. The full mailing address is 2224 Spruce Street, Vancouver, BC, V6H 2P3. It has 3 beds & 2 baths. The list price of this 3 Storey is $1,749,000 and the living area is 1,636 sq ft, or $1,069 per square foot. The monthly strata fee is $662 and the ownership is freehold strata.
The postal code V6H 2P3 has an open house in Vancouver British Columbia Canada on Sun, Oct 4 from 1 pm to 3 pm. This Fairview VW 3 Storey for sale is one of Lower Mainlands best priced properties in the Fairview VW neighbourhood.
If you would like to calculate your mortgage payment for this listing located at V6H 2P3 and need a mortgage calculator please see above.
For sellers wanting to get a home value of their townhouse for sale near This MLS® listing ID R3158095, please contact us using make an appointment button below and then click to see what is my home worth button to have a Vancouver listing agent contact you with our selling system. Richard Morrison is a top real estate agent located in Vancouver Fairview VW.
You can see Price History, house prices, Walk Score, and property disclosure above. The data relating to real estate on this website (MLS® R3158095) comes in part from the Vancouver MLS® Reciprocity program of either Greater Vancouver REALTORS® (GVR), the Fraser Valley Real Estate Board (FVREB) or the Chilliwack and District Real Estate Board (CADREB).