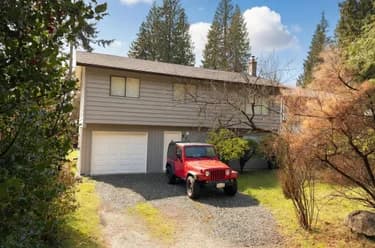
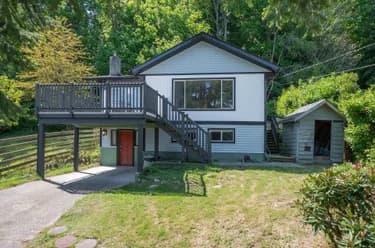
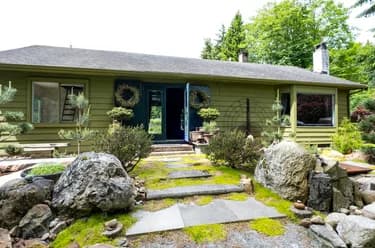
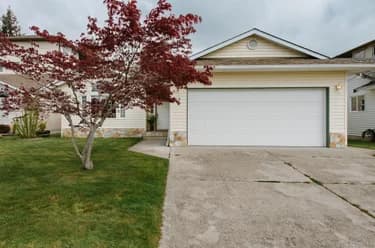
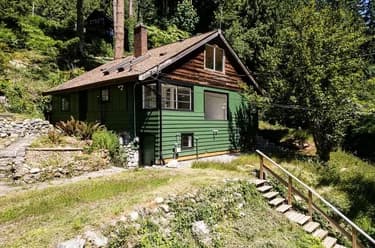
817 Mountainview Drive, Gibsons, BC
•Gibsons & AreaFor Sale
26 days
- $699,000
- 4 bed
- 3 bath
- 1868 sqft
- Built in 1975
MLS® R3169504
•RE/MAX Oceanview Realty
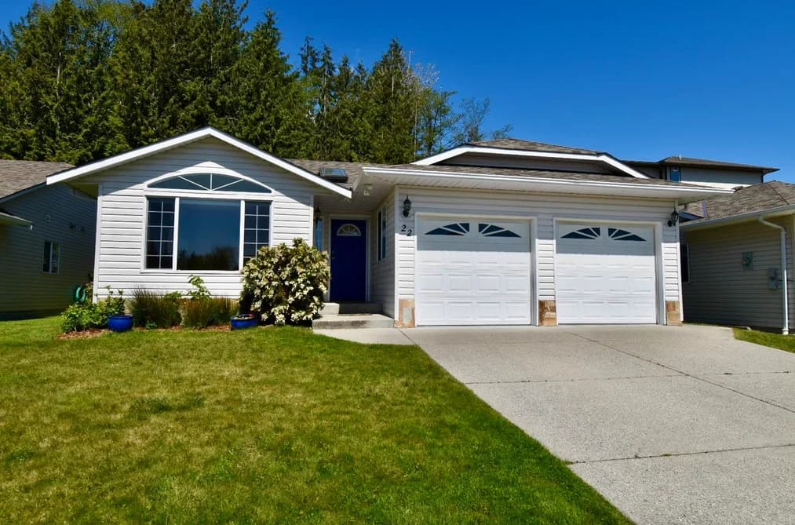
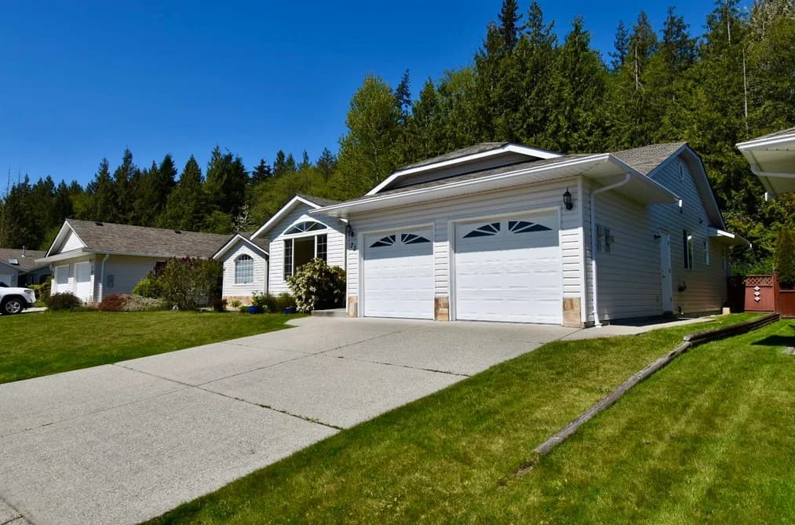

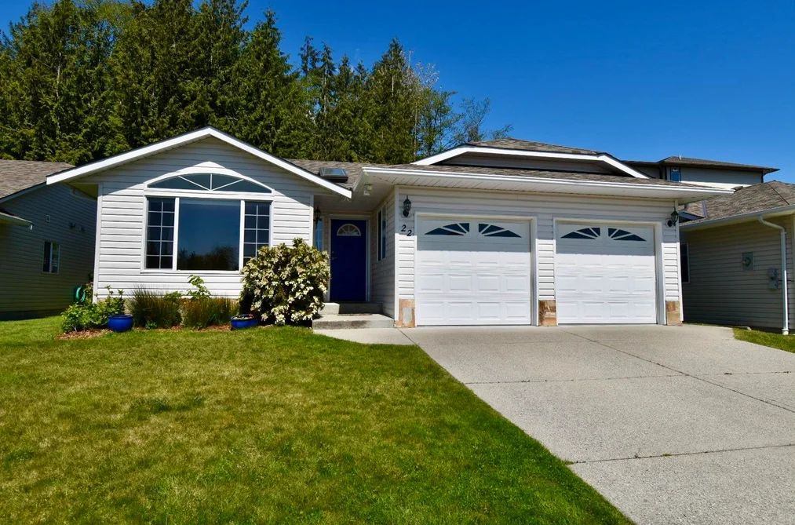
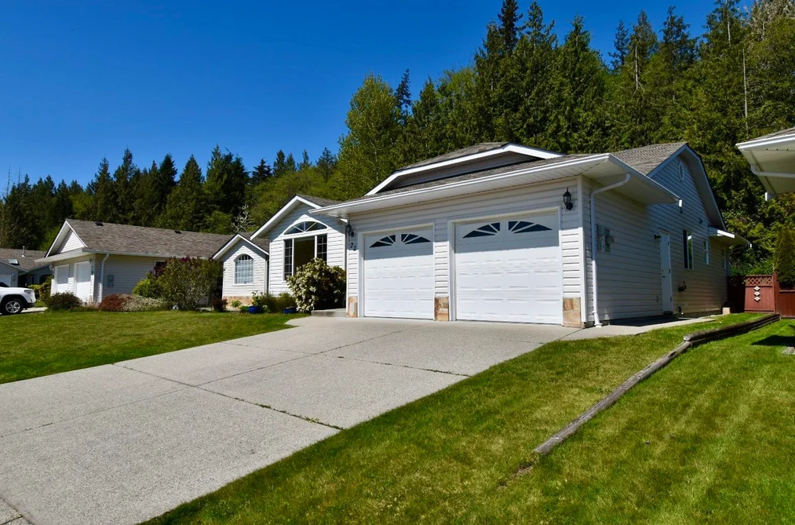
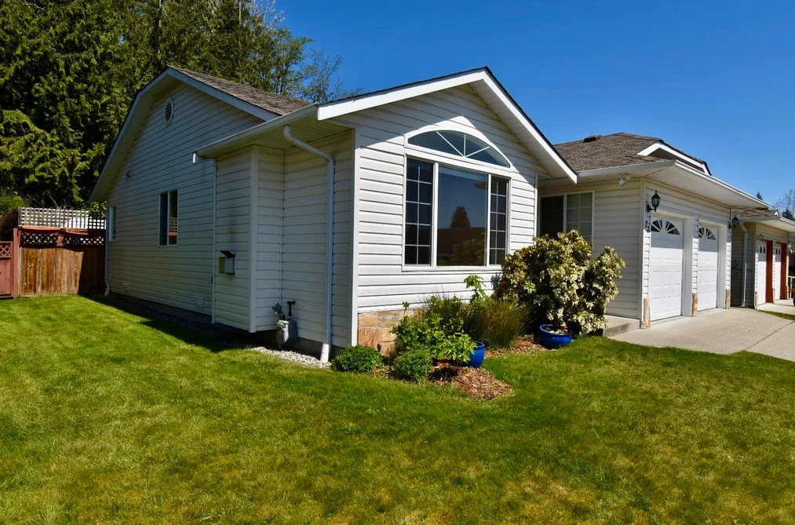
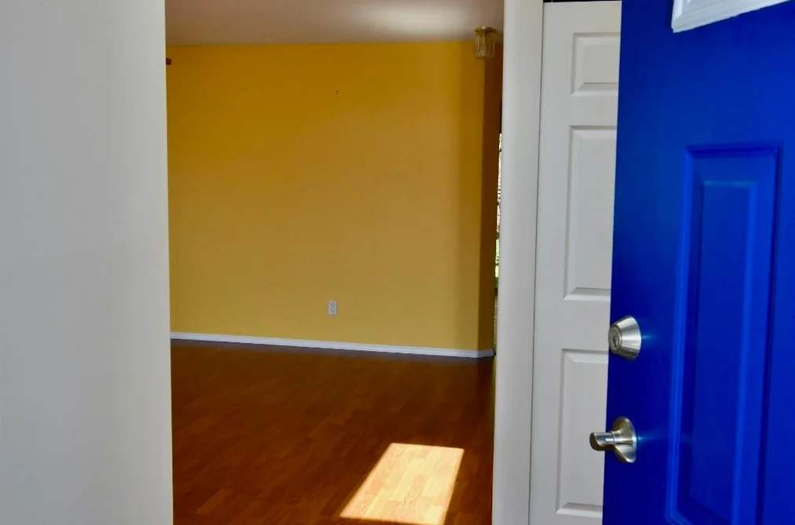
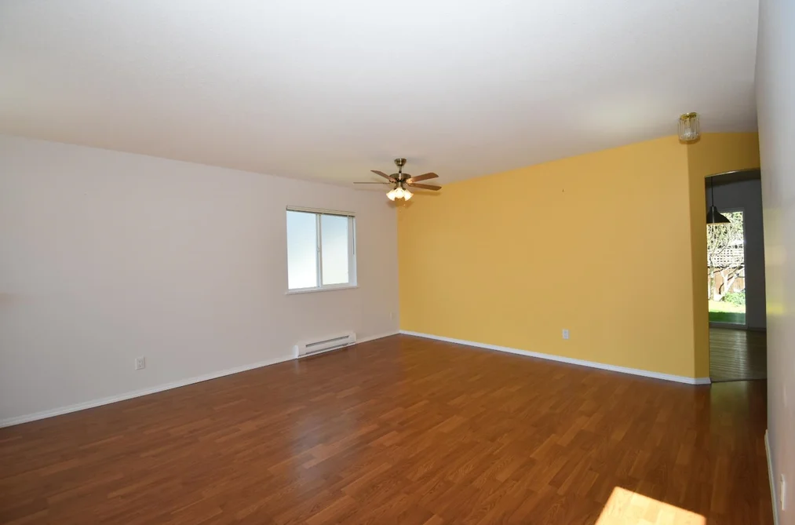
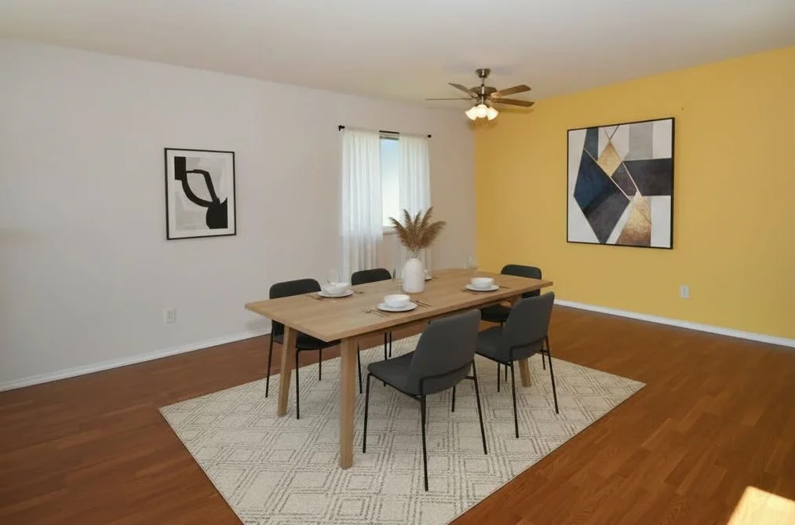
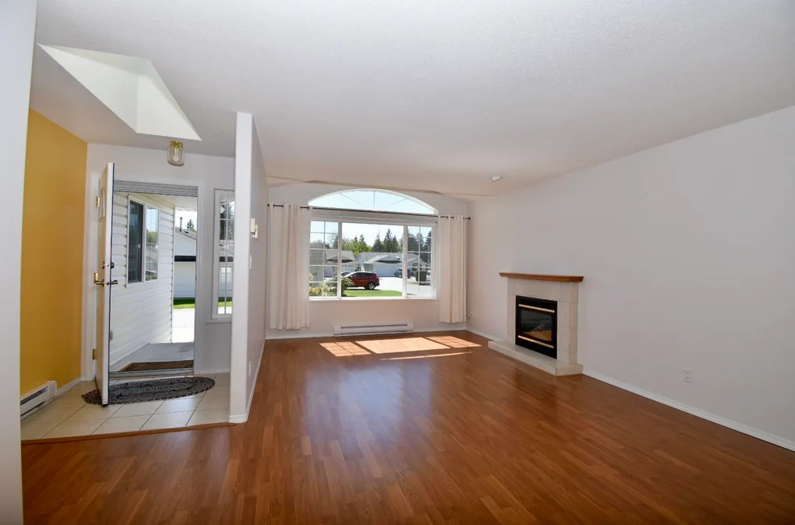
Imagine enjoying your morning coffee in a fully fenced garden surrounded by mature landscaping, then heading out knowing shopping, restaurants, and recreation are only minutes away. Unlike many downsizing options, this home is fully detached, offers single-level living, and includes a true double garage with room for vehicles, storage, or a workshop. The bright, open layout feels welcoming from the moment you walk in, while the generous primary bedroom with ensuite provides everyday comfort and privacy. Located in the friendly community of Gibsons Country Village, this is an ideal home for buyers looking to simplify life without giving up space, privacy, or a yard. Start your Coast Lifestyle today!
This Single Family Residence home located at 535 Shaw Road, Gibsons is currently for sale and has been available on Strawhomes.com for 1 days. This property is listed at $699,000 with an estimated mortgage of $3,269* per month. It has 2 beds, 2 bathrooms, and is 1,252 square feet. The property was built in 2002. 22 535 Shaw Road, Gibsons BC V0N 1V8 is in the Gibsons & Area Houses neighbourhood Gibsons.
Selling
| MLS® # | Date | Event | Price |
|---|---|---|---|
| XXXXXXXXXX | Xxx XX, XXXX | Listed | — |
| XXXXXXXXXX | Xxx XX, XXXX | Xxxxxxx | $X,XXX,XXX |
| Xxx XX, XXXX | Xxxxxx | $X,XXX,XXX | |
| XXXXXXXXXX | Xxx XX, XXXX | Xxxxxxx | $X,XXX,XXX |
| Xxx XX, XXXX | Xxxxxx | $X,XXX,XXX |


| Area | Avg. Price | Updated |
|---|---|---|
| This Home | $699,000 | Sep 3, 2026 |
| Gibsons | $1,153,350 | Oct 5, 2026 |
| Gibsons & Area | $1,153,350 | Oct 5, 2026 |
If this detached house isn't quite what you're looking for, view the other 173 single family homes for sale in Gibsons
This freehold detached house was built in 2002 and is currently listed at $558 per square foot. The property sits on a 4,854 sq ft lot with 50 feet of frontage. The property offers 4 parking spaces, a garage, 1 fireplace. Annual property taxes were assessed at $3,683 in 2024.
Located in the city of Gibsons, within the province of British Columbia, the address 22 535 SHAW ROAD resides in the Gibsons & Area neighbourhood of Gibsons.
Shaw has 6 homes currently on the market, while the district of Gibsons & Area has 173 postings on the market. This represents approximately 100.0% of the total 173 properties listed for sale in Gibsons. The average listed price of a detached house in Gibsons & Area is $1,190,529, with an estimated mortgage of $5,568 per month.* That is 1.0 the average list price of $1,190,529 for a detached house in Gibsons.
The average Gibsons & Area listed detached house is 2,011 sq ft, has 3 beds, and 3 baths.
The community around 22 535 SHAW ROAD has more detached houses for sale than townhouses.
Monthly payments are an estimate based on a mortgage with 20% down @ 5% with a 5-yr mortgage rate
MLS®#: R3161231 · $699,000 · 2 bedroom detached house in Gibsons & Area Gibsons.
The list price of the House at 535 Shaw Road, Gibsons is $699,000 and has been listed on strawhomes.com. 535 Shaw Road, Gibsons, BC V0N 1V8 has 2 beds, 2 baths, and is 1,252 sq ft. This MLS® listing ID R3161231 was built in 2002. 535 Shaw Road, Gibsons is located in the city of Gibsons Houses for sale, and situated in a great neighbourhood called Gibsons & Area Houses for sale.
This House is a detached property that is currently for sale and was listed on September 3, 2026, or listed 2 weeks ago on our web site. This Rancher/Bungalow home is for sale and is located in the neighbourhood of Gibsons & Area, in the Gibsons Country Village complex. It was built in the year of 2002, or 24 years old. The full mailing address is 535 Shaw Road, Gibsons, BC, V0N 1V8. It has 2 beds & 2 baths. The list price of this Rancher/Bungalow is $699,000 and the living area is 1,252 sq ft, or $558 per square foot. The monthly strata fee is $270 and the ownership is freehold strata. The lot is 4,854 sq ft.
The postal code V0N 1V8 has a few open houses in Gibsons British Columbia Canada. This Gibsons & Area Rancher/Bungalow for sale is one of Lower Mainlands best priced properties in the Gibsons & Area neighbourhood.
If you would like to calculate your mortgage payment for this listing located at V0N 1V8 and need a mortgage calculator please see above.
For sellers wanting to get a home value of their house for sale near This MLS® listing ID R3161231, please contact us using make an appointment button below and then click to see what is my home worth button to have a Gibsons listing agent contact you with our selling system. Richard Morrison is a top real estate agent located in Gibsons Gibsons & Area.
You can see Price History, house prices, Walk Score, and property disclosure above. The data relating to real estate on this website (MLS® R3161231) comes in part from the Gibsons MLS® Reciprocity program of either Greater Vancouver REALTORS® (GVR), the Fraser Valley Real Estate Board (FVREB) or the Chilliwack and District Real Estate Board (CADREB).