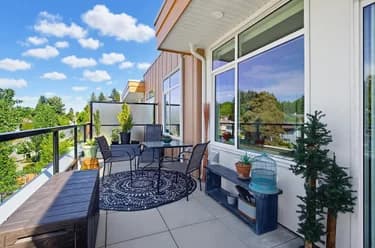
419-8423 Cedar Street, Mission, BC
•Mission BCFor Sale
8 days
- $536,666
- 2 bed
- 2 bath
- 728 sqft
- Built in 2026
MLS® R3174449
•Team 3000 Realty Ltd.
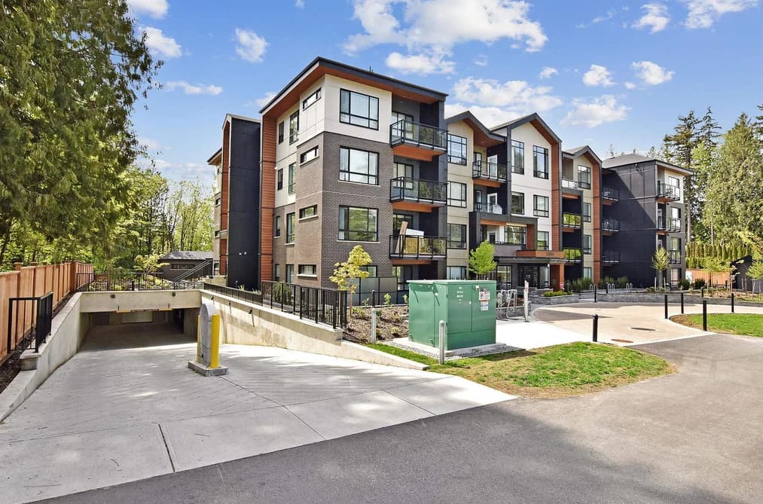
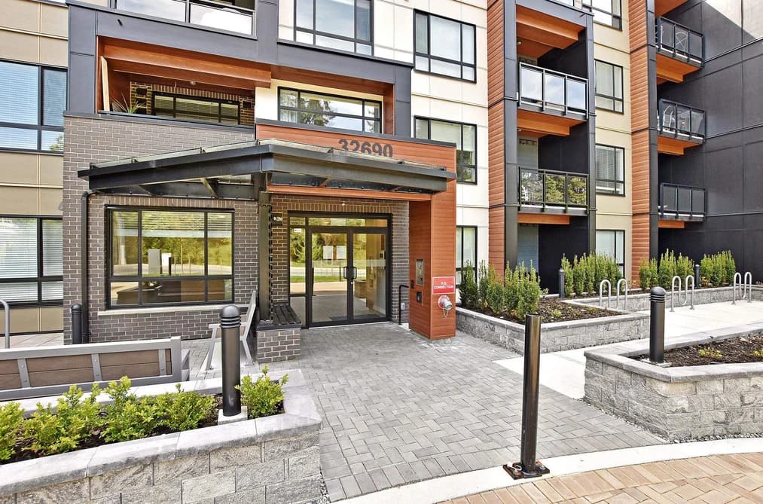

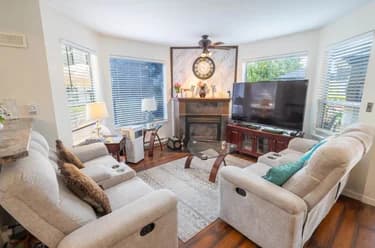
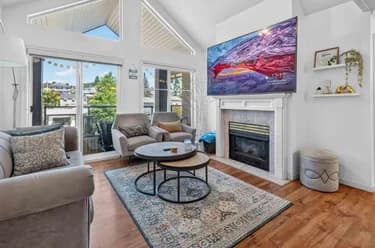
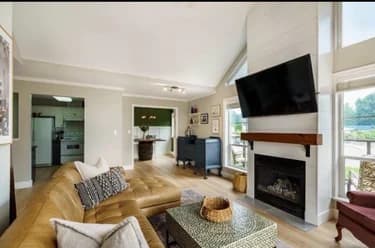
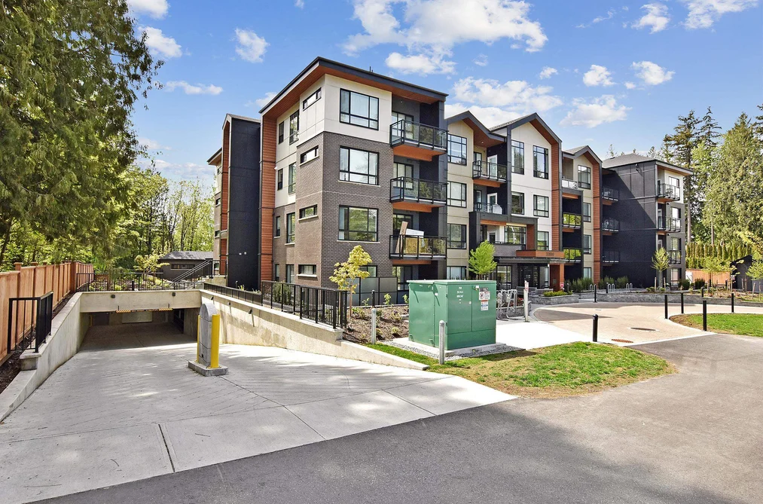
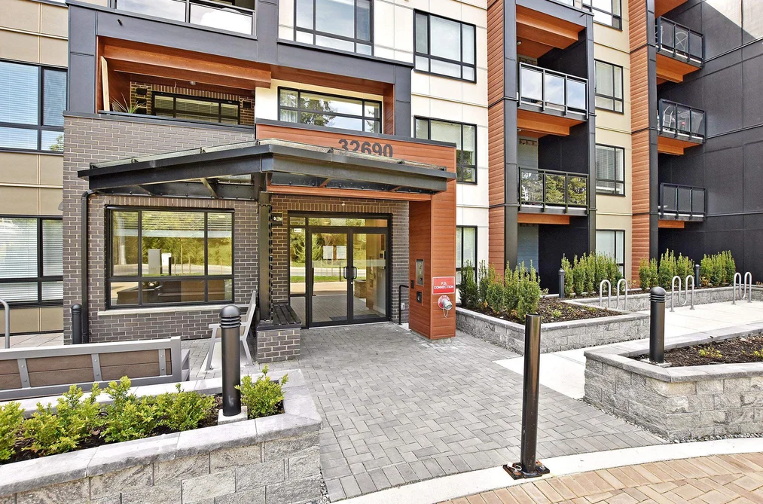
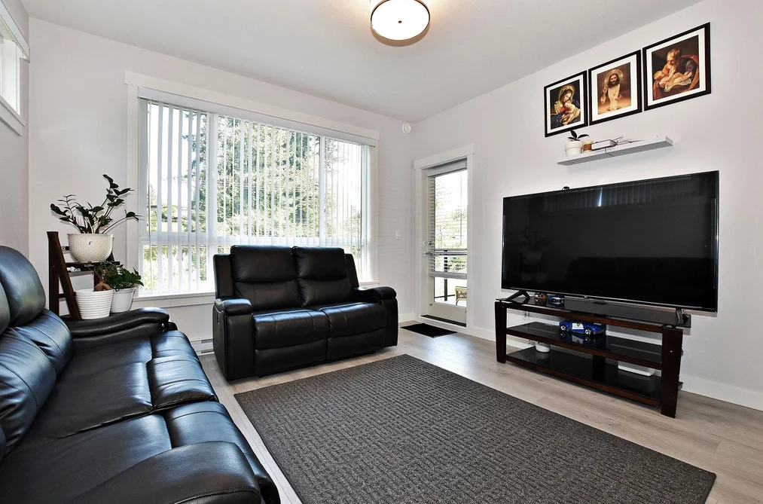
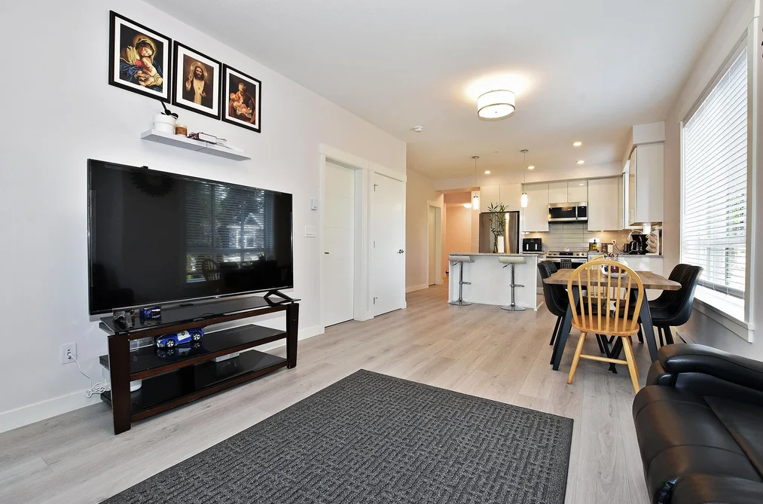
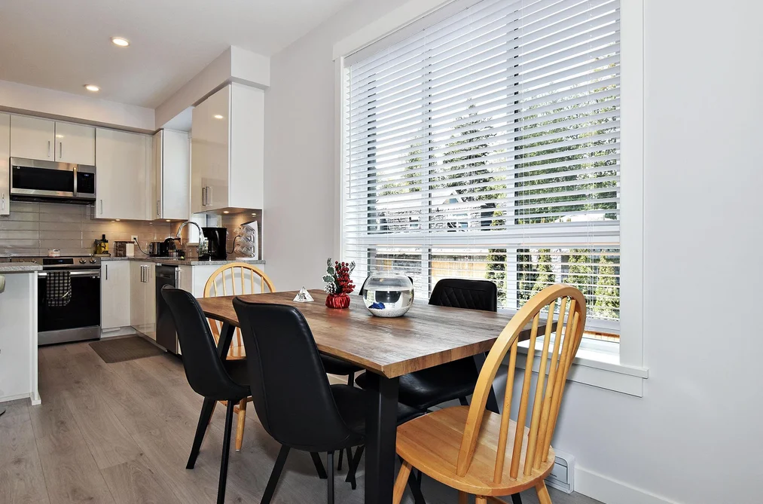
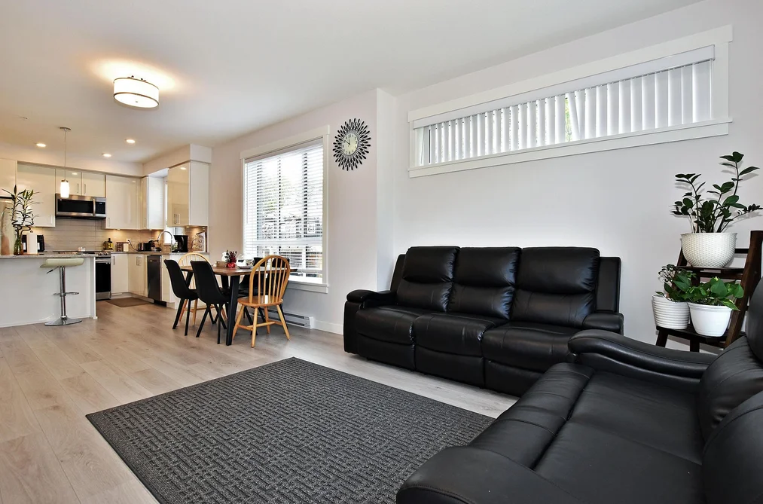
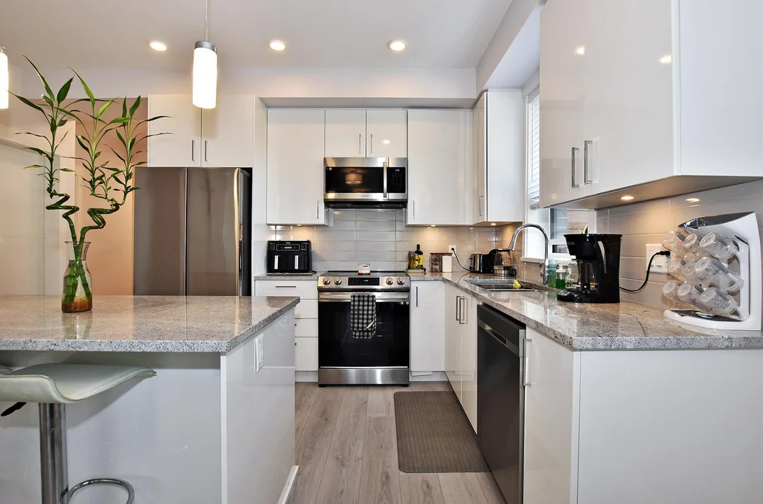
WELCOME TO THE PRESTON! LARGEST UNIT IN THE COMPLEX! Urban luxury lifestyle in the city!!! This first-floor unit has two bedrooms, two bathrooms, a den, and two parking spaces. Adorable as can be + move-in ready!. Award-winning Redekop Faye constructed a well-liked condo in the West Coast style. Gorgeous laminate flooring, well furnished with designer paint, and lots of windows letting in natural light. High-end S/S appliances, granite worktops, and an undermount sink are features of the kitchen's contemporary white cabinets. A timeless bathroom featuring a soaker tub, mosaic tile, LED lighting, and white quartz counters. Added bonus: sound-absorbing walls and ceilings. Amenities; kids play area,yoga studio,clubhouse,game room,dog washing station, home office hub, green belt on both sides.
This Apartment/Condo home located at 32690 14 Avenue, Mission is currently for sale and has been available on Strawhomes.com for 1 days. This property is listed at $539,000 with an estimated mortgage of $2,521* per month. It has 2 beds, 2 bathrooms, and is 963 square feet. The property was built in 2023. 217 32690 14 Avenue, Mission BC V2V 0K5 is in the Mission BC Condos neighbourhood Mission. Mission-West, Hatzic and Steelhead are nearby neighborhoods.
Selling
| MLS® # | Date | Event | Price |
|---|---|---|---|
| XXXXXXXXXX | Xxx XX, XXXX | Listed | — |
| XXXXXXXXXX | Xxx XX, XXXX | Xxxxxxx | $X,XXX,XXX |
| Xxx XX, XXXX | Xxxxxx | $X,XXX,XXX | |
| XXXXXXXXXX | Xxx XX, XXXX | Xxxxxxx | $X,XXX,XXX |
| Xxx XX, XXXX | Xxxxxx | $X,XXX,XXX |


| Area | Avg. Price | Updated |
|---|---|---|
| This Home | $539,000 | Feb 11, 2026 |
| Mission | $1,114,647 | Oct 5, 2026 |
| Mission BC | $1,051,850 | Oct 5, 2026 |
Explore 633 apartments for sale in Mission to find your ideal property.
This freehold apartment/condo was built in 2023 and is currently listed at $580 per square foot. Monthly strata fees for this unit are $425. The property offers 2 parking spaces, a garage. Annual property taxes were assessed at $2,197 in 2026.
The address of 217 32690 14 AVENUE, unit number 217, is situated in Mission, British Columbia. It is located within the Mission BC neighborhood of the city.
Other communities nearby are Hatzic, Mission-West and Steelhead. 14 has 3 homes currently on the market, while the district of Mission BC has 381 postings on the market. This is roughly 60.2% of Mission's total 633 listings on the market. In Mission BC, the average asking price for a apartment/condo is $1,044,378, which translates to an estimated monthly mortgage payment of $4,884.* Notably, this is 0.9 times the average list price of $1,144,764 for a similar apartment/condo in the city of Mission.
Apartments/condos listed in Mission BC are an average of 2,229 sq ft, with 4 beds and 3 baths.
The community around 217 32690 14 AVENUE has more apartments/condos for sale than detached houses.
The monthly payments provided are an approximation calculated for a mortgage loan with a down payment of 20% @ 5% interest rate over a 5-year mortgage term.
MLS®#: R3089113 · $559,000 · 2 bedroom apartment/condo in Mission BC Mission.
The list price of the Condo at 217-32690 14 Avenue, Mission is $539,000 and has been listed on strawhomes.com. 217-32690 14 Avenue, Mission, BC V2V 0K5 has 2 beds, 2 baths, and is 963 sq ft. This MLS® listing ID R3089113 was built in 2023. 217-32690 14 Avenue, Mission is located in the city of Mission Condos for sale, and situated in a great neighbourhood called Mission BC Condos for sale.
This Condo is an attached property that is currently for sale and was listed on February 11, 2026, or listed 7 months ago on our web site. This condo is for sale and is located in the neighbourhood of Mission BC. It was built in the year of 2023, or 3 years old. The full mailing address is 217-32690 14 Avenue, Mission, BC, V2V 0K5. It has 2 beds & 2 baths. The list price of this condo is $539,000 and the living area is 963 sq ft, or $560 per square foot. The monthly strata fee is $425 and the ownership is freehold strata.
The postal code V2V 0K5 has a few open houses in Mission British Columbia Canada. This Mission BC condo for sale is one of Lower Mainlands best priced properties in the Mission BC neighbourhood.
If you would like to calculate your mortgage payment for this listing located at V2V 0K5 and need a mortgage calculator please see above.
For sellers wanting to get a home value of their condo for sale near This MLS® listing ID R3089113, please contact us using make an appointment button below and then click to see what is my home worth button to have a Mission listing agent contact you with our selling system. Richard Morrison is a top real estate agent located in Mission Mission BC.
You can see Price History, house prices, Walk Score, and property disclosure above. The data relating to real estate on this website (MLS® R3089113) comes in part from the Mission MLS® Reciprocity program of either Greater Vancouver REALTORS® (GVR), the Fraser Valley Real Estate Board (FVREB) or the Chilliwack and District Real Estate Board (CADREB).