By Area
By Type
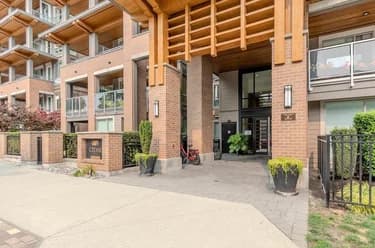
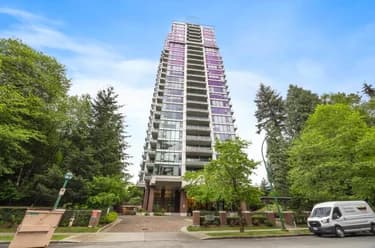
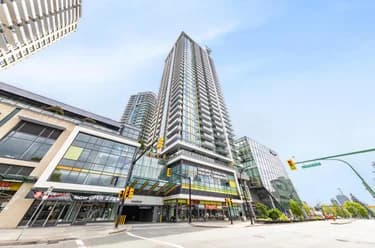
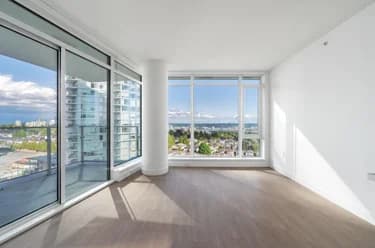
211 7139 18TH AVENUE, Burnaby, BC — Residential for Sale - Main Photo
32

211 7139 18TH AVENUE

Address211 7139 18TH AVENUE, Burnaby BC V3N 4Z3
List Price$668,000Est. $3,124/month
Beds2
Baths2
Sq Ft989
TypeApartment/Condo
StructureMulti Family, Residential Attached
Year Built1995
Size989 sqft
Parking1 parking spot
Stories4
Taxes$1,918.33 /yr (2025)
Strata$534.7/mo
PetsCats OK, Dogs OK, Number Limit (Two), Yes With Restrictions
StatusFor Sale
MLS®#R3156173
Walk Score83
Added
Updated
Listed ByRE/MAX City Realty
MLS RECIPROCITY

Property Description211 7139 18TH AVENUE, Burnaby, BC

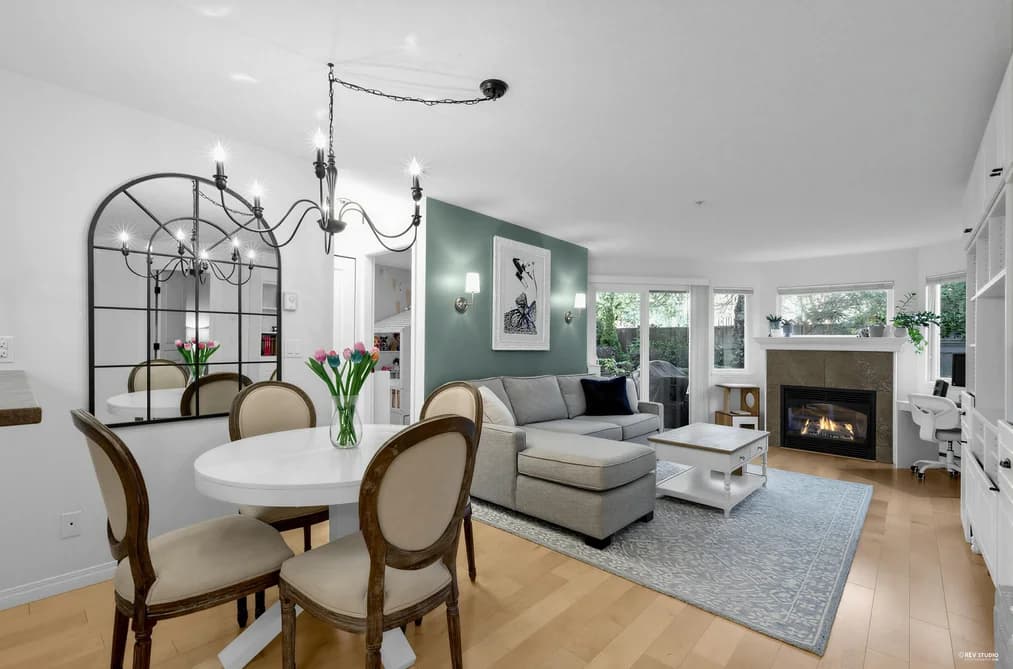
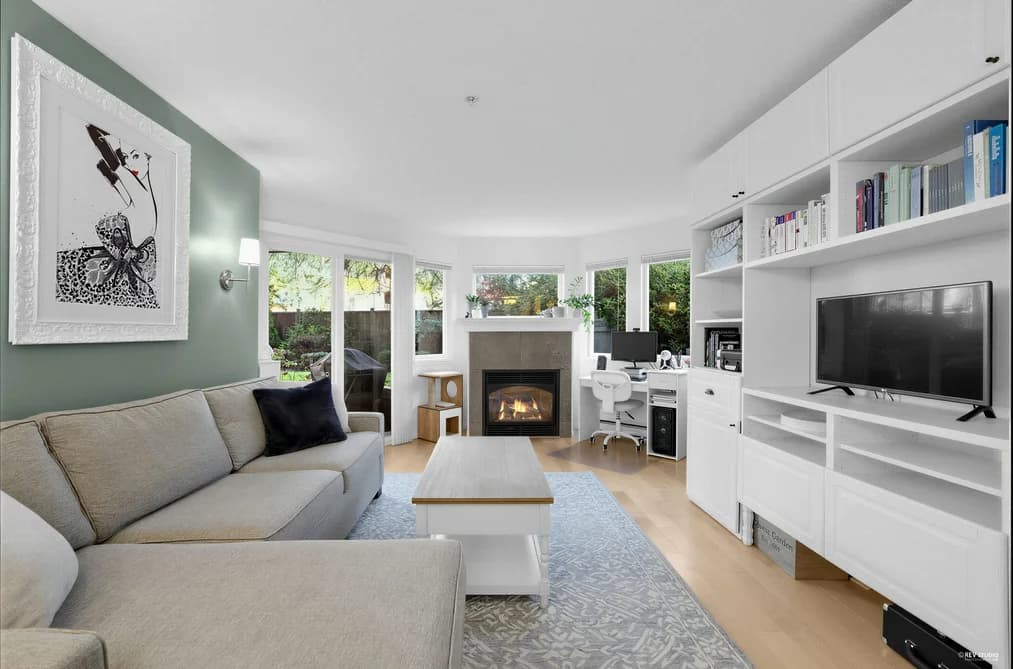
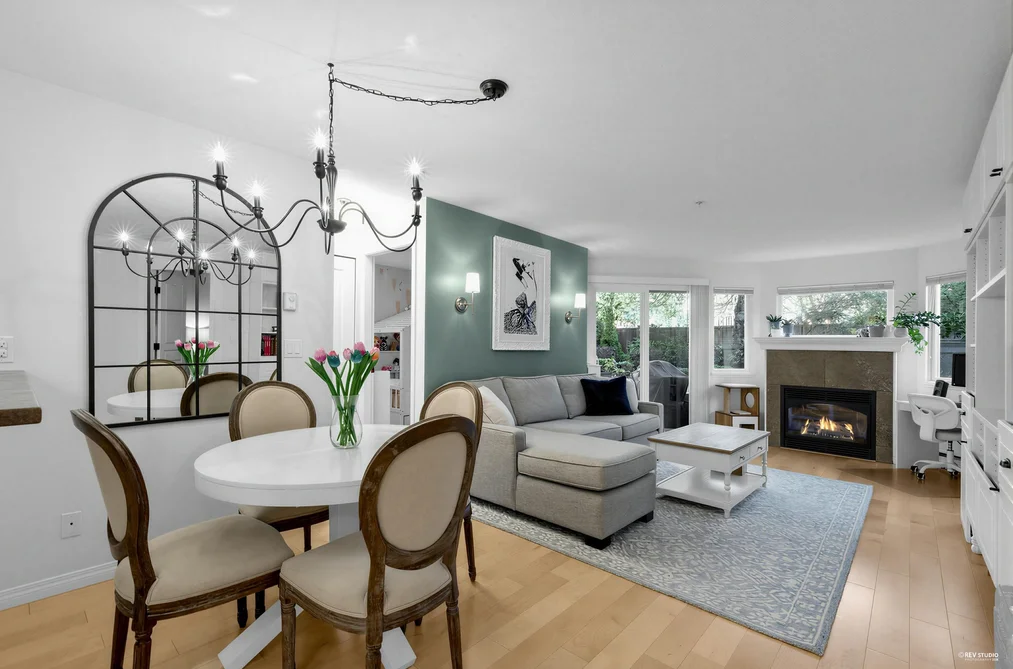
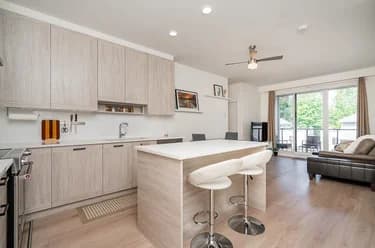
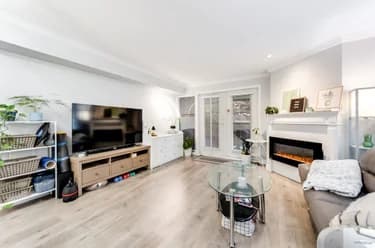
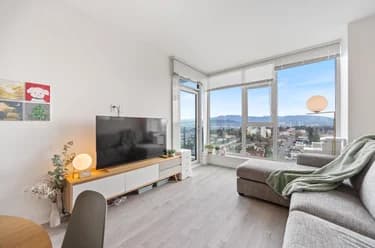
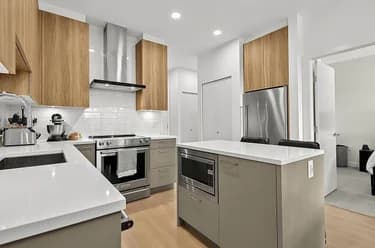
Welcome to this bright and inviting 2 bedroom 2 bathroom home that truly checks all the boxes in an exceptional location. The layout offers excellent bedroom separation. Designed for both everyday living and entertaining, this home features a generous patio off the living area, surrounded by mature greenery and expansive windows that fill the space with natural light. Cozy up by the gas fireplace on cooler days while enjoying peaceful green views. The kitchen offers lots of counter space, heated floors, and a walk in pantry. Hardwood floors add warmth and style throughout. Includes one parking stall with options for additional parking, and a full size storage locker.

This Apartment/Condo home located at 7139 18th Avenue, Burnaby is currently for sale and has been available on Strawhomes.com for 1 days. This property is listed at $668,000 with an estimated mortgage of $3,124* per month. It has 2 beds, 2 bathrooms, and is 989 square feet. The property was built in 1995. 211 7139 18th Avenue, Burnaby BC V3N 4Z3 is in the Edmonds BE Condos neighbourhood Burnaby. Highgate, Upper Deer Lake and East Burnaby are nearby neighborhoods.

Facts & FeaturesProperty facts for 211 7139 18TH AVENUE, Burnaby

Property

Area Minor
Edmonds BE
Postal Code
V3N 4Z3
Property Sub Type
Apartment/Condo
Year Built
1,995
Size (Interior)
989 sqft
Building Area Total
989 sqft
Area Major
Burnaby East
Property Type
Residential
Status
Active
Last Modified
2026-08-16

Inside

Bathrooms
2
Main Level Bathrooms
Laundry Features
In Unit
Fireplace
1
Rooms
Above Grade Finished Area
Below Grade Finished Area
Kitchen Appliances
Washer/Dryer, Dishwasher, Refrigerator, Stove
Bedrooms
2
Patio And Porch Features
Patio
Fireplace Features
Gas
Interior Features
Elevator

Building

Roof
Other
Floor Area Below Grade
Stories
4
Heating
Baseboard, Electric, Natural Gas
Foundation
Concrete Perimeter
Structure
Multi Family, Residential Attached
Construction
Frame Wood, Mixed (Exterior)
Exterior Features
Garden, Private Yard

Parking

Parking Space (A)
1
Parking Features
Garage Under Building
Garage
Yes

Fees

Taxes
$1,918.33
Tax Year
2,025
Maintenance Fee
$534.7/month
Common Elements Included
Bike Room, Exercise Centre, Maintenance Grounds, Gas, Hot Water, Management, Recreation Facilities, Snow Removal

Utilities

Utilities
Electricity Connected, Natural Gas Connected, Water Connected
Sewer
Public Sewer, Sanitary Sewer
Water Source
Public

Highlights

Building Amenities
Bike Room, Exercise Centre, Maintenance Grounds, Gas, Hot Water, Management, Recreation Facilities, Snow Removal
Community Features
Shopping Nearby

Land

Lot Features
Central Location, Recreation Nearby, Wooded

Listing Details

MLS® Number
R3156173
Ownership
Freehold Strata
Age
31 years
Main Floor Finished Area
989 sqft
Listing Source
GVR – FVREB – CADREB – BCNREB – Resi
Pets Allowed
Cats OK, Dogs OK, Number Limit (Two), Yes With Restrictions

Additional Property Details

Above Grade Finished Area
Below Grade Finished Area
Basement Finished Area
Main Floor Finished Area
Main Level Bathrooms
Age of Building
Legal Description
Distance to Transit
Rentals Allowed
Management Company
Restrictions
Age Restriction
Fireplace Features
Patio & Porch
Fencing
Covered Parking Places

Rooms

Sign in to view room details

Sold HistoryListing records and last sold date for 211 7139 18TH AVENUE, Burnaby

Selling

MLS® #DateEventPrice
XXXXXXXXXXXxx XX, XXXXListed
XXXXXXXXXXXxx XX, XXXXXxxxxxx$X,XXX,XXX
Xxx XX, XXXXXxxxxx$X,XXX,XXX
Join or Sign In • Real estate boards need a verified account to see listing features & sold data

Location

Similar HomesShop homes for sale similar to 211 7139 18TH AVENUE, Burnaby

NeighbourhoodNearby Amenities, Schools, Commute and Travel Times near - 211-7139 18th Avenue, Burnaby

AreaAvg. PriceUpdated
This Home$668,000Jan 20, 2026
Burnaby$1,265,109Jul 9, 2026
Edmonds BE$1,020,069Jul 9, 2026

Amenities

Grocery Stores

  • Save-On-Foods0.39 km
  • Mostafa Supermarket - Halal Meat0.80 km
  • Ezawas Africa Market1.57 km

Malls

  • Highgate Village Shopping Centre0.41 km
  • Royal City Centre2.42 km
  • Westminster Centre2.66 km

Pharmacy

  • High Gate Pharmacy Ltd0.32 km

Liquor

  • BC Liquor Stores0.41 km

Libraries

  • Burnaby Public Library, Tommy Douglas Library0.44 km
  • New Westminster Public Library2.43 km

Entertainment & Sports

Movie Theaters

  • Landmark Cinemas 10 New Westminster3.43 km
  • Cineplex Cinemas Metropolis3.53 km

Restaurants

  • Cora0.36 km
  • Anatolia's Gate Restaurant0.37 km
  • Angie's Malaysian Eatery0.59 km

Nightlife

  • WINGS Restaurants & Pubs - Burnaby0.60 km
  • Edmonds Community Centre0.82 km
  • Burnaby Skating Club0.93 km

Arenas

  • Moody Park Arena2.12 km
  • Queens Park Arena3.62 km

Health and Fitness

Fitness

  • Club16 Trevor Linden Fitness0.40 km
  • She's Fit Burnaby / New West0.40 km

Golf

  • Vancouver Golf Trading Post1.86 km
  • Birdie Indoor Golf Metrotown2.40 km
  • Birdie Golf Academy2.40 km

Hospitals

  • Royal Columbian Hospital4.71 km
  • Burnaby Hospital5.81 km

Parks

Parks Nearby

  • Poplar Park0.06 km
  • Stride Avenue Park0.44 km
  • Ron McLean Park0.79 km

Trails Nearby

  • Highland Park Line Trail0.53 km
  • Bryne Creek Urban Trail0.72 km
  • Hawthorne Trail0.77 km

Public Recreation Center

  • Edmonds Community Centre0.34 km
  • Eastburn Community Centre0.81 km
  • Shriguru Ravidass Sabha Community Centre1.29 km

Museum

  • Japanese Canadian National Museum0.76 km
  • Burnaby Village Museum2.91 km

University & College

  • Coquitlam College2.57 km
  • British Columbia Institute of Technology4.76 km
  • Simon Fraser University4.84 km

Preschools

  • Highgate Preschool0.44 km

Downtown

  • Downtown Burnaby5.67 km

Skytrain Station

  • Edmonds Station Skytrain0.43 km

Bus Stations

  • Eastbound Edmonds St @ 16 St0.20 km
  • Westbound Edmonds St @ Kingsway0.23 km
  • Northbound 6th St @ 18 Ave0.36 km
  • Westbound Edmonds St @ Salisbury Ave0.36 km
  • Northbound 6th St @ 3rd Ave0.36 km

Airports

  • Boundary Bay Airport (CZBB)16.07 km

BC Ferries

  • BC Ferries Tsawwassen Ferry Terminal26.23 km

Elementary

  • Stride Avenue Elementary0.49 km
  • Taylor Park0.93 km
  • Taylor Park Elementary0.93 km

Secondary

  • Byrne Creek0.83 km
  • St Thomas More1.25 km
  • St Thomas More Collegiate1.26 km

About: 211 7139 18TH AVENUE, Burnaby

With 1,958 apartments for sale/condos for sale in Burnaby, finding your perfect home will be easy.

This freehold apartment/condo was built in 1995 and is currently listed at $675 per square foot. Monthly strata fees for this unit are $534.7. The property offers 1 parking space, a garage, 1 fireplace. Annual property taxes were assessed at $1,918 in 2025.

211 7139 18TH AVENUE is in the city of Burnaby, British Columbia and found in the community of Edmonds BE in Burnaby.

Other communities nearby are East Burnaby, Highgate and The Crest. 18th has 13 homes currently on the market, while the district of Edmonds BE has 113 postings on the market. This is roughly 5.8% of Burnaby's total 1,958 listings on the market. The average listed price of a apartment/condo in Edmonds BE is $1,043,393, with an estimated mortgage of $4,880 per month.* That is 0.8 the average list price of $1,276,836 for a apartment/condo in Burnaby.

Apartments/condos listed in Edmonds BE are an average of 1,296 sq ft, with 3 beds and 2 baths.

The community around 211 7139 18TH AVENUE has more apartments/condos for sale than detached houses.

The monthly payments provided are an approximation calculated for a mortgage loan with a down payment of 20% @ 5% interest rate over a 5-year mortgage term.

MLS®#: R3156173 · $668,000 · 2 bedroom apartment/condo in Edmonds BE Burnaby.

FAQs About 211-7139 18th Avenue, Burnaby

What is the square footage of this condo?
211-7139 18th Avenue, MLS® R3156173 has a size of 989 sqft. This is above the average square footage for condo in the Edmonds BE neighbourhood, which is 779 sqft.
What are nearby schools to 211-7139 18th Avenue, Burnaby?
Nearby secondary schools include Byrne Creek, St Thomas More and Burnaby South. Nearby elementary schools include Taylor Park, St Francis de Sales and Morley.
How many bedrooms and bathrooms does this home have?
There are 2 bedrooms and 2 bathrooms in this condo at 211-7139 18th Avenue, MLS® R3156173.
Does this condo have parking available?
Yes, there is parking available for the condo at 211-7139 18th Avenue with 1 spot.
What are annual taxes for 211-7139 18th Avenue, Burnaby, BC?
Annual taxes for this home are estimated at $1,918 per year based on 2025 tax year reports.
Is 211-7139 18th Avenue, Burnaby, walkable?
Walk Score™ data is not yet available for 211-7139 18th Avenue, Burnaby. Walk Score measures the walkability of any address based on the distance to nearby amenities.
How does 211-7139 18th Avenue compare to other homes selling in Edmonds BE, Burnaby?
This home is listed at 8.1% below average condo prices for Edmonds BE and has been on the market for 59 days fewer than the typical home in that neighbourhood.