By Area
By Type
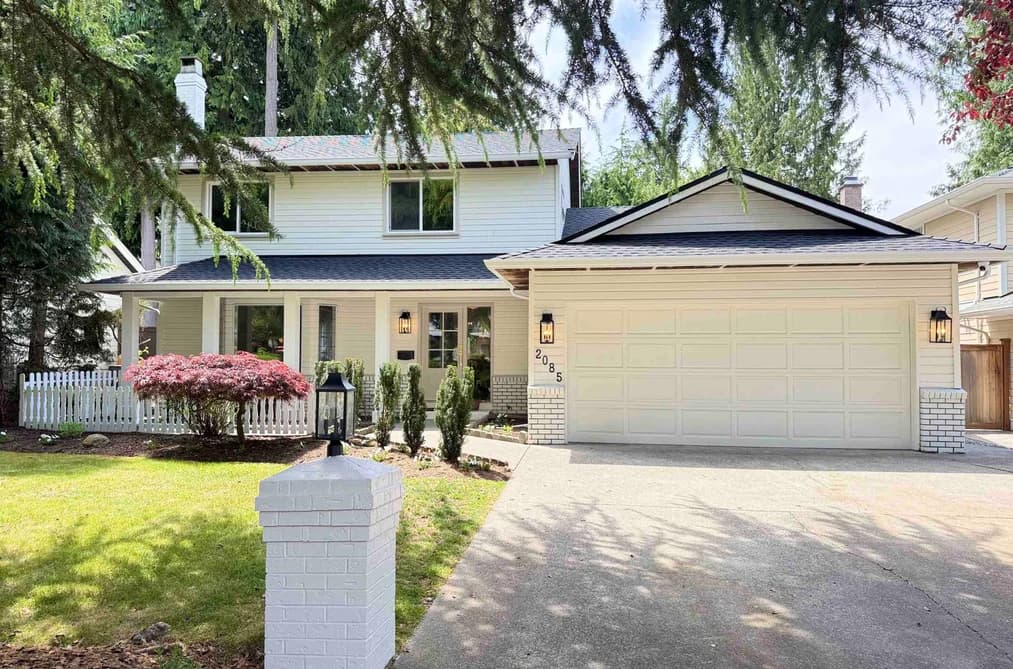
2085 OCEAN FOREST DRIVE, Surrey, BC — Residential for Sale - Main Photo
31

2085 OCEAN FOREST DRIVE

Address2085 OCEAN FOREST DRIVE, Surrey BC V4A 6P1
List Price$1,779,000Est. $8,320/month
Beds3
Baths3
Sq Ft2,073
TypeSingle Family Residence
StructureResidential Detached
Year Built1983
Size2,073 sqft
Lot Size7,210 sq ft
Parking6 parking spots
Taxes$5,937.97 /yr (2025)
StatusFor Sale
MLS®#R3125025
Walk Score29
Added
Updated
Listed BySutton Group-West Coast Realty (Surrey/24)
MLS RECIPROCITY

Property Description2085 OCEAN FOREST DRIVE, Surrey, BC

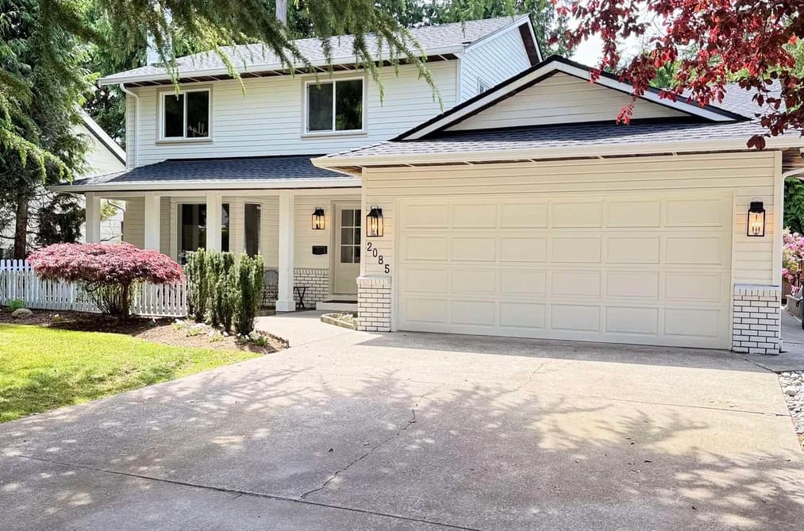
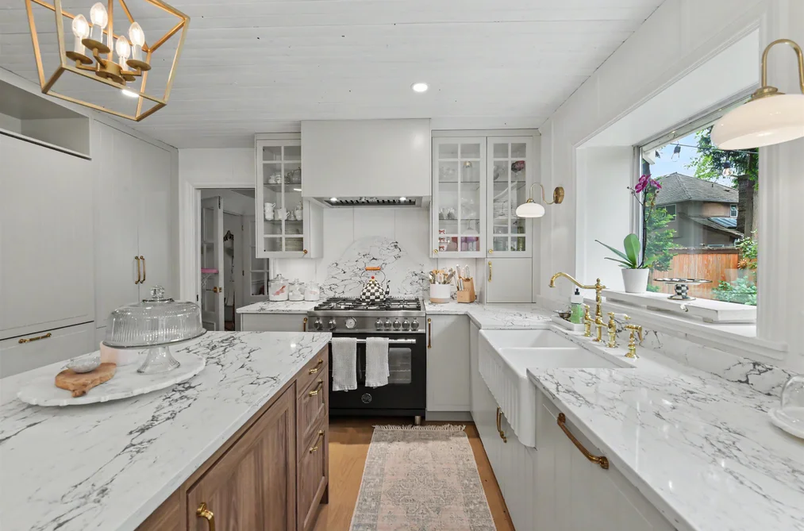
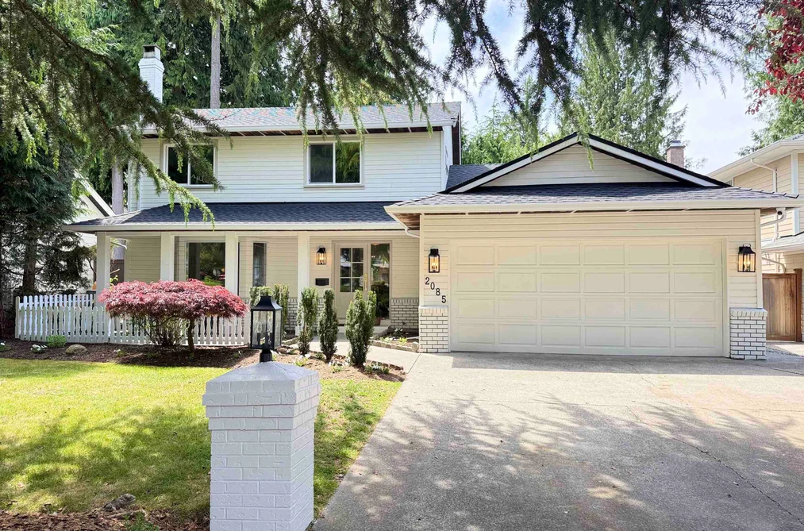
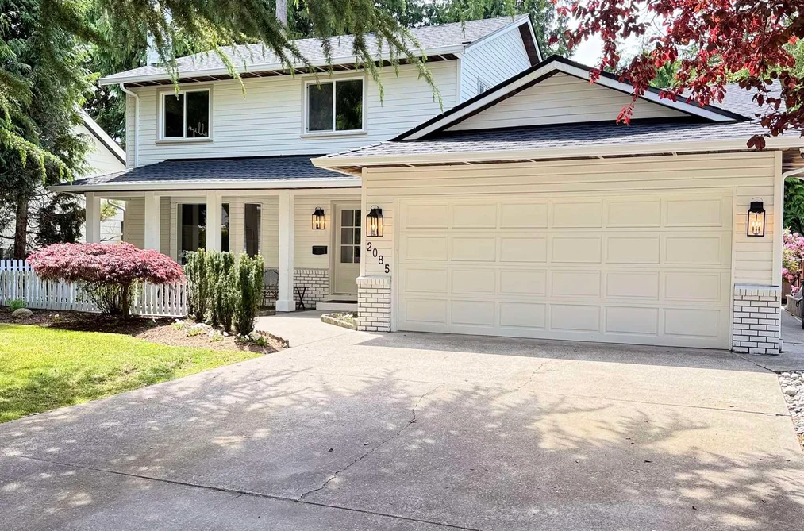
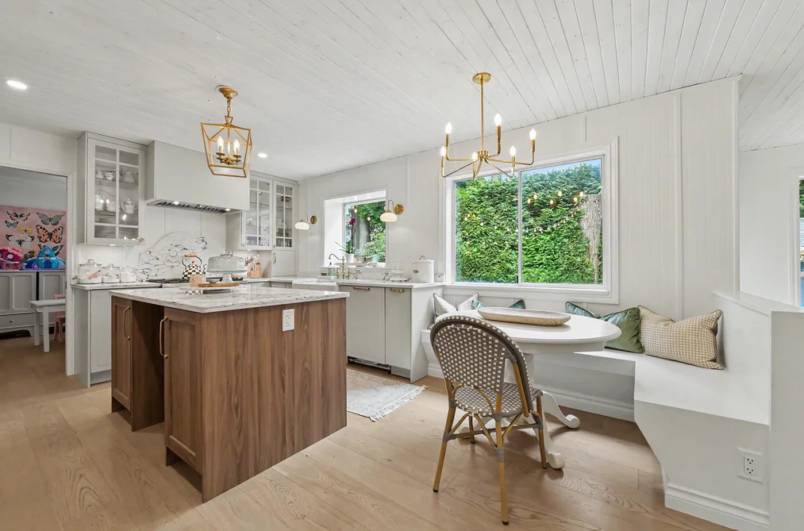
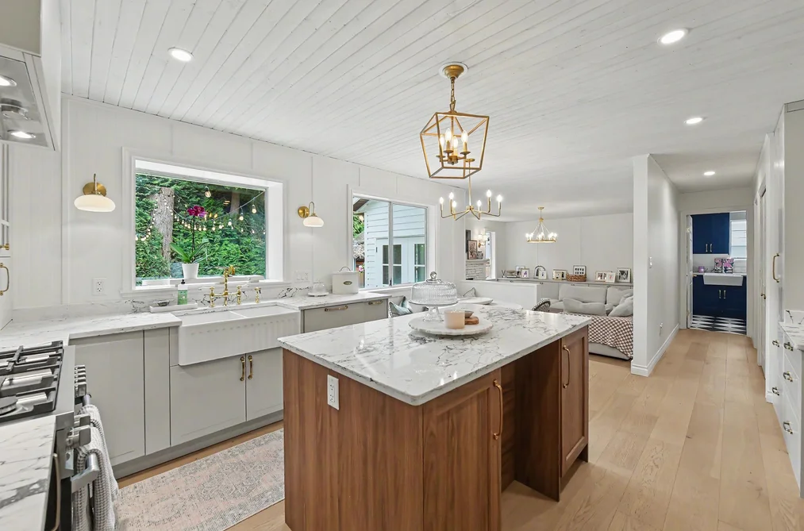
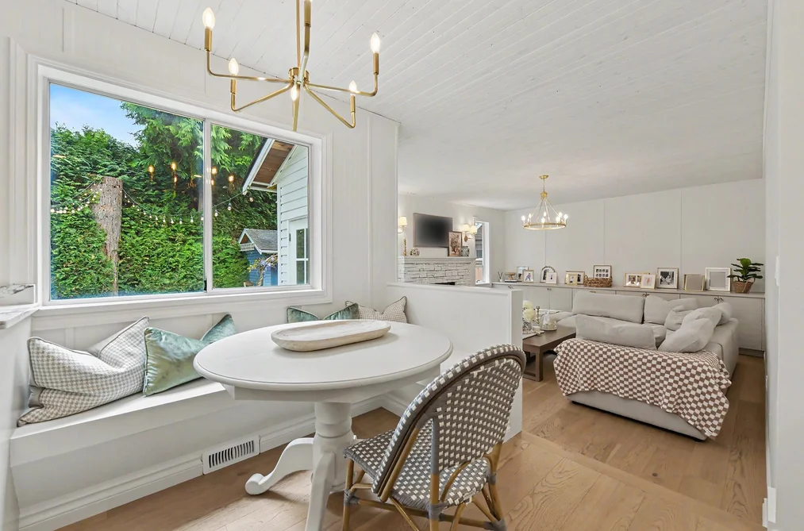
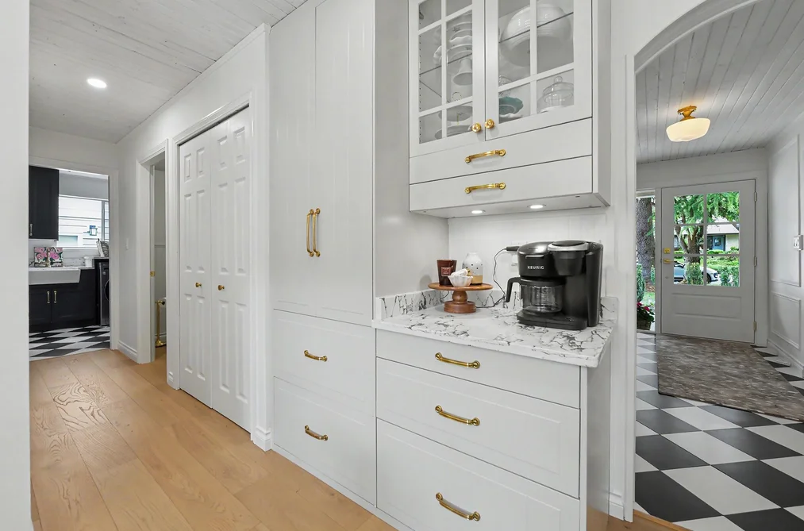
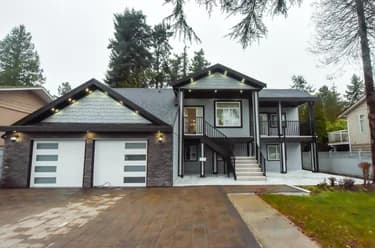
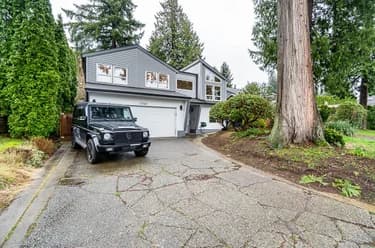
Completely renovated 3 bdrm family home in one of Crescent Beach’s most coveted neighbourhoods, just moments from Ocean Cliff Elementary. Set on a large lot with a private backyard along a beautiful cherry blossom tree-lined street, this home blends timeless design with exceptional function. Stunning main floor with board-and-batten ceilings, gas and wood-burning fireplace, custom cabinetry, brass fixtures, statement lighting, arched doorways, and striking black-and-white tiled entry. Luxurious primary retreat with marble floors. Extensive upgrades include new drywall, PEX plumbing, rebuilt chimney, new electrical with 200-amp service for EV charging, roof, A/C, doors, windows, and Navien hot water on demand. This one wont last!

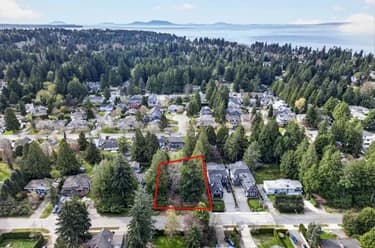
This Single Family Residence home located at 2085 Ocean Forest Drive, Surrey is currently for sale and has been available on Strawhomes.com for 58 days. This property is listed at $1,779,000 with an estimated mortgage of $8,320* per month. It has 3 beds, 3 bathrooms, and is 2,073 square feet. The property was built in 1983. 2085 Ocean Forest Drive, Surrey BC V4A 6P1 is in the Crescent Bch Ocean Pk. Houses neighbourhood Surrey. Sunnyside Park Surrey, Elgin Chantrell and King George Corridor are nearby neighborhoods.

Facts & FeaturesProperty facts for 2085 OCEAN FOREST DRIVE, Surrey

Property

Area Minor
Crescent Bch Ocean Pk.
Postal Code
V4A 6P1
Property Sub Type
Single Family Residence
Year Built
1,983
Size (Interior)
2,073 sqft
Building Area Total
2,073 sqft
Area Major
South Surrey White Rock
Property Type
Residential
Status
Active
Last Modified
2026-07-16

Inside

Bathrooms
2
Main Level Bathrooms
Flooring
Hardwood, Tile, Carpet
Fireplace
2
Rooms
Above Grade Finished Area
Below Grade Finished Area
Kitchen Appliances
Washer/Dryer, Dishwasher, Refrigerator, Stove, Microwave, Wine Cooler
Bedrooms
3
Half Bathrooms
1
Patio And Porch Features
Patio
Fireplace Features
Gas, Wood Burning
Interior Features
Central Vacuum

Building

Roof
Asphalt
Floor Area Below Grade
Basement
None
Heating
Forced Air, Natural Gas
Foundation
Concrete Perimeter
Structure
Residential Detached
Levels
Two
Security Features
Security System, Smoke Detector(s)
Construction
Brick, Frame Wood, Brick (Exterior), Wood Siding
Exterior Features
Private Yard

Parking

Parking Space (A)
6
Parking Features
Garage Double, Open, Lane Access, Concrete
Garage
Yes

Fees

Taxes
$5,937.97
Tax Year
2,025
Central A/C Included
Yes

Utilities

Utilities
Electricity Connected, Natural Gas Connected, Water Connected
Sewer
Public Sewer, Sanitary Sewer
Water Source
Public

Land

Lot Size Units
Square Feet
Lot Size (sq ft)
7,210
Lot Size (acres)
0.17
Fencing
Fenced
Frontage
60
Lot Size Dimensions
60 x 120
Lot Size Area
7,210

Additional Media

Virtual Tour
View Tour →

Listing Details

MLS® Number
R3125025
Ownership
Freehold NonStrata
Age
43 years
Main Floor Finished Area
1,273 sqft
Listing Source
GVR – FVREB – CADREB – BCNREB – Resi

Additional Property Details

Above Grade Finished Area
Below Grade Finished Area
Basement Finished Area
Main Floor Finished Area
Main Level Bathrooms
Age of Building
Legal Description
Distance to Transit
Fireplace Features
Patio & Porch
Fencing
Covered Parking Places

Rooms

Sign in to view room details

Sold HistoryListing records and last sold date for 2085 OCEAN FOREST DRIVE, Surrey

Selling

MLS® #DateEventPrice
XXXXXXXXXXXxx XX, XXXXListed
XXXXXXXXXXXxx XX, XXXXXxxx$X,XXX,XXX
Xxx XX, XXXXXxxxxx$X,XXX,XXX
Join or Sign In • Real estate boards need a verified account to see listing features & sold data

Tax history for 2085 Ocean Forest Dr - BC Assessment

YearLand + ImprovementsAssessment
Current$1,453,000 + $98,800$1,551,800

Location

Similar HomesShop homes for sale similar to 2085 OCEAN FOREST DRIVE, Surrey

  • 12272 Agar Street, Surrey, BC

    Crescent Bch Ocean Pk.
    HouseFor Sale
    72 days
    • $1,795,000
    • 3 bed
    • 2 bath
    • 2557 sqft
    • Built in 1992
    MLS® R3121697
    Hugh & McKinnon Realty Ltd.
    House for sale at 12272 Agar Street Surrey British Columbia - MLS: R3121697
  • 13162 20 Avenue, Surrey, BC

    Crescent Bch Ocean Pk.
    HouseFor Sale
    69 days
    • $1,795,000
    • 5 bed
    • 6 bath
    • 4850 sqft
    • Built in 2018
    MLS® R3122776
    Homelife Advantage Realty Ltd.
    House for sale at 13162 20 Avenue Surrey British Columbia - MLS: R3122776
  • 1830 126 Street, Surrey, BC

    Crescent Bch Ocean Pk.
    HouseFor Sale
    29 days
    • $1,799,000
    • 4 bed
    • 3 bath
    • 2415 sqft
    • Built in 1986
    MLS® R3137715
    RE/MAX Colonial Pacific Realty
    House for sale at 1830 126 Street Surrey British Columbia - MLS: R3137715
  • 12597 20 Avenue, Surrey, BC

    Crescent Bch Ocean Pk.
    HouseFor Sale
    47 days
    • $1,745,000
    • 3 bed
    • 3 bath
    • 2004 sqft
    • Built in 1981
    MLS® R3132265
    Engel & Volkers Vancouver (Branch)
    House for sale at 12597 20 Avenue Surrey British Columbia - MLS: R3132265
  • 2440 124b Street, Surrey, BC

    Crescent Bch Ocean Pk.
    HouseFor Sale
    62 days
    • $1,839,900
    • 6 bed
    • 4 bath
    • 3639 sqft
    • Built in 2005
    MLS® R3126035
    Macdonald Realty (Surrey/152)
    House for sale at 2440 124b Street Surrey British Columbia - MLS: R3126035
  • 12931 18 Avenue, Surrey, BC

    Crescent Bch Ocean Pk.
    HouseFor Sale
    64 days
    • $1,850,000
    • 4 bed
    • 3 bath
    • 2988 sqft
    • Built in 1986
    MLS® R3125245
    Sutton Group-West Coast Realty
    House for sale at 12931 18 Avenue Surrey British Columbia - MLS: R3125245
  • 1965 128 Street, Surrey, BC

    Crescent Bch Ocean Pk.
    HouseFor Sale
    21 days
    • $1,700,000
    • 4 bed
    • 3 bath
    • 2345 sqft
    • Built in 1985
    MLS® R3142830
    Rexara Realty Inc.
    House for sale at 1965 128 Street Surrey British Columbia - MLS: R3142830
  • 1675 136 Street, Surrey, BC

    Crescent Bch Ocean Pk.
    HouseFor Sale
    224 days
    • $1,699,999
    • 8 bed
    • 5 bath
    • 3459 sqft
    • Built in 1972
    MLS® R3073343
    SRS Panorama Realty
    House for sale at 1675 136 Street Surrey British Columbia - MLS: R3073343

NeighbourhoodNearby Amenities, Schools, Commute and Travel Times near - 2085 Ocean Forest Drive, Surrey

AreaAvg. PriceUpdated
This Home$1,779,000May 20, 2026
Surrey$1,338,324Jul 7, 2026
Crescent Bch Ocean Pk.$2,332,967Jul 7, 2026

Amenities

Grocery Stores

  • M&M Food Market5.14 km
  • Choices Markets5.30 km
  • Save-On-Foods5.44 km

Malls

  • Ocean Park Shopping Centre1.21 km
  • Windsor Square Shopping Centre5.45 km
  • Semiahmoo Shopping Centre5.47 km

Pharmacy

  • Safeway Pharmacy Ocean Park1.18 km

Liquor

  • BC Liquor Stores1.22 km

Libraries

  • Surrey Libraries - Ocean Park Library1.14 km
  • Surrey Public Library, Semiahmoo Branch5.49 km

Entertainment & Sports

Movie Theaters

  • Rialto Twin Theatre5.57 km
  • Caprice White Rock5.99 km

Restaurants

  • Delrios Restaurant1.02 km
  • The Cabin Restaurant1.44 km
  • Fong's Eatery1.44 km

Nightlife

  • Ocean Park Pizza1.23 km
  • CLUB 240 @ Crescent Beach Legion1.28 km
  • Diamond 5 Clubhouse Restaurant At Softball City4.43 km

Arenas

  • Planet Ice - Delta12.96 km
  • Cloverdale Arena13.12 km

Health and Fitness

Fitness

  • Thrive Movement Studio1.27 km
  • The Space Crescent Beach Wellness Studio1.46 km

Golf

  • Nico-Wynd Golf Course4.36 km
  • Riverside Golf5.41 km
  • The Golf Park Company6.04 km

Hospitals

  • Peace Arch Hospital6.14 km
  • Delta Hospital14.26 km

Parks

Parks Nearby

  • Ocean Cliff Park0.28 km
  • Ben Stevenson View Park0.61 km
  • Ocean Park Community Orchard0.72 km

Trails Nearby

  • 1001 Steps1.09 km
  • Blackie Spit2.15 km
  • Sunnyside Acres Urban Forest4.10 km

Public Recreation Center

  • Centennial Park Leisure Centre and Arena4.44 km
  • South Surrey Indoor Pool4.50 km
  • South Surrey Recreation Centre4.63 km

Museum

  • White Rock Museum and Archives5.44 km
  • Surrey Museum12.69 km

University & College

  • Kwantlen Polytechnic University9.96 km
  • CDI College - South Surrey10.51 km
  • Sprott Shaw College Surrey13.08 km

Preschools

  • Laronde Montessori Children's House@Crescent Park Elementary0.98 km

Downtown

  • Downtown Surrey16.88 km

Skytrain Station

  • King George Station Skytrain16.00 km

Bus Stations

  • Westbound Sullivan St @ Kidd Rd1.28 km
  • Westbound Sullivan St @ Beecher St1.54 km
  • Westbound 16 Ave @ Kent St1.66 km
  • Southbound 160 St @ 26 Ave2.17 km
  • Northbound King George Blvd @ 34 Ave2.89 km

Airports

  • Boundary Bay Airport (CZBB)10.32 km

BC Ferries

  • BC Ferries Tsawwassen Ferry Terminal18.75 km

Elementary

  • Ocean Cliff Elementary School0.23 km
  • Ocean Cliff0.27 km
  • Crescent Park0.97 km

Secondary

  • Crescent Park Elementary0.98 km
  • Elgin Park2.08 km
  • Elgin Park Secondary2.10 km

About: 2085 OCEAN FOREST DRIVE, Surrey

With 4,579 houses in Surrey, finding your perfect home will be easy.

This freehold detached house was built in 1983 and is currently listed at $858 per square foot. The property sits on a 7,210 sq ft lot with 60 feet of frontage. The property offers 6 parking spaces, a garage, 2 fireplaces. Annual property taxes were assessed at $5,938 in 2025.

The address of 2085 OCEAN FOREST DRIVE is situated in Surrey, British Columbia. It is located within the Crescent Bch Ocean Pk. neighborhood of the city.

Neighboring communities include Sunnyside Park Surrey, Elgin Chantrell and King George Corridor. Ocean Forest has 1 homes currently on the market, while the district of Crescent Bch Ocean Pk. has 142 postings on the market. That's just 3.1% of the 4,579 total listings for sale in the city of Surrey. In Crescent Bch Ocean Pk., the average asking price for a detached house is $2,303,411, which translates to a monthly mortgage payment of around $10,772.* This is 1.7 times the average price of $1,355,972 for a similar detached house in the city of Surrey.

The average Crescent Bch Ocean Pk. listed detached house is 3,111 sq ft, has 4 beds, and 4 baths.

The majority of properties for sale in the community around 2085 OCEAN FOREST DRIVE are detached houses, not townhouses.

Monthly payments are an estimate based on a mortgage with 20% down @ 5% with a 5-yr mortgage rate

MLS®#: R3125025 · $1,779,000 · 3 bedroom detached house in Crescent Bch Ocean Pk. Surrey.

FAQs About 2085 Ocean Forest Drive, Surrey

What is the square footage of this house?
2085 Ocean Forest Drive, MLS® R3125025 has a size of 2,073 sqft and a lot size of 7,210 sqft. This is below the average square footage for house in the Crescent Bch Ocean Pk. neighbourhood, which is 3,356 sqft.
What are nearby schools to 2085 Ocean Forest Drive, Surrey?
Nearby secondary schools include Elgin Park, Semiahmoo and White Rock Christian Academy. Nearby elementary schools include Ocean Cliff, Crescent Park and Laronde.
How many bedrooms and bathrooms does this home have?
There are 3 bedrooms and 3 bathrooms in this house at 2085 Ocean Forest Drive, MLS® R3125025.
Does this house have parking available?
Yes, there is parking available for the house at 2085 Ocean Forest Drive with 6 spots.
What are annual taxes for 2085 Ocean Forest Drive, Surrey, BC?
Annual taxes for this home are estimated at $5,938 per year based on 2025 tax year reports.
Is 2085 Ocean Forest Drive, Surrey, walkable?
With a Walk Score™ of 29, this home is considered car-dependent with most errands require a car.
How does 2085 Ocean Forest Drive compare to other homes selling in Crescent Bch Ocean Pk., Surrey?
This home is listed at 27.9% below average house prices for Crescent Bch Ocean Pk. and has been on the market for 23 days fewer than the typical home in that neighbourhood.