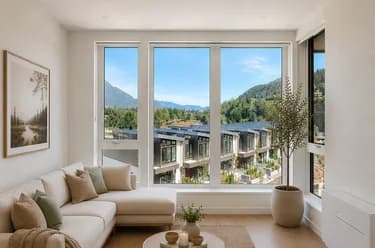
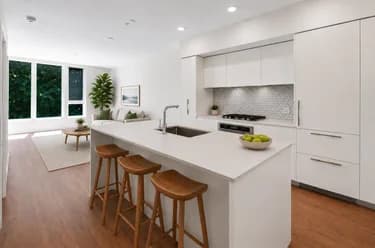
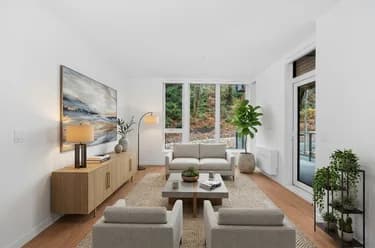
208-1506 Scott Crescent, Squamish, BC
•Hospital HillFor Sale
35 days
- $628,000
- 1 bed
- 1 bath
- 701 sqft
- Built in 2025
MLS® R3165640
•Oakwyn Realty Ltd.
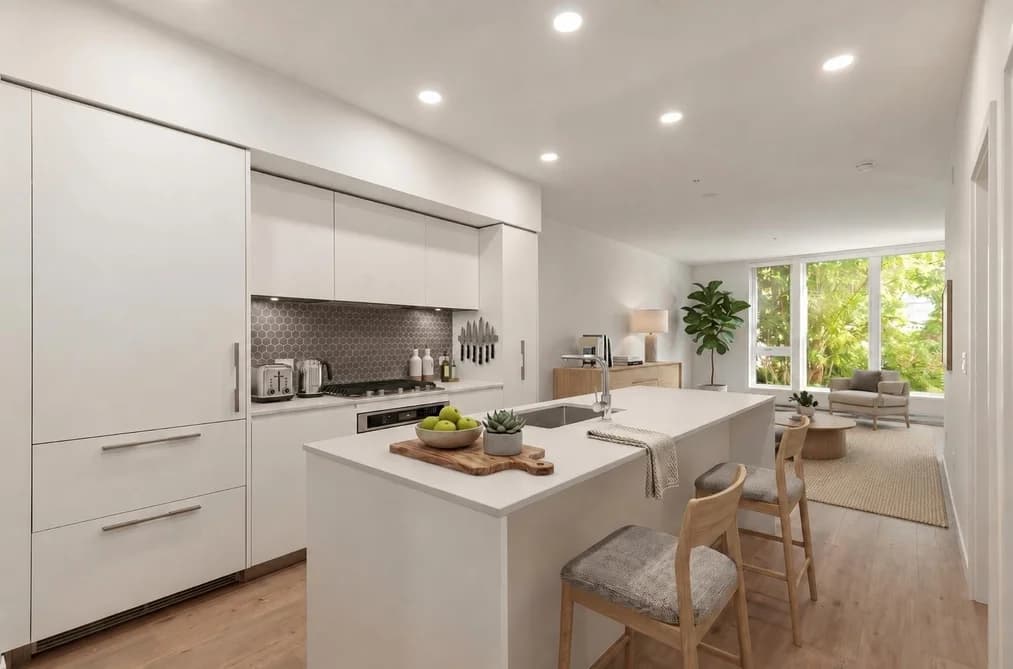
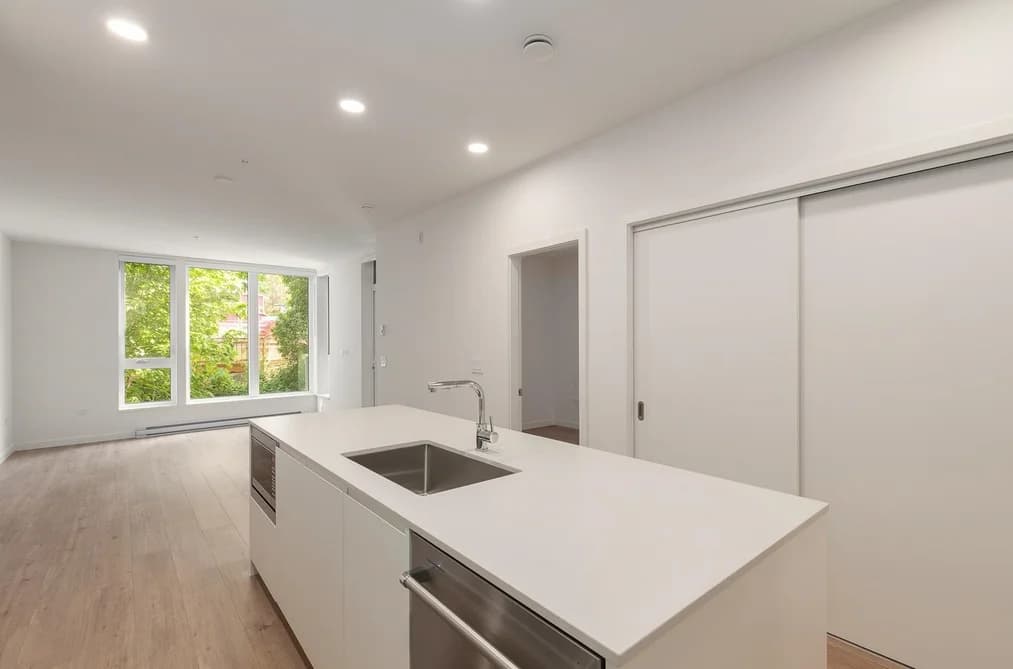

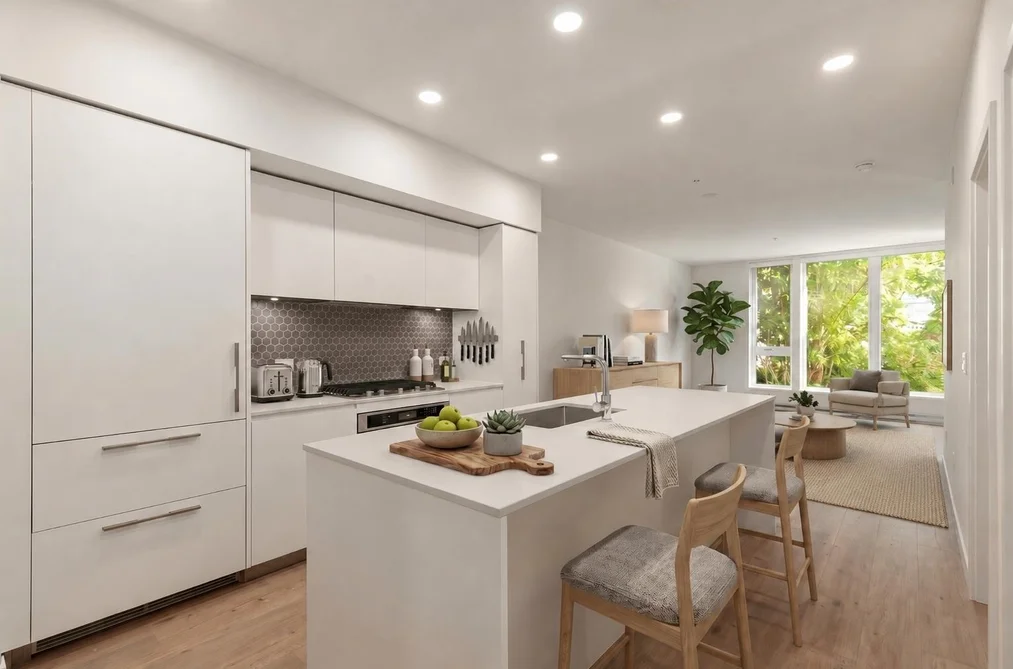
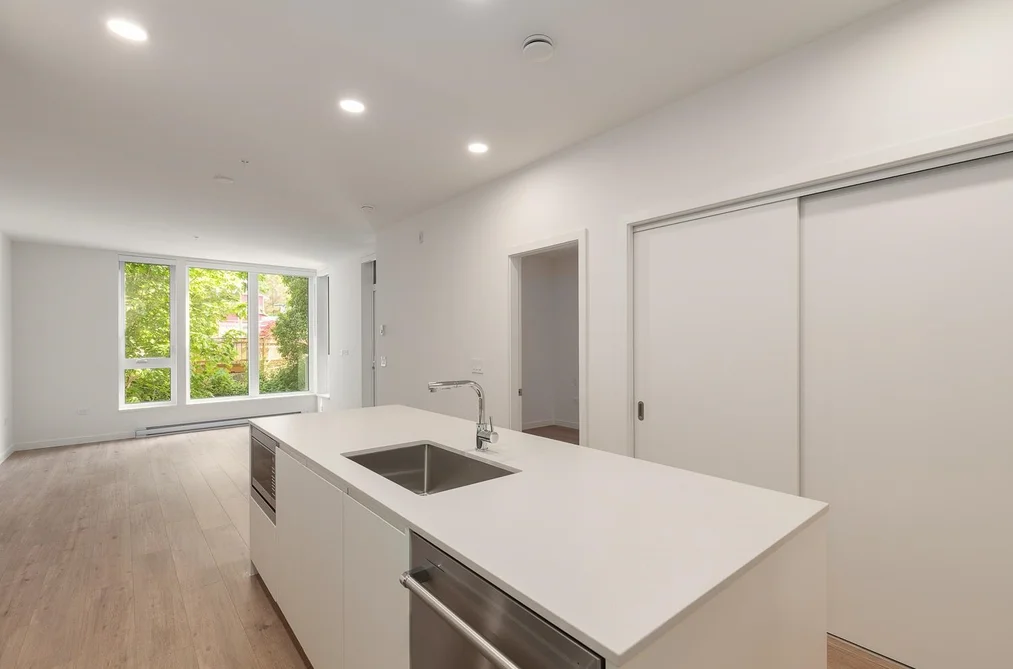
Welcome to Redbridge by Kingswood Properties, a premier new addition to Squamish offering the ultimate Sea to Sky lifestyle. Featuring 701 sq.ft. of intelligently designed interior space, this brand new (phase 3) 1 BR + Den blends comfort, functionality and tranquility overlooking the forest to the south. The chef-inspired Italian kitchen is equipped with integrated appliances, custom cabinetry, a large island, and 5-burner gas cooktop. Enjoy access to over 20,000 sq.ft. of exceptional amenities including hot & cold plunge pools, sauna, steam room, fitness centre, yoga studio, co-working spaces, rooftop gardens, workshop, BBQ + lounge areas + concierge. 1 parking + 1 large storage, W/D in suite. Steps to the estuary, trail networks, and downtown Squamish amenities. GST PAID!
This Apartment/Condo home located at 1500 Scott Crescent, Squamish is currently for sale and has been available on Strawhomes.com for 23 days. This property is listed at $626,900 with an estimated mortgage of $2,932* per month. It has 1 bed, 1 bathroom, and is 701 square feet. The property was built in 2026. 208 1500 Scott Crescent, Squamish BC V8B 1G5 is in the Hospital Hill Condos neighbourhood Squamish.
Selling
| MLS® # | Date | Event | Price |
|---|---|---|---|
| XXXXXXXXXX | Xxx XX, XXXX | Listed | — |
| XXXXXXXXXX | Xxx XX, XXXX | Xxxxxx | $X,XXX,XXX |
| Xxx XX, XXXX | Xxxxxx | $X,XXX,XXX |


| Area | Avg. Price | Updated |
|---|---|---|
| This Home | $626,900 | Aug 25, 2026 |
| Squamish | $1,309,337 | Oct 5, 2026 |
| Hospital Hill | $1,094,995 | Oct 5, 2026 |
If this apartment/condo doesn't check all the boxes for your dream home, view the other 272 apartments in Squamish.
This freehold apartment/condo was built in 2026 and is currently listed at $894 per square foot. Monthly strata fees for this unit are $442.92. The property offers 1 parking space, a garage, waterfront access.
The address of 208 1500 SCOTT CRESCENT, unit number 208, is situated in Squamish, British Columbia. It is located within the Hospital Hill neighborhood of the city.
Other communities nearby are Valleycliffe, Downtown SQ and Dentville. Scott has 15 homes currently on the market, while the district of Hospital Hill has 19 postings on the market. This represents approximately 7.0% of the total 272 properties listed for sale in Squamish. The average listed price of a apartment/condo in Hospital Hill is $900,405, with an estimated mortgage of $4,211 per month.* That is 0.7 the average list price of $1,299,989 for a apartment/condo in Squamish.
Apartments/condos listed in Hospital Hill are an average of 909 sq ft, with 2 beds and 2 baths.
The majority of properties for sale in the community around 208 1500 SCOTT CRESCENT are apartments/condos, not detached houses.
Monthly payments are an estimate based on a mortgage with 20% down @ 5% with a 5-yr mortgage rate
MLS®#: R3159153 · $626,900 · 1 bedroom apartment/condo in Hospital Hill Squamish.
The list price of the Condo at 208-1500 Scott Crescent, Squamish is $626,900 and has been listed on strawhomes.com. 208-1500 Scott Crescent, Squamish, BC V8B 1G5 has 1 bed, 1 bath, and is 701 sq ft. This MLS® listing ID R3159153 was built in 2026. 208-1500 Scott Crescent, Squamish is located in the city of Squamish Condos for sale, and situated in a great neighbourhood called Hospital Hill Condos for sale.
This Condo is an attached property that is currently for sale and was listed on August 25, 2026, or listed 4 weeks ago on our web site. This condo is for sale and is located in the neighbourhood of Hospital Hill, in the Redbridge complex. It was built in the year of 2026, or 0 years old. The full mailing address is 208-1500 Scott Crescent, Squamish, BC, V8B 1G5. It has 1 bed & 1 bath. The list price of this condo is $626,900 and the living area is 701 sq ft, or $894 per square foot. The monthly strata fee is $443 and the ownership is freehold strata.
The postal code V8B 1G5 has a few open houses in Squamish British Columbia Canada. This Hospital Hill condo for sale is one of Lower Mainlands best priced properties in the Hospital Hill neighbourhood.
If you would like to calculate your mortgage payment for this listing located at V8B 1G5 and need a mortgage calculator please see above.
For sellers wanting to get a home value of their condo for sale near This MLS® listing ID R3159153, please contact us using make an appointment button below and then click to see what is my home worth button to have a Squamish listing agent contact you with our selling system. Richard Morrison is a top real estate agent located in Squamish Hospital Hill.
You can see Price History, house prices, Walk Score, and property disclosure above. The data relating to real estate on this website (MLS® R3159153) comes in part from the Squamish MLS® Reciprocity program of either Greater Vancouver REALTORS® (GVR), the Fraser Valley Real Estate Board (FVREB) or the Chilliwack and District Real Estate Board (CADREB).