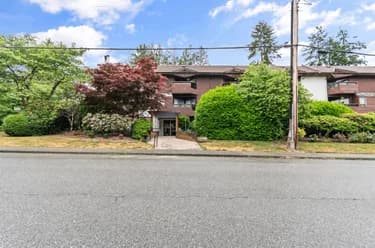
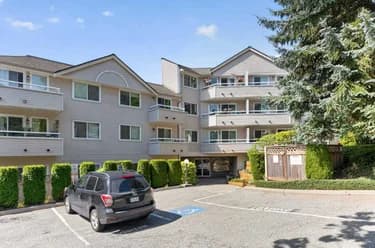
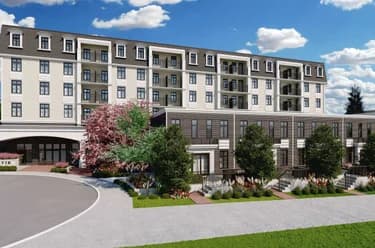
107-1000 King Albert Avenue, Coquitlam, BC
•Central CoquitlamFor Sale
80 days
- $368,000
- 1 bed
- 1 bath
- 622 sqft
- Built in 1968
MLS® R3153475
•Royal LePage Sterling Realty
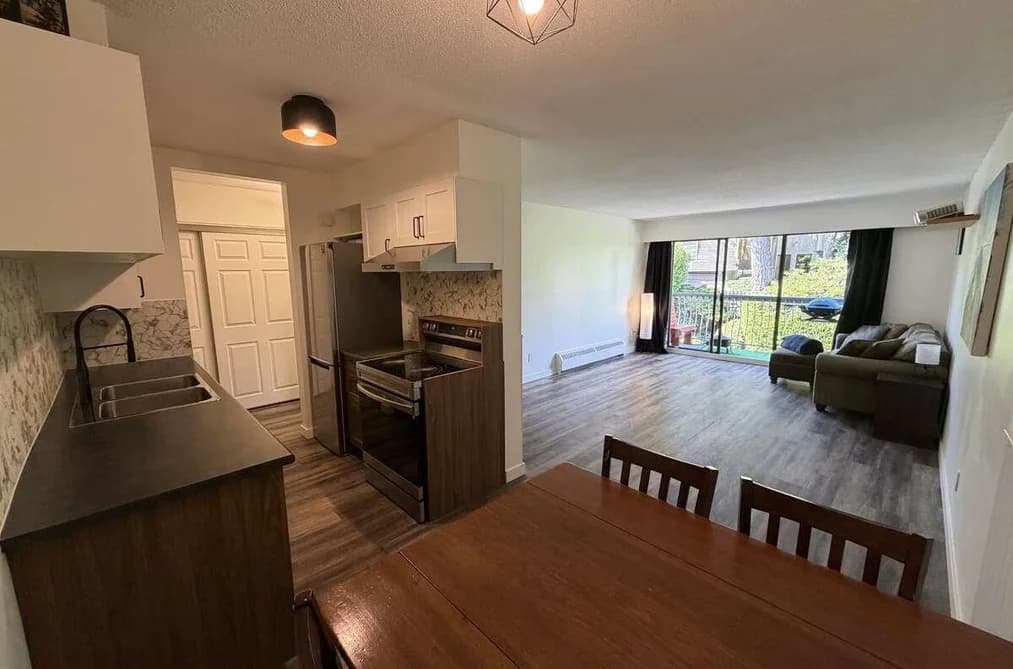
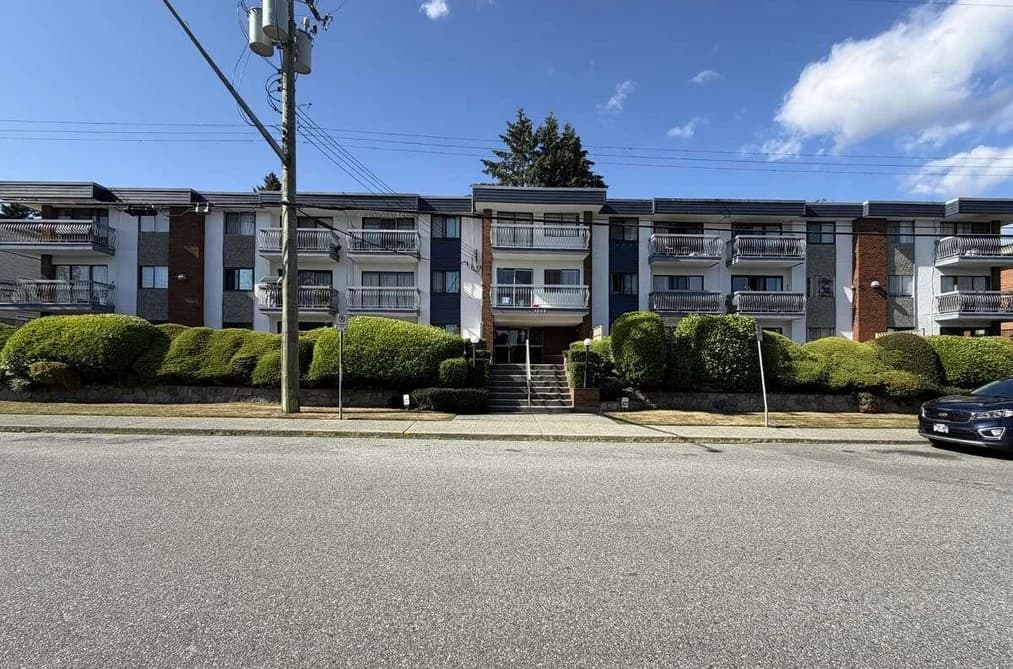

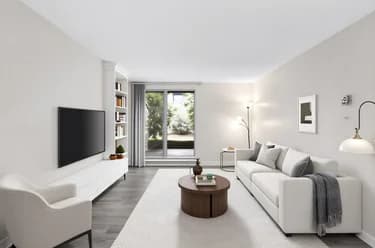
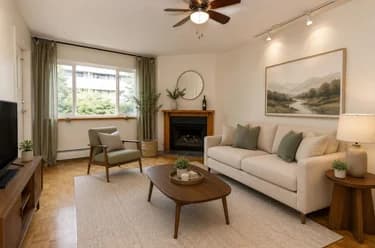
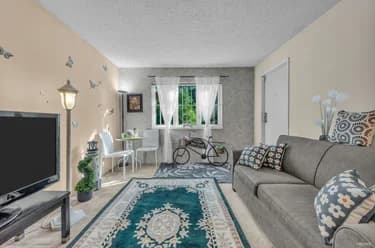
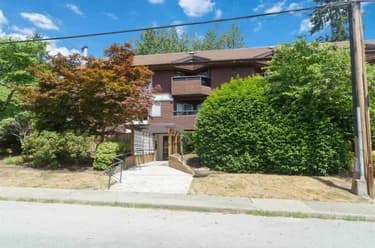
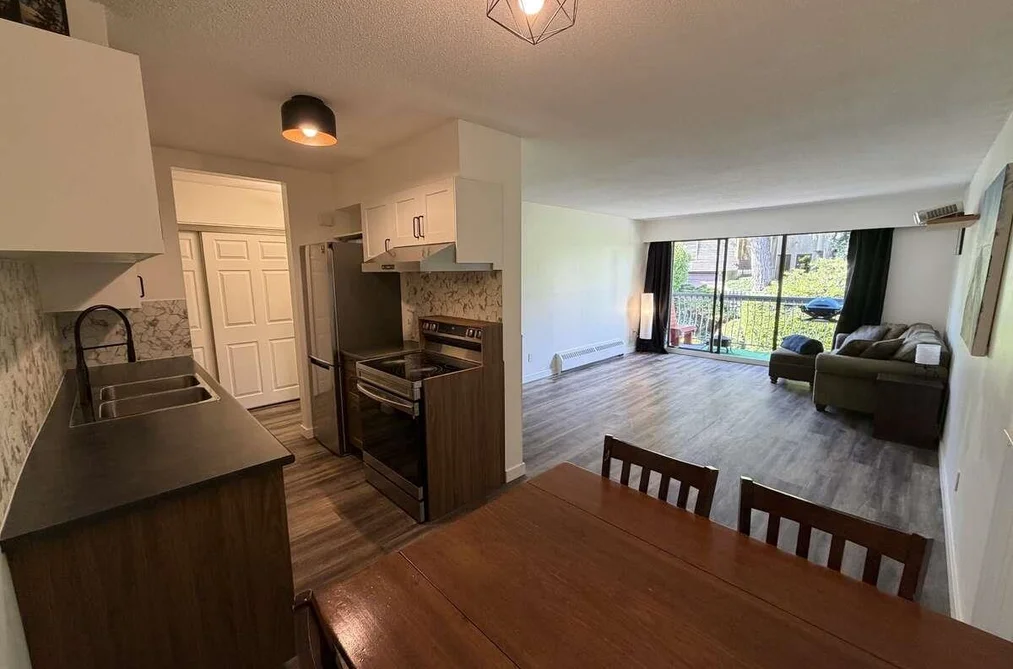
For more information, click the Brochure button. Bright, spacious, and fully renovated unit in a quiet, family-friendly neighbourhood. Thoughtfully updated over the past five years with quality materials and long-term comfort in mind. This north-facing home overlooks a peaceful, tree-lined lane. Enjoy exceptional walkability to Blue Mountain Park, schools, grocery stores, restaurants, banks, shops, and more. Just minutes to Lougheed Mall, United Boulevard, Highway 1, and walking distance to Lougheed SkyTrain Station. The building is quiet, well-managed, and regularly maintained, offering peace of mind and a welcoming community. Keyless entry at both the building and unit doors adds security and convenience. Strata fee includes heat and hot water.
This Apartment/Condo home located at 1045 Howie Avenue, Coquitlam is currently for sale and has been available on Strawhomes.com for 129 days. This property is listed at $364,900 with an estimated mortgage of $1,707* per month. It has 1 bed, 1 bathroom, and is 667 square feet. The property was built in 1971. 208 1045 Howie Avenue, Coquitlam BC V3J 1T5 is in the Central Coquitlam Condos neighbourhood Coquitlam. Maillardville, Coquitlam West and Harbour Chines are nearby neighborhoods.
| MLS® # | Date | Event | Price |
|---|---|---|---|
| XXXXXXXXXX | Xxx XX, XXXX | Listed | — |


| Area | Avg. Price | Updated |
|---|---|---|
| This Home | $369,000 | Jun 4, 2026 |
| Coquitlam | $1,196,851 | Oct 5, 2026 |
| Central Coquitlam | $1,460,587 | Oct 5, 2026 |
With 1,312 condos for sale in Coquitlam, finding your perfect home will be easy.
This freehold apartment/condo was built in 1971 and is currently listed at $547 per square foot. Monthly strata fees for this unit are $395. The property offers 1 parking space, a garage. Annual property taxes were assessed at $2,089 in 2026.
Located in the city of Coquitlam, within the province of British Columbia, the address 208 1045 HOWIE AVENUE resides in the Central Coquitlam neighbourhood of Coquitlam.
Neighboring communities include Harbour Place, Chineside and Harbour Chines. Howie has 6 homes currently on the market, while the district of Central Coquitlam has 104 postings on the market. This represents approximately 7.9% of the total 1,312 properties listed for sale in Coquitlam. The average listed price of a apartment/condo in Central Coquitlam is $1,457,880, with an estimated mortgage of $6,818 per month.* That is 1.2 the average list price of $1,192,927 for a apartment/condo in Coquitlam.
Apartments/condos listed in Central Coquitlam are an average of 2,322 sq ft, with 4 beds and 3 baths.
In the area surrounding 208 1045 HOWIE AVENUE, apartments/condos outnumber detached houses on the market.
The monthly payment amount is an approximation calculated loan requiring a 20% down payment at a 5% rate for a 5-year mortgage term
MLS®#: R3132153 · $364,900 · 1 bedroom apartment/condo in Central Coquitlam Coquitlam.
The list price of the Condo at 208-1045 Howie Avenue, Coquitlam is $364,900 and has been listed on strawhomes.com. 208-1045 Howie Avenue, Coquitlam, BC V3J 1T5 has 1 bed, 1 bath, and is 667 sq ft. This MLS® listing ID R3132153 was built in 1971. 208-1045 Howie Avenue, Coquitlam is located in the city of Coquitlam Condos for sale, and situated in a great neighbourhood called Central Coquitlam Condos for sale.
This Condo is an attached property that is currently for sale and was listed on June 4, 2026, or listed 4 months ago on our web site. This condo is for sale and is located in the neighbourhood of Central Coquitlam. It was built in the year of 1971, or 55 years old. The full mailing address is 208-1045 Howie Avenue, Coquitlam, BC, V3J 1T5. It has 1 bed & 1 bath. The list price of this condo is $364,900 and the living area is 667 sq ft, or $547 per square foot. The monthly strata fee is $395 and the ownership is freehold strata.
The postal code V3J 1T5 has a few open houses in Coquitlam British Columbia Canada. This Central Coquitlam condo for sale is one of Lower Mainlands best priced properties in the Central Coquitlam neighbourhood.
If you would like to calculate your mortgage payment for this listing located at V3J 1T5 and need a mortgage calculator please see above.
For sellers wanting to get a home value of their condo for sale near This MLS® listing ID R3132153, please contact us using make an appointment button below and then click to see what is my home worth button to have a Coquitlam listing agent contact you with our selling system. Richard Morrison is a top real estate agent located in Coquitlam Central Coquitlam.
You can see Price History, house prices, Walk Score, and property disclosure above. The data relating to real estate on this website (MLS® R3132153) comes in part from the Coquitlam MLS® Reciprocity program of either Greater Vancouver REALTORS® (GVR), the Fraser Valley Real Estate Board (FVREB) or the Chilliwack and District Real Estate Board (CADREB).