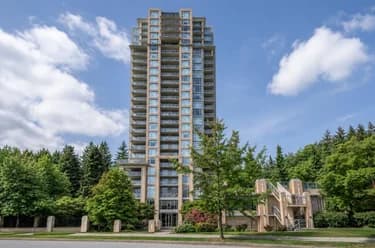
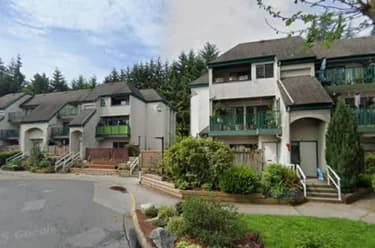
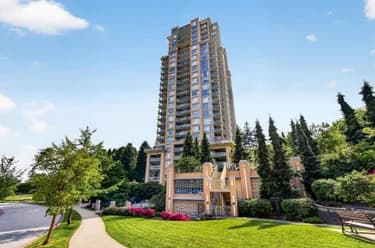
301-280 Ross Drive, New Westminster, BC
•Fraserview NWFor Sale
153 days
- $468,000
- 1 bed
- 1 bath
- 643 sqft
- Built in 2010
MLS® R3125710
•Macdonald Realty
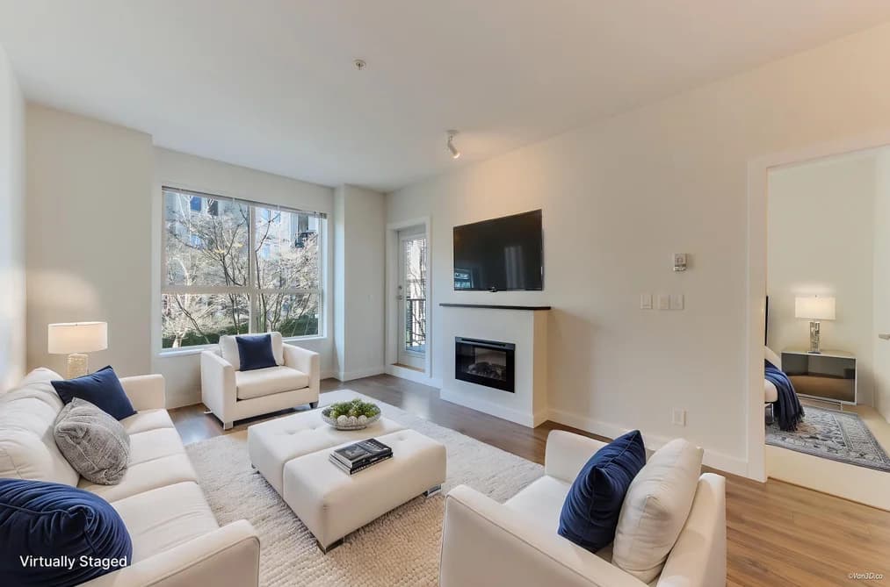
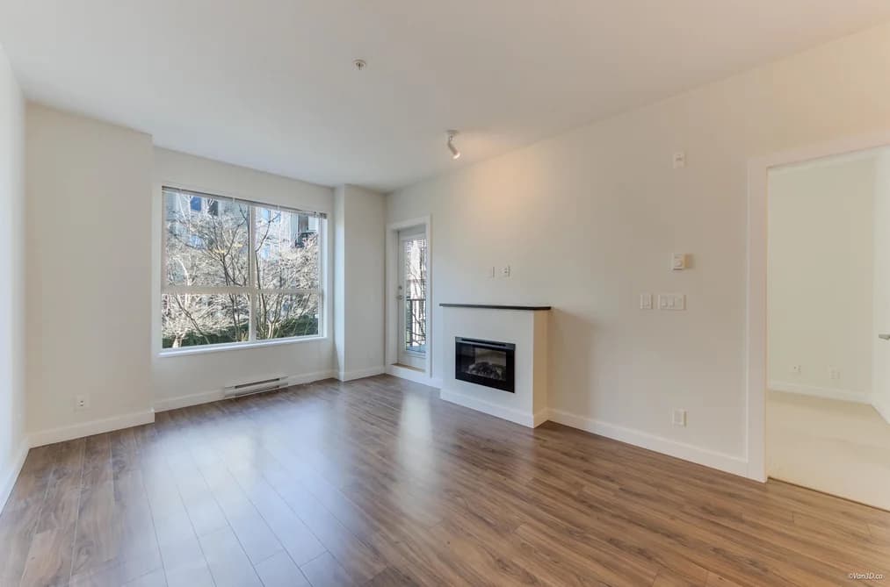

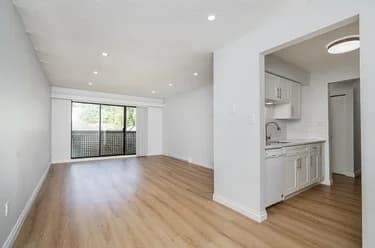
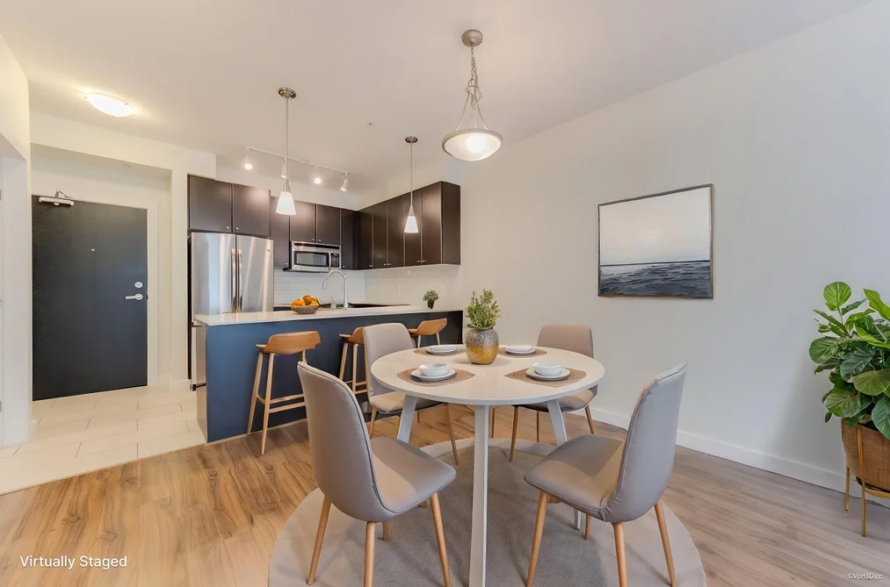
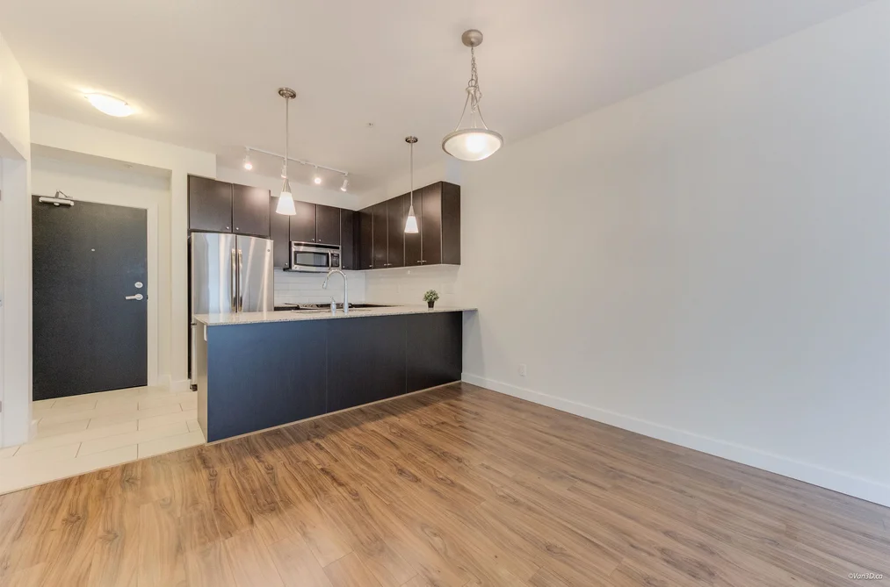
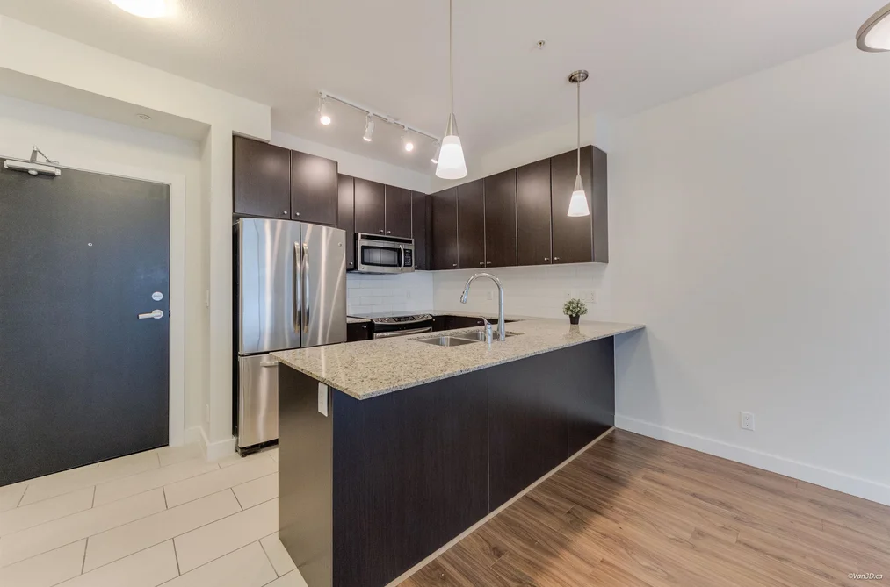
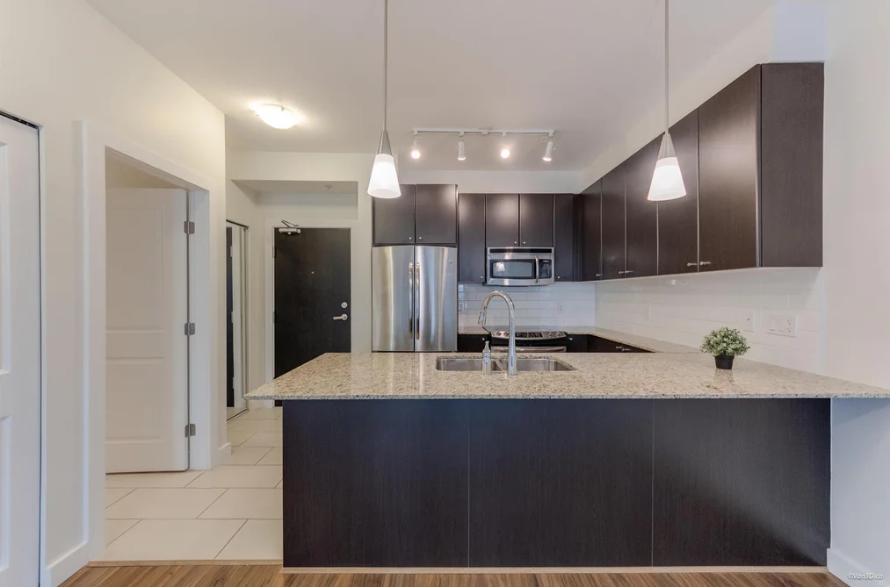
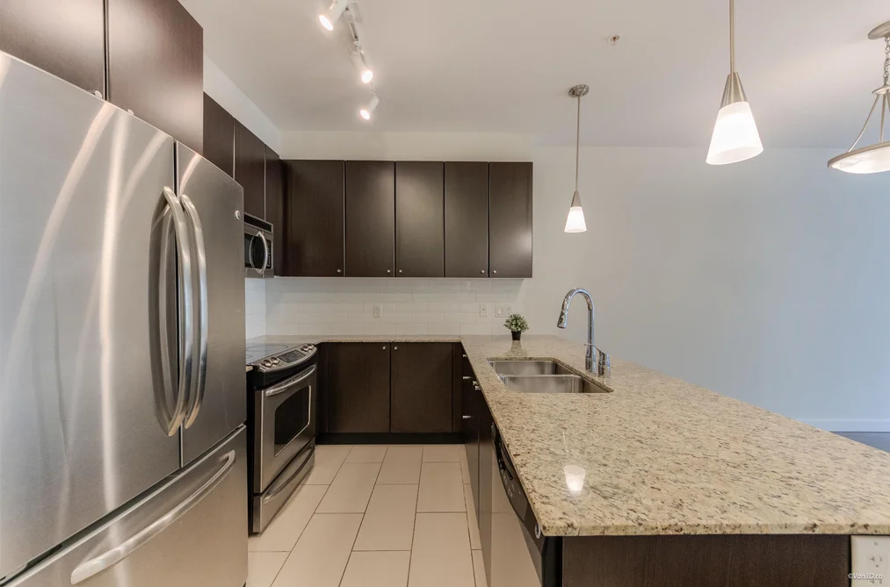
Located in the highly desirable Victoria Hill community, this 1 bed 1 bath unit in The Grove is in excellent condition and features a spacious, practical layout with a large bedroom and well-sized walk-in closet. A functional kitchen with SS appliances and granite countertops makes cooking easy. The unit overlooks some greenery with a generous sized balcony providing a peaceful retreat. In addition to access to the community's Boiler House Amenity Centre, residents are just minutes from Queen's Park, Glenbrook Ravine Park, the nearby aquatic and community centre, and local shopping. With easy access to major routes and just minutes from Columbia SkyTrain Station, this home offers stress-free commuting and city living. The unit comes with 1 parking and ready to move in.
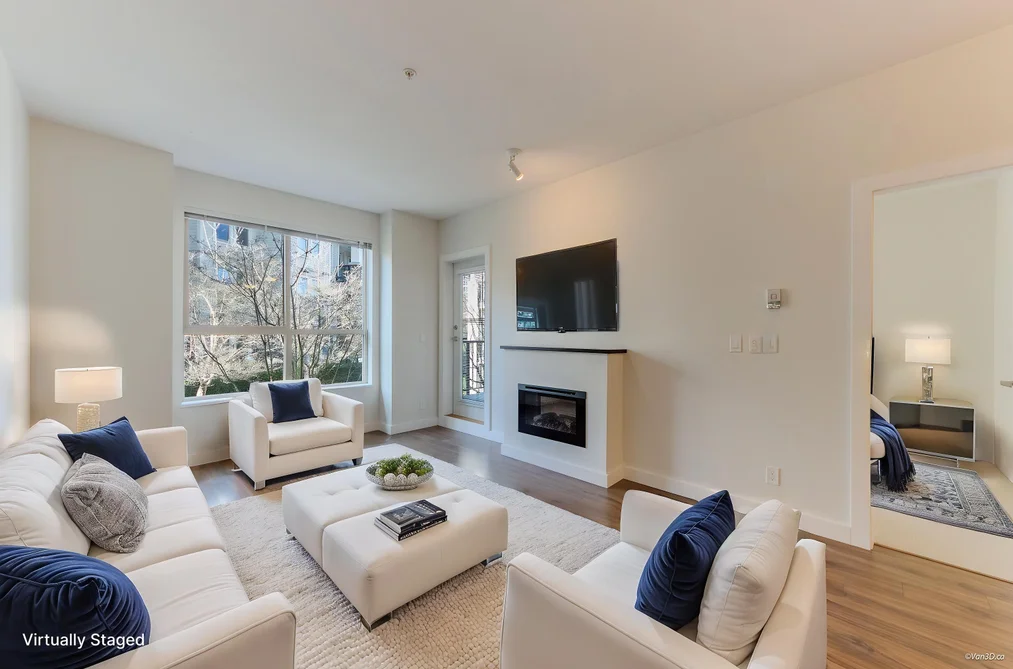
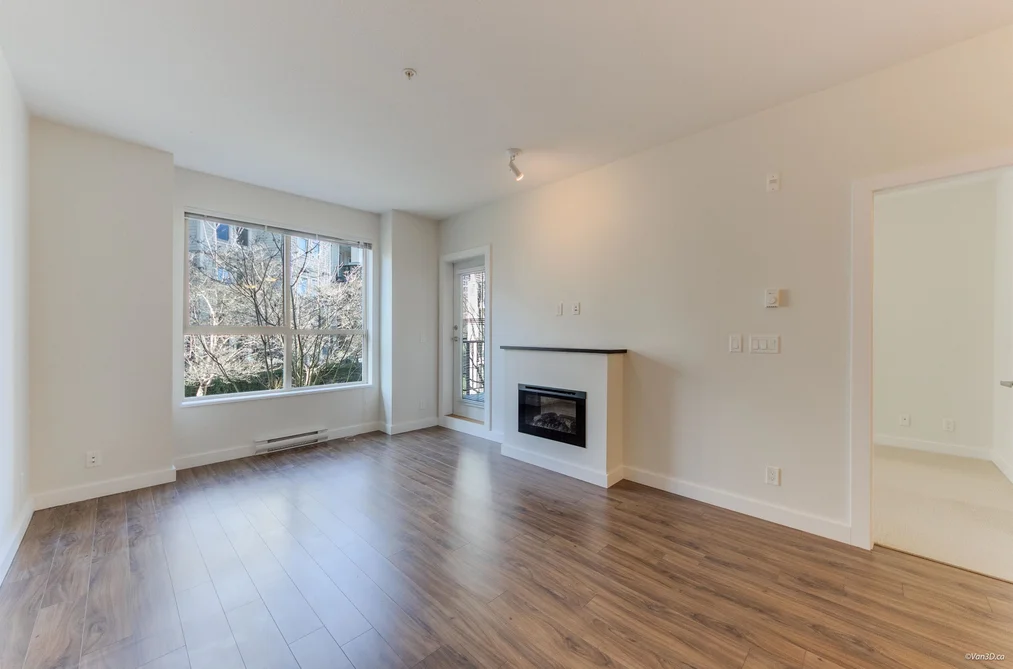
This Apartment/Condo home located at 240 Francis Way, New Westminster is currently for sale and has been available on Strawhomes.com for 204 days. This property is listed at $459,000 with an estimated mortgage of $2,147* per month. It has 1 bed, 1 bathroom, and is 680 square feet. The property was built in 2012. 207 240 Francis Way, New Westminster BC V3L 0E5 is in the Fraserview NW Condos neighbourhood New Westminster. Queens Park, GlenBrooke North and The Heights NW are nearby neighborhoods.
| MLS® # | Date | Event | Price |
|---|---|---|---|
| XXXXXXXXXX | Xxx XX, XXXX | Listed | — |


| Area | Avg. Price | Updated |
|---|---|---|
| This Home | $459,000 | Mar 10, 2026 |
| New Westminster | $958,779 | Oct 5, 2026 |
| Fraserview NW | $652,588 | Oct 5, 2026 |
If this apartment/condo isn't quite what you're looking for, view the other 640 apartments/condos in New Westminster
This freehold apartment/condo was built in 2012 and is currently listed at $675 per square foot. Monthly strata fees for this unit are $439.9. The property offers 1 parking space, a garage, 1 fireplace. Annual property taxes were assessed at $2,304 in 2025.
Located in the city of New Westminster, within the province of British Columbia, the address 207 240 FRANCIS WAY resides in the Fraserview NW neighbourhood of New Westminster.
Other communities nearby are Queens Park, GlenBrooke North and The Heights NW. Francis has 3 homes currently on the market, while the district of Fraserview NW has 55 postings on the market. This represents approximately 8.6% of the total 640 properties listed for sale in New Westminster. The average listed price of a apartment/condo in Fraserview NW is $656,474, with an estimated mortgage of $3,070 per month.* That is 0.7 the average list price of $935,701 for a apartment/condo in New Westminster.
The average Fraserview NW listed apartments/condo is 1,121 sq ft, has 2 beds, and 2 baths.
The majority of properties for sale in the community around 207 240 FRANCIS WAY are apartments/condos, not detached houses.
Monthly payments are an estimate based on a mortgage with 20% down @ 5% with a 5-yr mortgage rate
MLS®#: R3098407 · $459,000 · 1 bedroom apartment/condo in Fraserview NW New Westminster.
The list price of the Condo at 207-240 Francis Way, New Westminster is $459,000 and has been listed on strawhomes.com. 207-240 Francis Way, New Westminster, BC V3L 0E5 has 1 bed, 1 bath, and is 680 sq ft. This MLS® listing ID R3098407 was built in 2012. 207-240 Francis Way, New Westminster is located in the city of New Westminster Condos for sale, and situated in a great neighbourhood called Fraserview NW Condos for sale.
This Condo is an attached property that is currently for sale and was listed on March 10, 2026, or listed 6 months ago on our web site. This condo is for sale and is located in the neighbourhood of Fraserview NW, in the The Grove complex. It was built in the year of 2012, or 14 years old. The full mailing address is 207-240 Francis Way, New Westminster, BC, V3L 0E5. It has 1 bed & 1 bath. The list price of this condo is $459,000 and the living area is 680 sq ft, or $675 per square foot. The monthly strata fee is $440 and the ownership is freehold strata.
The postal code V3L 0E5 has a few open houses in New Westminster British Columbia Canada. This Fraserview NW condo for sale is one of Lower Mainlands best priced properties in the Fraserview NW neighbourhood.
If you would like to calculate your mortgage payment for this listing located at V3L 0E5 and need a mortgage calculator please see above.
For sellers wanting to get a home value of their condo for sale near This MLS® listing ID R3098407, please contact us using make an appointment button below and then click to see what is my home worth button to have a New Westminster listing agent contact you with our selling system. Richard Morrison is a top real estate agent located in New Westminster Fraserview NW.
You can see Price History, house prices, Walk Score, and property disclosure above. The data relating to real estate on this website (MLS® R3098407) comes in part from the New Westminster MLS® Reciprocity program of either Greater Vancouver REALTORS® (GVR), the Fraser Valley Real Estate Board (FVREB) or the Chilliwack and District Real Estate Board (CADREB).