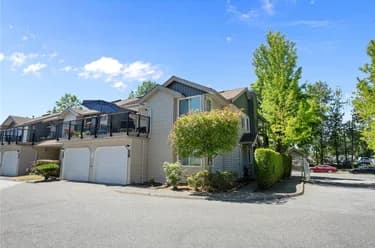
211-9072 Fleetwood Way, Surrey, BC
•Fleetwood TyneheadFor Sale
69 days
- $599,900
- 2 bed
- 2 bath
- 1562 sqft
- Built in 1990
MLS® R3154425
•Royal LePage - Wolstencroft
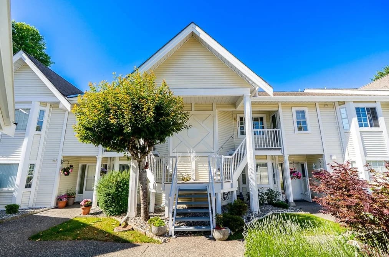
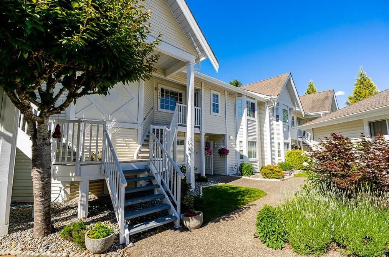

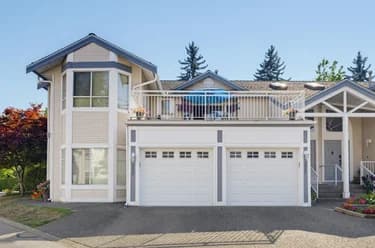
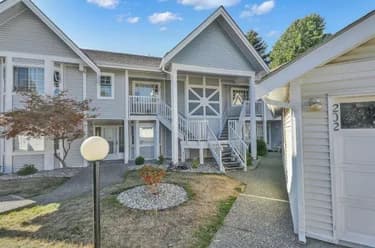
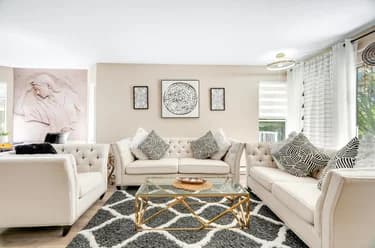
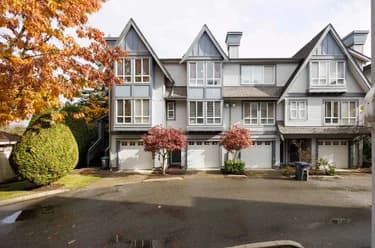
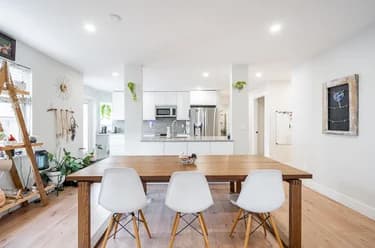
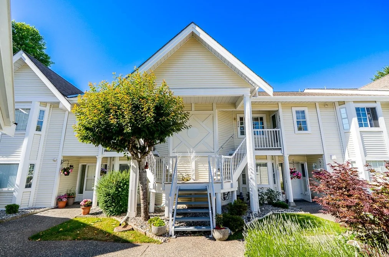
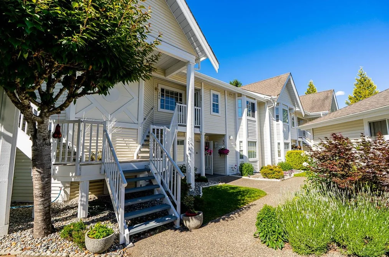
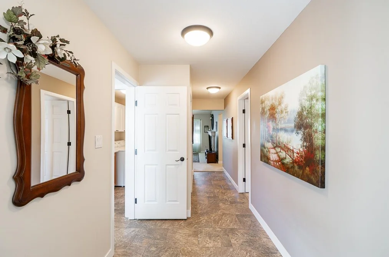
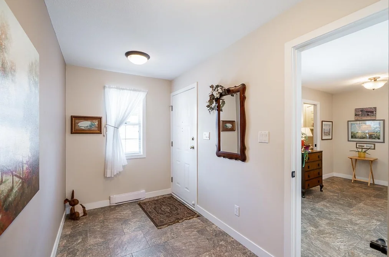
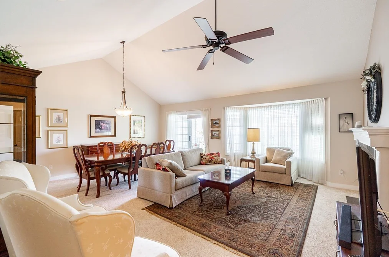
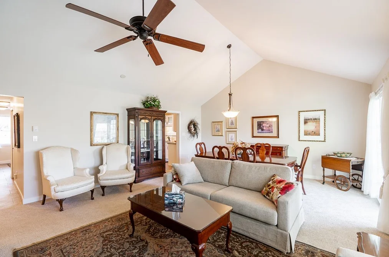
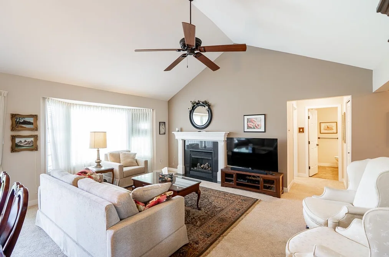
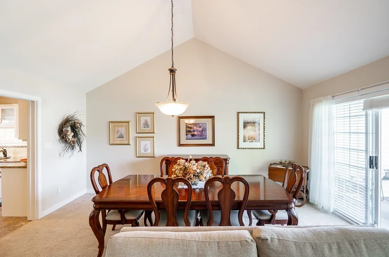
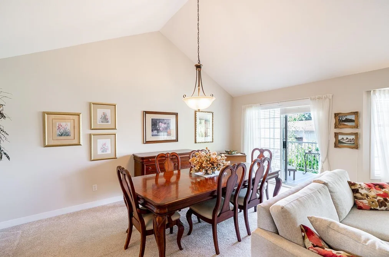
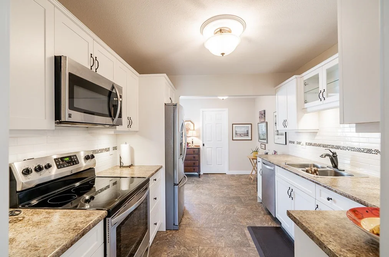
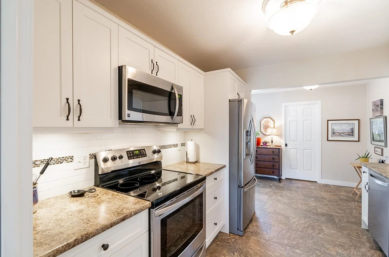
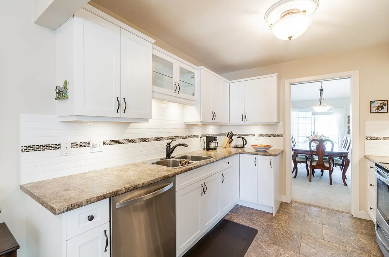
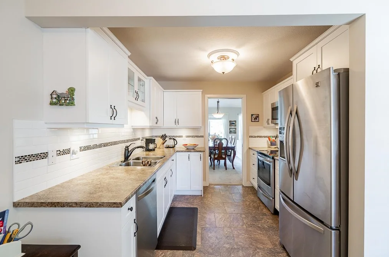
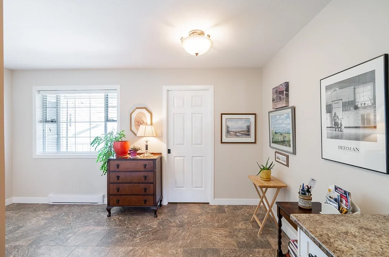
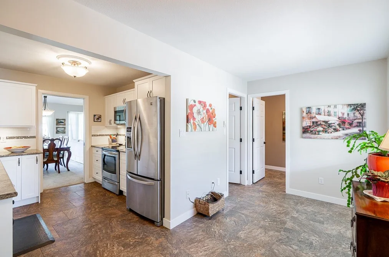
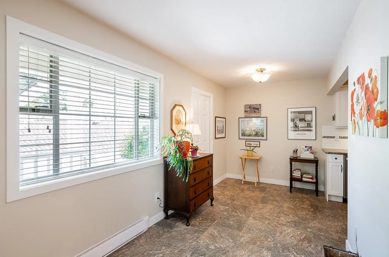
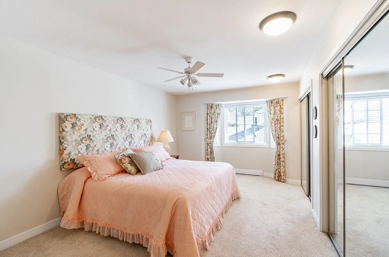
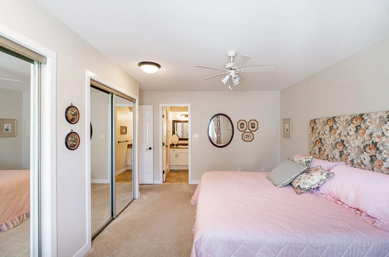
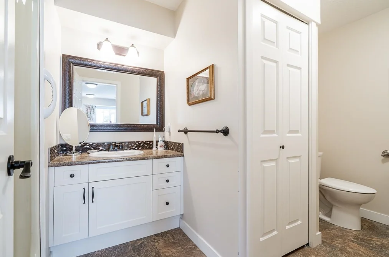
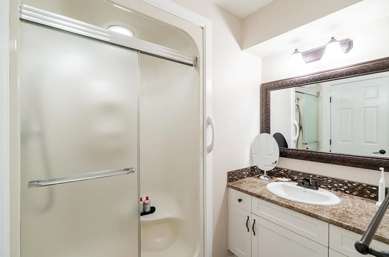
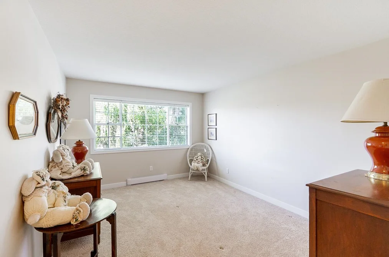
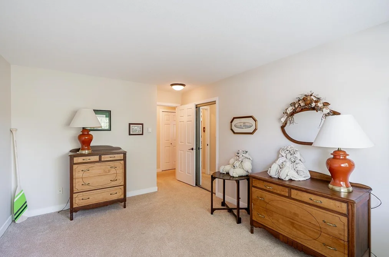
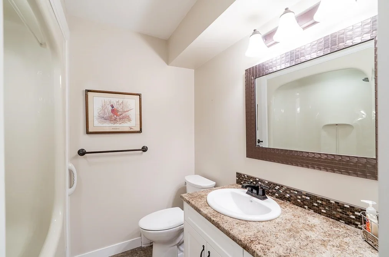
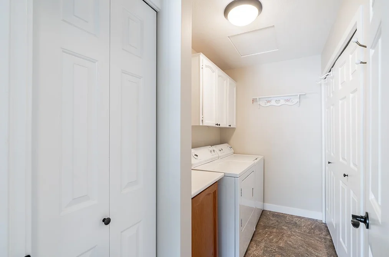
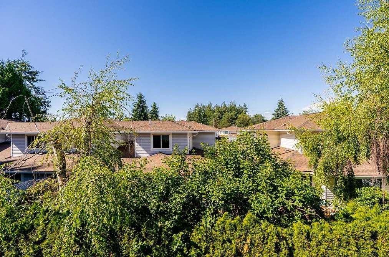
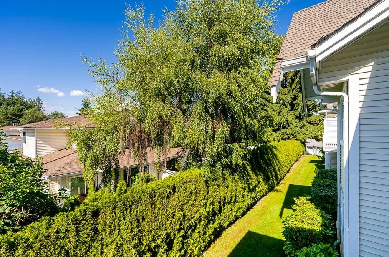
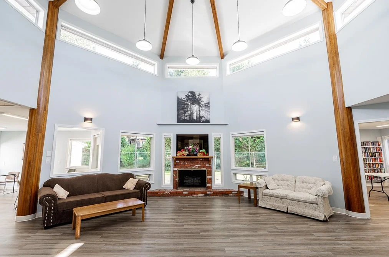
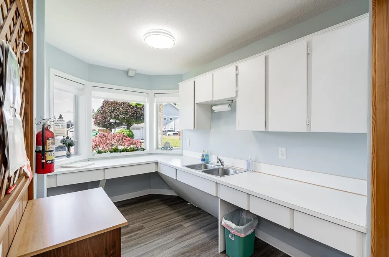
Extensively renovated and meticulously maintained, this 2 bed 2 bath home showcases quality upgrades throughout. The beautifully updated kitchen features extended cabinetry, s/s appliances, a stylish backsplash, and premium tile work. Enjoy soaring vaulted ceilings that create a bright and spacious atmosphere. Recent improvements include luxury Armstrong vinyl tile flooring, plush Mohawk carpeting with high-density underlay, new trim and baseboards, updated light fixtures, new toilets, sinks, and vanities, custom closet organizers in both bedrooms. The inviting living area is highlighted by a new fireplace insert, elegant tile surround, and custom mantle. Additional features include self-closing doors, new blinds throughout, a newer roof (approx. 7 years old). A truly move-in-ready home!
This Townhouse home located at 9109 154 Street, Surrey is currently for sale and has been available on Strawhomes.com for 1 days. This property is listed at $599,900 with an estimated mortgage of $2,806* per month. It has 2 beds, 2 bathrooms, and is 1,505 square feet. The property was built in 1987. 206 9109 154 Street, Surrey BC V3R 9G8 is in the Fleetwood Tynehead Townhouses neighbourhood Surrey. Guildford, Bear Creek Green Timbers and Fraser Heights are nearby neighborhoods.
Selling
| MLS® # | Date | Event | Price |
|---|---|---|---|
| XXXXXXXXXX | Xxx XX, XXXX | Listed | — |
| XXXXXXXXXX | Xxx XX, XXXX | Xxxxxxx | $X,XXX,XXX |
| Xxx XX, XXXX | Xxxxxx | $X,XXX,XXX |
| Year | Land + Improvements | Assessment |
|---|---|---|
| Current | $477,000 + $93,600 | $570,600 |
| Area | Avg. Price | Updated |
|---|---|---|
| This Home | $599,900 | Sep 28, 2026 |
| Surrey | $1,359,005 | Oct 5, 2026 |
| Fleetwood Tynehead | $1,370,786 | Oct 5, 2026 |
If this townhouse doesn't check all the boxes for your dream home, view the other 4,475 townhouses in Surrey.
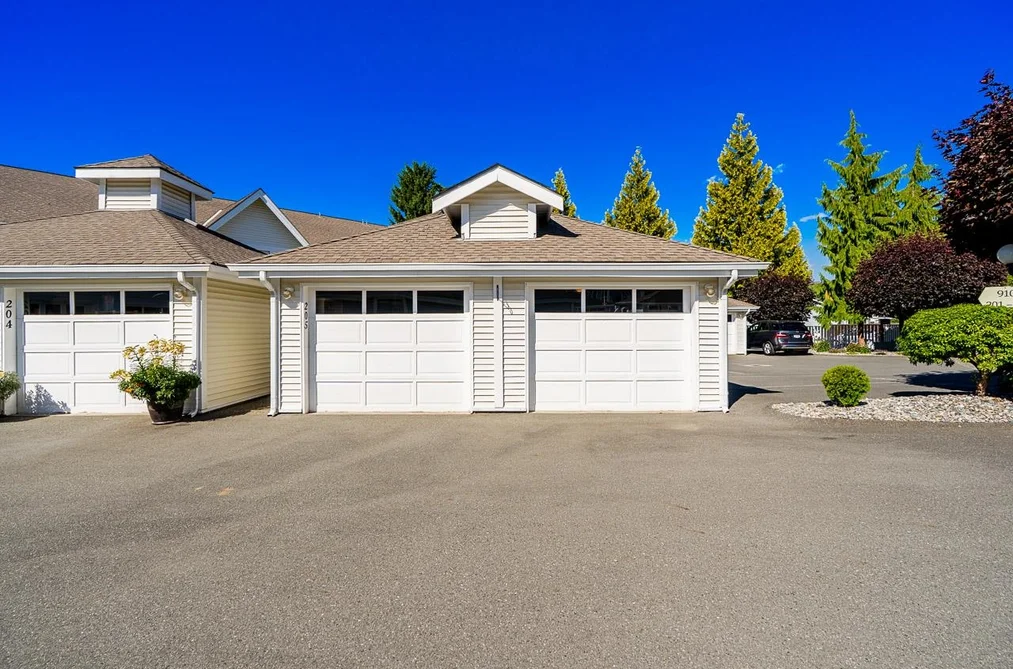
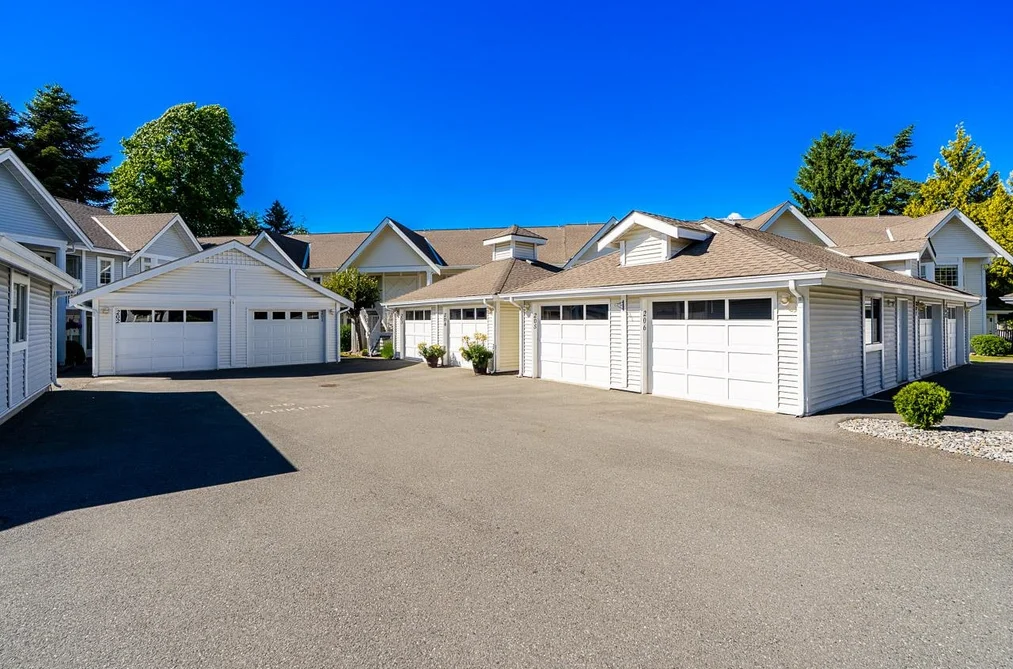
This freehold townhouse was built in 1987 and is currently listed at $399 per square foot. Monthly strata fees for this unit are $450.26. The property offers 1 parking space, a garage, 1 fireplace. Annual property taxes were assessed at $2,542 in 2026.
Located in the city of Surrey, within the province of British Columbia, the address 206 9109 154 STREET resides in the Fleetwood Tynehead neighbourhood of Surrey.
Other communities nearby are Bear Creek Green Timbers, Guildford and East Newton. 154 has 19 homes currently on the market, while the district of Fleetwood Tynehead has 312 postings on the market. This represents approximately 7.0% of the total 4,475 properties listed for sale in Surrey. In Fleetwood Tynehead, the average asking price for a townhouse is $1,365,658, which translates to an estimated monthly mortgage payment of $6,387.* Notably, this is 1.0 times the average list price of $1,360,166 for a similar townhouse in the city of Surrey.
Fleetwood Tynehead listed townhouses average 2,417 sq ft, 4 beds, and 4 baths.
The majority of properties for sale in the community around 206 9109 154 STREET are townhouses, not apartments/condos.
The monthly payments provided are an approximation calculated for a mortgage loan with a down payment of 20% @ 5% interest rate over a 5-year mortgage term.
MLS®#: R3170166 · $599,900 · 2 bedroom townhouse in Fleetwood Tynehead Surrey.
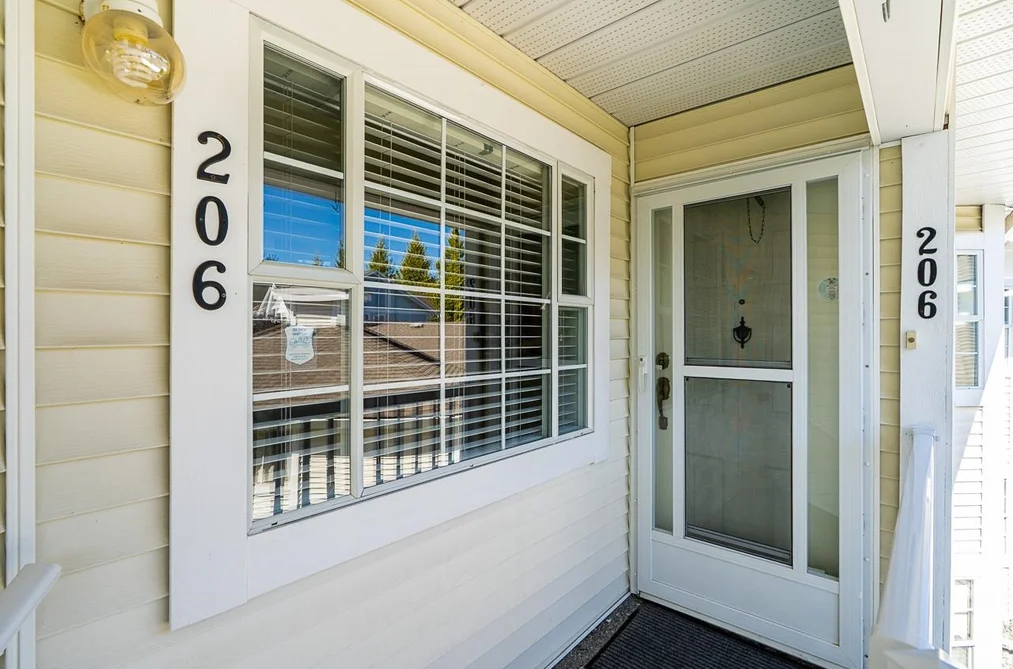
The list price of the Townhouse at 206-9109 154 Street, Surrey is $599,900 and has been listed on strawhomes.com. 206-9109 154 Street, Surrey, BC V3R 9G8 has 2 beds, 2 baths, and is 1,505 sq ft. This MLS® listing ID R3170166 was built in 1987. 206-9109 154 Street, Surrey is located in the city of Surrey Townhouses for sale, and situated in a great neighbourhood called Fleetwood Tynehead Townhouses for sale.
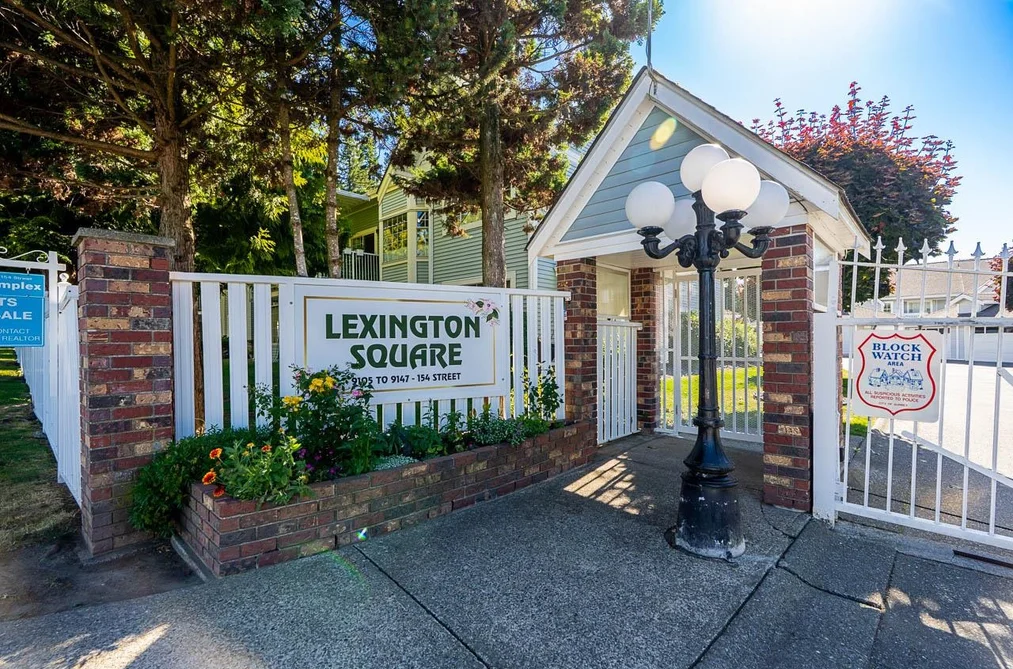
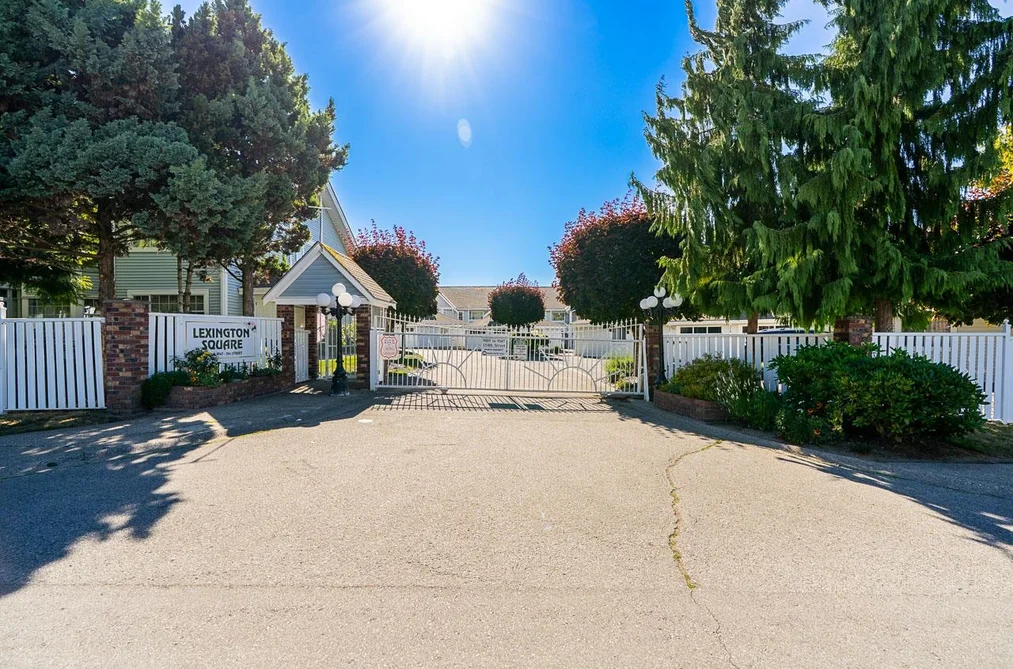
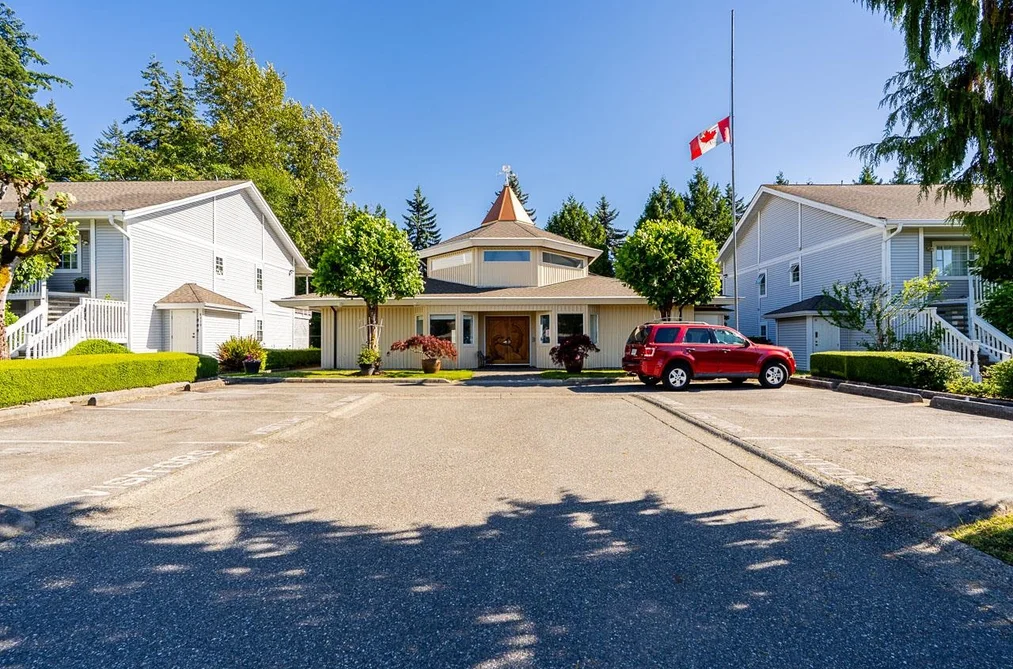
This Townhouse is an attached property that is currently for sale and was listed on September 28, 2026, or listed today on our web site. This Rancher/Bungalow home is for sale and is located in the neighbourhood of Fleetwood Tynehead, in the Lexington Square complex. It was built in the year of 1987, or 39 years old. The full mailing address is 206-9109 154 Street, Surrey, BC, V3R 9G8. It has 2 beds & 2 baths. The list price of this Rancher/Bungalow is $599,900 and the living area is 1,505 sq ft, or $399 per square foot. The monthly strata fee is $450 and the ownership is freehold strata.
The postal code V3R 9G8 has a few open houses in Surrey British Columbia Canada. This Fleetwood Tynehead Rancher/Bungalow for sale is one of Lower Mainlands best priced properties in the Fleetwood Tynehead neighbourhood.
If you would like to calculate your mortgage payment for this listing located at V3R 9G8 and need a mortgage calculator please see above.
For sellers wanting to get a home value of their townhouse for sale near This MLS® listing ID R3170166, please contact us using make an appointment button below and then click to see what is my home worth button to have a Surrey listing agent contact you with our selling system. Richard Morrison is a top real estate agent located in Surrey Fleetwood Tynehead.
You can see Price History, house prices, Walk Score, and property disclosure above. The data relating to real estate on this website (MLS® R3170166) comes in part from the Surrey MLS® Reciprocity program of either Greater Vancouver REALTORS® (GVR), the Fraser Valley Real Estate Board (FVREB) or the Chilliwack and District Real Estate Board (CADREB).