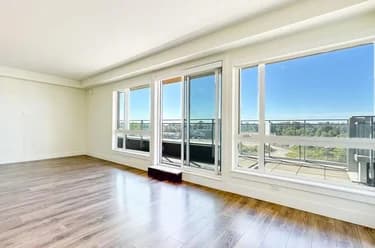
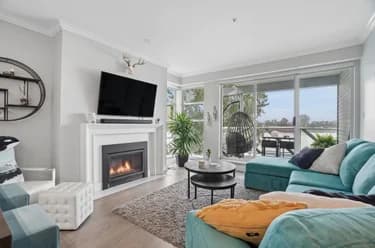
462-8575 Rivergrass Drive, Vancouver, BC
•South MarineFor Sale
42 days
- $828,000
- 2 bed
- 2 bath
- 916 sqft
- Built in 2022
MLS® R3163239
•Stilhavn Real Estate Services
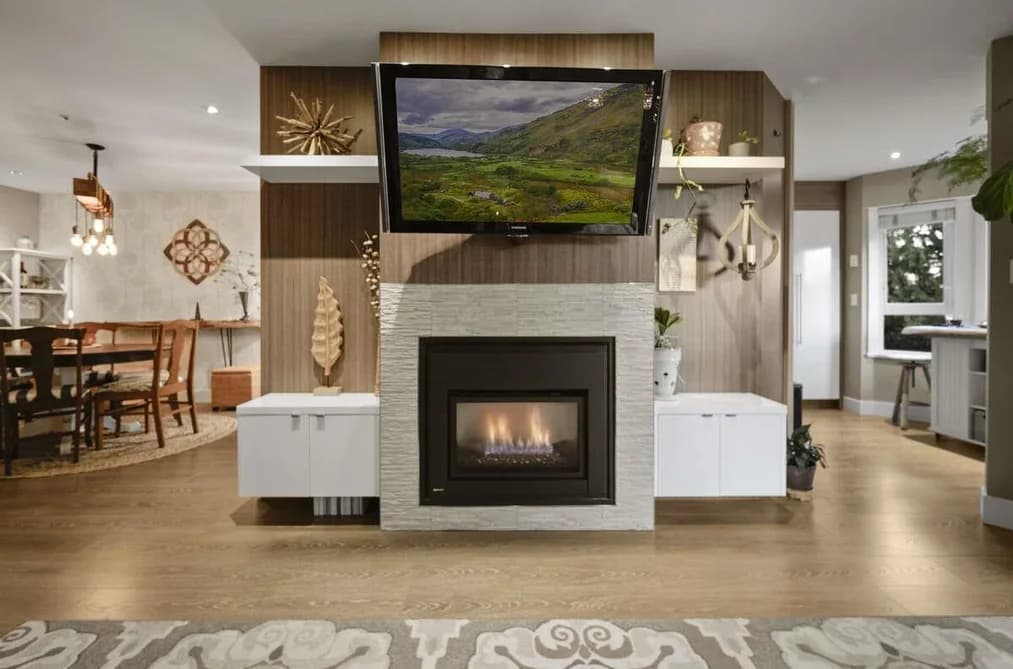
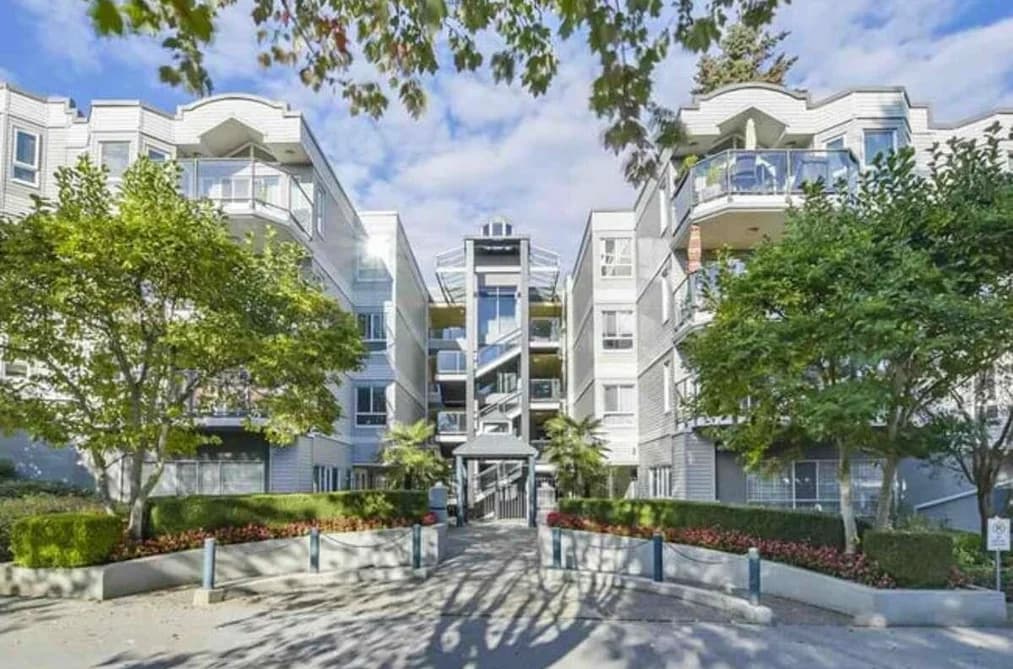

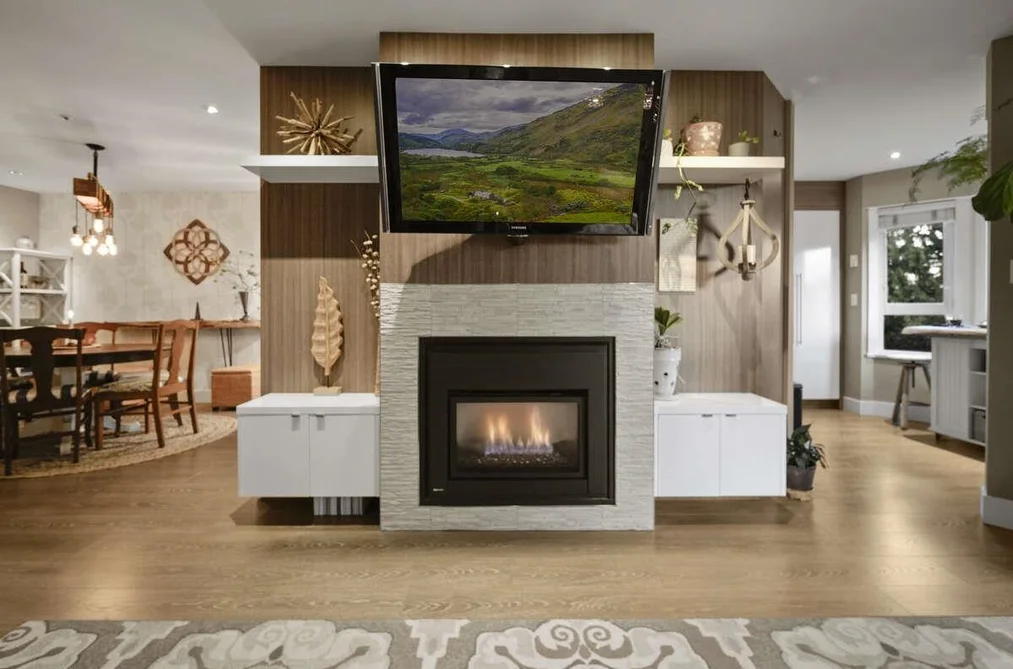
For more information, click the Brochure button. Peace-of-Mind-Move-in Ready Condo on ONE floor w/ storage galore. Sound attenuated. Rare value @1238 sq ft plus 88 sq/ft patio, south-facing covered deck oasis w/ river + sunset views. Total designer renovation, nothing original. Open flow LR/dining/kitchen & sunny breakfast nook. Split-bedroom plan provides privacy. Luxe master ensuite: heated floor, dble sink, upper/lower cabinets, custom closets. High-efficiency gas f/p (included w/strata fee) warms entire home. Pet-friendly low-rise w/elevator, gym, workshop, bike, party room. Proactive strata in well maintained blding-Retrofit completed. COV prepaid leasehold-64 yrs remain. Don't miss this tranquil urban gem.Shows impeccably.
This Apartment/Condo home located at 2250 SE Marine Drive, Vancouver is currently for sale and has been available on Strawhomes.com for 128 days. This property is listed at $820,000 with an estimated mortgage of $3,835* per month. It has 3 beds, 2 bathrooms, and is 1,238 square feet. The property was built in 1989. 202 2250 Se Marine Drive, Vancouver BC V5P 2S2 is in the South Marine Condos neighbourhood Vancouver. Fraserview VE, Killarney VE and Champlain Heights are nearby neighborhoods.
Selling
| MLS® # | Date | Event | Price |
|---|---|---|---|
| XXXXXXXXXX | Xxx XX, XXXX | Listed | — |
| XXXXXXXXXX | Xxx XX, XXXX | Xxxxxxx | $X,XXX,XXX |
| Xxx XX, XXXX | Xxxxxx | $X,XXX,XXX | |
| XXXXXXXXXX | Xxx XX, XXXX | Xxxxxxx | $X,XXX,XXX |
| Xxx XX, XXXX | Xxxxxx | $X,XXX,XXX | |
| XXXXXXXXXX | Xxx XX, XXXX | Xxxxxxx | $X,XXX,XXX |
| Xxx XX, XXXX | Xxxxxx | $X,XXX,XXX | |
| XXXXXXXXXX | Xxx XX, XXXX | Xxxxxxx | $X,XXX,XXX |
| Xxx XX, XXXX | Xxxxxx | $X,XXX,XXX | |
| XXXXXXXXXX | Xxx XX, XXXX | Xxxxxxx | $X,XXX,XXX |
| Xxx XX, XXXX | Xxxxxx | $X,XXX,XXX |
| Year | Land + Improvements | Assessment |
|---|---|---|
| 2026 | $454,000 + $198,000 | $652,000 |


| Area | Avg. Price | Updated |
|---|---|---|
| This Home | $820,000 | May 14, 2026 |
| Vancouver | $1,949,580 | Oct 5, 2026 |
| South Marine | $828,712 | Oct 5, 2026 |
Explore 4,642 condominiums for sale in Vancouver to find your ideal property.
This leasehold apartment/condo was built in 1989 and is currently listed at $662 per square foot. Monthly strata fees for this unit are $640. The property offers 1 parking space, a garage, 1 fireplace, scenic views. Annual property taxes were assessed at $2,198 in 2025.
The address of 202 2250 SE MARINE DRIVE, unit number 202, is situated in Vancouver, British Columbia. It is located within the South Marine neighborhood of the city.
Neighboring communities include Champlain Heights, Fraserview VE and Killarney VE. Marine has 35 homes currently on the market, while the district of South Marine has 130 postings on the market. This represents approximately 2.8% of the total 4,642 properties listed for sale in Vancouver. The average listed price of a apartment/condo in South Marine is $841,193, with an estimated mortgage of $3,934 per month.* That is 0.4 the average list price of $1,939,546 for a apartment/condo in Vancouver.
Apartments/condos listed in South Marine are an average of 1,064 sq ft, with 2 beds and 2 baths.
In the area surrounding 202 2250 SE MARINE DRIVE, apartments/condos outnumber detached houses on the market.
The monthly payment amount is an approximation calculated loan requiring a 20% down payment at a 5% rate for a 5-year mortgage term
MLS®#: R3124031 · $820,000 · 3 bedroom apartment/condo in South Marine Vancouver.
The list price of the Condo at 202-2250 Marine Drive, Vancouver is $820,000 and has been listed on strawhomes.com. 202-2250 Marine Drive, Vancouver, BC V5P 2S2 has 3 beds, 2 baths, and is 1,238 sq ft. This MLS® listing ID R3124031 was built in 1989. 202-2250 Marine Drive, Vancouver is located in the city of Vancouver Condos for sale, and situated in a great neighbourhood called South Marine Condos for sale.
This Condo is an attached property that is currently for sale and was listed on May 14, 2026, or listed 4 months ago on our web site. This condo is for sale and is located in the neighbourhood of South Marine, in the Waterside complex. It was built in the year of 1989, or 37 years old. The full mailing address is 202-2250 Marine Drive, Vancouver, BC, V5P 2S2. It has 3 beds & 2 baths. The list price of this condo is $820,000 and the living area is 1,238 sq ft, or $662 per square foot. The monthly strata fee is $640 and the ownership is leasehold prepaid-strata.
The postal code V5P 2S2 has a few open houses in Vancouver British Columbia Canada. This South Marine condo for sale is one of Lower Mainlands best priced properties in the South Marine neighbourhood.
If you would like to calculate your mortgage payment for this listing located at V5P 2S2 and need a mortgage calculator please see above.
For sellers wanting to get a home value of their condo for sale near This MLS® listing ID R3124031, please contact us using make an appointment button below and then click to see what is my home worth button to have a Vancouver listing agent contact you with our selling system. Richard Morrison is a top real estate agent located in Vancouver South Marine.
You can see Price History, house prices, Walk Score, and property disclosure above. The data relating to real estate on this website (MLS® R3124031) comes in part from the Vancouver MLS® Reciprocity program of either Greater Vancouver REALTORS® (GVR), the Fraser Valley Real Estate Board (FVREB) or the Chilliwack and District Real Estate Board (CADREB).