By Area
By Type
202 2135 E PENDER STREET, Vancouver, BC — Residential for Sale - Main Photo
26

202 2135 E PENDER STREET

Address202 2135 E PENDER STREET, Vancouver BC V5L 1X3
List Price$1,248,800Est. $5,840/month
Beds3
Baths4
Sq Ft1,317
TypeTownhouse
StructureResidential Attached
Year Built2026
Style3 Storey
Size1,317 sqft
Parking1 parking spot
Stories3
Taxes
Strata$425.38/mo
Pets
StatusFor Sale
MLS®#R3144935
Walk Score98
Added
Updated
Listed ByMacdonald Realty
MLS RECIPROCITY

Property Description202 2135 E PENDER STREET, Vancouver, BC

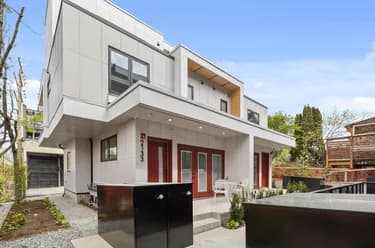
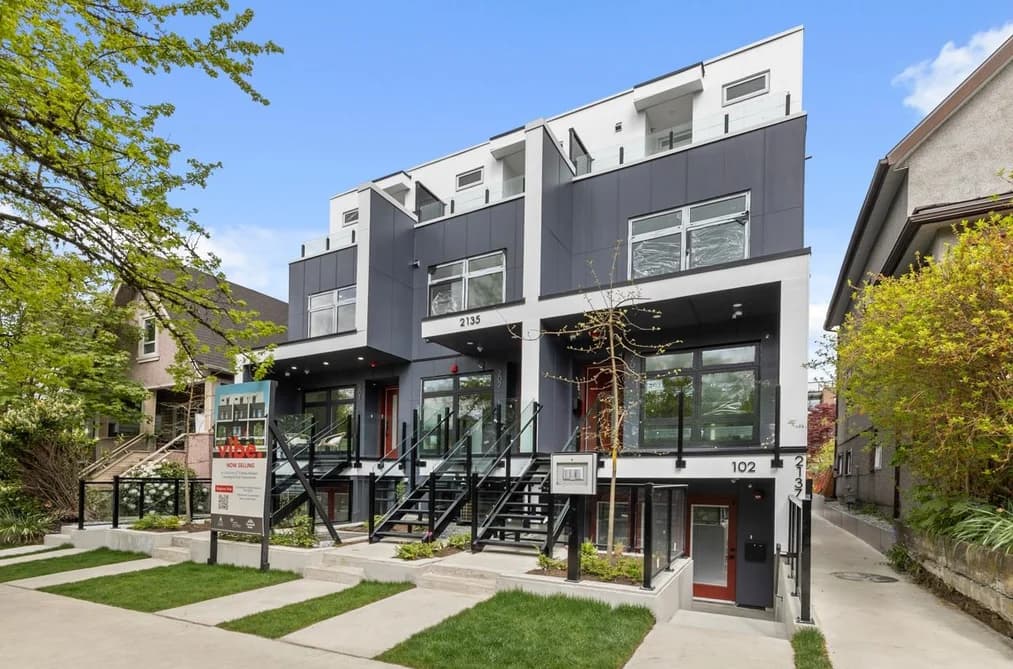
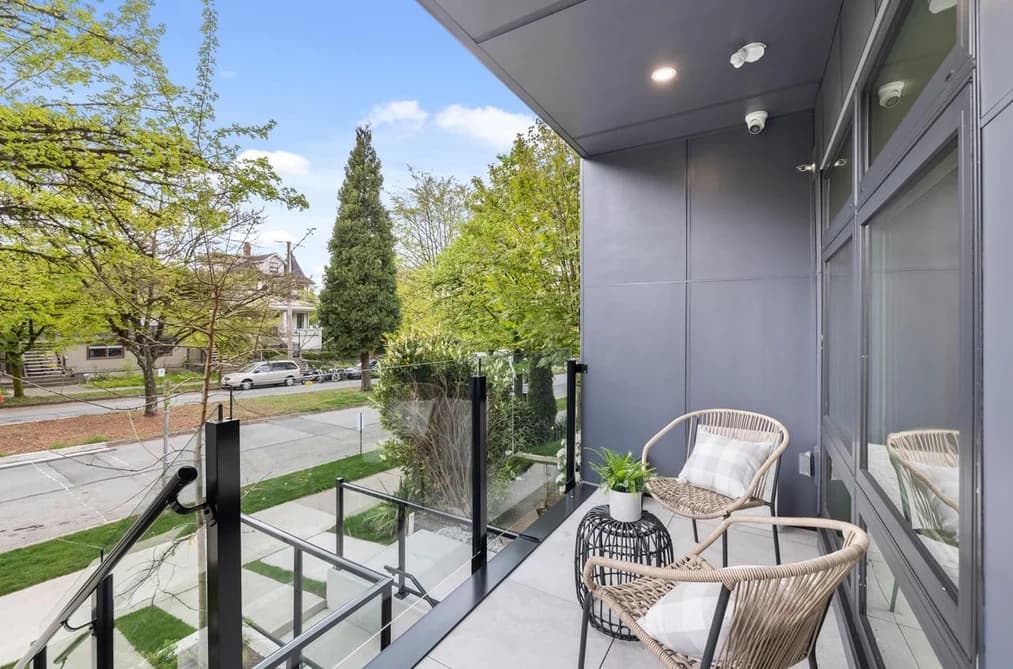
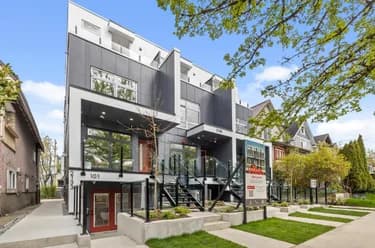
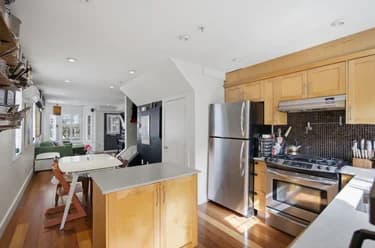
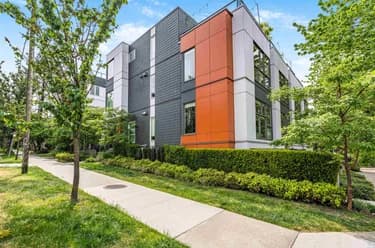
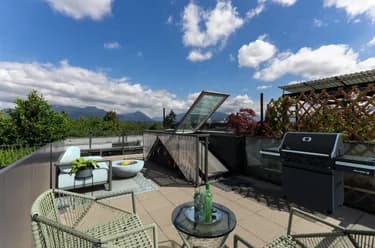
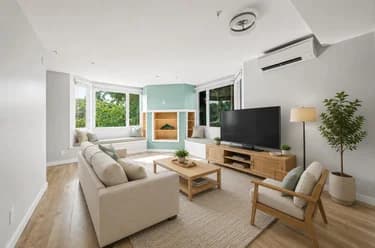
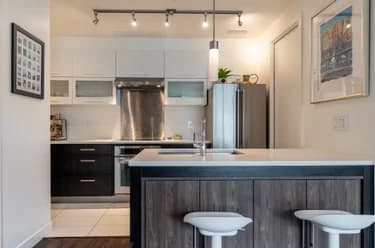
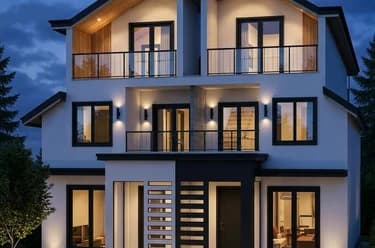
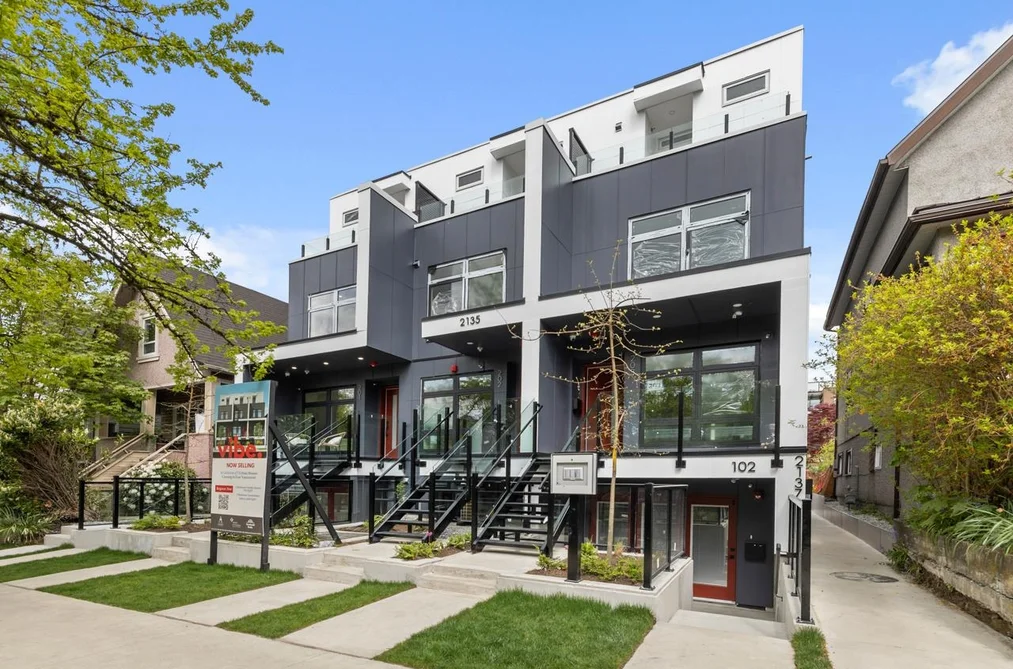
Welcome to "Vibe" built by Asanti Developments a collection of 7 townhouse and garden homes situated in Vancouver's desirable Grandview Woodland Neighbourhood. The homes feature stainless steel appliances, quartz countertops, custom cabinets, and luxury vinyl flooring. Every home at "Vibe" includes generous outdoor space on all levels for indoor/outdoor living. Each home is backed by the National Home Warranty's 2/5/10 policy. The location offers exceptional walkability to shops, restaurants, schools and Templeton Park/School. 1 Parking and 3 bike lockers. Open House Sat, July 18th 12-130pm, Sun 19th 2:30-4:30

This Townhouse home located at 2135 E Pender Street, Vancouver is currently for sale and has been available on Strawhomes.com for 7 days. This property is listed at $1,248,800 with an estimated mortgage of $5,840* per month. It has 3 beds, 4 bathrooms, and is 1,317 square feet. The property was built in 2026. 202 2135 E Pender Street, Vancouver BC V5L 1X3 is in the neighbourhood Vancouver.

Facts & FeaturesProperty facts for 202 2135 E PENDER STREET, Vancouver

Property

Postal Code
V5L 1X3
Property Sub Type
Townhouse
Year Built
2,026
Size (Interior)
1,317 sqft
Building Area Total
1,317 sqft
Area Major
Vancouver East
Property Type
Residential
Status
Active
Last Modified
2026-07-15

Inside

Bathrooms
2
Main Level Bathrooms
Flooring
Tile, Vinyl
Rooms
Above Grade Finished Area
Below Grade Finished Area
Kitchen Appliances
Washer/Dryer, Dishwasher, Refrigerator, Stove
Bedrooms
3
Half Bathrooms
2
Patio And Porch Features
Patio, Deck, Rooftop Deck
Window Features
Window Coverings
Interior Features
Storage

Building

Roof
Torch-On
Floor Area Below Grade
Basement
None
Stories
3
Heating
Electric, Forced Air, Heat Pump
Foundation
Concrete Perimeter
Structure
Residential Attached
Levels
Three Or More
Security Features
Security System, Smoke Detector(s), Fire Sprinkler System
Other Equipment
Heat Recov. Vent.
Construction
Frame Wood, Fibre Cement (Exterior)

Parking

Parking Space (A)
1
Parking Features
Open, Lane Access
Garage
No

Fees

Tax Year
2,025
Maintenance Fee
$425.38/month
Common Elements Included
Trash, Maintenance Grounds, Snow Removal
Central A/C Included
No

Utilities

Utilities
Electricity Connected, Natural Gas Connected, Water Connected
Sewer
Public Sewer, Sanitary Sewer, Storm Sewer
Water Source
Public

Highlights

Building Amenities
Trash, Maintenance Grounds, Snow Removal

Land

Frontage
49.5
Lot Size Dimensions
49.5 x 122

Listing Details

MLS® Number
R3144935
Ownership
Freehold Strata
Main Floor Finished Area
485 sqft
Listing Source
GVR – FVREB – CADREB – BCNREB – Resi

Additional Property Details

Above Grade Finished Area
Below Grade Finished Area
Basement Finished Area
Main Floor Finished Area
Main Level Bathrooms
Age of Building
Legal Description
Distance to Transit
Rentals Allowed
Management Company
Restrictions
Age Restriction
Fireplace Features
Patio & Porch
Fencing
Covered Parking Places

Rooms

Sign in to view room details

Sold HistoryListing records and last sold date for 202 2135 E PENDER STREET, Vancouver

MLS® #DateEventPrice
XXXXXXXXXXXxx XX, XXXXListed
Join or Sign In • Real estate boards need a verified account to see listing features & sold data

Tax history for 2135 E Pender St - BC Assessment

A public BC Assessment record isn’t available for this property yet.
Location

Similar HomesShop homes for sale similar to 202 2135 E PENDER STREET, Vancouver

NeighbourhoodNearby Amenities, Schools, Commute and Travel Times near - 2135 Pender Street, Vancouver

AreaAvg. PriceUpdated
This Home$1,248,800Jul 9, 2026
Vancouver$1,970,403Jul 10, 2026
Hastings$1,037,820Jul 10, 2026

Amenities

Grocery Stores

  • Donald's Market0.28 km
  • Fujiya Japanese Foods - Main1.24 km
  • McGill Grocery1.25 km

Malls

  • Il Mercato1.35 km
  • Kingsgate Mall3.32 km
  • International Village Mall3.32 km

Pharmacy

  • Pharmasave And Travel Clinic0.20 km

Liquor

  • High Point Beer Wine Spirits0.96 km

Libraries

  • Vancouver Public Library, Hastings Branch0.78 km
  • Vancouver Public Library, Britannia Branch0.94 km

Entertainment & Sports

Movie Theaters

  • Rio on Broadway2.15 km
  • Omnifilm Post2.16 km

Restaurants

  • Red Wagon Cafe0.06 km
  • Vietnam House Restaurant0.07 km
  • Van Dragon Seafood Restaurant0.12 km

Nightlife

  • Dachi Restaurant and Natural Wine0.23 km
  • Nightlife Electronics0.36 km
  • The Wise0.51 km

Arenas

  • Rogers Arena3.23 km
  • BC Place Stadium3.82 km

Health and Fitness

Fitness

  • True Fit Living0.06 km
  • Use gym equipments for sale0.48 km

Golf

  • Pacific Adventure Golf1.85 km
  • GOLFTEC Vancouver Terminal Avenue2.20 km
  • Ski Golf Vacations2.26 km

Hospitals

  • Mount Saint Joseph Hospital3.61 km
  • Lions Gate Hospital4.45 km

Parks

Parks Nearby

  • Templeton Park0.29 km
  • Pandora Park0.31 km
  • Salsbury Park0.62 km

Trails Nearby

  • Dog Off-leash Trail4.45 km
  • Wellington Jogging Trail4.53 km
  • Maplewood Flats Conservation Area5.17 km

Public Recreation Center

  • Britannia Community Centre0.90 km
  • Hastings Community Centre1.56 km
  • Ray Cam Co-Operative Centre1.70 km

Museum

  • BC Sugar Museum1.46 km
  • Vancouver Police Centennial Museum2.73 km

University & College

  • Centre for Digital Media2.58 km
  • Columbia College2.82 km
  • Emily Carr University of Art + Design3.75 km

Preschools

  • Early Beginnings Multi-Age Child Care1.18 km

Downtown

  • Downtown Vancouver4.08 km

Skytrain Station

  • VCC–Clark Station Skytrain2.17 km

Bus Stations

  • Westbound E Hastings St @ Templeton Dr0.11 km
  • Southbound Nanaimo St @ E Hastings St0.18 km
  • Southbound Nanaimo St @ Parker St0.18 km
  • Eastbound E Hastings St @ Renfrew St0.19 km
  • Southbound Nanaimo St @ William St0.20 km

Airports

  • Vancouver International Airport (YVR)12.78 km

Seabus

  • Lonsdale Quay Seabus Southbound3.71 km

BC Ferries

  • BC Ferries Horseshoe Bay18.53 km

West Coast Express

  • Waterfront Station West Coast Express3.73 km

Elementary

  • St Francis of Assisi0.50 km
  • Our Lady of Sorrows0.81 km
  • Lord Nelson Elementary0.89 km

Secondary

  • Templeton Secondary0.22 km
  • Templeton0.28 km
  • Britannia0.94 km

About: 202 2135 E PENDER STREET, Vancouver

Explore 4,709 townhouses in Vancouver to find your ideal property.

This freehold townhouse was built in 2026 and is currently listed at $948 per square foot. Monthly strata fees for this unit are $425.38. The property offers 1 parking space.

Located in the city of Vancouver, within the province of British Columbia, the address 202 2135 E PENDER STREET resides in the Vancouver East neighbourhood of Vancouver.

Pender has 32 homes currently on the market, while the district of Vancouver East has 208 postings on the market. That's just 4.4% of the 4,709 total listings for sale in the city of Vancouver. In Vancouver East, the average asking price for a townhouse is $1,426,071, which translates to a monthly mortgage payment of around $6,669.* This is 0.7 times the average price of $1,972,233 for a similar townhouse in the city of Vancouver.

The average Vancouver East listed townhouse is 1,586 sq ft, has 4 beds, and 3 baths.

The community around 202 2135 E PENDER STREET has more townhouses for sale than apartments/condos.

The monthly payment amount is an approximation calculated loan requiring a 20% down payment at a 5% rate for a 5-year mortgage term

MLS®#: R3144935 · $1,248,800 · 3 bedroom townhouse in Vancouver East Vancouver.

FAQs About 2135 Pender Street, Vancouver

What is the square footage of this townhouse?
2135 Pender Street, MLS® R3144935 has a size of 1,317 sqft. This is above the average square footage for townhouse in the Vancouver East neighbourhood, which is 1,282 sqft.
What are nearby schools to 2135 Pender Street, Vancouver?
Nearby secondary schools include Templeton, Britannia and Notre Dame. Nearby elementary schools include St Francis of Assisi, Our Lady of Sorrows and Lord Nelson.
How many bedrooms and bathrooms does this home have?
There are 3 bedrooms and 4 bathrooms in this townhouse at 2135 Pender Street, MLS® R3144935.
Does this townhouse have parking available?
Yes, there is parking available for the townhouse at 2135 Pender Street with 1 spot.
Is 2135 Pender Street, Vancouver, walkable?
With a Walk Score™ of 98, this home is considered a Walker's Paradise with daily errands do not require a car.
Does 2135 Pender Street, MLS® R3144935 have any upcoming open houses?
Yes, there are scheduled open houses for 2135 Pender Street at Sat Jul 18 2026 19:00:00 GMT+0000 (Coordinated Universal Time) July 18, 2026
How does 2135 Pender Street compare to other homes selling in Vancouver East, Vancouver?
This home is listed at 3.3% above average townhouse prices for Vancouver East and has been on the market for 37 days fewer than the typical home in that neighbourhood.