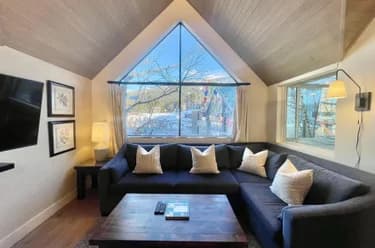
Week 9-902-4293 Mountain Square, Whistler, BC
•Whistler VillageFor Sale
228 days
- $31,900
- 2 bed
- 2 bath
- 1280 sqft
- Built in 1990
MLS® R3097699
•RE/MAX Sea to Sky Real Estate

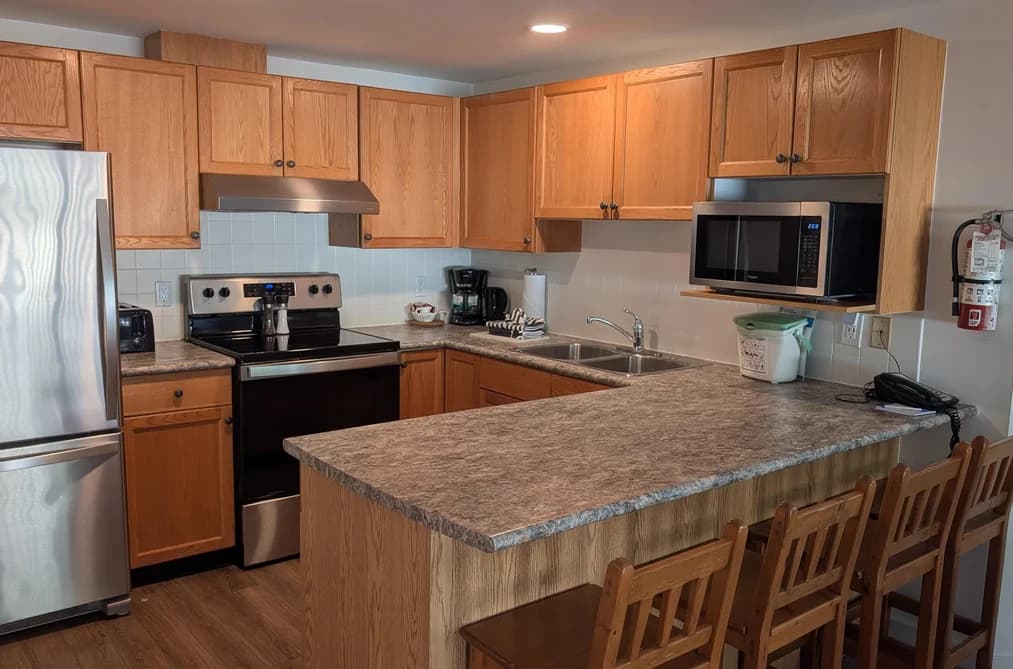

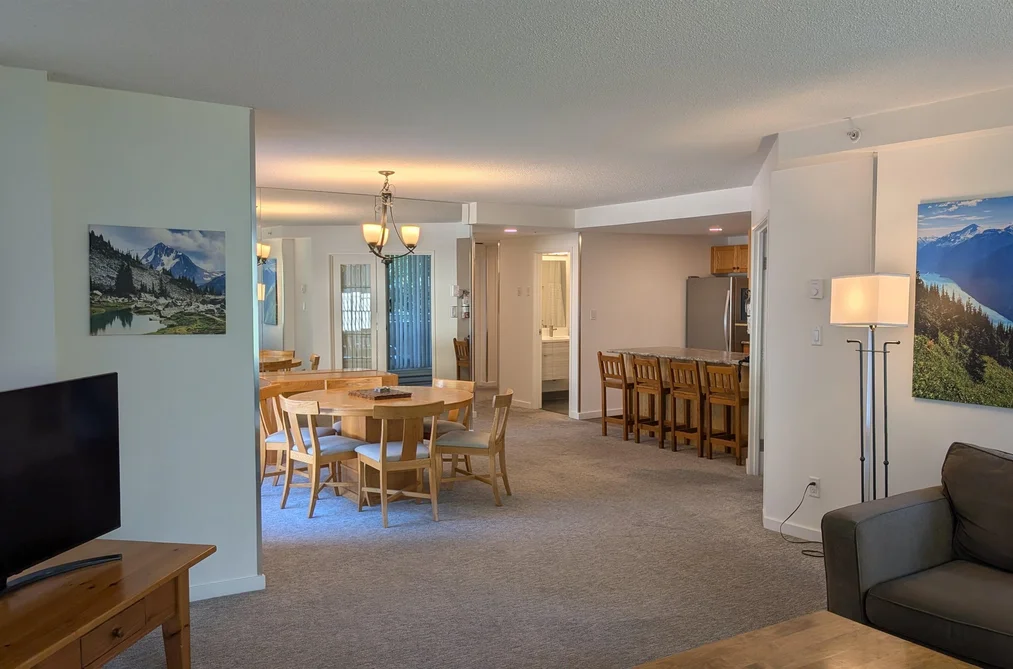
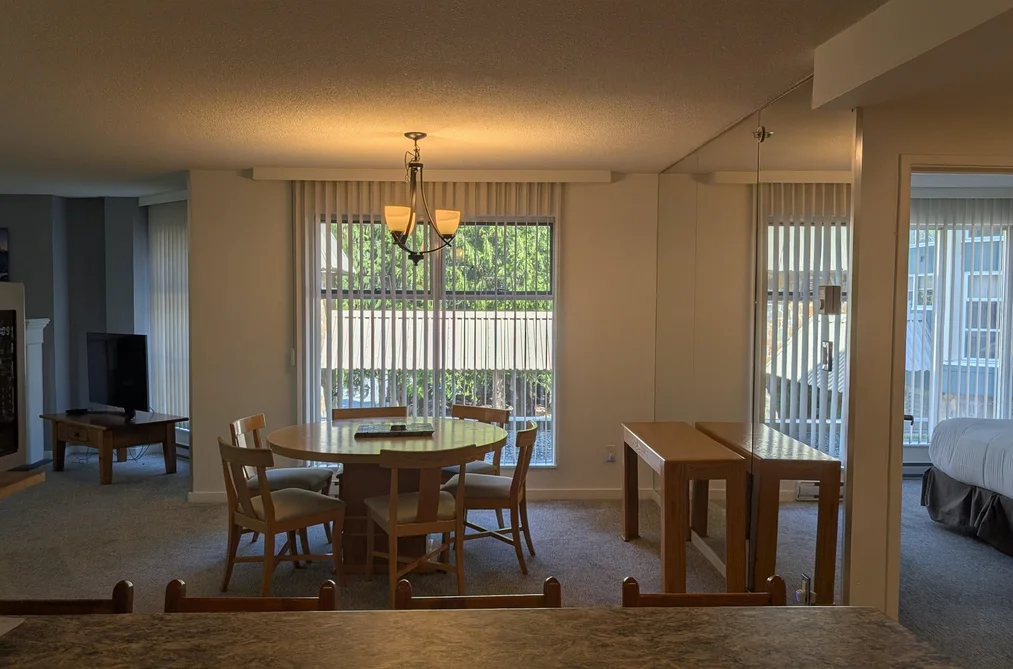
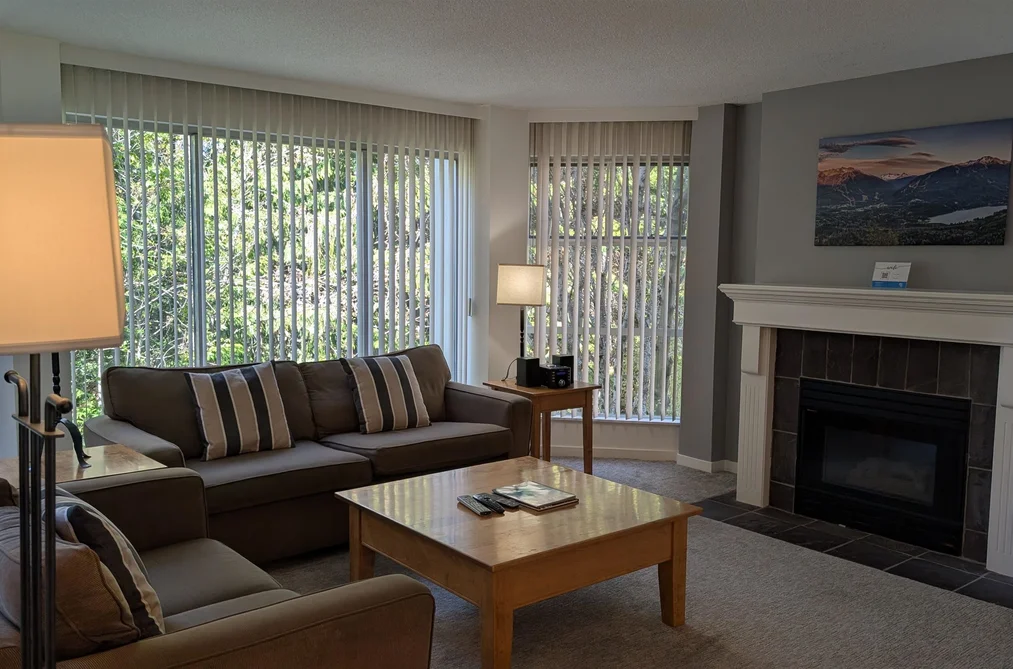
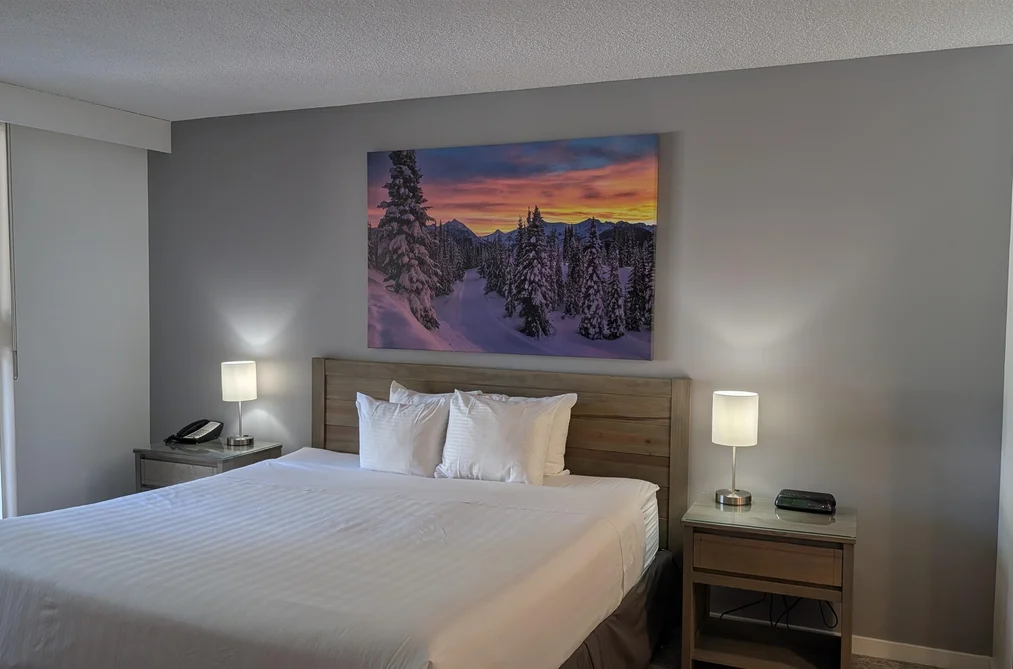
Beat the Christmas rush to snowy slopes with no crowds. How can you resist this slope-side property with room for the whole family? Park your car and forget about it for your weeklong stay on the slopes of Blackcomb. Ski down to Blackcomb base and ride the gondola to world class skiing. At the end of the day, cruise right in to your accommodation directly from the slopes, enjoy the hot tub and pool and then hit the free village shuttle to your dinner reservation. This offering is so easy to have as your own, no extra fees, everything is done for you. Property taxes, Tourism Whistler fees, strata management and cleaning are all handled with this one yearly fee.
This Apartment/Condo home located at 4910 Spearhead Place, Whistler is currently for sale and has been available on Strawhomes.com for 73 days. This property is listed at $38,000 with an estimated mortgage of $178* per month. It has 2 bathrooms, and is 1,325 square feet. The property was built in 1990. 201wk50 4910 Spearhead Place, Whistler BC V0N 1B4 is in the Benchlands Condos neighbourhood Whistler. Whistler Village, White Gold and Nesters are nearby neighborhoods.
| MLS® # | Date | Event | Price |
|---|---|---|---|
| XXXXXXXXXX | Xxx XX, XXXX | Listed | — |


| Area | Avg. Price | Updated |
|---|---|---|
| This Home | $38,000 | Apr 30, 2026 |
| Whistler | $2,925,676 | Oct 5, 2026 |
| Benchlands | $2,014,302 | Oct 5, 2026 |
With 377 condominiums for sale in Whistler, finding your perfect home will be easy.
This freehold apartment/condo was built in 1990 and is currently listed at $29 per square foot. The property offers a garage, 1 fireplace, scenic views. Annual property taxes were assessed at $7,460 in 2025.
201wk50 4910 SPEARHEAD PLACE is in the city of Whistler, British Columbia and found in the community of Benchlands in Whistler.
Other communities nearby are Whistler Village, White Gold and Nesters. Spearhead has 25 homes currently on the market, while the district of Benchlands has 55 postings on the market. This is roughly 14.6% of Whistler's total 377 listings on the market. The average listed price of a apartment/condo in Benchlands is $2,057,745, with an estimated mortgage of $9,623 per month.* That is 0.7 the average list price of $2,859,215 for a apartment/condo in Whistler.
Apartments/condos listed in Benchlands are an average of 1,090 sq ft, with 2 beds and 2 baths.
The community around 201wk50 4910 SPEARHEAD PLACE has more apartments/condos for sale than detached houses.
The monthly payments provided are an approximation calculated for a mortgage loan with a down payment of 20% @ 5% interest rate over a 5-year mortgage term.
MLS®#: R3118379 · $38,000 · ? bedroom apartment/condo in Benchlands Whistler.
The list price of the Condo at 201wk50-4910 Spearhead Place, Whistler is $38,000 and has been listed on strawhomes.com. 201wk50-4910 Spearhead Place, Whistler, BC V0N 1B4 has 2 baths, and is 1,325 sq ft. This MLS® listing ID R3118379 was built in 1990. 201wk50-4910 Spearhead Place, Whistler is located in the city of Whistler Condos for sale, and situated in a great neighbourhood called Benchlands Condos for sale.
This Condo is an attached property that is currently for sale and was listed on April 30, 2026, or listed 4 months ago on our web site. This condo is for sale and is located in the neighbourhood of Benchlands, in the Woodrun complex. It was built in the year of 1990, or 36 years old. The full mailing address is 201wk50-4910 Spearhead Place, Whistler, BC, V0N 1B4. It has 2 baths. The list price of this condo is $38,000 and the living area is 1,325 sq ft, or $29 per square foot.
The postal code V0N 1B4 has a few open houses in Whistler British Columbia Canada. This Benchlands condo for sale is one of Lower Mainlands best priced properties in the Benchlands neighbourhood.
If you would like to calculate your mortgage payment for this listing located at V0N 1B4 and need a mortgage calculator please see above.
For sellers wanting to get a home value of their condo for sale near This MLS® listing ID R3118379, please contact us using make an appointment button below and then click to see what is my home worth button to have a Whistler listing agent contact you with our selling system. Richard Morrison is a top real estate agent located in Whistler Benchlands.
You can see Price History, house prices, Walk Score, and property disclosure above. The data relating to real estate on this website (MLS® R3118379) comes in part from the Whistler MLS® Reciprocity program of either Greater Vancouver REALTORS® (GVR), the Fraser Valley Real Estate Board (FVREB) or the Chilliwack and District Real Estate Board (CADREB).