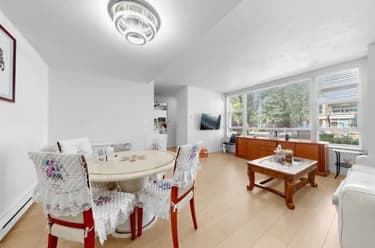
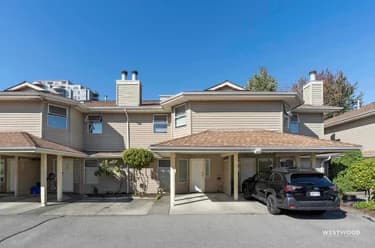
12-8677 Capstan Way, Richmond, BC
•West CambieFor Sale
196 days
- $840,000
- 2 bed
- 2 bath
- 1133 sqft
- Built in 2016
MLS® R3106925
•Woodhouse Realty
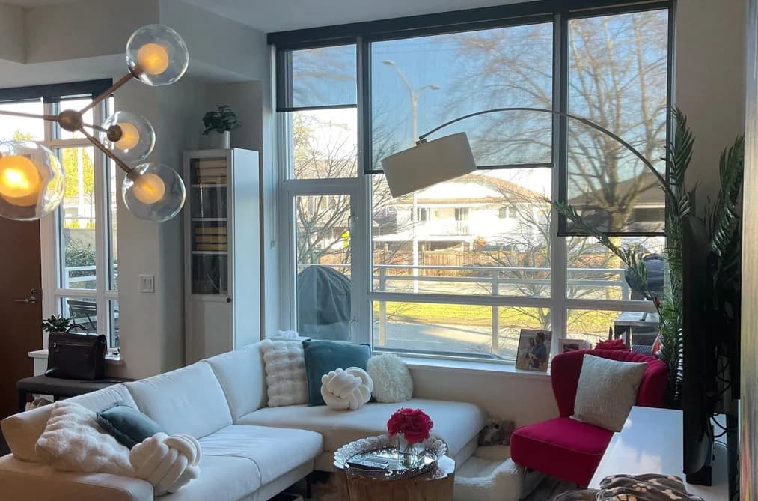
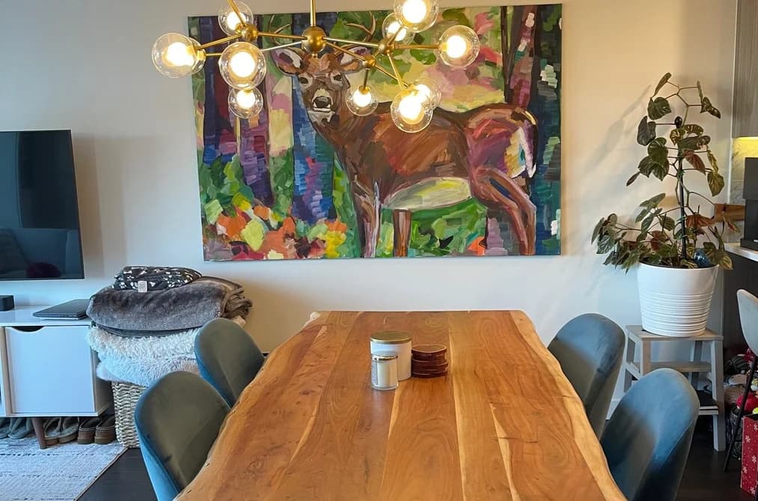

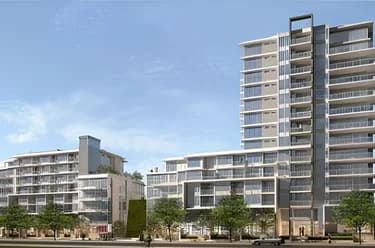
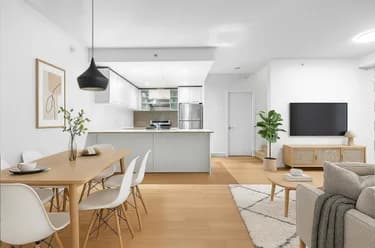
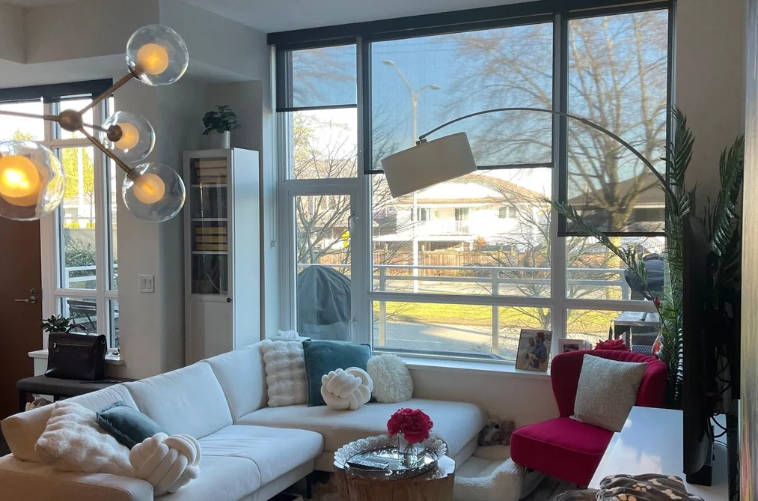
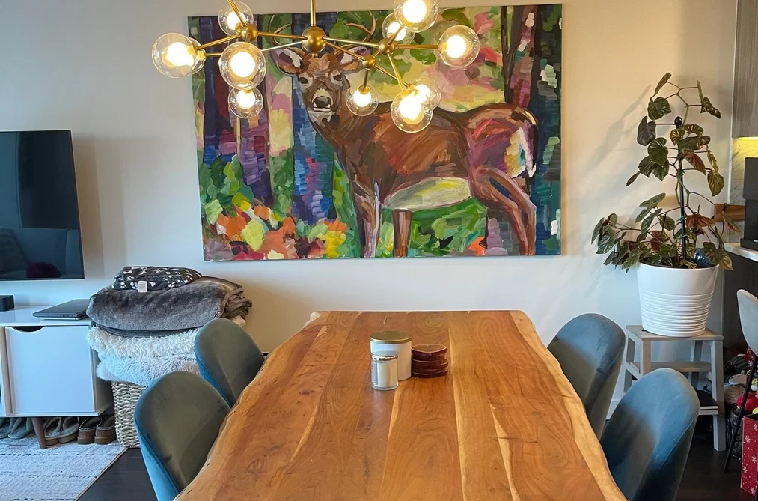
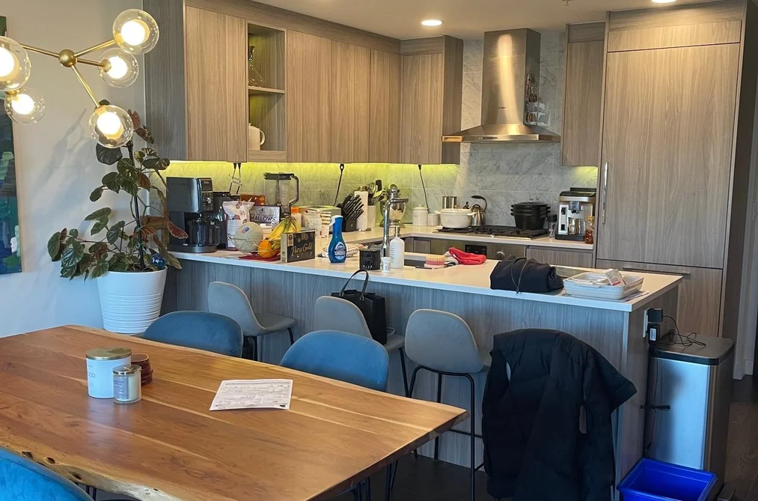
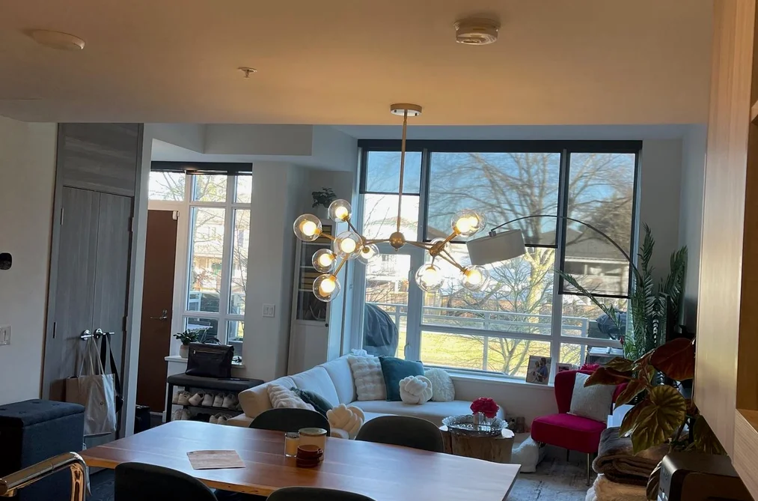
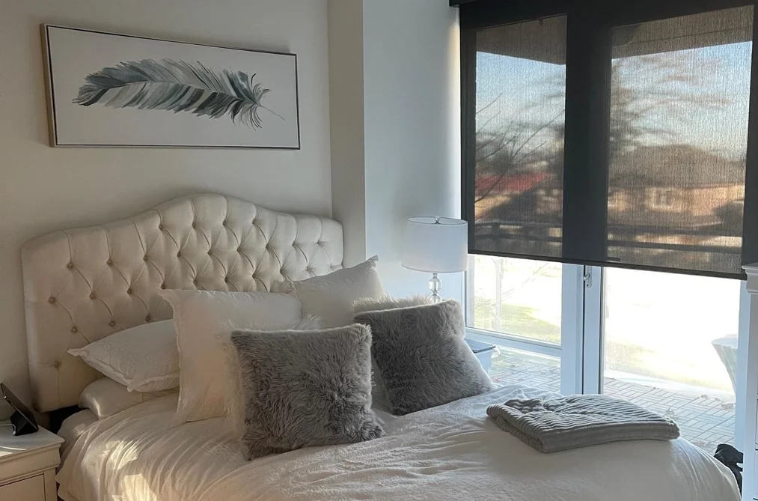
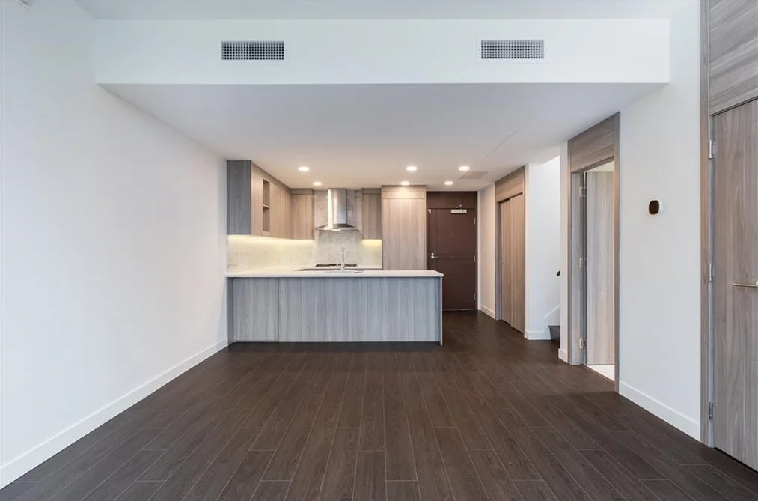
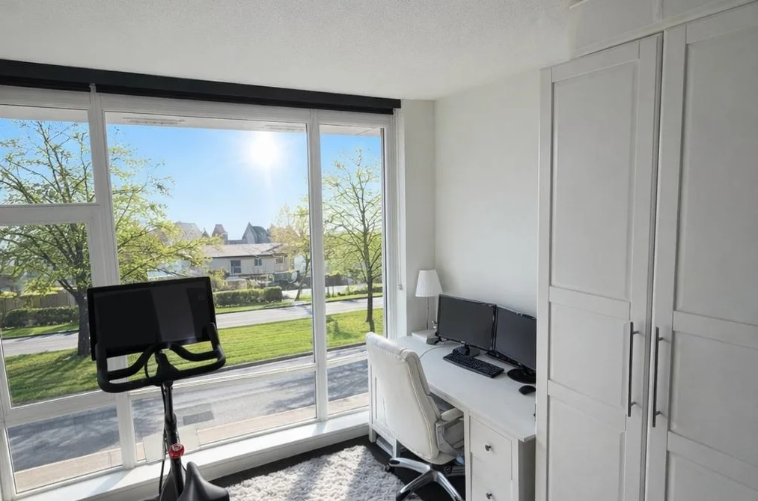
Private entry with large patio set back from the street behind trees or enter via lobby or easy interior access from your EV Parking. This 2 bed, 3 bath, end unit has thoughtful design & is beautifully appointed with high vaulted ceilings. Large windows fill this home with natural light. Fully equipped luxury kitchen with high end Bosch appliances & gas range. A/C, Custom shelving, & auto lighting. Quality concrete workmanship by world class Concord Pacific Concierge means quiet living. DIAMOND CLUB included: fitness room, pool/spa/sauna/steam, gym,yoga studio, golf simulator, theater, banquet hall, bowling & more! Grounds feature a 7000 sf park. Walking distance to shopping, transit, & schools. Luxury & easy living in the heart of Richmond. Open House Sat, Oct 18, 2-4 pm.
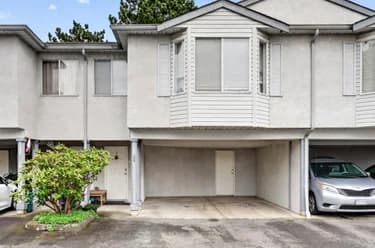
This Townhouse home located at 3300 Ketcheson Road, Richmond is currently for sale and has been available on Strawhomes.com for 34 days. This property is listed at $819,000 with an estimated mortgage of $3,830* per month. It has 2 beds, 3 bathrooms, and is 1,123 square feet. The property was built in 2019. 201 3300 Ketcheson Road, Richmond BC V6X 0S5 is in the West Cambie Townhouses neighbourhood Richmond. Bridgeport RI, Sea Island and East Cambie are nearby neighborhoods.
Selling
| MLS® # | Date | Event | Price |
|---|---|---|---|
| XXXXXXXXXX | Xxx XX, XXXX | Listed | — |
| XXXXXXXXXX | Xxx XX, XXXX | Xxxxxxx | $X,XXX,XXX |
| Xxx XX, XXXX | Xxxxxx | $X,XXX,XXX |


| Area | Avg. Price | Updated |
|---|---|---|
| This Home | $819,000 | Sep 11, 2026 |
| Richmond | $1,412,191 | Oct 5, 2026 |
| West Cambie | $975,548 | Oct 5, 2026 |
If this townhouse doesn't check all the boxes for your dream home, view the other 1,942 townhomes for sale in Richmond.
This freehold townhouse was built in 2019 and is currently listed at $729 per square foot. Monthly strata fees for this unit are $767.66. The property offers 1 parking space, a garage. Annual property taxes were assessed at $3,108 in 2025.
Located in the city of Richmond, within the province of British Columbia, the address 201 3300 KETCHESON ROAD resides in the West Cambie neighbourhood of Richmond.
Nearby neighbourhoods include East Cambie, McLennan North and Brighouse. Ketcheson has 21 homes currently on the market, while the district of West Cambie has 207 postings on the market. This is roughly 10.7% of Richmond's total 1,942 listings on the market. In West Cambie, the average asking price for a townhouse is $987,344, which translates to a monthly mortgage payment of around $4,618.* This is 0.7 times the average price of $1,408,320 for a similar townhouse in the city of Richmond.
The average West Cambie listed townhouse is 1,136 sq ft, has 2 beds, and 2 baths.
In the area surrounding 201 3300 KETCHESON ROAD, townhouses outnumber apartments/condos on the market.
The monthly payment amount is an approximation calculated loan requiring a 20% down payment at a 5% rate for a 5-year mortgage term
MLS®#: R3164467 · $819,000 · 2 bedroom townhouse in West Cambie Richmond.
The list price of the Townhouse at 201-3300 Ketcheson Road, Richmond is $819,000 and has been listed on strawhomes.com. 201-3300 Ketcheson Road, Richmond, BC V6X 0S5 has 2 beds, 3 baths, and is 1,123 sq ft. This MLS® listing ID R3164467 was built in 2019. 201-3300 Ketcheson Road, Richmond is located in the city of Richmond Townhouses for sale, and situated in a great neighbourhood called West Cambie Townhouses for sale.
This Townhouse is an attached property that is currently for sale and was listed on September 11, 2026, or listed 1 month ago on our web site. This attached townhouse is for sale and is located in the neighbourhood of West Cambie, in the Concord Gardens Park Estates Ii complex. It was built in the year of 2019, or 7 years old. The full mailing address is 201-3300 Ketcheson Road, Richmond, BC, V6X 0S5. It has 2 beds & 3 baths. The list price of this attached townhouse is $819,000 and the living area is 1,123 sq ft, or $729 per square foot. The monthly strata fee is $768 and the ownership is freehold strata.
The postal code V6X 0S5 has a few open houses in Richmond British Columbia Canada. This West Cambie attached townhouse for sale is one of Lower Mainlands best priced properties in the West Cambie neighbourhood.
If you would like to calculate your mortgage payment for this listing located at V6X 0S5 and need a mortgage calculator please see above.
For sellers wanting to get a home value of their townhouse for sale near This MLS® listing ID R3164467, please contact us using make an appointment button below and then click to see what is my home worth button to have a Richmond listing agent contact you with our selling system. Richard Morrison is a top real estate agent located in Richmond West Cambie.
You can see Price History, house prices, Walk Score, and property disclosure above. The data relating to real estate on this website (MLS® R3164467) comes in part from the Richmond MLS® Reciprocity program of either Greater Vancouver REALTORS® (GVR), the Fraser Valley Real Estate Board (FVREB) or the Chilliwack and District Real Estate Board (CADREB).