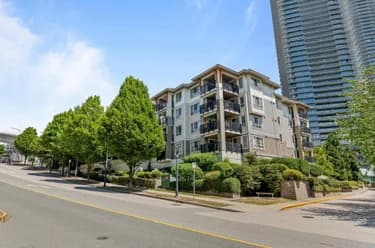
2308-4888 Brentwood Drive, Burnaby, BC
•Brentwood ParkFor Sale
75 days
- $678,000
- 2 bed
- 2 bath
- 845 sqft
- Built in 2008
MLS® R3153679
•RE/MAX Crest Realty

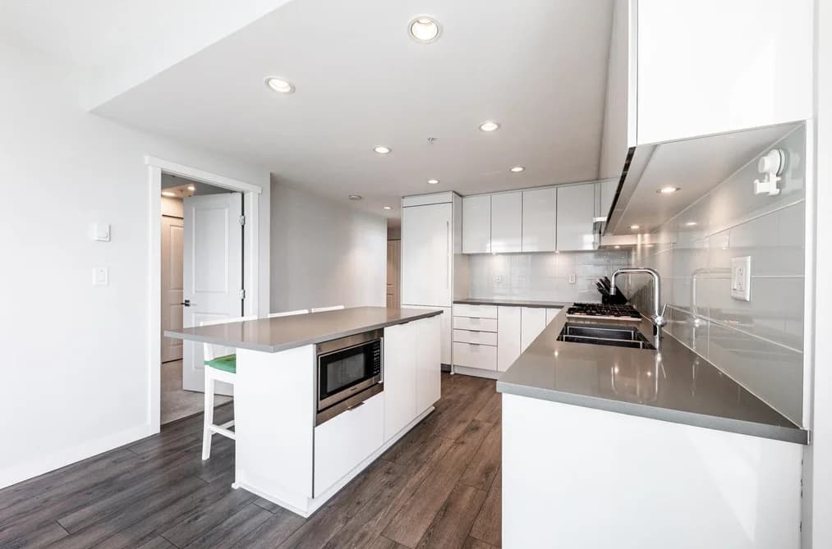

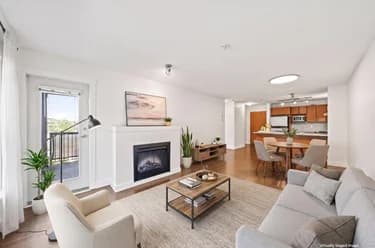
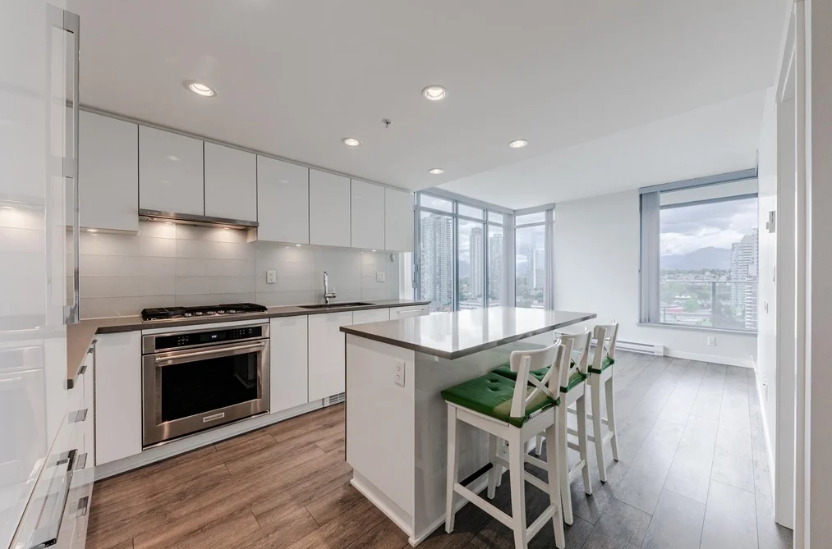
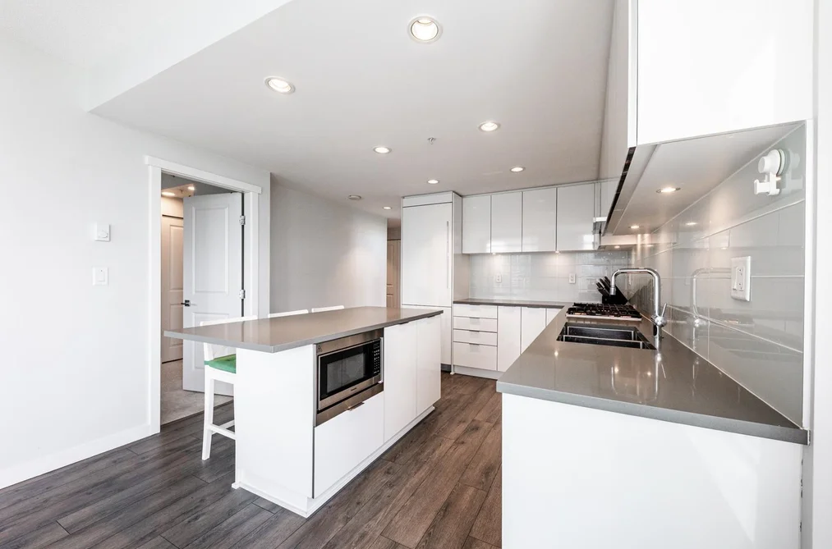
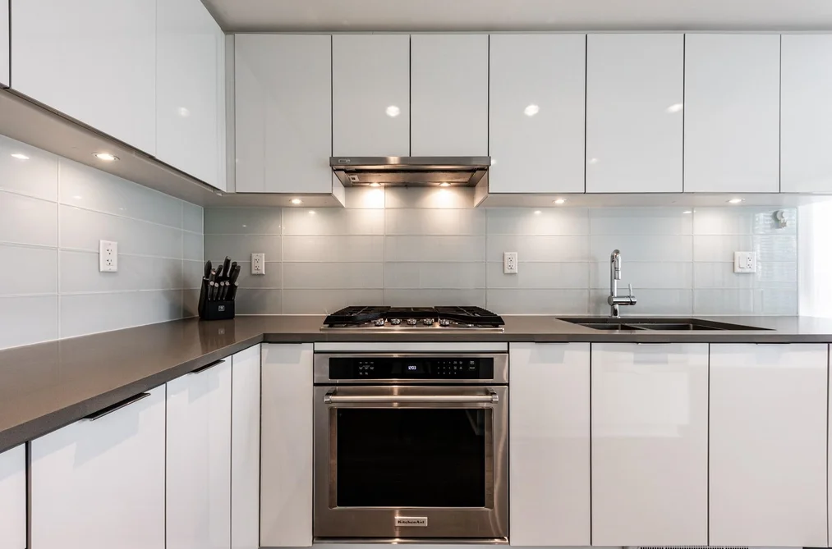
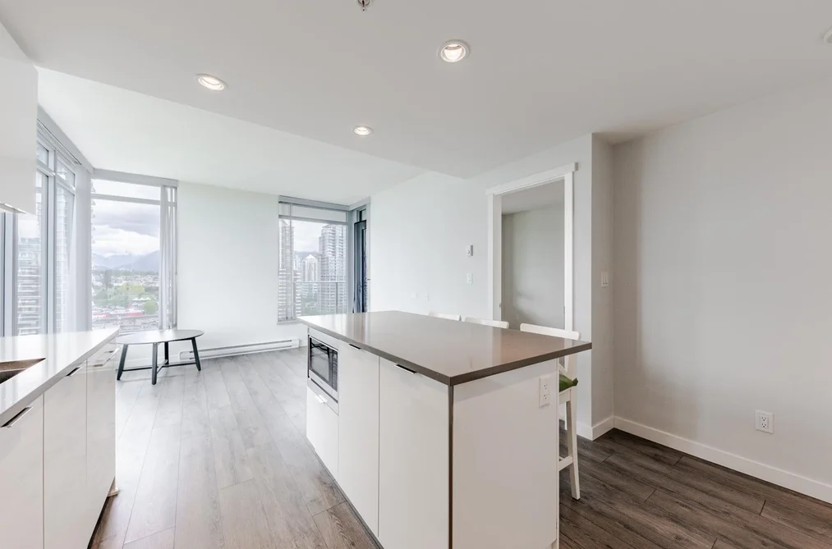
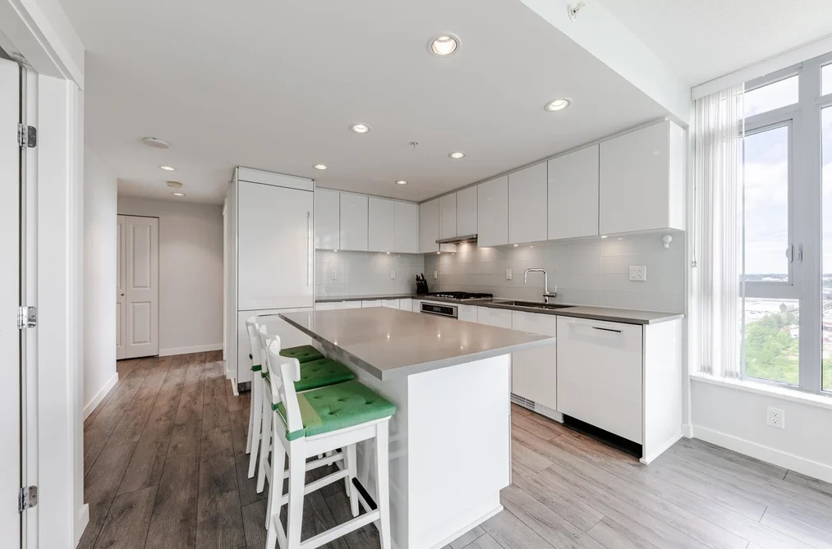
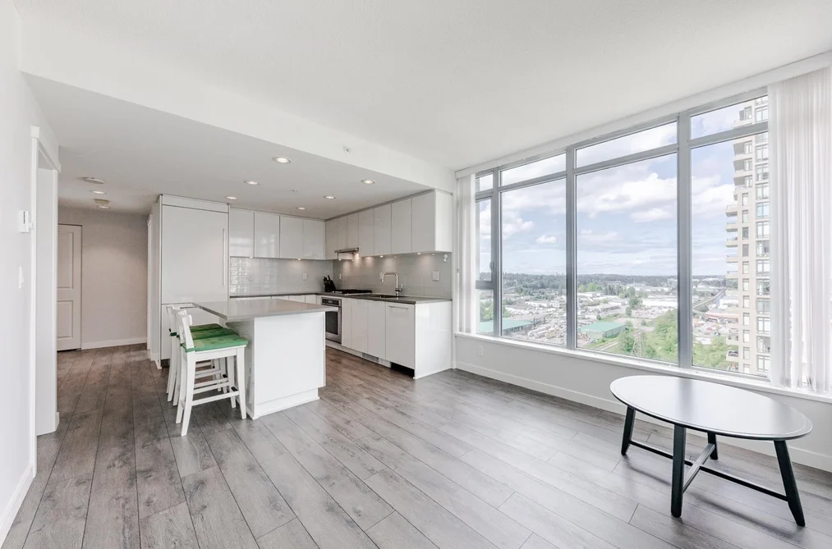
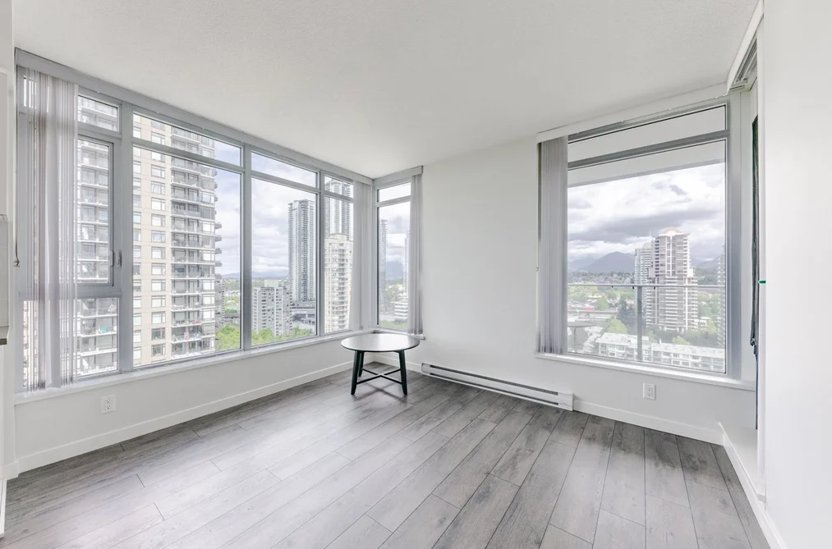
Spectacular Panoramic North/West Mountain Views of the Beautiful Vancouver Skyline at Fulton House. 800 sqft 2 bedrms, 2 bathrms, Move in condition. Meticulously designed by award-winning Buttjes Architecture Inc. Luxurious modernism & elegance with high-end S/S appliances, ctr island, storage, recessed lighting, gas cooktop, contemporary color scheme, quartz countertops, S/S Appliances. Luxurious spa-style marble infused Rain shower & Soaker tub. Great bedroom separation. Full Size washer & dryer, lg balcony to barbeque & enjoy the sunset views. Low Strata Fees 5 STAR Amenities 28,000 sqft clubhouse, gym/yoga studio, hot tub/sauna, outdoor pool.
This Apartment/Condo home located at 2388 Madison Avenue, Burnaby is currently for sale and has been available on Strawhomes.com for 2 days. This property is listed at $676,000 with an estimated mortgage of $3,161* per month. It has 2 beds, 2 bathrooms, and is 800 square feet. The property was built in 2019. 2006 2388 Madison Avenue, Burnaby BC V5C 0K8 is in the Brentwood Park Condos neighbourhood Burnaby. Willingdon Heights, Central BN and Burnaby Hospital are nearby neighborhoods.
Selling
| MLS® # | Date | Event | Price |
|---|---|---|---|
| XXXXXXXXXX | Xxx XX, XXXX | Listed | — |
| XXXXXXXXXX | Xxx XX, XXXX | Xxxxxxx | $X,XXX,XXX |
| Xxx XX, XXXX | Xxxxxx | $X,XXX,XXX | |
| XXXXXXXXXX | Xxx XX, XXXX | Xxxxxxx | $X,XXX,XXX |
| Xxx XX, XXXX | Xxxxxx | $X,XXX,XXX |


| Area | Avg. Price | Updated |
|---|---|---|
| This Home | $696,000 | Aug 10, 2026 |
| Burnaby | $1,253,442 | Oct 5, 2026 |
| Brentwood Park | $936,134 | Oct 5, 2026 |
If this apartment/condo doesn't check all the boxes for your dream home, view the other 1,943 condominiums for sale in Burnaby.
This freehold apartment/condo was built in 2019 and is currently listed at $845 per square foot. Monthly strata fees for this unit are $432.56. The property offers 1 parking space, a garage, scenic views. Annual property taxes were assessed at $2,400 in 2026.
Located in the city of Burnaby, within the province of British Columbia, the address 2006 2388 MADISON AVENUE resides in the Brentwood Park neighbourhood of Burnaby.
Other communities nearby are Willingdon Heights, Capitol Hill BN and Parkcrest. Madison has 22 homes currently on the market, while the district of Brentwood Park has 367 postings on the market. This represents approximately 18.9% of the total 1,943 properties listed for sale in Burnaby. In Brentwood Park, the average asking price for a apartment/condo is $925,788, which translates to an estimated monthly mortgage payment of $4,330.* Notably, this is 0.7 times the average list price of $1,243,805 for a similar apartment/condo in the city of Burnaby.
The average Brentwood Park listed apartments/condo is 950 sq ft, has 2 beds, and 2 baths.
In the area surrounding 2006 2388 MADISON AVENUE, apartments/condos outnumber detached houses on the market.
Monthly payments are an estimate based on a mortgage with 20% down @ 5% with a 5-yr mortgage rate
MLS®#: R3175483 · $676,000 · 2 bedroom apartment/condo in Brentwood Park Burnaby.
The list price of the Condo at 2006-2388 Madison Avenue, Burnaby is $676,000 and has been listed on strawhomes.com. 2006-2388 Madison Avenue, Burnaby, BC V5C 0K8 has 2 beds, 2 baths, and is 800 sq ft. This MLS® listing ID R3175483 was built in 2019. 2006-2388 Madison Avenue, Burnaby is located in the city of Burnaby Condos for sale, and situated in a great neighbourhood called Brentwood Park Condos for sale.
This Condo is an attached property that is currently for sale and was listed on October 13, 2026, or listed 1 day ago on our web site. This condo is for sale and is located in the neighbourhood of Brentwood Park, in the Fulton House complex. It was built in the year of 2019, or 7 years old. The full mailing address is 2006-2388 Madison Avenue, Burnaby, BC, V5C 0K8. It has 2 beds & 2 baths. The list price of this condo is $676,000 and the living area is 800 sq ft, or $845 per square foot. The monthly strata fee is $433 and the ownership is freehold strata.
The postal code V5C 0K8 has a few open houses in Burnaby British Columbia Canada. This Brentwood Park condo for sale is one of Lower Mainlands best priced properties in the Brentwood Park neighbourhood.
If you would like to calculate your mortgage payment for this listing located at V5C 0K8 and need a mortgage calculator please see above.
For sellers wanting to get a home value of their condo for sale near This MLS® listing ID R3175483, please contact us using make an appointment button below and then click to see what is my home worth button to have a Burnaby listing agent contact you with our selling system. Richard Morrison is a top real estate agent located in Burnaby Brentwood Park.
You can see Price History, house prices, Walk Score, and property disclosure above. The data relating to real estate on this website (MLS® R3175483) comes in part from the Burnaby MLS® Reciprocity program of either Greater Vancouver REALTORS® (GVR), the Fraser Valley Real Estate Board (FVREB) or the Chilliwack and District Real Estate Board (CADREB).