By Area
By Type
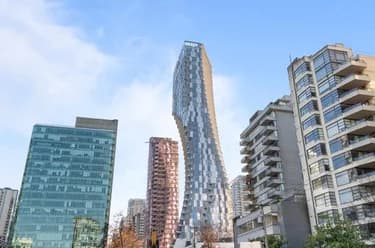
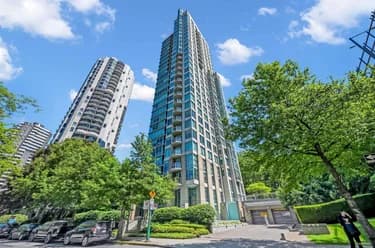
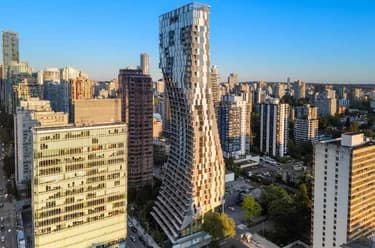
2003 1050 SMITHE STREET, Vancouver, BC — Residential for Sale - Main Photo

2003 1050 SMITHE STREET

Address2003 1050 SMITHE STREET, Vancouver BC V6E 4T4
List Price$1,388,000Est. $6,491/month
Beds2
Baths2
Sq Ft1,157
TypeApartment/Condo
StructureMulti Family, Residential Attached
Year Built2005
StylePenthouse
Size1,157 sqft
Parking2 parking spots
Stories22
Taxes$4,373.12 /yr (2026)
Strata$840.55/mo
PetsCats OK, Dogs OK, Number Limit (Two), Yes With Restrictions
StatusFor Sale
MLS®#R3170745
Added
Updated
Listed ByRE/MAX Westcoast
MLS RECIPROCITY

Property Description2003 1050 SMITHE STREET, Vancouver, BC

LUXURY STERLING RESIDENCE. A true pride of ownership on a quiet side street, featuring custom rich wood trim and crown moldings throughout. Boasting 12' ceilings, this bright home offers smart layout w/ waterfall-separated open kitchen, full built-in butler's pantry, & wok kitchen. Ideal for working from home. Main floor features a den/office and custom millwork. The upper floor includes a primary suite w/ functional walk-in closet & en-suite den. Hardwood floors, upgraded lighting, Sub-Zero fridge, & 2 side-by-side parking stalls. Call for your action today!

This Apartment/Condo home located at 1050 Smithe Street, Vancouver is currently for sale and has been available on Strawhomes.com for 1 days. This property is listed at $1,388,000 with an estimated mortgage of $6,491* per month. It has 2 beds, 2 bathrooms, and is 1,157 square feet. The property was built in 2005. 2003 1050 Smithe Street, Vancouver BC V6E 4T4 is in the West End VW Condos neighbourhood Vancouver. Downtown VW, Downtown VE and Coal Harbour are nearby neighborhoods.

Facts & FeaturesProperty facts for 2003 1050 SMITHE STREET, Vancouver

Property

Area Minor
West End VW
Postal Code
V6E 4T4
Property Sub Type
Apartment/Condo
Year Built
2,005
Size (Interior)
1,157 sqft
Building Area Total
1,157 sqft
Area Major
Vancouver West
Property Type
Residential
Status
Active
Last Modified
2026-10-01

Inside

Bathrooms
2
Main Level Bathrooms
Flooring
Hardwood, Mixed
Fireplace
1
Rooms
Above Grade Finished Area
Below Grade Finished Area
Kitchen Appliances
Washer/Dryer, Dishwasher, Refrigerator, Stove
Bedrooms
2
Patio And Porch Features
Patio, Deck
Fireplace Features
Gas
Interior Features
Elevator

Building

Floor Area Below Grade
Stories
22
Heating
Electric, Natural Gas
Foundation
Block
Structure
Multi Family, Residential Attached
View
Yes
View Description
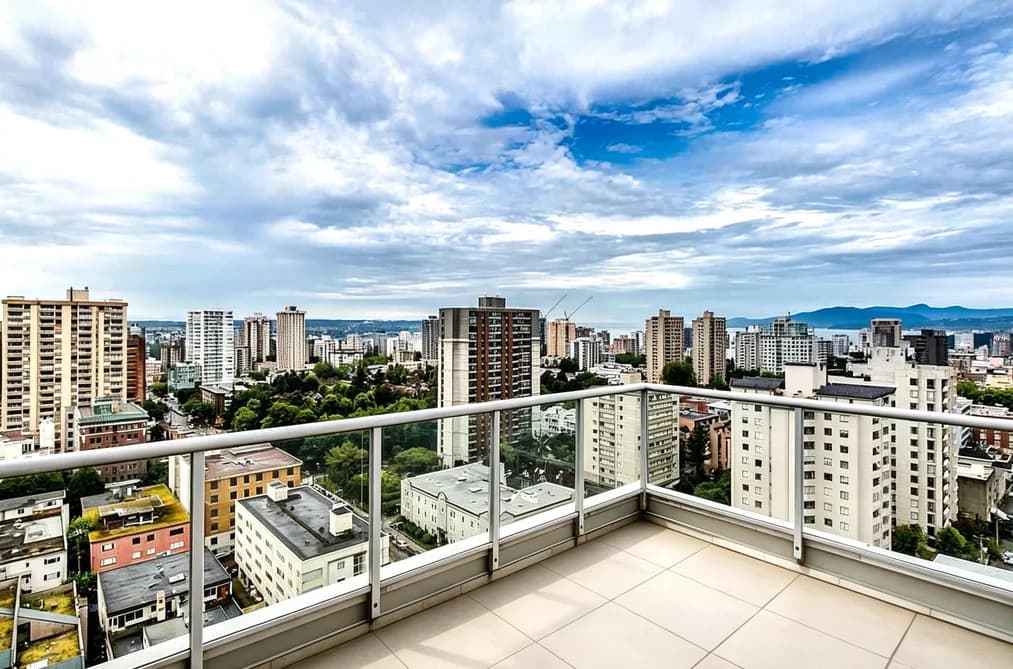
English Bay & City
Common Walls
No One Above
Spa Features
Swirlpool/Hot Tub
Construction
Concrete, Concrete Block, Glass (Exterior), Mixed (Exterior)
Exterior Features
Balcony

Parking

Parking Space (A)
2
Parking Features
Garage Under Building
Garage
Yes

Fees

Taxes
$4,373.12
Tax Year
2,026
Maintenance Fee
$840.55/month
Common Elements Included
Exercise Centre, Concierge, Maintenance Grounds, Gas, Hot Water, Management, Sewer
Central A/C Included
Yes

Utilities

Utilities
Electricity Connected, Natural Gas Connected, Water Connected
Sewer
Community, Sanitary Sewer
Water Source
Public, Community

Highlights

Building Amenities
Exercise Centre, Concierge, Maintenance Grounds, Gas, Hot Water, Management, Sewer

Land

Lot Features
Central Location, Lane Access

Listing Details

MLS® Number
R3170745
Ownership
Freehold Strata
Age
21 years
Main Floor Finished Area
1,157 sqft
Listing Source
GVR – FVREB – CADREB – BCNREB – Resi
Pets Allowed
Cats OK, Dogs OK, Number Limit (Two), Yes With Restrictions

Additional Property Details

Above Grade Finished Area
Below Grade Finished Area
Basement Finished Area
Main Floor Finished Area
Main Level Bathrooms
Age of Building
Legal Description
Distance to Transit
Rentals Allowed
Management Company
Restrictions
Age Restriction
Fireplace Features
Patio & Porch
Fencing
Covered Parking Places

Rooms

Sign in to view room details

Sold HistoryListing records and last sold date for 2003 1050 SMITHE STREET, Vancouver

MLS® #DateEventPrice
XXXXXXXXXXXxx XX, XXXXListed—
Join or Sign In • Real estate boards need a verified account to see listing features & sold data

Tax history for 1050 Smithe St - BC Assessment

YearLand + ImprovementsAssessment
2026$904,000 + $396,000$1,300,000

Location

Similar HomesShop homes for sale similar to 2003 1050 SMITHE STREET, Vancouver

NeighbourhoodNearby Amenities, Schools, Commute and Travel Times near - 2003-1050 Smithe Street, Vancouver

AreaAvg. PriceUpdated
This Home$1,388,000Oct 1, 2026
Vancouver$1,939,262Oct 1, 2026
West End VW$1,482,429Oct 1, 2026

Amenities

Grocery Stores

  • IGA0.12 km
  • Urban Fare0.34 km
  • Konbiniya0.40 km

Malls

  • CF Pacific Centre0.59 km
  • Library Square Tower Shops & Food0.84 km
  • Robson Public Market0.87 km

Pharmacy

  • Shoppers Drug Mart0.26 km

Liquor

  • BC Liquor Stores0.35 km

Libraries

  • Courthouse Libraries BC0.29 km
  • Vancouver Public Library, Central Library0.81 km

Entertainment & Sports

Movie Theaters

  • Scotiabank Theatre Vancouver0.16 km
  • The Cinematheque0.50 km

Restaurants

  • Le Crocodile0.07 km
  • Le Crocodile by Rob Feenie0.07 km
  • Guu Original Thurlow0.10 km

Nightlife

  • Gerard Lounge0.13 km
  • The Winking Judge Pub0.15 km
  • The Ballyhoo Public House0.17 km

Arenas

  • BC Place Stadium1.20 km
  • Rogers Arena1.56 km

Health and Fitness

Fitness

  • Sutton Place Hotel's Gym and Pool0.09 km
  • YMCA Community Services & Int'l Dev0.13 km

Golf

  • Golf Mexico Tee Times0.21 km
  • The Rec Room Granville0.41 km
  • Par-Tee Putt0.47 km

Hospitals

  • St. Paul's Hospital0.40 km
  • Vancouver General Hospital2.51 km

Parks

Parks Nearby

  • Nelson Park0.28 km
  • Art Phillips Park0.46 km
  • s??q?lxen?m'ts'exwts'a?xwi70.54 km

Trails Nearby

  • Merilees Trail3.48 km
  • Sasamat Trail6.86 km
  • Nature Trail6.99 km

Public Recreation Center

  • YMCA of Greater Vancouver0.12 km
  • Coal Harbour Community Centre0.80 km
  • Roundhouse Community Arts & Recreation Centre1.13 km

Museum

  • Vancouver Art Gallery0.38 km
  • Canadian Craft Museum0.51 km

University & College

  • UBC Robson Square0.17 km
  • Simon Fraser University Harbour Centre Campus Vancouver0.85 km
  • Emily Carr University of Art + Design1.17 km

Preschools

  • Coastal Preschool0.37 km

Downtown

  • Downtown Vancouver0.63 km

Skytrain Station

  • Burrard Station Skytrain0.45 km

Bus Stations

  • Southbound Burrard St @ Robson St0.01 km
  • Northbound Burrard St @ W Pender St0.09 km
  • West Hastings at Abbott0.11 km
  • Eastbound W Georgia St @ Richards St0.14 km
  • Eastbound W Georgia St @ Homer St0.14 km

Airports

  • Vancouver International Airport (YVR)10.43 km

Seabus

  • Waterfront Stn Seabus Northbound1.11 km

BC Ferries

  • BC Ferries Horseshoe Bay14.68 km

West Coast Express

  • Waterfront Station West Coast Express1.07 km

Elementary

  • Lord Roberts Elementary0.98 km
  • Lord Roberts1.01 km
  • Elsie Roy1.24 km

Secondary

  • Pattison High School0.26 km
  • Franklin School0.67 km
  • Lowell High School0.92 km

About: 2003 1050 SMITHE STREET, Vancouver

With 4,659 condos for sale in Vancouver, finding your perfect home will be easy.

This freehold apartment/condo was built in 2005 and is currently listed at $1,200 per square foot. Monthly strata fees for this unit are $840.55. The property offers 2 parking spaces, a garage, 1 fireplace, scenic views. Annual property taxes were assessed at $4,373 in 2026.

The address of 2003 1050 SMITHE STREET, unit number 2003, is situated in Vancouver, British Columbia. It is located within the West End VW neighborhood of the city.

Neighboring communities include Coal Harbour, Downtown VW and Downtown VE. Smithe has 24 homes currently on the market, while the district of West End VW has 253 postings on the market. That's just 5.4% of the 4,659 total listings for sale in the city of Vancouver. The average listed price of a apartment/condo in West End VW is $1,482,429, with an estimated mortgage of $6,933 per month.* That is 0.8 the average list price of $1,939,262 for a apartment/condo in Vancouver.

West End VW listed apartments/condos average 1,104 sq ft, 2 beds, and 2 baths.

The majority of properties for sale in the community around 2003 1050 SMITHE STREET are apartments/condos, not detached houses.

The monthly payment amount is an approximation calculated loan requiring a 20% down payment at a 5% rate for a 5-year mortgage term

MLS®#: R3170745 · $1,388,000 · 2 bedroom apartment/condo in West End VW Vancouver.

FAQs About 2003-1050 Smithe Street, Vancouver

What is the square footage of this condo?
2003-1050 Smithe Street, MLS® R3170745 has a size of 1,157 sqft. This is above the average square footage for condo in the West End VW neighbourhood, which is 1,045 sqft.
What are nearby schools to 2003-1050 Smithe Street, Vancouver?
Nearby secondary schools include Pattison High School, Franklin School and Lowell High School. Nearby elementary schools include Lord Roberts, Elsie Roy and Crosstown.
How many bedrooms and bathrooms does this home have?
There are 2 bedrooms and 2 bathrooms in this condo at 2003-1050 Smithe Street, MLS® R3170745.
Does this condo have parking available?
Yes, there is parking available for the condo at 2003-1050 Smithe Street with 2 spots.
What are annual taxes for 2003-1050 Smithe Street, Vancouver, BC?
Annual taxes for this home are estimated at $4,373 per year based on 2026 tax year reports.
Is 2003-1050 Smithe Street, Vancouver, walkable?
With a Walk Score™ of 100, this home is considered a Walker's Paradise with daily errands do not require a car.
How does 2003-1050 Smithe Street compare to other homes selling in West End VW, Vancouver?
This home is listed at 1.8% below average condo prices for West End VW and has been on the market for 43 days fewer than the typical home in that neighbourhood.
What building is this condo a part of?
1050 Smithe Street Unit 2003 is part of the building 1050 Smithe Street and other units for sale include unit 1505 and unit 1606.

Condo for sale in Vancouver West, Vancouver, BC, MLS® R3170745

The list price of the Condo at 2003-1050 Smithe Street, Vancouver is $1,388,000 and has been listed on strawhomes.com. 2003-1050 Smithe Street, Vancouver, BC V6E 4T4 has 2 beds, 2 baths, and is 1,157 sq ft. This MLS® listing ID R3170745 was built in 2005. 2003-1050 Smithe Street, Vancouver is located in the city of Vancouver Condos for sale, and situated in a great neighbourhood called West End VW Condos for sale.

This Condo is an attached property that is currently for sale and was listed on October 1, 2026, or listed today on our web site. This Penthouse home is for sale and is located in the neighbourhood of West End VW, in the Sterling complex. It was built in the year of 2005, or 21 years old. The full mailing address is 2003-1050 Smithe Street, Vancouver, BC, V6E 4T4. It has 2 beds & 2 baths. The list price of this Penthouse is $1,388,000 and the living area is 1,157 sq ft, or $1,200 per square foot. The monthly strata fee is $841 and the ownership is freehold strata.

Upcoming Open Houses

The postal code V6E 4T4 has a few open houses in Vancouver British Columbia Canada. This West End VW Penthouse for sale is one of Lower Mainlands best priced properties in the West End VW neighbourhood.

If you would like to calculate your mortgage payment for this listing located at V6E 4T4 and need a mortgage calculator please see above.

Home Value

For sellers wanting to get a home value of their condo for sale near This MLS® listing ID R3170745, please contact us using make an appointment button below and then click to see what is my home worth button to have a Vancouver listing agent contact you with our selling system. Richard Morrison is a top real estate agent located in Vancouver West End VW.

Price History

You can see Price History, house prices, Walk Score, and property disclosure above. The data relating to real estate on this website (MLS® R3170745) comes in part from the Vancouver MLS® Reciprocity program of either Greater Vancouver REALTORS® (GVR), the Fraser Valley Real Estate Board (FVREB) or the Chilliwack and District Real Estate Board (CADREB).