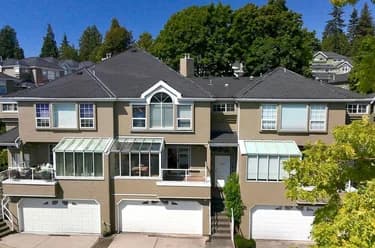
3036 E 5th Avenue, Vancouver, BC
•Renfrew VEFor Sale
12 days
- $924,900
- 2 bed
- 3 bath
- 1016 sqft
- Built in 2026
MLS® R3175099
•Oakwyn Realty Ltd.

Open Sun, Oct 25, 2:30 p.m.
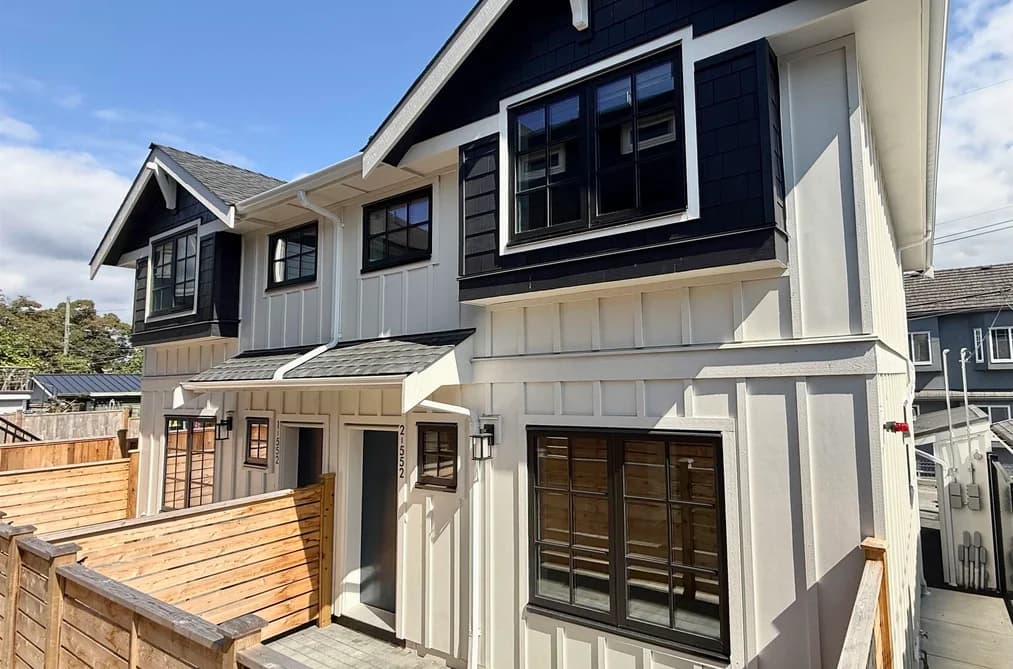
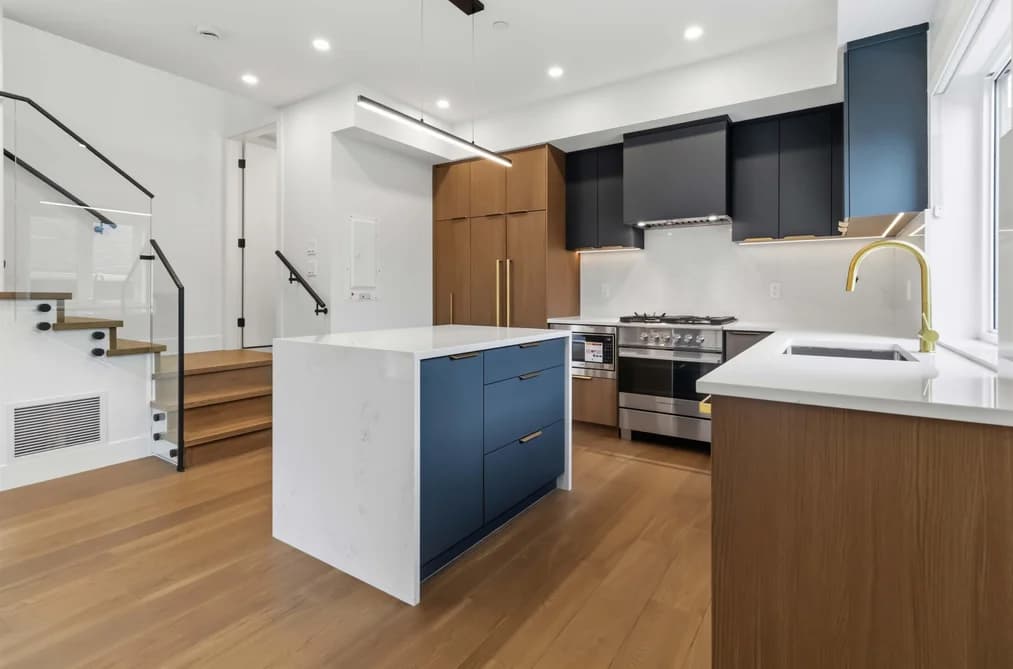

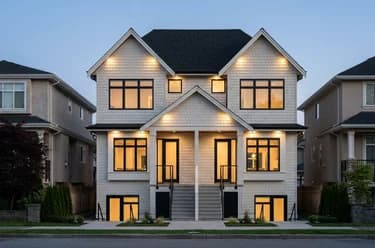
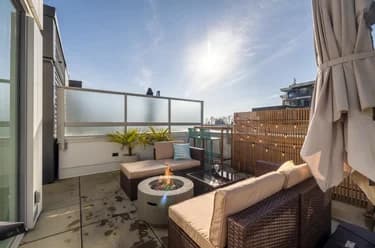
Don't miss your chance to own this BRAND NEW 2 level, 2 bdrm, 2.5 bath semi-detached Coach House. Better than condo living with your own front door, large patio space, no elevators and quick access to your covered parking stall. Spacious living and kitchen area with full size Fisher & Paykel appliances, built in storage systems, waterfall countertops and high grade engineered hardwood floors. Upper level offers high vaulted ceilings, contemporary glass railings and lots of natural light throughout. Primary bdrm is large enough for a king size bed and incls a built in wardrobe wall along with your spa-like bath. All units include AC, 1 EV ready parking stall, bike locker, and a huge crawl space. FTHB eligible for full GST & PTT rebates.
This Townhouse home located at 552 Kaslo Street, Vancouver is currently for sale and has been available on Strawhomes.com for 45 days. This property is listed at $899,900 with an estimated mortgage of $4,209* per month. It has 2 beds, 3 bathrooms, and is 971 square feet. The property was built in 2026. 2 552 Kaslo Street, Vancouver BC V5K 3Z2 is in the Renfrew VE Townhouses neighbourhood Vancouver. Hastings Sunrise, Hastings and Grandview Woodland are nearby neighborhoods.
| MLS® # | Date | Event | Price |
|---|---|---|---|
| XXXXXXXXXX | Xxx XX, XXXX | Listed | — |
A public BC Assessment record isn’t available for this property yet.


| Area | Avg. Price | Updated |
|---|---|---|
| This Home | $899,900 | Sep 8, 2026 |
| Vancouver | $1,949,580 | Oct 5, 2026 |
| Renfrew VE | $1,609,360 | Oct 5, 2026 |
Explore 4,751 townhomes for sale in Vancouver to find your ideal property.
This freehold townhouse was built in 2026 and is currently listed at $927 per square foot. Monthly strata fees for this unit are $282.57. The property offers 1 parking space, scenic views. Annual property taxes were assessed at $3,000 in 2026.
2 552 KASLO STREET is in the city of Vancouver, British Columbia and found in the community of Renfrew VE in Vancouver.
Other communities nearby are Hastings Sunrise, Hastings and Grandview Woodland. Kaslo has 2 homes currently on the market, while the district of Renfrew VE has 139 postings on the market. This is roughly 2.9% of Vancouver's total 4,751 listings on the market. The average listed price of a townhouse in Renfrew VE is $1,610,079, with an estimated mortgage of $7,530 per month.* That is 0.8 the average list price of $1,925,011 for a townhouse in Vancouver.
Renfrew VE listed townhouses average 1,768 sq ft, 4 beds, and 3 baths.
The majority of properties for sale in the community around 2 552 KASLO STREET are townhouses, not apartments/condos.
Monthly payments are an estimate based on a mortgage with 20% down @ 5% with a 5-yr mortgage rate
MLS®#: R3162161 · $899,900 · 2 bedroom townhouse in Renfrew VE Vancouver.
The list price of the Townhouse at 2-552 Kaslo Street, Vancouver is $899,900 and has been listed on strawhomes.com. 2-552 Kaslo Street, Vancouver, BC V5K 3Z2 has 2 beds, 3 baths, and is 971 sq ft. This MLS® listing ID R3162161 was built in 2026. 2-552 Kaslo Street, Vancouver is located in the city of Vancouver Townhouses for sale, and situated in a great neighbourhood called Renfrew VE Townhouses for sale.
This Townhouse is an attached property that is currently for sale and was listed on September 8, 2026, or listed 1 month ago on our web site. This attached townhouse is for sale and is located in the neighbourhood of Renfrew VE, in the Kaslo Residences complex. It was built in the year of 2026, or 0 years old. The full mailing address is 2-552 Kaslo Street, Vancouver, BC, V5K 3Z2. It has 2 beds & 3 baths. The list price of this attached townhouse is $899,900 and the living area is 971 sq ft, or $927 per square foot. The monthly strata fee is $283 and the ownership is freehold strata.
The postal code V5K 3Z2 has a few open houses in Vancouver British Columbia Canada. This Renfrew VE attached townhouse for sale is one of Lower Mainlands best priced properties in the Renfrew VE neighbourhood.
If you would like to calculate your mortgage payment for this listing located at V5K 3Z2 and need a mortgage calculator please see above.
For sellers wanting to get a home value of their townhouse for sale near This MLS® listing ID R3162161, please contact us using make an appointment button below and then click to see what is my home worth button to have a Vancouver listing agent contact you with our selling system. Richard Morrison is a top real estate agent located in Vancouver Renfrew VE.
You can see Price History, house prices, Walk Score, and property disclosure above. The data relating to real estate on this website (MLS® R3162161) comes in part from the Vancouver MLS® Reciprocity program of either Greater Vancouver REALTORS® (GVR), the Fraser Valley Real Estate Board (FVREB) or the Chilliwack and District Real Estate Board (CADREB).