For Sale
46 days
- $1,349,900
- 3 bed
- 3 bath
- 1594 sqft
- Built in 2026
MLS® R3161803
•Stilhavn Real Estate Services
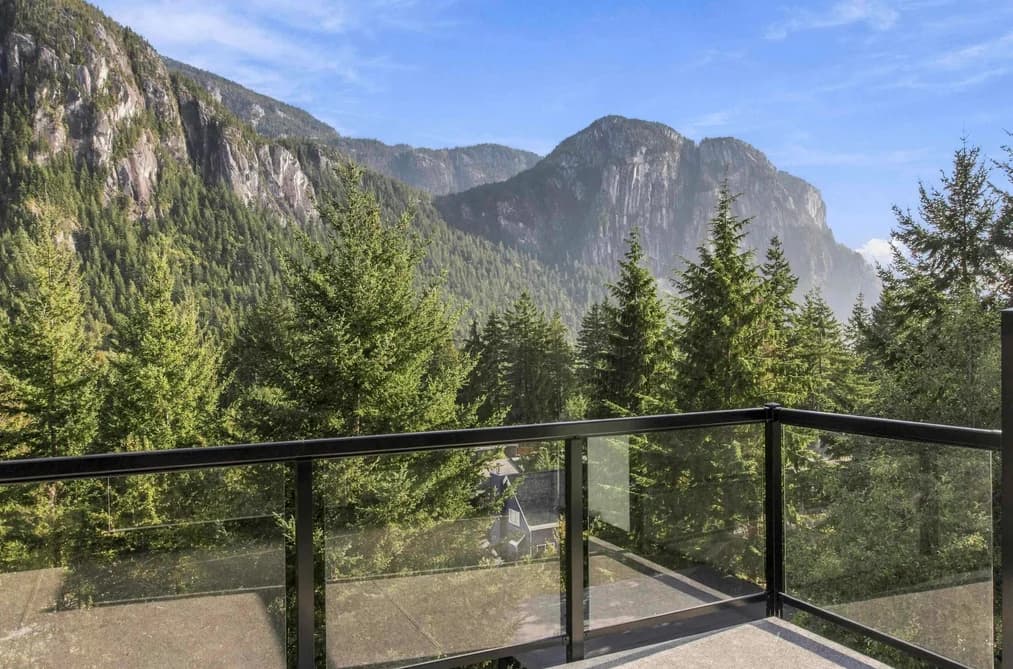
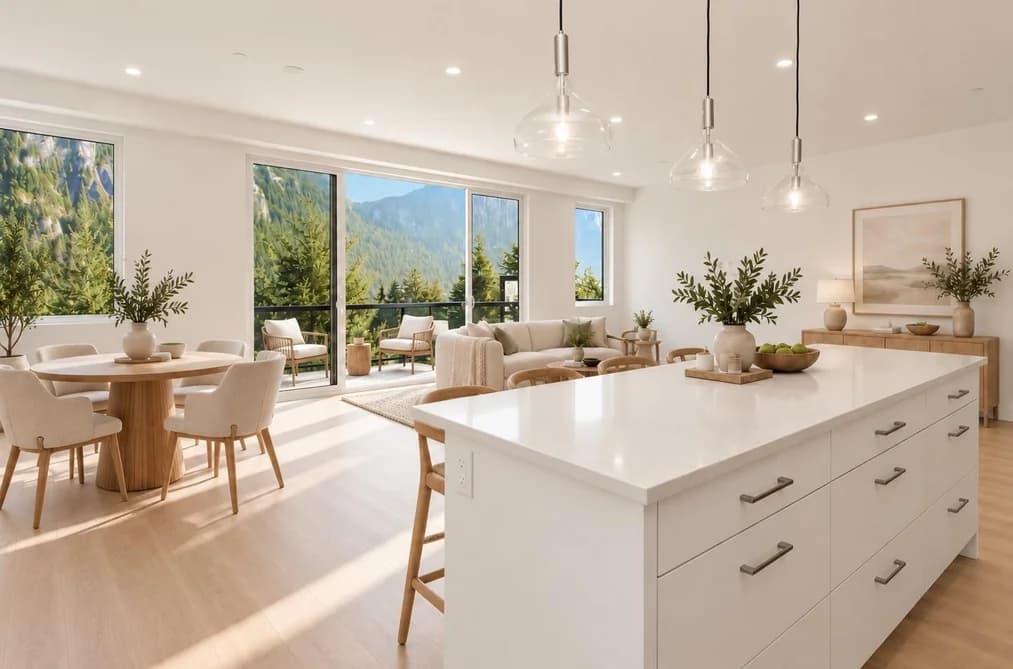

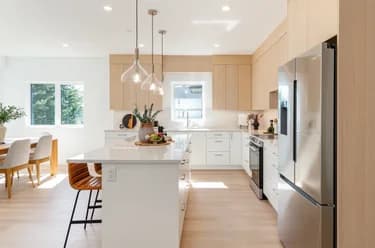
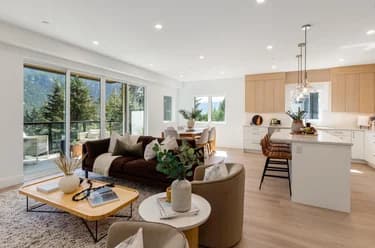
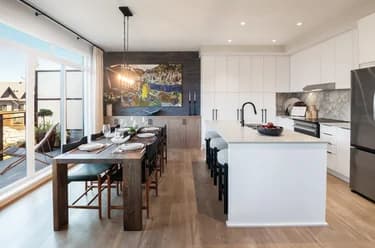
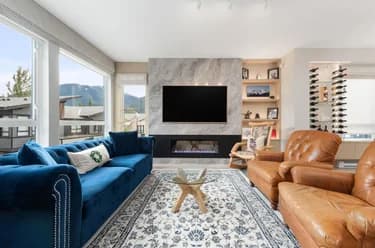
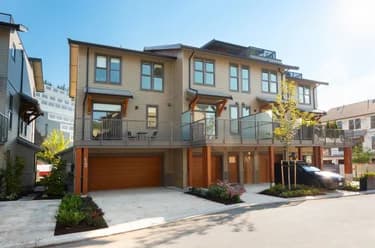
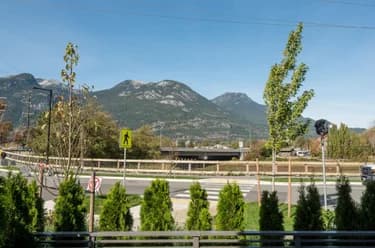
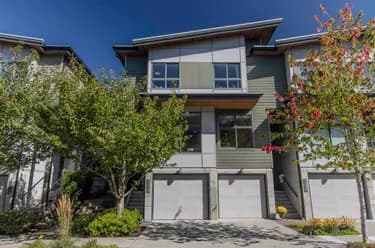
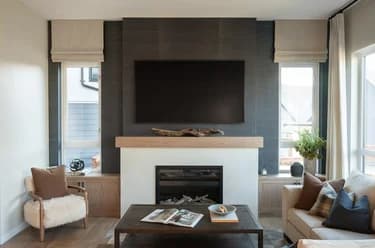
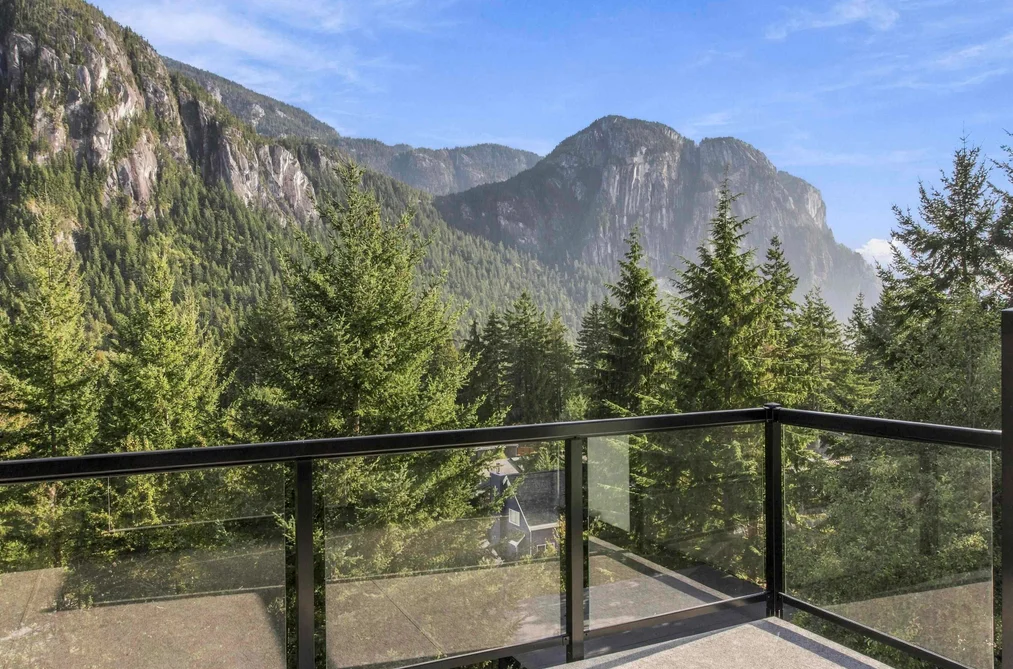
Introducing Crumpit Woods' first-ever boutique townhomes, and epic Chief views at half the price of a house on the same street. Single-level living, 1,586 sf, 26 ft wide, a corner home with windows on multiple exposures, floor-to-ceiling glass and unobstructed mountain views. Includes 3 bed, 2.5 bath and a five-piece primary ensuite with heated tile floor and freestanding soaker tub. Added perks: 9.5' ceilings, wide-plank flooring, individual heat pump with A/C, HRV fresh-air system, EV-ready 19'2'' private garage plus a second on-site space, 2 x private patios, low strata fees, and engineered sound separation throughout. Step Code 4 and Zero Carbon EL-4, verified as-built, built to the standard of the houses around it.
This Townhouse home located at 2096 Crumpit Woods Drive, Squamish is currently for sale and has been available on Strawhomes.com for 33 days. This property is listed at $1,349,900 with an estimated mortgage of $6,313* per month. It has 3 beds, 3 bathrooms, and is 1,586 square feet. The property was built in 2026. 2 2096 Crumpit Woods Drive, Squamish BC V8B 0T6 is in the Plateau Townhouses neighbourhood Squamish.
| MLS® # | Date | Event | Price |
|---|---|---|---|
| XXXXXXXXXX | Xxx XX, XXXX | Listed | — |


| Area | Avg. Price | Updated |
|---|---|---|
| This Home | $1,399,000 | Sep 4, 2026 |
| Squamish | $1,309,337 | Oct 5, 2026 |
| Plateau | $2,433,173 | Oct 5, 2026 |
If this townhouse isn't quite what you're looking for, view the other 278 townhomes in Squamish
This freehold townhouse was built in 2026 and is currently listed at $851 per square foot. Monthly strata fees for this unit are $289.75. The property offers 2 parking spaces, a garage, scenic views.
The address of 2 2096 CRUMPIT WOODS DRIVE, unit number 2, is situated in Squamish, British Columbia. It is located within the Plateau neighborhood of the city.
Other communities nearby are Valleycliffe, Hospital Hill and Brennan Center. Crumpit Woods has 6 homes currently on the market, while the district of Plateau has 11 postings on the market. This represents approximately 4.0% of the total 278 properties listed for sale in Squamish. In Plateau, the average asking price for a townhouse is $2,422,427, which translates to a monthly mortgage payment of around $11,329.* This is 1.9 times the average price of $1,295,296 for a similar townhouse in the city of Squamish.
Townhouses listed in Plateau are an average of 3,040 sq ft, with 4 beds and 4 baths.
In the area surrounding 2 2096 CRUMPIT WOODS DRIVE, townhouses outnumber apartments/condos on the market.
Monthly payments are an estimate based on a mortgage with 20% down @ 5% with a 5-yr mortgage rate
MLS®#: R3161809 · $1,349,900 · 3 bedroom townhouse in Plateau Squamish.
The list price of the Townhouse at 2-2096 Crumpit Woods Drive, Squamish is $1,349,900 and has been listed on strawhomes.com. 2-2096 Crumpit Woods Drive, Squamish, BC V8B 0T6 has 3 beds, 3 baths, and is 1,586 sq ft. This MLS® listing ID R3161809 was built in 2026. 2-2096 Crumpit Woods Drive, Squamish is located in the city of Squamish Townhouses for sale, and situated in a great neighbourhood called Plateau Townhouses for sale.
This Townhouse is an attached property that is currently for sale and was listed on September 4, 2026, or listed 1 month ago on our web site. This attached townhouse is for sale and is located in the neighbourhood of Plateau, in the The Lookout complex. It was built in the year of 2026, or 0 years old. The full mailing address is 2-2096 Crumpit Woods Drive, Squamish, BC, V8B 0T6. It has 3 beds & 3 baths. The list price of this attached townhouse is $1,349,900 and the living area is 1,586 sq ft, or $851 per square foot. The monthly strata fee is $290 and the ownership is freehold nonstrata.
The postal code V8B 0T6 has an open house in Squamish British Columbia Canada on Sat, Oct 10 from 2 pm to 3:30 pm. This Plateau attached townhouse for sale is one of Lower Mainlands best priced properties in the Plateau neighbourhood.
If you would like to calculate your mortgage payment for this listing located at V8B 0T6 and need a mortgage calculator please see above.
For sellers wanting to get a home value of their townhouse for sale near This MLS® listing ID R3161809, please contact us using make an appointment button below and then click to see what is my home worth button to have a Squamish listing agent contact you with our selling system. Richard Morrison is a top real estate agent located in Squamish Plateau.
You can see Price History, house prices, Walk Score, and property disclosure above. The data relating to real estate on this website (MLS® R3161809) comes in part from the Squamish MLS® Reciprocity program of either Greater Vancouver REALTORS® (GVR), the Fraser Valley Real Estate Board (FVREB) or the Chilliwack and District Real Estate Board (CADREB).