103 Witherby Road, Gibsons, BC
•Gibsons & AreaFor Sale
64 days
- $2,799,999
- 3 bed
- 2 bath
- 2510 sqft
- Built in 2021
MLS® R3156207
•Macdonald Realty

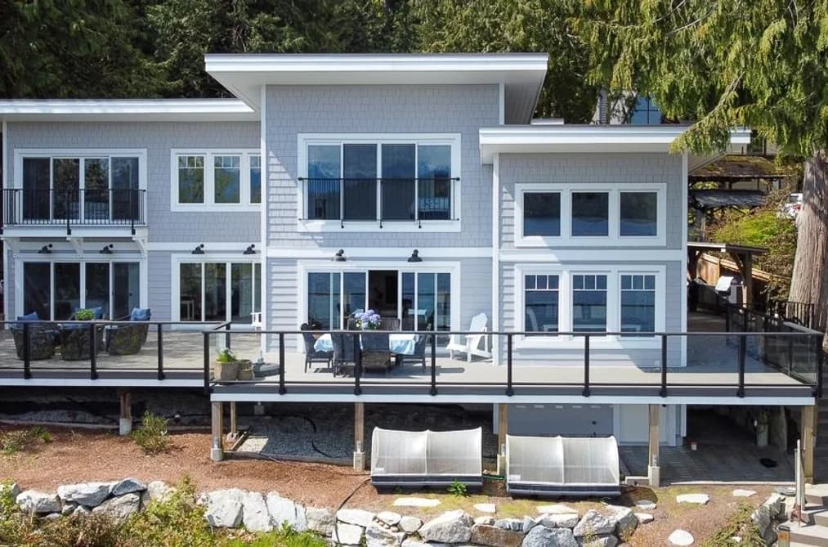

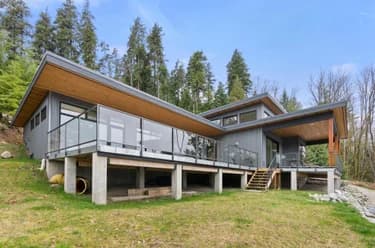
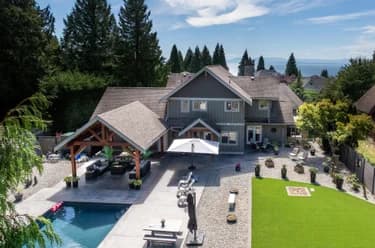
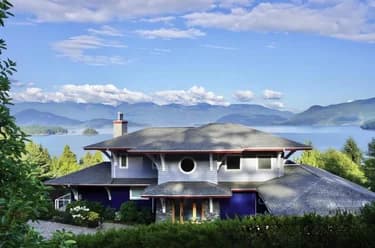
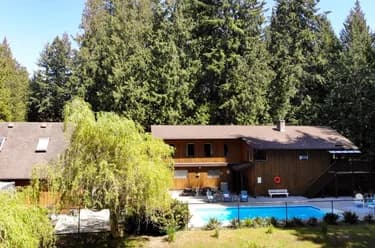
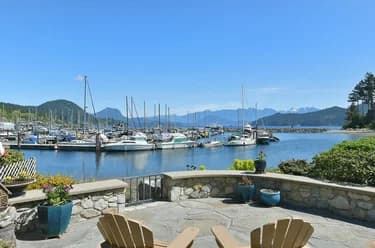
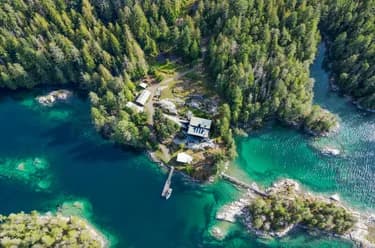
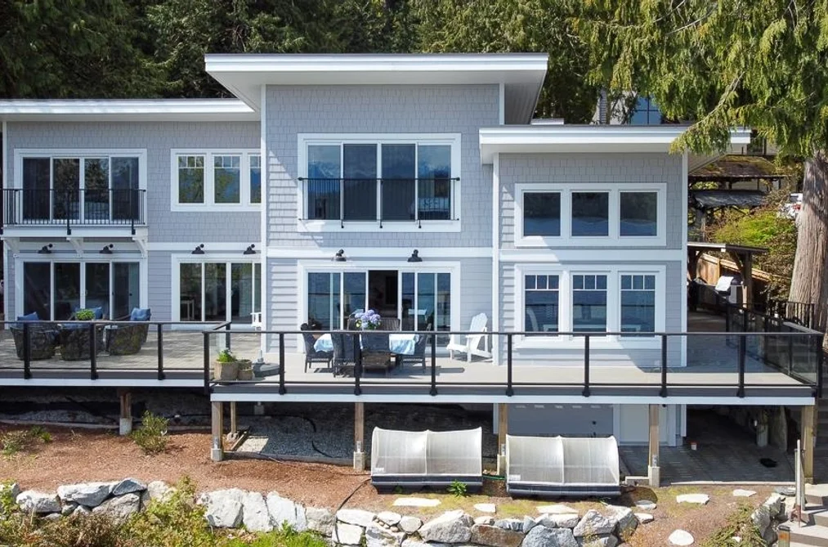
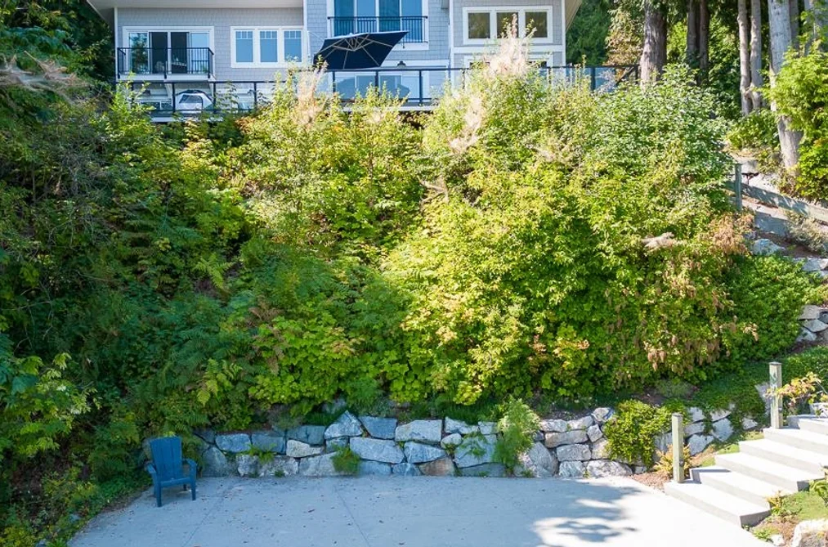
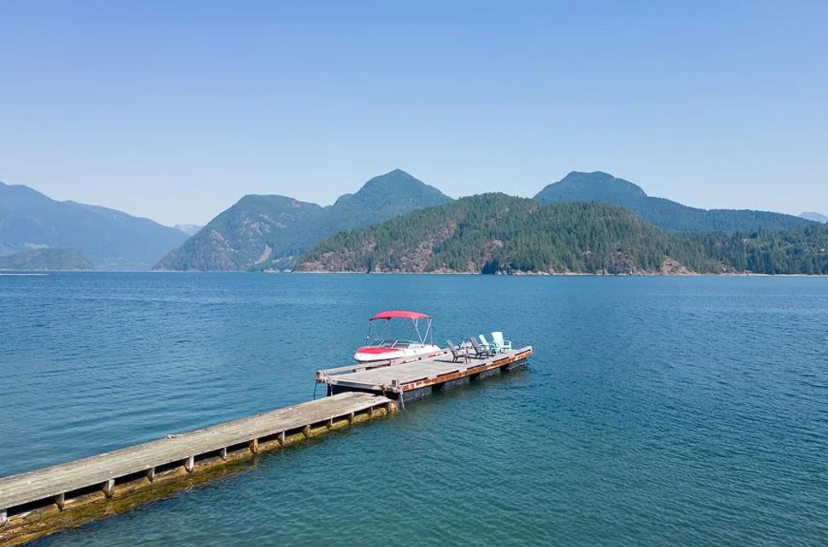
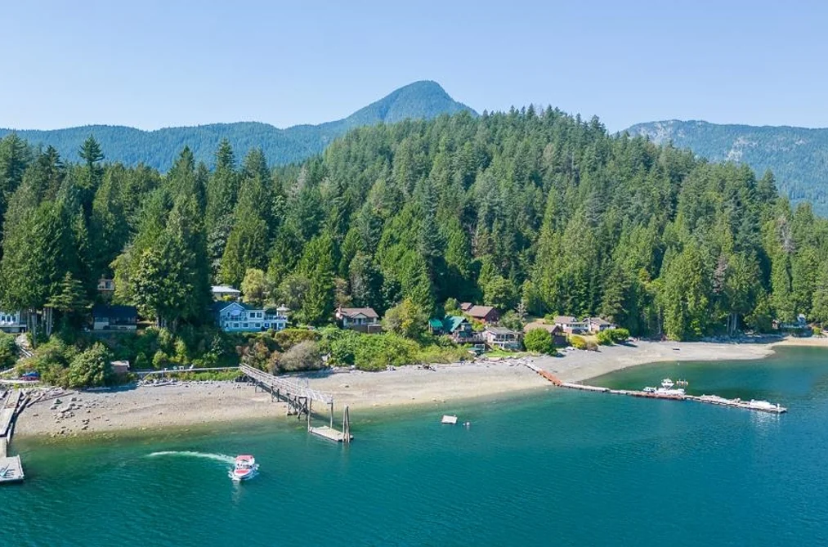
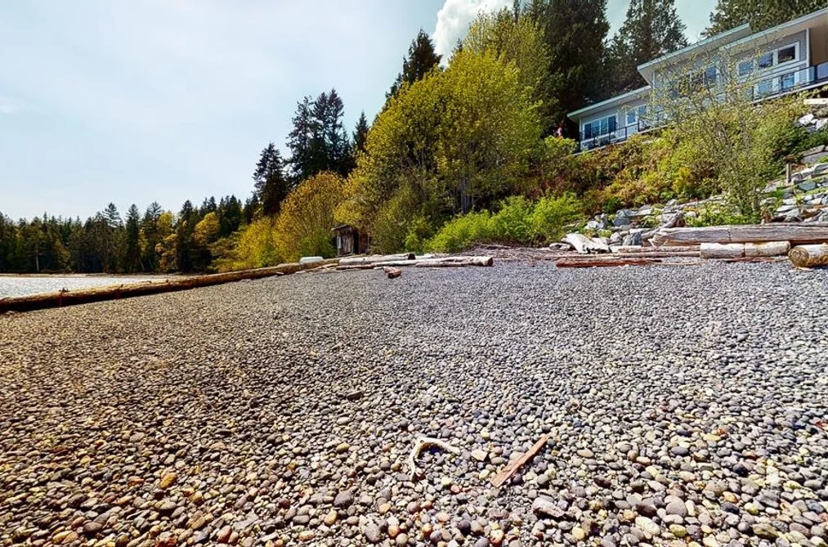
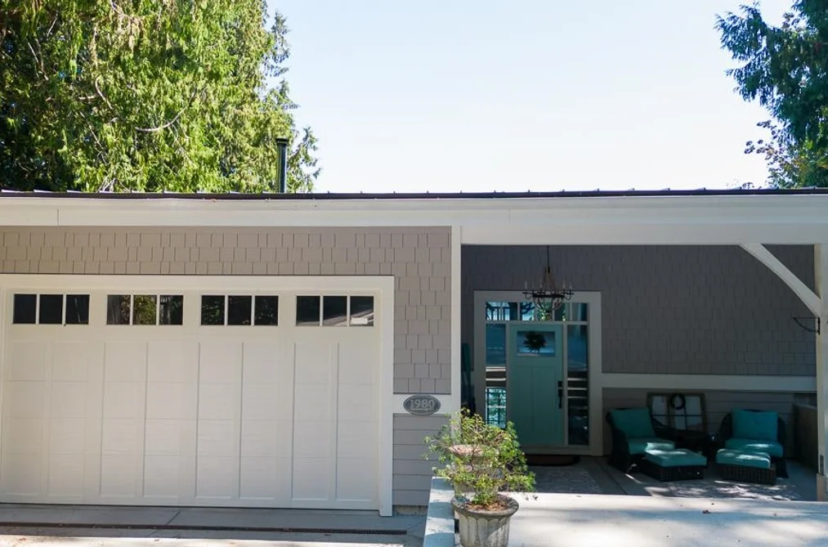
Modern westcoast contemporary waterfront with a long dock six minutes to the ferry. Water and power at shoreline. Perfect if you want a private natural setting and love to entertain. Home was custom designed with so many unique features and attention to details: including outdoor kitchen, butler kitchen, Three Primary size Bedrooms each with Ensuite, Coach house with its own double garage, huge decks - too much to note this is simply stunning and a must see if you want the best.
This Single Family Residence home located at 1980 Thornbrough Road, Gibsons is currently for sale and has been available on Strawhomes.com for 1 days. This property is listed at $2,699,000 with an estimated mortgage of $12,622* per month. It has 6 beds, 5 bathrooms, and is 2,324 square feet. The property was built in 2019. 1980 Thornbrough Road, Gibsons BC V0N 1V6 is in the Gibsons & Area Houses neighbourhood Gibsons.
Selling
| MLS® # | Date | Event | Price |
|---|---|---|---|
| XXXXXXXXXX | Xxx XX, XXXX | Listed | — |
| XXXXXXXXXX | Xxx XX, XXXX | Xxxxxxx | $X,XXX,XXX |
| Xxx XX, XXXX | Xxxxxx | $X,XXX,XXX | |
| XXXXXXXXXX | Xxx XX, XXXX | Xxxxxxx | $X,XXX,XXX |
| Xxx XX, XXXX | Xxxxxx | $X,XXX,XXX |


| Area | Avg. Price | Updated |
|---|---|---|
| This Home | $2,699,000 | Apr 7, 2026 |
| Gibsons | $1,153,350 | Oct 5, 2026 |
| Gibsons & Area | $1,153,350 | Oct 5, 2026 |
If this detached house isn't quite what you're looking for, view the other 187 single family homes for sale in Gibsons
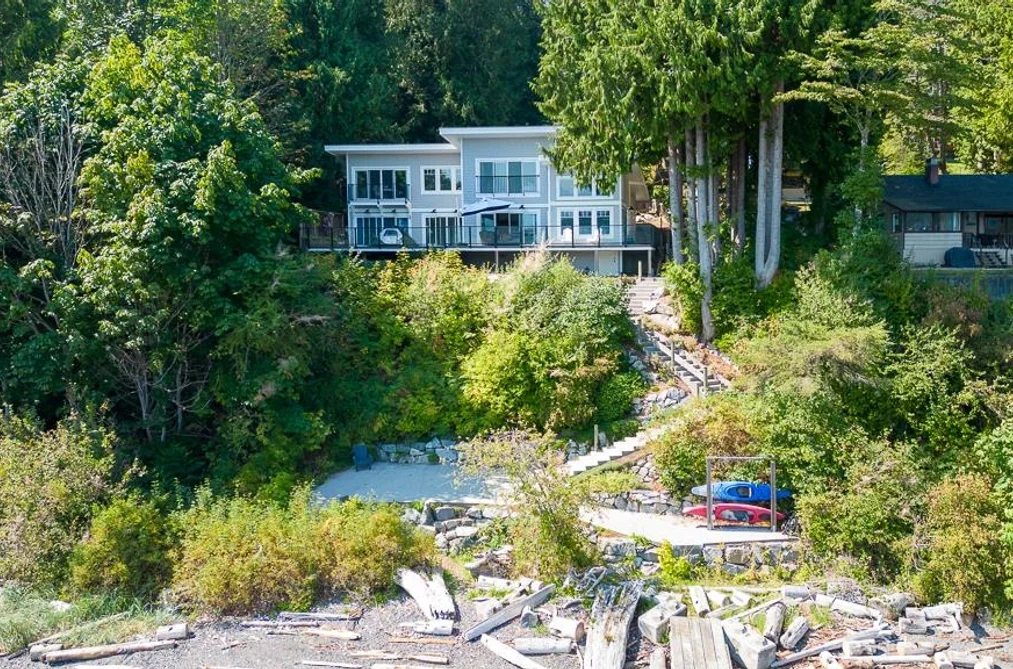
This freehold detached house was built in 2019 and is currently listed at $1,161 per square foot. The property sits on a 34,155 sq ft lot with 99 feet of frontage. The property offers 9 parking spaces, a garage, 1 fireplace, waterfront access, scenic views. Annual property taxes were assessed at $6,668 in 2025.
The address of 1980 THORNBROUGH ROAD is situated in Gibsons, British Columbia. It is located within the Gibsons & Area neighborhood of the city.
Thornbrough has 1 homes currently on the market, while the district of Gibsons & Area has 187 postings on the market. This represents approximately 100.0% of the total 187 properties listed for sale in Gibsons. The average listed price of a detached house in Gibsons & Area is $1,189,432, with an estimated mortgage of $5,563 per month.* That is 1.0 the average list price of $1,189,432 for a detached house in Gibsons.
The average Gibsons & Area listed detached house is 1,902 sq ft, has 3 beds, and 2 baths.
In the area surrounding 1980 THORNBROUGH ROAD, detached houses outnumber townhouses on the market.
Monthly payments are an estimate based on a mortgage with 20% down @ 5% with a 5-yr mortgage rate
MLS®#: R3108870 · $2,699,000 · 6 bedroom detached house in Gibsons & Area Gibsons.
The list price of the House at 1980 Thornbrough Road, Gibsons is $2,699,000 and has been listed on strawhomes.com. 1980 Thornbrough Road, Gibsons, BC V0N 1V6 has 6 beds, 5 baths, and is 2,324 sq ft. This MLS® listing ID R3108870 was built in 2019. 1980 Thornbrough Road, Gibsons is located in the city of Gibsons Houses for sale, and situated in a great neighbourhood called Gibsons & Area Houses for sale.
This House is a detached property that is currently for sale and was listed on April 7, 2026, or listed 5 months ago on our web site. This detached house is for sale and is located in the neighbourhood of Gibsons & Area. It was built in the year of 2019, or 7 years old. The full mailing address is 1980 Thornbrough Road, Gibsons, BC, V0N 1V6. It has 6 beds & 5 baths. The list price of this detached house is $2,699,000 and the living area is 2,324 sq ft, or $1,161 per square foot. The lot is 34,155 sq ft.
The postal code V0N 1V6 has a few open houses in Gibsons British Columbia Canada. This Gibsons & Area detached house for sale is one of Lower Mainlands best priced properties in the Gibsons & Area neighbourhood.
If you would like to calculate your mortgage payment for this listing located at V0N 1V6 and need a mortgage calculator please see above.
For sellers wanting to get a home value of their house for sale near This MLS® listing ID R3108870, please contact us using make an appointment button below and then click to see what is my home worth button to have a Gibsons listing agent contact you with our selling system. Richard Morrison is a top real estate agent located in Gibsons Gibsons & Area.
You can see Price History, house prices, Walk Score, and property disclosure above. The data relating to real estate on this website (MLS® R3108870) comes in part from the Gibsons MLS® Reciprocity program of either Greater Vancouver REALTORS® (GVR), the Fraser Valley Real Estate Board (FVREB) or the Chilliwack and District Real Estate Board (CADREB).