By Area
By Type
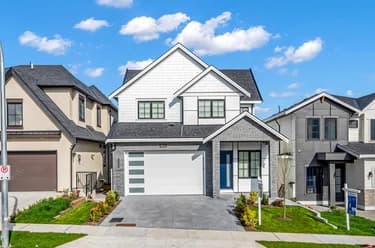
19748 74A AVENUE, Langley, BC — Residential for Sale - Main Photo
2

19748 74A AVENUE

Address19748 74A AVENUE, Langley BC V0V 0Y0
List Price$1,829,900Est. $8,558/month
Beds6
Baths4
Sq Ft3,616
TypeSingle Family Residence
StructureResidential Detached
Year Built2026
Size3,616 sqft
Lot Size3,928 sq ft
Parking4 parking spots
Taxes
StatusFor Sale
MLS®#R3155902
Added
Updated
Listed ByBreakside Real Estate Group
MLS RECIPROCITY

Property Description19748 74A AVENUE, Langley, BC

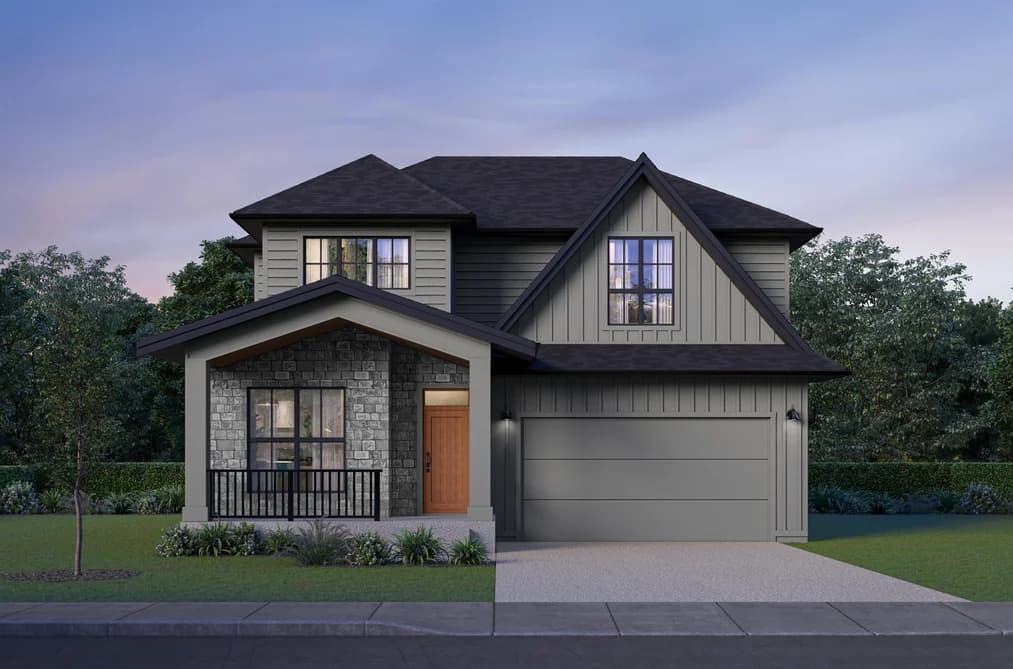
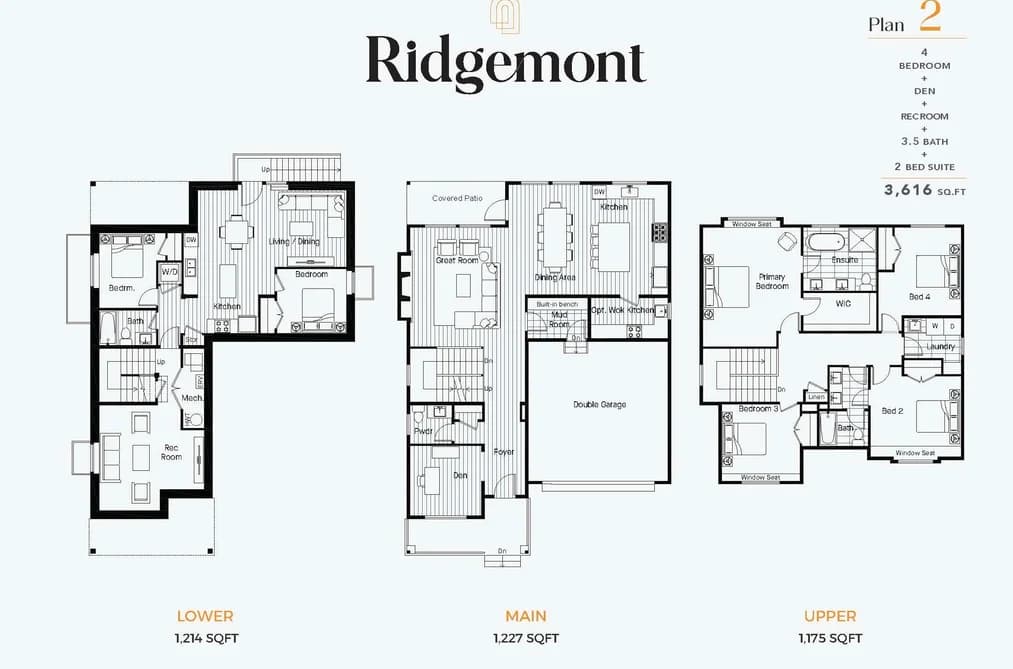
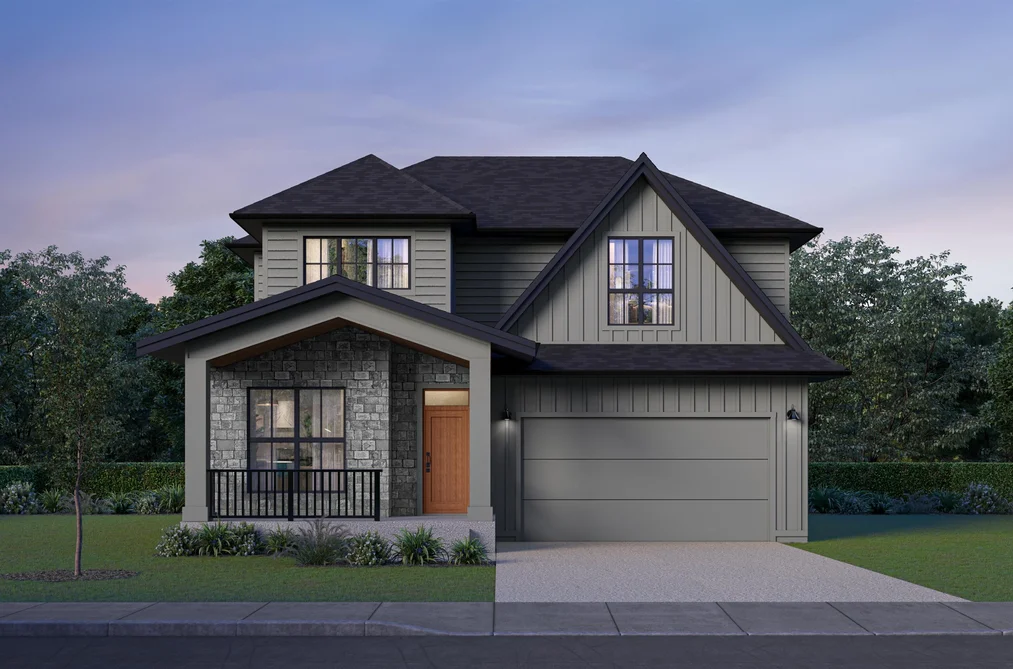
RIDGEMONT by Wesmont Homes - a limited collection of single-family homes in West Latimer, one of Langley’s most sought-after family neighbourhoods. This 4-bedroom, 3.5-bath home features a LEGAL 2-BEDROOM SUITE and is offering Open concept living feat. a gourmet kitchen w/shaker cabinets, quartz countertops, 36” gas range and a large pantry or opt. wok kitchen. Main floor den + mudroom and upper floor laundry + bonus rec room in basement. Finishes include Eng h/w flooring, high eff furnace + AC. Spacious primary bdrm w/vaulted ceiling and 5 pcs ensuite. Close to schools and parks + quick access to HWY 1. Listing price includes GST. MOVE IN THIS FALL! Call for more information.

This Single Family Residence home located at 19748 74a Avenue, Langley is currently for sale and has been available on Strawhomes.com for 1 days. This property is listed at $1,829,900 with an estimated mortgage of $8,558* per month. It has 6 beds, 4 bathrooms, and is 3,616 square feet. The property was built in 2026. 19748 74a Avenue, Langley BC V0V 0Y0 is in the Willoughby Heights Houses neighbourhood Langley. Walnut Grove, Langley City and Brookswood Langley are nearby neighborhoods.

Facts & FeaturesProperty facts for 19748 74A AVENUE, Langley

Property

Area Minor
Willoughby Heights
Postal Code
V0V 0Y0
Property Sub Type
Single Family Residence
Year Built
2,026
Size (Interior)
3,616 sqft
Building Area Total
3,616 sqft
Area Major
Langley
Property Type
Residential
Status
Active
Last Modified
2026-08-14

Inside

Bathrooms
3
Main Level Bathrooms
Laundry Features
In Unit
Flooring
Hardwood, Wall/Wall/Mixed, Carpet
Fireplace
1
Rooms
Above Grade Finished Area
Below Grade Finished Area
Kitchen Appliances
Washer/Dryer, Dishwasher, Refrigerator, Stove, Microwave
Bedrooms
6
Half Bathrooms
1
Patio And Porch Features
Patio
Fireplace Features
Gas

Building

Roof
Asphalt
Floor Area Below Grade
Basement
Finished, Exterior Entry
Heating
Forced Air, Heat Pump, Natural Gas
Foundation
Concrete Perimeter
Structure
Residential Detached
Levels
Two
Construction
Frame Wood, Fibre Cement (Exterior), Mixed (Exterior), Vinyl Siding
Exterior Features
Private Yard

Parking

Parking Space (A)
4
Parking Features
Garage Double, Concrete, Garage Door Opener
Garage
Yes

Utilities

Utilities
Electricity Connected, Natural Gas Connected
Sewer
Public Sewer, Sanitary Sewer, Storm Sewer
Water Source
Public

Land

Lot Size Units
Square Feet
Lot Features
Central Location, Greenbelt, Private, Recreation Nearby
Lot Size (sq ft)
3,928
Lot Size (acres)
0.09
Fencing
Fenced
Frontage
46.78
Lot Size Dimensions
14.26 x
Lot Size Area
3,928

Listing Details

MLS® Number
R3155902
Ownership
Freehold NonStrata
Main Floor Finished Area
1,227 sqft
Listing Source
GVR – FVREB – CADREB – BCNREB – Resi

Additional Property Details

Above Grade Finished Area
Below Grade Finished Area
Basement Finished Area
Main Floor Finished Area
Main Level Bathrooms
Age of Building
Legal Description
Distance to Transit
Fireplace Features
Patio & Porch
Fencing
Covered Parking Places

Rooms

Sign in to view room details

Sold HistoryListing records and last sold date for 19748 74A AVENUE, Langley

Selling

MLS® #DateEventPrice
XXXXXXXXXXXxx XX, XXXXListed
XXXXXXXXXXXxx XX, XXXXXxxxxxx$X,XXX,XXX
Xxx XX, XXXXXxxxxx$X,XXX,XXX
Join or Sign In • Real estate boards need a verified account to see listing features & sold data

Location

Similar HomesShop homes for sale similar to 19748 74A AVENUE, Langley

  • 19756 74a Avenue, Langley, BC

    Willoughby Heights
    HouseFor Sale
    21 days
    • $1,829,900
    • 5 bed
    • 4 bath
    • 3522 sqft
    • Built in 2026
    MLS® R3155913
    Breakside Real Estate Group
    House for sale at 19756 74a Avenue Langley British Columbia - MLS: R3155913
  • 6919 205 Street, Langley, BC

    Willoughby Heights
    HouseFor Sale
    58 days
    • $1,849,000
    • 8 bed
    • 6 bath
    • 4139 sqft
    • Built in 2026
    MLS® R3144202
    Homelife Benchmark Titus Realty
    House for sale at 6919 205 Street Langley British Columbia - MLS: R3144202
    Open Sun, Sep 6, 2 p.m.
  • 6923 205 Street, Langley, BC

    Willoughby Heights
    HouseFor Sale
    58 days
    • $1,849,000
    • 9 bed
    • 7 bath
    • 4139 sqft
    • Built in 2026
    MLS® R3144236
    Homelife Benchmark Titus Realty
    House for sale at 6923 205 Street Langley British Columbia - MLS: R3144236
    Open Sun, Sep 6, 2 p.m.
  • 6927 205 Street, Langley, BC

    Willoughby Heights
    HouseFor Sale
    58 days
    • $1,849,000
    • 8 bed
    • 7 bath
    • 4139 sqft
    • Built in 2026
    MLS® R3144320
    Homelife Benchmark Titus Realty
    House for sale at 6927 205 Street Langley British Columbia - MLS: R3144320
    Open Sun, Sep 6, 2 p.m.
  • 7646 203 Street, Langley, BC

    Willoughby Heights
    HouseFor Sale
    31 days
    • $1,850,000
    • 7 bed
    • 5 bath
    • 3492 sqft
    • Built in 2023
    MLS® R3148183
    Emily Oh Realty
    House for sale at 7646 203 Street Langley British Columbia - MLS: R3148183
  • 20529 76a Avenue, Langley, BC

    Willoughby Heights
    HouseFor Sale
    186 days
    • $1,799,900
    • 6 bed
    • 5 bath
    • 2958 sqft
    • Built in 2026
    MLS® R3096039
    Royal LePage Little Oak Realty
    House for sale at 20529 76a Avenue Langley British Columbia - MLS: R3096039
  • 6914 204a Street, Langley, BC

    Willoughby Heights
    HouseFor Sale
    42 days
    • $1,799,900
    • 9 bed
    • 8 bath
    • 4067 sqft
    • Built in 2026
    MLS® R3149845
    Homelife Benchmark Realty Corp.
    House for sale at 6914 204a Street Langley British Columbia - MLS: R3149845
  • 7299 200a Street, Langley, BC

    Willoughby Heights
    HouseFor Sale
    114 days
    • $1,799,900
    • 4 bed
    • 5 bath
    • 2763 sqft
    • Built in 2022
    MLS® R3123768
    Macdonald Realty (Surrey/152)
    House for sale at 7299 200a Street Langley British Columbia - MLS: R3123768
  • 19688 70a Avenue, Langley, BC

    Willoughby Heights
    HouseFor Sale
    151 days
    • $1,798,000
    • 6 bed
    • 5 bath
    • 3770 sqft
    • Built in 2014
    MLS® R3107100
    Nu Stream Realty Inc.
    House for sale at 19688 70a Avenue Langley British Columbia - MLS: R3107100
  • 7532 205 Street, Langley, BC

    Willoughby Heights
    HouseFor Sale
    60 days
    • $1,879,000
    • 7 bed
    • 7 bath
    • 4218 sqft
    • Built in 2026
    MLS® R3143266
    Saba Realty Ltd.
    House for sale at 7532 205 Street Langley British Columbia - MLS: R3143266

NeighbourhoodNearby Amenities, Schools, Commute and Travel Times near - 19748 74a Avenue, Langley

AreaAvg. PriceUpdated
This Home$1,829,900Jul 3, 2026
Langley$1,508,661Aug 5, 2026
Willoughby Heights$1,177,352Aug 5, 2026

Amenities

Grocery Stores

  • Willoughby Market2.14 km
  • Save-On-Foods2.28 km
  • Well Seasoned - a gourmet food store2.38 km

Malls

  • Langley Crossing Shopping Centre2.22 km
  • Clayton Crossing Shopping Centre2.46 km
  • Hillcrest Village Shopping Centre2.66 km

Pharmacy

  • Clayton Heights Pharmacy2.01 km

Liquor

  • Jericho Corner Liquor Store0.80 km

Libraries

  • Muriel Arnason Library2.26 km
  • Surrey Libraries - Port Kells Library3.32 km

Entertainment & Sports

Movie Theaters

  • Cineplex Cinemas Langley3.43 km
  • Cineplex Odeon Meadowtown Cinemas9.48 km

Restaurants

  • Diamond Sweets & Restaurant1.22 km
  • Wild Wing Restaurant Langley2.18 km
  • Caribbean Spoon Restaurant2.31 km

Nightlife

  • Sidebar Grill1.86 km
  • Townhall Public House Langley2.16 km
  • Night Owl Kitchen + Bar Langley2.16 km

Arenas

  • Cloverdale Arena5.15 km
  • George Preston Recreation Centre Arena6.78 km

Health and Fitness

Fitness

  • LAGREE ROOM0.54 km
  • The Body Mechanix0.67 km

Golf

  • The Haus of Golf2.77 km
  • Langley Golf Academy2.77 km
  • Golf Town3.01 km

Hospitals

  • Langley Memorial Hospital6.67 km
  • Ridge Meadows Hospital9.09 km

Parks

Parks Nearby

  • Hartnell Park0.92 km
  • Shannon Park1.09 km
  • Willowbrook Park1.59 km

Trails Nearby

  • Portage Park4.86 km
  • Hi-Knoll Park5.03 km
  • Sendall Gardens5.08 km

Public Recreation Center

  • Willoughby Community Centre1.05 km
  • Langley Events Centre1.06 km
  • Willowbrook Recreation Centre2.28 km

Museum

  • Surrey Museum5.59 km
  • Canadian Museum of Flight5.62 km

University & College

  • Kwantlen Polytechnic University - Langley Campus3.74 km
  • Academy of Learning Career College5.31 km
  • Boucher Institute of Naturopathic Medicine12.43 km

Preschools

  • Covenant Kids Christian Daycare1.60 km

Downtown

  • Downtown Surrey13.63 km

Skytrain Station

  • King George Station Skytrain13.31 km

Bus Stations

  • Westbound 72 Ave @ 200 St0.55 km
  • Southbound 202A St @ 7700 Block0.96 km
  • Southbound 208 St @ 76 Ave1.50 km
  • Southbound 208 St @ 80 Ave1.50 km
  • Southbound 200 St @ 82 Ave1.52 km

Airports

  • Boundary Bay Airport (CZBB)25.22 km

West Coast Express

  • Port Haney Station West Coast Express8.33 km

Elementary

  • R C Garnett Demonstration1.06 km
  • Langley Meadows1.89 km
  • Willoughby2.28 km

Secondary

  • R. E. Mountain1.12 km
  • Walnut Grove3.93 km
  • The King's School4.16 km

About: 19748 74A AVENUE, Langley

With 1,524 single family homes for sale in Langley, finding your perfect home will be easy.

This freehold detached house was built in 2026 and is currently listed at $506 per square foot. The property sits on a 3,928 sq ft lot with 46.78 feet of frontage. The property offers 4 parking spaces, a garage, 1 fireplace.

Located in the city of Langley, within the province of British Columbia, the address 19748 74A AVENUE resides in the Willoughby Heights neighbourhood of Langley.

Neighboring communities include Walnut Grove, Langley City and Fort Langley. 74a has 4 homes currently on the market, while the district of Willoughby Heights has 553 postings on the market. This is roughly 36.3% of Langley's total 1,524 listings on the market. In Willoughby Heights, the average asking price for a detached house is $1,155,018, which translates to an estimated monthly mortgage payment of $5,402.* Notably, this is 0.8 times the average list price of $1,507,733 for a similar detached house in the city of Langley.

The average Willoughby Heights listed detached house is 1,735 sq ft, has 3 beds, and 3 baths.

The majority of properties for sale in the community around 19748 74A AVENUE are detached houses, not townhouses.

The monthly payment amount is an approximation calculated loan requiring a 20% down payment at a 5% rate for a 5-year mortgage term

MLS®#: R3155902 · $1,829,900 · 6 bedroom detached house in Willoughby Heights Langley.

FAQs About 19748 74a Avenue, Langley

What is the square footage of this house?
19748 74a Avenue, MLS® R3155902 has a size of 3,616 sqft and a lot size of 3,928 sqft. This is above the average square footage for house in the Willoughby Heights neighbourhood, which is 3,119 sqft.
What are nearby schools to 19748 74a Avenue, Langley?
Nearby secondary schools include R. E. Mountain, Walnut Grove and The King's School. Nearby elementary schools include R C Garnett Demonstration, Langley Meadows and Willoughby.
How many bedrooms and bathrooms does this home have?
There are 6 bedrooms and 4 bathrooms in this house at 19748 74a Avenue, MLS® R3155902.
Does this house have parking available?
Yes, there is parking available for the house at 19748 74a Avenue with 4 spots.
Is 19748 74a Avenue, Langley, walkable?
With a Walk Score™ of 18, this home is considered not very walkable with almost all errands require a car.
How does 19748 74a Avenue compare to other homes selling in Willoughby Heights, Langley?
This home is listed at 16.1% below average house prices for Willoughby Heights and has been on the market for 57 days fewer than the typical home in that neighbourhood.