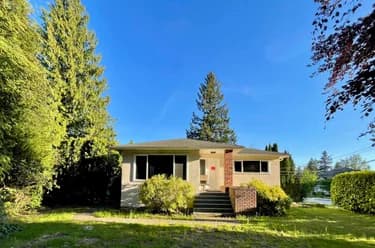
1294 River Drive, Coquitlam, BC
•River SpringsFor Sale
11 days
- $1,179,000
- 3 bed
- 3 bath
- 1547 sqft
- Built in 1982
MLS® R3169889
•Royal LePage - Wolstencroft
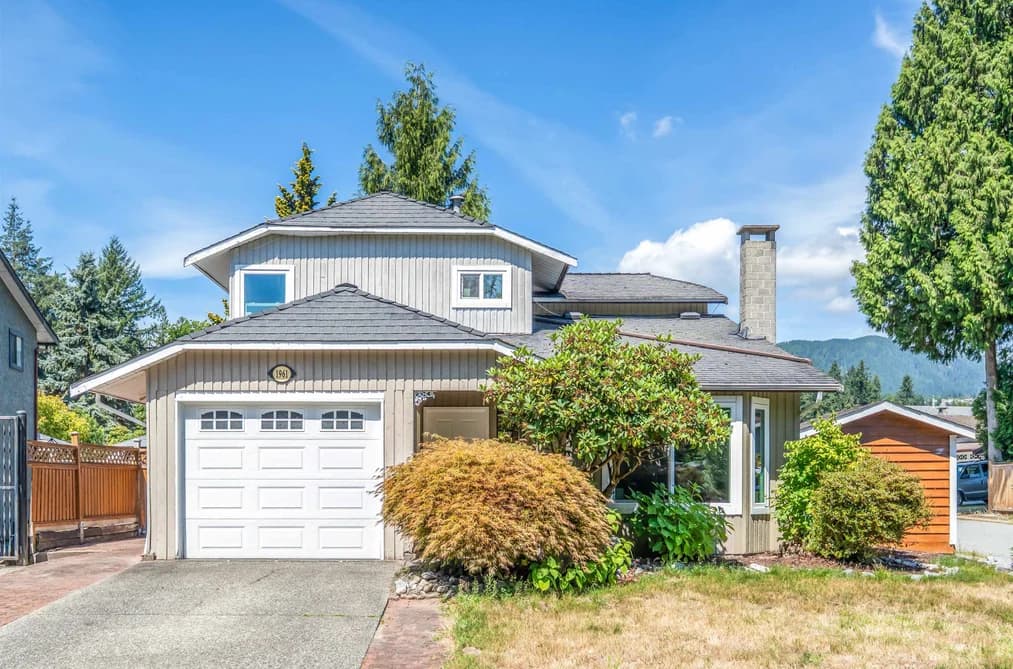
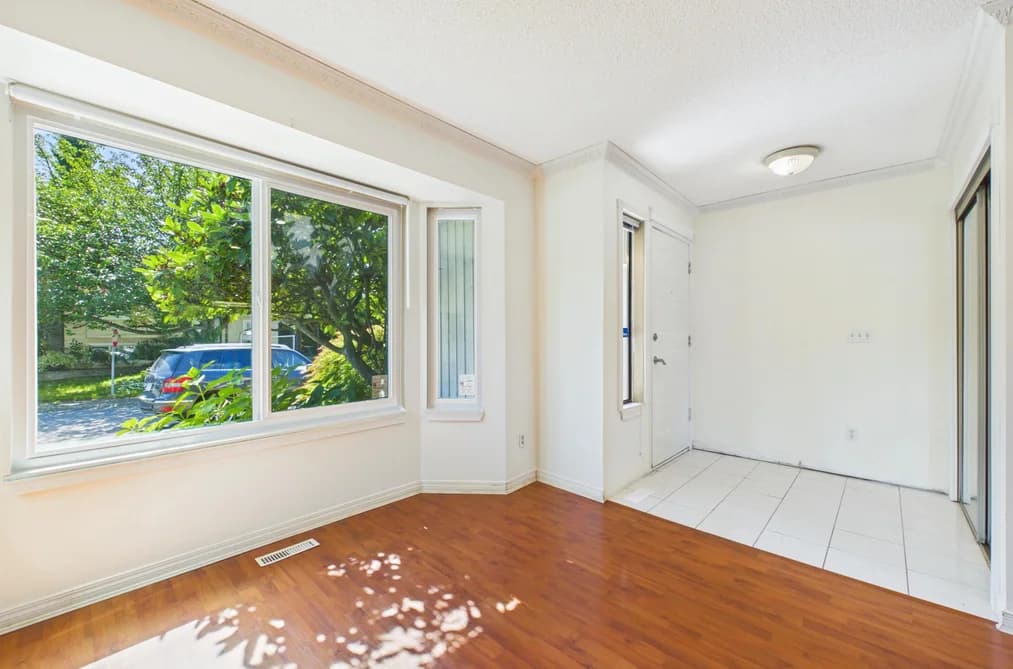

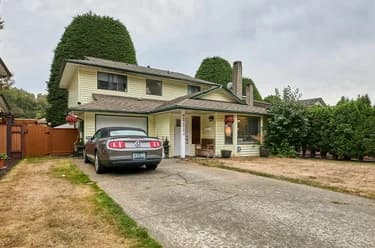
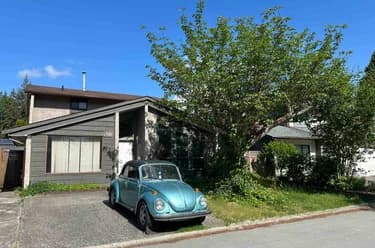
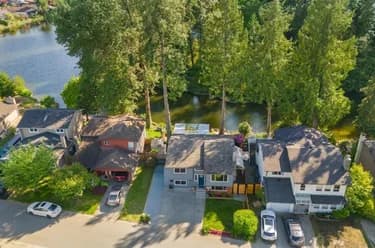
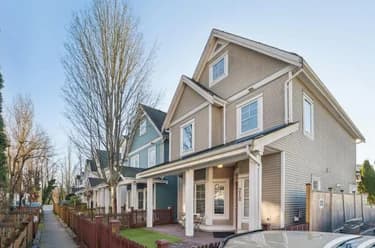
Bright, well-maintained and move-in ready! This 3 bed, 3 bath home is located in Coquitlam’s sought-after River Springs community. The functional family layout features spacious living and dining areas, an updated kitchen, and a private outdoor space for relaxing or entertaining. Major updates include the roof and kitchen cabinets (2016), gas boiler, upper bathroom, washer/dryer and stove (2023), A/C heat pump (2024), lighting, faucet and microwave/hood fan (2025), plus new windows and fencing (2026). Enjoy exclusive access to the River Springs rec centre, outdoor pool, tennis & pickleball courts, playgrounds, schools, parks, and scenic Coquitlam River trails. A wonderful place to call home!
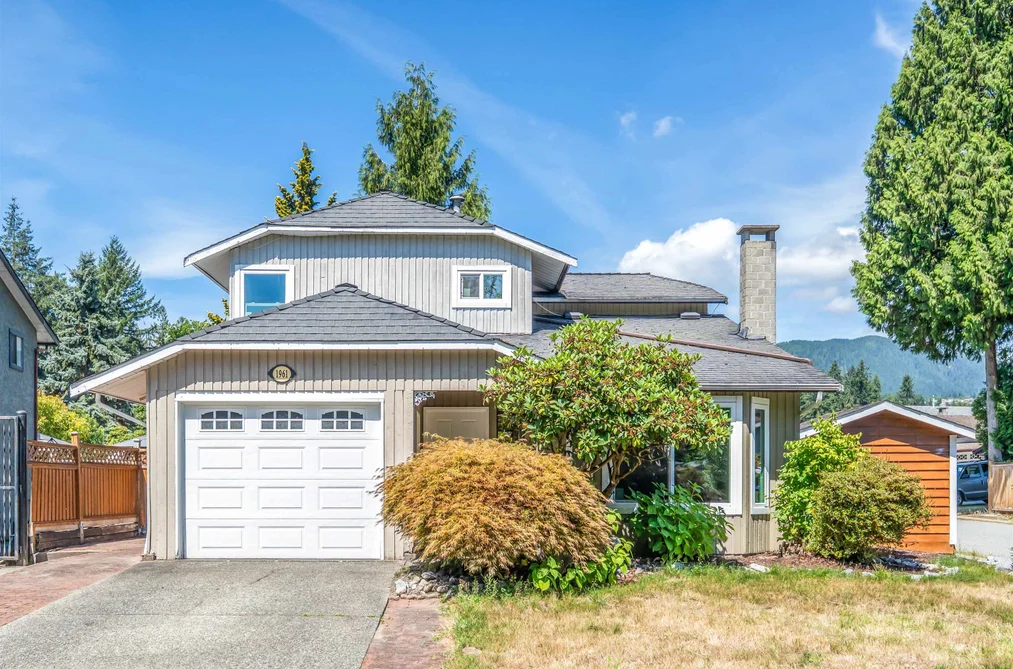
This Single Family Residence home located at 1961 Flynn Crescent, Coquitlam is currently for sale and has been available on Strawhomes.com for 3 days. This property is listed at $1,158,000 with an estimated mortgage of $5,416* per month. It has 3 beds, 3 bathrooms, and is 1,580 square feet. The property was built in 1981. 1961 Flynn Crescent, Coquitlam BC V3E 1W7 is in the River Springs Houses neighbourhood Coquitlam. New Horizons, Park Ridge Estates and Hockaday are nearby neighborhoods.
Selling
| MLS® # | Date | Event | Price |
|---|---|---|---|
| XXXXXXXXXX | Xxx XX, XXXX | Listed | — |
| XXXXXXXXXX | Xxx XX, XXXX | Xxxxxxx | $X,XXX,XXX |
| Xxx XX, XXXX | Xxxxxx | $X,XXX,XXX |


| Area | Avg. Price | Updated |
|---|---|---|
| This Home | $1,158,000 | Sep 30, 2026 |
| Coquitlam | $1,196,851 | Oct 5, 2026 |
| River Springs | $1,260,571 | Oct 5, 2026 |
If this detached house isn't quite what you're looking for, view the other 1,335 single family homes in Coquitlam
This freehold detached house was built in 1981 and is currently listed at $733 per square foot. The property sits on a 65 sq ft lot. The property offers 4 parking spaces, a garage. Annual property taxes were assessed at $4,130 in 2025.
Located in the city of Coquitlam, within the province of British Columbia, the address 1961 FLYNN CRESCENT resides in the River Springs neighbourhood of Coquitlam.
Neighboring communities include Park Ridge Estates, Hockaday and New Horizons. Flynn has 2 homes currently on the market, while the district of River Springs has 7 postings on the market. This is roughly 0.5% of Coquitlam's total 1,335 listings on the market. The average listed price of a detached house in River Springs is $1,260,571, with an estimated mortgage of $5,895 per month.* That is 1.1 the average list price of $1,200,490 for a detached house in Coquitlam.
The average River Springs listed detached house is 1,712 sq ft, has 3 beds, and 3 baths.
The majority of properties for sale in the community around 1961 FLYNN CRESCENT are detached houses, not townhouses.
The monthly payment amount is an approximation calculated loan requiring a 20% down payment at a 5% rate for a 5-year mortgage term
MLS®#: R3171548 · $1,158,000 · 3 bedroom detached house in River Springs Coquitlam.
The list price of the House at 1961 Flynn Crescent, Coquitlam is $1,158,000 and has been listed on strawhomes.com. 1961 Flynn Crescent, Coquitlam, BC V3E 1W7 has 3 beds, 3 baths, and is 1,580 sq ft. This MLS® listing ID R3171548 was built in 1981. 1961 Flynn Crescent, Coquitlam is located in the city of Coquitlam Houses for sale, and situated in a great neighbourhood called River Springs Houses for sale.
This House is a detached property that is currently for sale and was listed on September 30, 2026, or listed 2 days ago on our web site. This detached house is for sale and is located in the neighbourhood of River Springs. It was built in the year of 1981, or 45 years old. The full mailing address is 1961 Flynn Crescent, Coquitlam, BC, V3E 1W7. It has 3 beds & 3 baths. The list price of this detached house is $1,158,000 and the living area is 1,580 sq ft, or $733 per square foot. The lot is 65 sq ft.
The postal code V3E 1W7 has a few open houses in Coquitlam British Columbia Canada. This River Springs detached house for sale is one of Lower Mainlands best priced properties in the River Springs neighbourhood.
If you would like to calculate your mortgage payment for this listing located at V3E 1W7 and need a mortgage calculator please see above.
For sellers wanting to get a home value of their house for sale near This MLS® listing ID R3171548, please contact us using make an appointment button below and then click to see what is my home worth button to have a Coquitlam listing agent contact you with our selling system. Richard Morrison is a top real estate agent located in Coquitlam River Springs.
You can see Price History, house prices, Walk Score, and property disclosure above. The data relating to real estate on this website (MLS® R3171548) comes in part from the Coquitlam MLS® Reciprocity program of either Greater Vancouver REALTORS® (GVR), the Fraser Valley Real Estate Board (FVREB) or the Chilliwack and District Real Estate Board (CADREB).