By Area
By Type
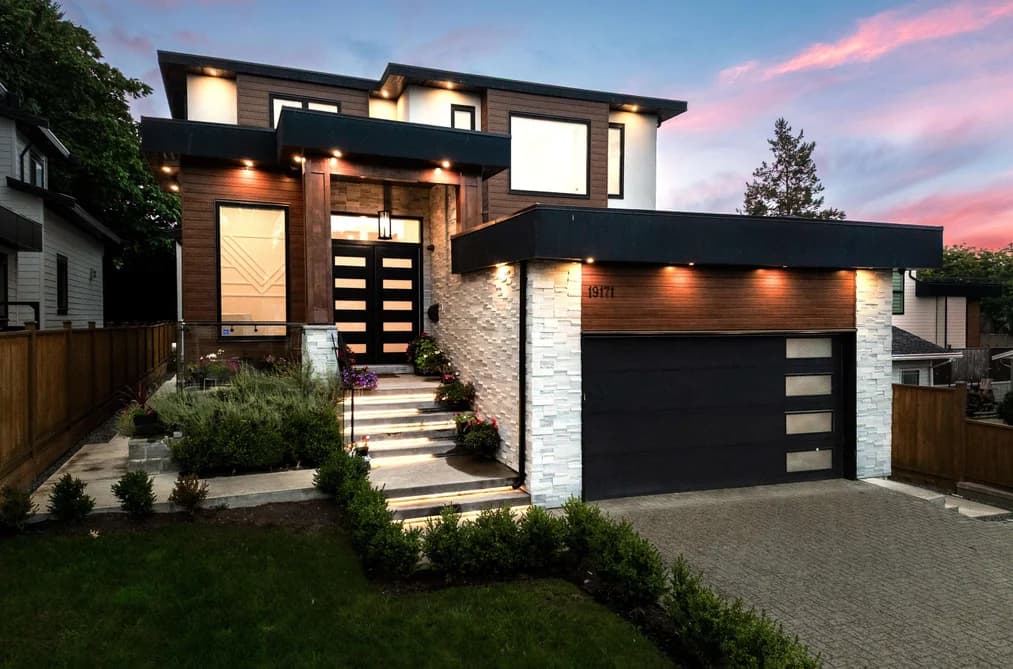
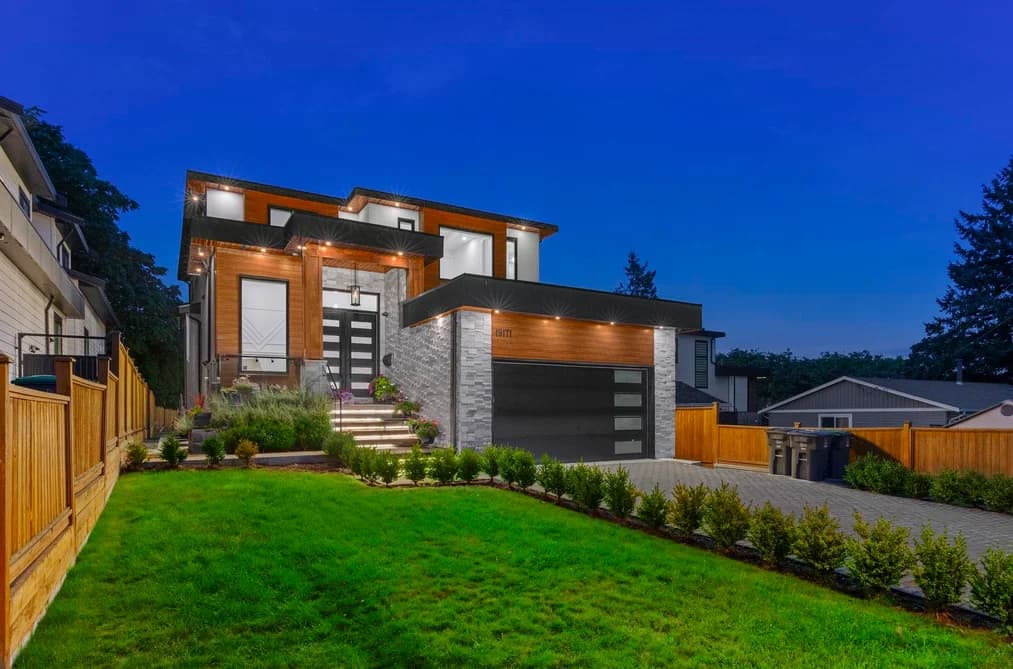
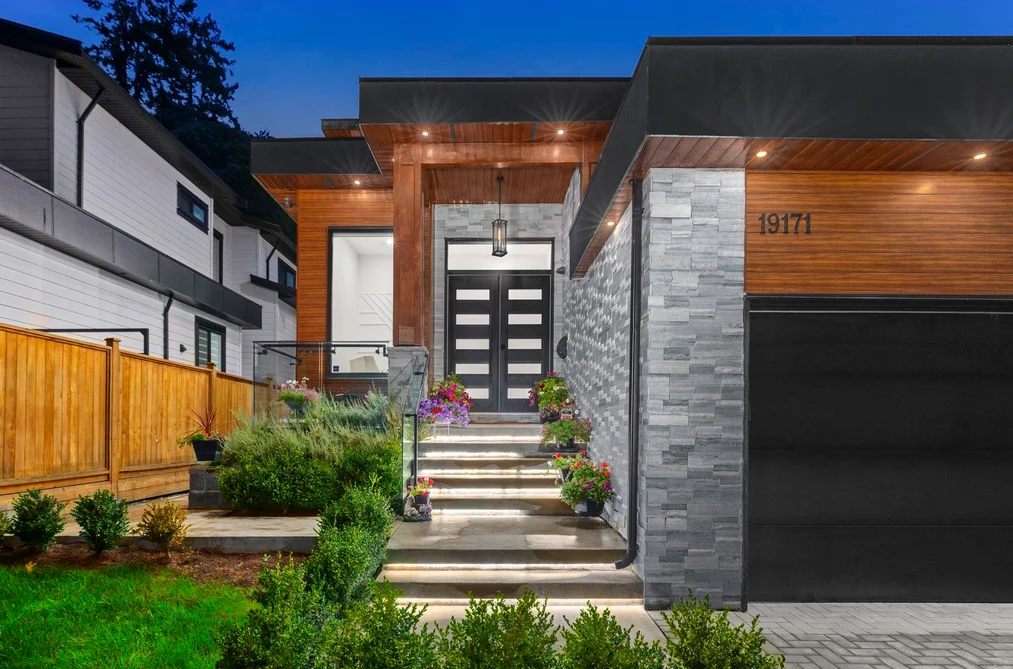
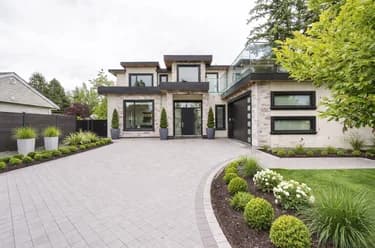
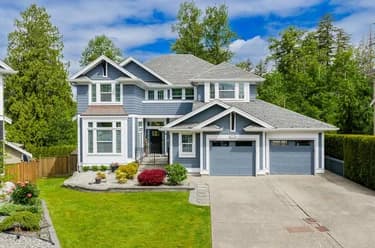
19171 60B AVENUE, Surrey, BC — Residential for Sale - Main Photo
30

19171 60B AVENUE

Address19171 60B AVENUE, Surrey BC V3S 7T8
List Price$2,298,000Est. $10,747/month
Beds8
Baths8
Sq Ft5,281
TypeSingle Family Residence
StructureResidential Detached
Year Built2021
Size5,281 sqft
Lot Size6,865 sq ft
Parking6 parking spots
Taxes$9,151.88 /yr (2025)
StatusFor Sale
MLS®#R3143204
Walk Score65
Added
Updated
Listed ByAngell, Hasman & Associates Realty Ltd.
MLS RECIPROCITY

Property Description19171 60B AVENUE, Surrey, BC

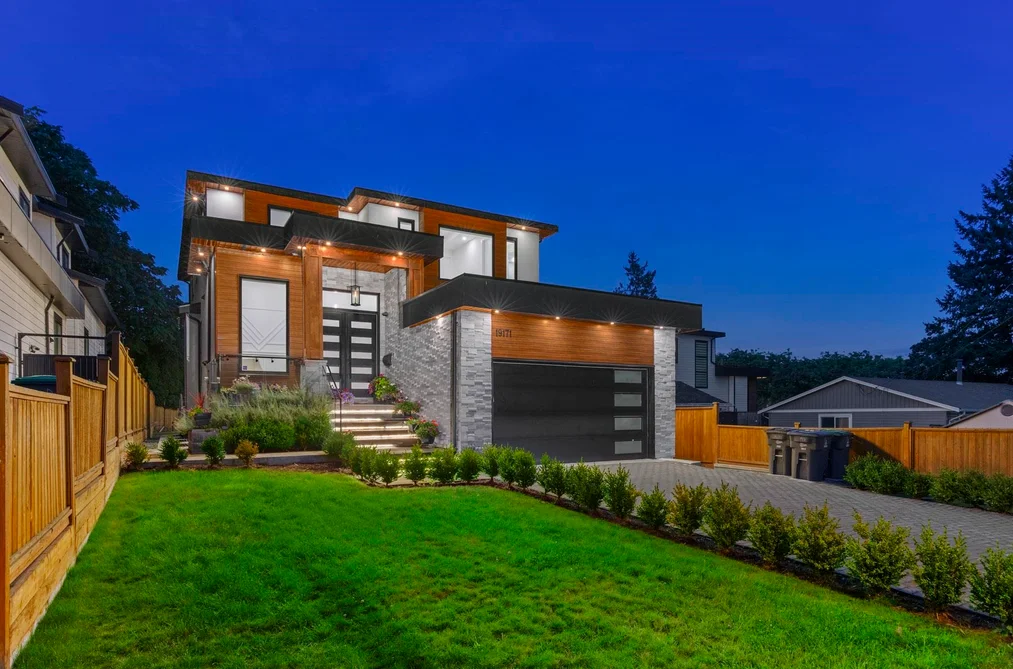
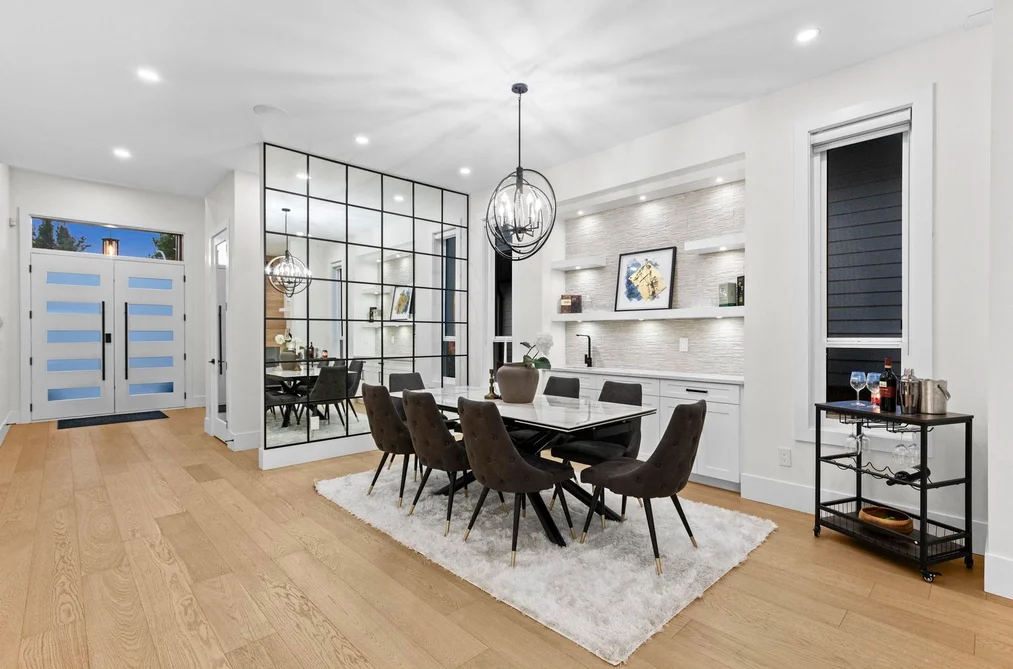
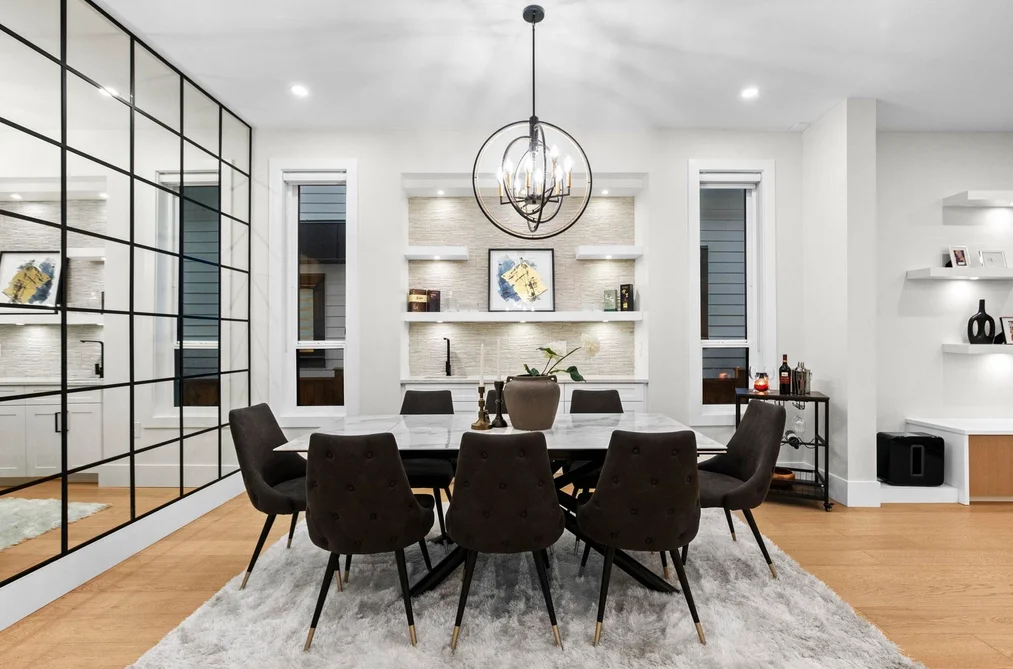
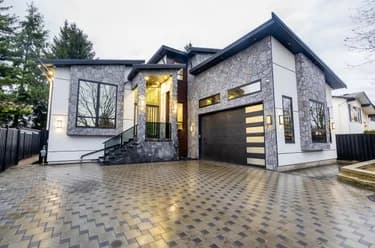
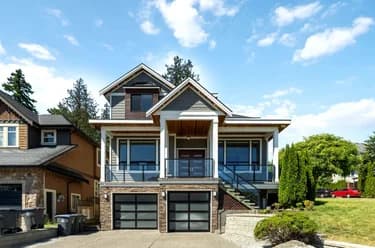
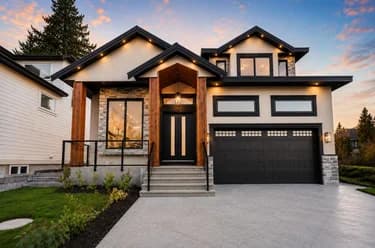
Welcome to HAVEN: This contemporary designer residence boasts premium finishes throughout! The main floor features a seamless open-concept layout with hardwood flooring, radiant heating, & air conditioning. The formal dining room is adjacent to the family room, which flows into the gourmet kitchen, complete with a secondary-kitchen and a commercial fridge. The breakfast nook leads to a south-facing covered terrace featuring a custom-built outdoor BBQ kitchen & entertainment area with automated TV. The upper level offers four large bedrooms, all with ensuites, including a luxurious primary bedroom with double sink vanities. The lower level offers a theatre room with a full kitchen, alongside an additional 2-bedroom suite. Control4 Smart Home!

This Single Family Residence home located at 19171 60b Avenue, Surrey is currently for sale and has been available on Strawhomes.com for 14 days. This property is listed at $2,298,000 with an estimated mortgage of $10,747* per month. It has 8 beds, 8 bathrooms, and is 5,281 square feet. The property was built in 2021. 19171 60b Avenue, Surrey BC V3S 7T8 is in the Cloverdale BC Houses neighbourhood Surrey. Clayton, Serpentine and Port Kells are nearby neighborhoods.

Video Tour

Facts & FeaturesProperty facts for 19171 60B AVENUE, Surrey

Property

Area Minor
Cloverdale BC
Postal Code
V3S 7T8
Property Sub Type
Single Family Residence
Year Built
2,021
Size (Interior)
5,281 sqft
Building Area Total
5,281 sqft
Area Major
Cloverdale
Property Type
Residential
Status
Active
Last Modified
2026-07-16

Inside

Bathrooms
7
Main Level Bathrooms
Laundry Features
In Unit
Flooring
Hardwood, Mixed, Tile, Carpet
Fireplace
1
Rooms
Above Grade Finished Area
Below Grade Finished Area
Kitchen Appliances
Washer/Dryer, Dishwasher, Refrigerator, Stove, Oven
Bedrooms
8
Half Bathrooms
1
Patio And Porch Features
Patio, Deck
Fireplace Features
Gas
Window Features
Window Coverings
Interior Features
Central Vacuum

Building

Roof
Asphalt
Floor Area Below Grade
Basement
Full, Finished, Exterior Entry
Heating
Natural Gas, Radiant
Foundation
Concrete Perimeter
Structure
Residential Detached
Levels
Two
Construction
Frame Wood, Fibre Cement (Exterior), Stone (Exterior), Stucco
Exterior Features
Balcony

Parking

Parking Space (A)
6
Parking Features
Additional Parking, Garage Double, Guest, Front Access, Paver Block, Garage Door Opener
Garage
Yes

Fees

Taxes
$9,151.88
Tax Year
2,025
Central A/C Included
No

Utilities

Utilities
Electricity Connected, Natural Gas Connected, Water Connected
Sewer
Public Sewer, Sanitary Sewer, Storm Sewer
Water Source
Public

Highlights

Community Features
Shopping Nearby

Land

Lot Size Units
Square Feet
Lot Features
Central Location, Recreation Nearby
Lot Size (sq ft)
6,865
Lot Size (acres)
0.16
Fencing
Fenced
Frontage
48
Lot Size Dimensions
48 x
Lot Size Area
6,865

Listing Details

MLS® Number
R3143204
Ownership
Freehold NonStrata
Age
5 years
Main Floor Finished Area
1,802 sqft
Listing Source
GVR – FVREB – CADREB – BCNREB – Resi

Additional Property Details

Above Grade Finished Area
Below Grade Finished Area
Basement Finished Area
Main Floor Finished Area
Main Level Bathrooms
Age of Building
Legal Description
Distance to Transit
Fireplace Features
Patio & Porch
Fencing
Covered Parking Places

Rooms

Sign in to view room details

Sold HistoryListing records and last sold date for 19171 60B AVENUE, Surrey

Selling

MLS® #DateEventPrice
XXXXXXXXXXXxx XX, XXXXListed
XXXXXXXXXXXxx XX, XXXXXxxxxxx$X,XXX,XXX
Xxx XX, XXXXXxxxxx$X,XXX,XXX
XXXXXXXXXXXxx XX, XXXXXxxxxxx$X,XXX,XXX
Xxx XX, XXXXXxxxxx$X,XXX,XXX
Join or Sign In • Real estate boards need a verified account to see listing features & sold data

Tax history for 19171 60b Ave - BC Assessment

YearLand + ImprovementsAssessment
Current$1,190,000 + $1,023,000$2,213,000

Location

Similar HomesShop homes for sale similar to 19171 60B AVENUE, Surrey

  • HouseFor Sale
    18 days
    • $2,299,900
    • 7 bed
    • 8 bath
    • 4848 sqft
    • Built in 2025
    MLS® R3143775
    Sutton Premier Realty
    House for sale at 6187 164a Street Surrey British Columbia - MLS: R3143775
  • HouseFor Sale
    64 days
    • $2,225,999
    • 5 bed
    • 5 bath
    • 4338 sqft
    • Built in 2010
    MLS® R3124887
    Macdonald Realty (Surrey/152)
    House for sale at 16265 61a Avenue Surrey British Columbia - MLS: R3124887
  • HouseFor Sale
    67 days
    • $2,395,000
    • 6 bed
    • 6 bath
    • 5027 sqft
    • Built in 2017
    MLS® R3124365
    Coldwell Banker Universe Realty
    House for sale at 16345 59 Avenue Surrey British Columbia - MLS: R3124365
  • HouseFor Sale
    8 days
    • $2,199,900
    • 5 bed
    • 3 bath
    • 3019 sqft
    • Built in 1987
    MLS® R3145851
    RE/MAX Treeland Realty
    House for sale at 5478 182 Street Surrey British Columbia - MLS: R3145851
  • HouseFor Sale
    48 days
    • $2,199,888
    • 9 bed
    • 7 bath
    • 4761 sqft
    • Built in 2022
    MLS® R3131555
    LPT Realty ULC
    House for sale at 6052 172 Street Surrey British Columbia - MLS: R3131555
  • HouseFor Sale
    63 days
    • $2,399,000
    • 9 bed
    • 6 bath
    • 5726 sqft
    • Built in 1992
    MLS® R3126108
    Macdonald Realty
    House for sale at 17968 68 Avenue Surrey British Columbia - MLS: R3126108
  • HouseFor Sale
    85 days
    • $2,439,888
    • 10 bed
    • 9 bath
    • 5571 sqft
    • Built in 2020
    MLS® R3115545
    Century 21 Coastal Realty Ltd.
    House for sale at 17268 61a Avenue Surrey British Columbia - MLS: R3115545
  • HouseFor Sale
    106 days
    • $2,150,000
    • 5 bed
    • 7 bath
    • 4442 sqft
    • Built in 2023
    MLS® R3107757
    Sutton Premier Realty
    House for sale at 17246 59 Avenue Surrey British Columbia - MLS: R3107757
  • HouseFor Sale
    53 days
    • $2,149,000
    • 9 bed
    • 8 bath
    • 4835 sqft
    • Built in 2015
    MLS® R3129813
    RE/MAX City Realty
    House for sale at 5430 188 Street Surrey British Columbia - MLS: R3129813

NeighbourhoodNearby Amenities, Schools, Commute and Travel Times near - 19171 60b Avenue, Surrey

AreaAvg. PriceUpdated
This Home$2,298,000Jul 3, 2026
Surrey$1,338,324Jul 7, 2026
Cloverdale BC$1,252,509Jul 7, 2026

Amenities

Grocery Stores

  • H-Mart0.86 km
  • Save-On-Foods1.46 km
  • M&M Food Market1.65 km

Malls

  • Hillcrest Village Shopping Centre1.45 km
  • Clayton Crossing Shopping Centre1.47 km
  • Langley Crossing Shopping Centre1.66 km

Pharmacy

  • Pharmasave0.69 km

Liquor

  • Berezan0.97 km

Libraries

  • Muriel Arnason Library2.51 km
  • City of Langley Library2.74 km

Entertainment & Sports

Movie Theaters

  • Cineplex Cinemas Langley6.39 km
  • Tony Marinelli10.55 km

Restaurants

  • Galini Greek Kouzina & Grill0.70 km
  • Kimchi Palace Restaurant0.83 km
  • Luxe Chinese Seafood Restaurant0.94 km

Nightlife

  • Fox & Fiddle0.93 km
  • Townhall Public House Langley1.12 km
  • Night Owl Kitchen + Bar Langley1.12 km

Arenas

  • Cloverdale Arena3.08 km
  • George Preston Recreation Centre Arena4.82 km

Health and Fitness

Fitness

  • Equilibria Specialty Fitness0.43 km
  • True North Strength and Fitness0.60 km

Golf

  • The BackYard Golf Company1.14 km
  • Clayton Hills Golf Course (formerly Sunrise Golf)1.15 km
  • Clayton Hills Golf Course1.15 km

Hospitals

  • Langley Memorial Hospital6.11 km
  • Peace Arch Hospital11.89 km

Parks

Parks Nearby

  • Langley Demonstration Garden0.91 km
  • Don Christian Park1.26 km
  • Hillcrest Park Baseball Diamond #11.37 km

Trails Nearby

  • Hi-Knoll Park2.41 km
  • Sendall Gardens3.07 km
  • Portage Park3.14 km

Public Recreation Center

  • Cloverdale Recreation Centre1.47 km
  • Willowbrook Recreation Centre2.49 km
  • Timms Community Centre2.64 km

Museum

  • Surrey Museum3.10 km
  • Canadian Museum of Flight5.11 km

University & College

  • Kwantlen Polytechnic University - Langley Campus3.26 km
  • Academy of Learning Career College3.83 km
  • Boucher Institute of Naturopathic Medicine12.02 km

Preschools

  • Latimer Road Saece0.25 km

Downtown

  • Downtown Surrey14.01 km

Skytrain Station

  • King George Station Skytrain13.52 km

Bus Stations

  • Eastbound 68 Ave @ 203 St0.19 km
  • Southbound 196 St @ Fraser Hwy0.23 km
  • Southbound 197 St @ 64 Ave0.23 km
  • Westbound Fraser Hwy @ 194 St0.39 km
  • Westbound 60 Ave @ 196 St0.69 km

Airports

  • Boundary Bay Airport (CZBB)23.38 km

Elementary

  • Latimer Road0.21 km
  • Latimer Road Elementary0.25 km
  • Sunrise Ridge Elementary0.94 km

Secondary

  • Bibleway Christian Academy0.99 km
  • Clayton Heights1.93 km
  • Lord Tweedsmuir Secondary2.34 km

About: 19171 60B AVENUE, Surrey

If this detached house isn't quite what you're looking for, view the other 4,579 detached houses for sale in Surrey

This freehold detached house was built in 2021 and is currently listed at $435 per square foot. The property sits on a 6,865 sq ft lot with 48 feet of frontage. The property offers 6 parking spaces, a garage, 1 fireplace. Annual property taxes were assessed at $9,152 in 2025.

19171 60B AVENUE is in the city of Surrey, British Columbia and found in the community of Cloverdale BC in Surrey.

Other communities nearby are Clayton, Serpentine and Port Kells. 60b has 4 homes currently on the market, while the district of Cloverdale BC has 300 postings on the market. That's just 6.6% of the 4,579 total listings for sale in the city of Surrey. In Cloverdale BC, the average asking price for a detached house is $1,298,138, which translates to an estimated monthly mortgage payment of $6,071.* Notably, this is 1.0 times the average list price of $1,355,972 for a similar detached house in the city of Surrey.

The average Cloverdale BC listed detached house is 2,448 sq ft, has 4 beds, and 4 baths.

The majority of properties for sale in the community around 19171 60B AVENUE are detached houses, not townhouses.

Monthly payments are an estimate based on a mortgage with 20% down @ 5% with a 5-yr mortgage rate

MLS®#: R3143204 · $2,298,000 · 8 bedroom detached house in Cloverdale BC Surrey.

FAQs About 19171 60b Avenue, Surrey

What is the square footage of this house?
19171 60b Avenue, MLS® R3143204 has a size of 5,281 sqft and a lot size of 6,865 sqft. This is above the average square footage for house in the Cloverdale BC neighbourhood, which is 3,077 sqft.
What are nearby schools to 19171 60b Avenue, Surrey?
Nearby secondary schools include Bibleway Christian Academy, Clayton Heights and Lord Tweedsmuir. Nearby elementary schools include Latimer Road, Sunrise Ridge and Hillcrest.
How many bedrooms and bathrooms does this home have?
There are 8 bedrooms and 8 bathrooms in this house at 19171 60b Avenue, MLS® R3143204.
Does this house have parking available?
Yes, there is parking available for the house at 19171 60b Avenue with 6 spots.
What are annual taxes for 19171 60b Avenue, Surrey, BC?
Annual taxes for this home are estimated at $9,152 per year based on 2025 tax year reports.
Is 19171 60b Avenue, Surrey, walkable?
With a Walk Score™ of 65, this home is considered somewhat walkable with some errands that can be accomplished by foot and nearby transit options.
How does 19171 60b Avenue compare to other homes selling in Cloverdale BC, Surrey?
This home is listed at 41.5% above average house prices for Cloverdale BC and has been on the market for 50 days fewer than the typical home in that neighbourhood.