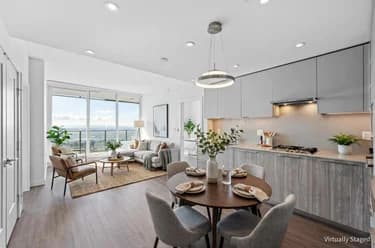
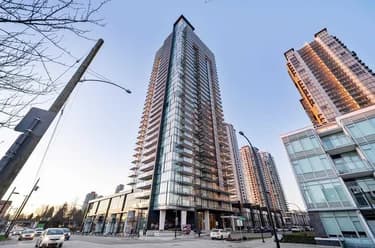
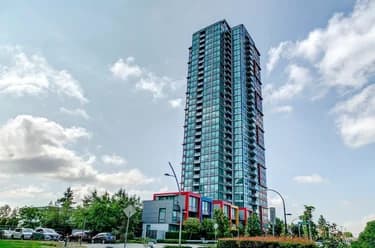
2808-6699 Dunblane Avenue, Burnaby, BC
•MetrotownFor Sale
215 days
- $858,000
- 2 bed
- 2 bath
- 760 sqft
- Built in 2021
MLS® R3101838
•Oakwyn Realty Ltd.
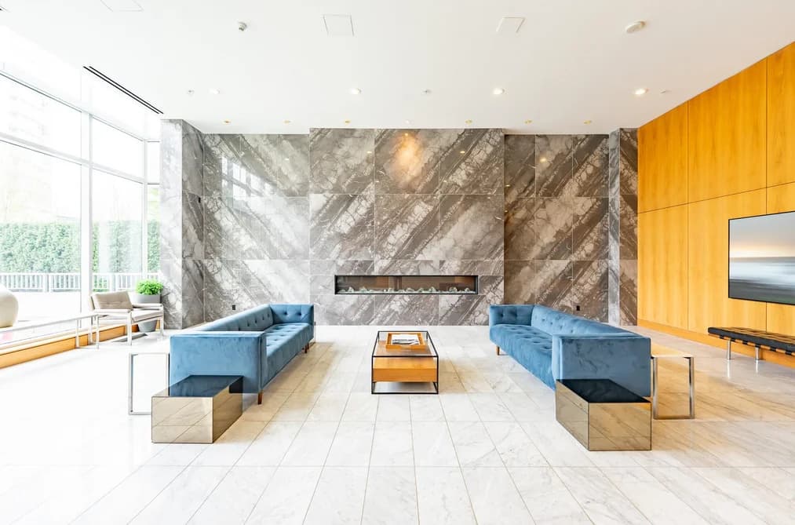
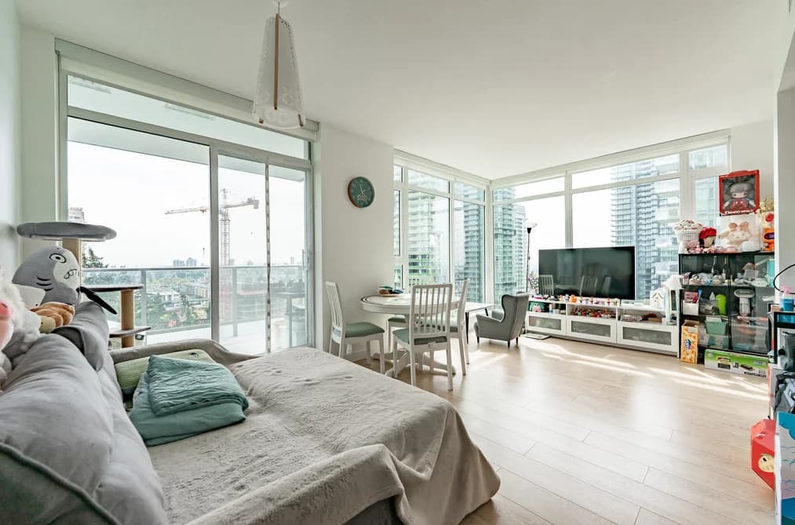

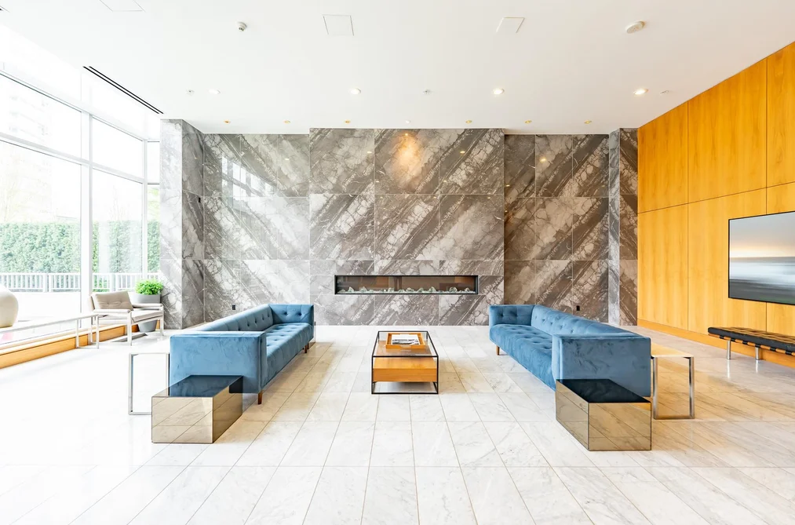
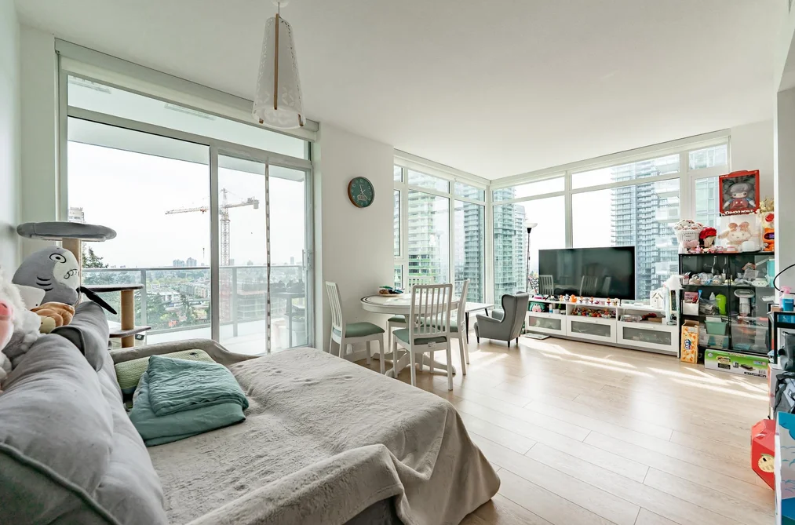
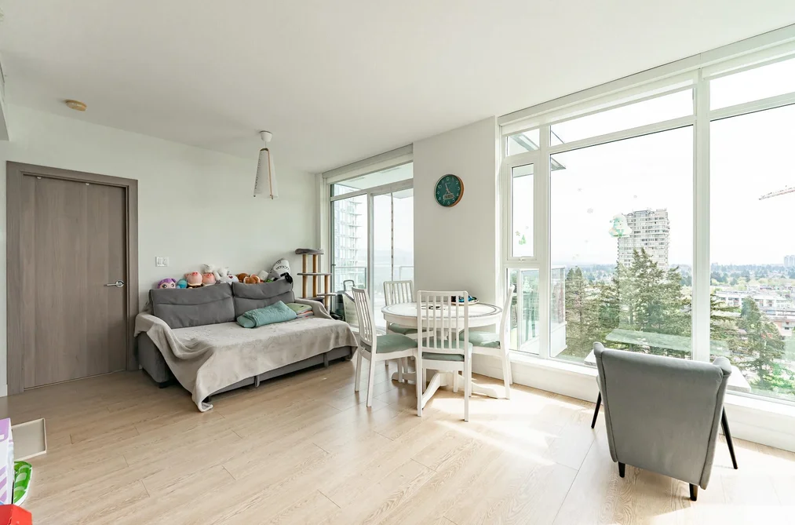
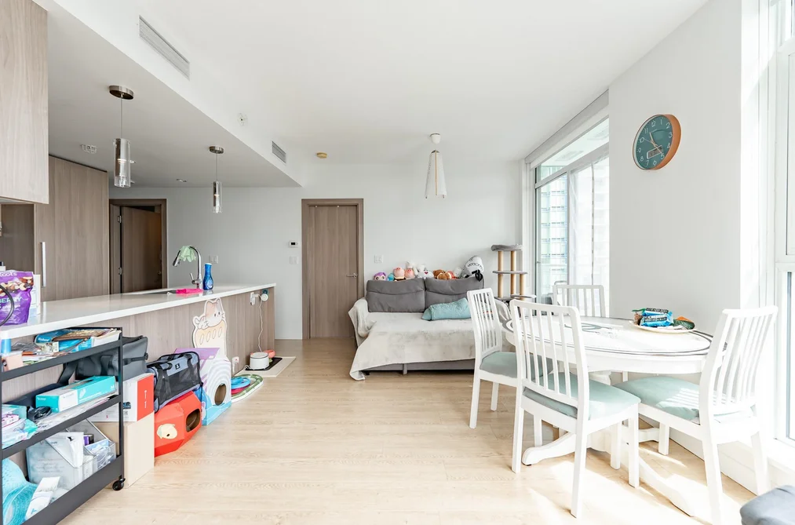
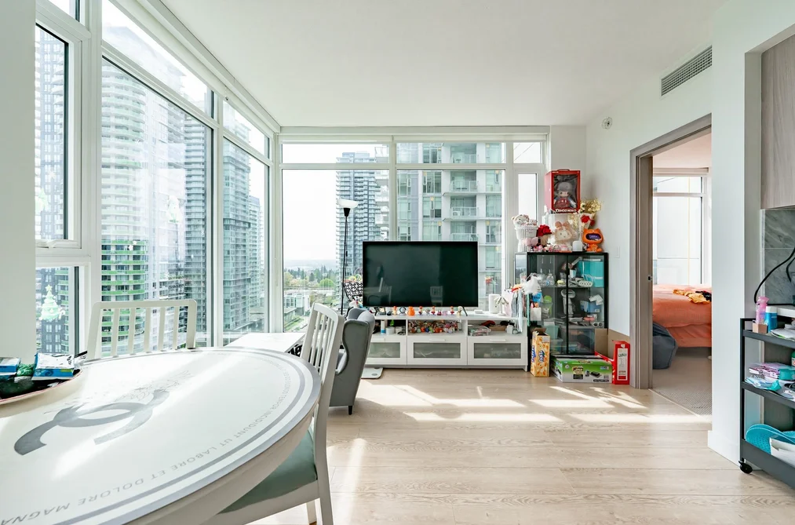
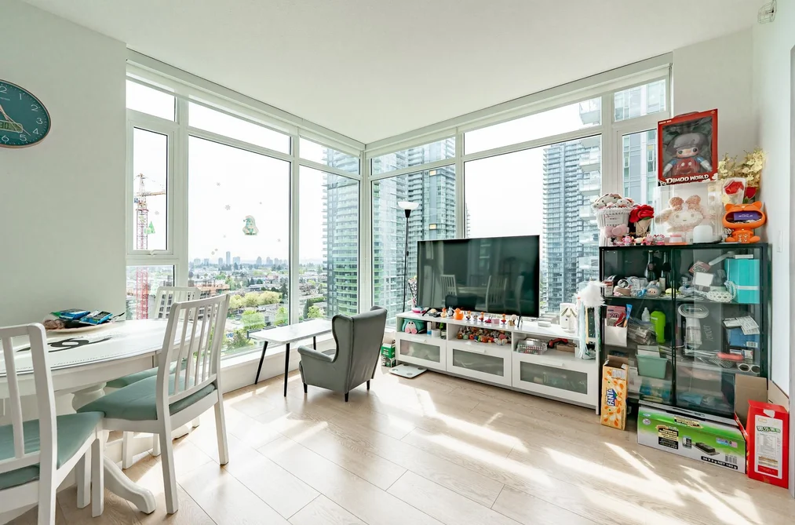
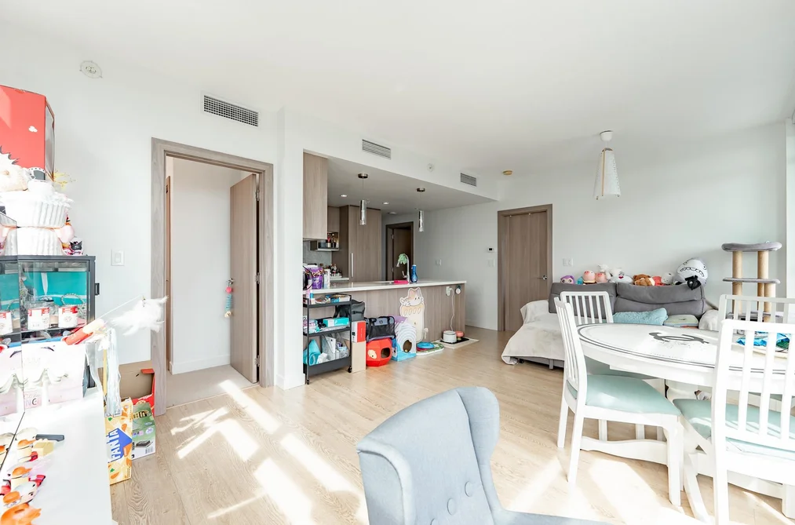
Welcome to MET 2 by Concord Pacific, ideally located in the heart of Metrotown. This well-designed and rarely available 2-bedroom + den home offers an exceptional and functional layout, maximizing both space and comfort. Enjoy breathtaking panoramic views of the mountains and city skyline, a truly rare combination that brings natural beauty and urban energy right into your living space. The spacious den is perfect for a home office or guest room, adding valuable flexibility. This luxury concrete high-rise features resort-style amenities, including concierge service, indoor pool, hot tub, gym, golf simulator, bowling alley, and more. Just steps to Metropolis at Metrotown, SkyTrain, Bonsor Park, and top dining & shopping, offering unmatched convenience and lifestyle.
This Apartment/Condo home located at 6538 Nelson Avenue, Burnaby is currently for sale and has been available on Strawhomes.com for 6 days. This property is listed at $858,000 with an estimated mortgage of $4,013* per month. It has 2 beds, 2 bathrooms, and is 851 square feet. The property was built in 2017. 1901 6538 Nelson Avenue, Burnaby BC V5H 0G5 is in the Metrotown Condos neighbourhood Burnaby. Forest Glen BS, Oaklands and South Slope are nearby neighborhoods.
| MLS® # | Date | Event | Price |
|---|---|---|---|
| XXXXXXXXXX | Xxx XX, XXXX | Listed | — |


| Area | Avg. Price | Updated |
|---|---|---|
| This Home | $858,000 | Apr 27, 2026 |
| Burnaby | $1,253,442 | Oct 5, 2026 |
| Metrotown | $875,406 | Oct 5, 2026 |
If this apartment/condo doesn't check all the boxes for your dream home, view the other 1,986 condominiums for sale in Burnaby.
This freehold apartment/condo was built in 2017 and is currently listed at $1,008 per square foot. Monthly strata fees for this unit are $573.53. The property offers 1 parking space, a garage, scenic views. Annual property taxes were assessed at $2,779 in 2025.
The address of 1901 6538 NELSON AVENUE, unit number 1901, is situated in Burnaby, British Columbia. It is located within the Metrotown neighborhood of the city.
Other communities nearby are Forest Glen BS, Central Park BS and Garden Village. Nelson has 21 homes currently on the market, while the district of Metrotown has 399 postings on the market. This represents approximately 20.1% of the total 1,986 properties listed for sale in Burnaby. In Metrotown, the average asking price for a apartment/condo is $905,941, which translates to a monthly mortgage payment of around $4,237.* This is 0.7 times the average price of $1,273,646 for a similar apartment/condo in the city of Burnaby.
Apartments/condos listed in Metrotown are an average of 993 sq ft, with 2 beds and 2 baths.
The majority of properties for sale in the community around 1901 6538 NELSON AVENUE are apartments/condos, not detached houses.
The monthly payments provided are an approximation calculated for a mortgage loan with a down payment of 20% @ 5% interest rate over a 5-year mortgage term.
MLS®#: R3116112 · $858,000 · 2 bedroom apartment/condo in Metrotown Burnaby.
The list price of the Condo at 1901-6538 Nelson Avenue, Burnaby is $858,000 and has been listed on strawhomes.com. 1901-6538 Nelson Avenue, Burnaby, BC V5H 0G5 has 2 beds, 2 baths, and is 851 sq ft. This MLS® listing ID R3116112 was built in 2017. 1901-6538 Nelson Avenue, Burnaby is located in the city of Burnaby Condos for sale, and situated in a great neighbourhood called Metrotown Condos for sale.
This Condo is an attached property that is currently for sale and was listed on April 27, 2026, or listed 4 months ago on our web site. This condo is for sale and is located in the neighbourhood of Metrotown. It was built in the year of 2017, or 9 years old. The full mailing address is 1901-6538 Nelson Avenue, Burnaby, BC, V5H 0G5. It has 2 beds & 2 baths. The list price of this condo is $858,000 and the living area is 851 sq ft, or $1,008 per square foot. The monthly strata fee is $574 and the ownership is freehold strata.
The postal code V5H 0G5 has a few open houses in Burnaby British Columbia Canada. This Metrotown condo for sale is one of Lower Mainlands best priced properties in the Metrotown neighbourhood.
If you would like to calculate your mortgage payment for this listing located at V5H 0G5 and need a mortgage calculator please see above.
For sellers wanting to get a home value of their condo for sale near This MLS® listing ID R3116112, please contact us using make an appointment button below and then click to see what is my home worth button to have a Burnaby listing agent contact you with our selling system. Richard Morrison is a top real estate agent located in Burnaby Metrotown.
You can see Price History, house prices, Walk Score, and property disclosure above. The data relating to real estate on this website (MLS® R3116112) comes in part from the Burnaby MLS® Reciprocity program of either Greater Vancouver REALTORS® (GVR), the Fraser Valley Real Estate Board (FVREB) or the Chilliwack and District Real Estate Board (CADREB).