By Area
By Type
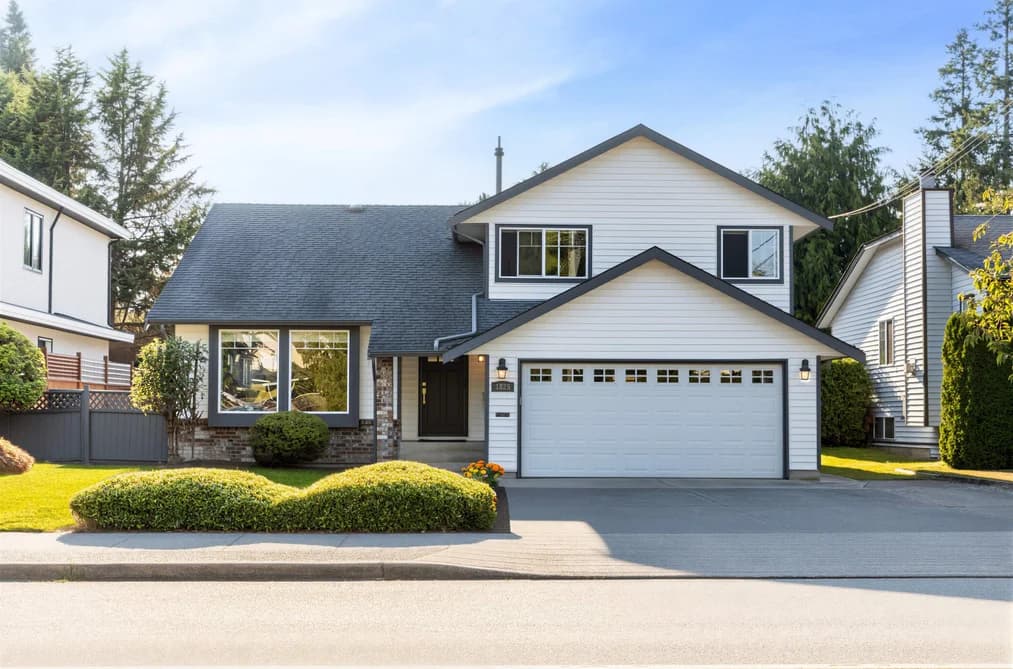
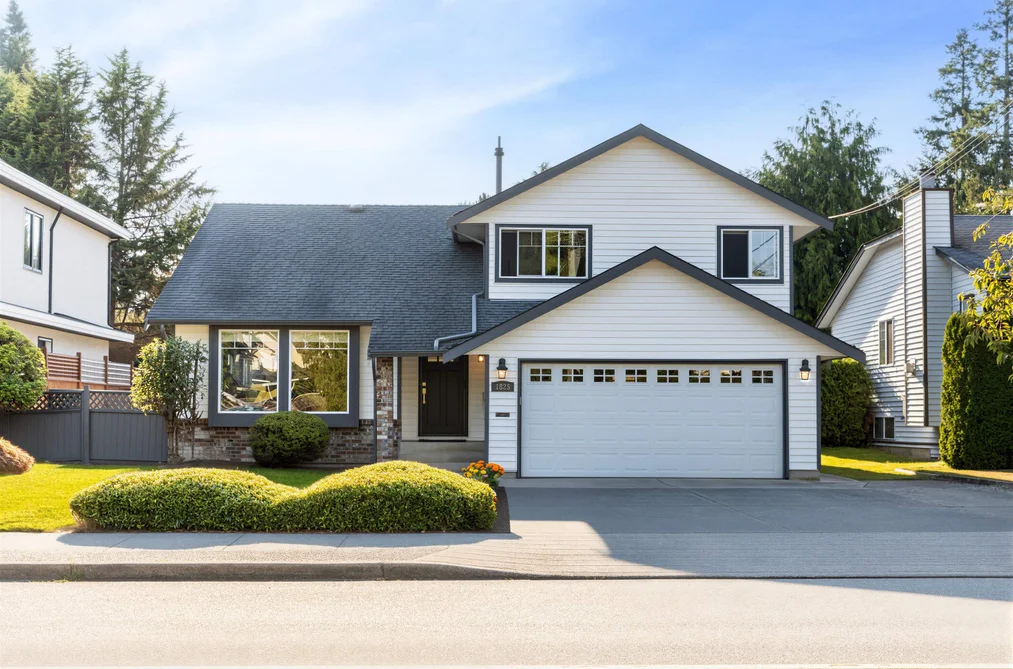
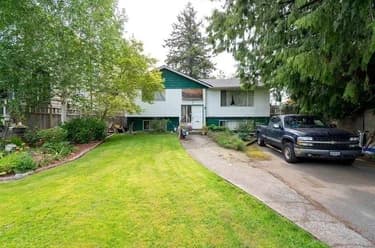
1825 144 STREET, Surrey, BC — Residential for Sale - Main Photo
40

1825 144 STREET

Address1825 144 STREET, Surrey BC V4A 7E8
List Price$1,658,000Est. $7,754/month
Beds3
Baths3
Sq Ft1,990
TypeSingle Family Residence
StructureResidential Detached
Year Built1982
Size1,990 sqft
Lot Size6,006 sq ft
Parking6 parking spots
Taxes$5,792.43 /yr (2026)
StatusFor Sale
MLS®#R3159956
Added
Updated
Listed ByHomelife Benchmark Realty Corp.
MLS RECIPROCITY

Property Description1825 144 STREET, Surrey, BC

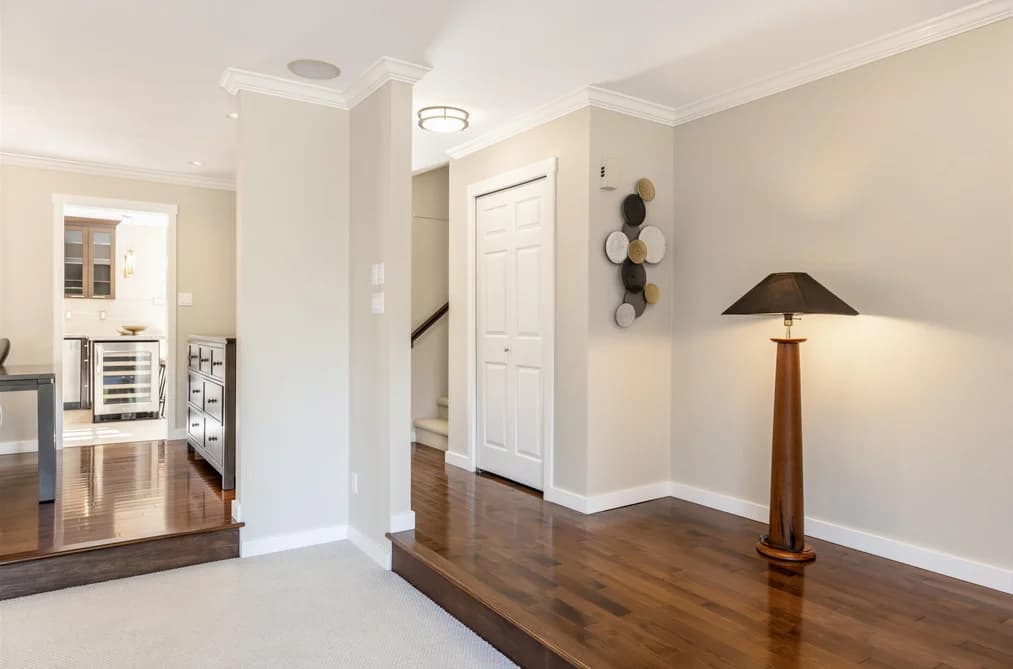
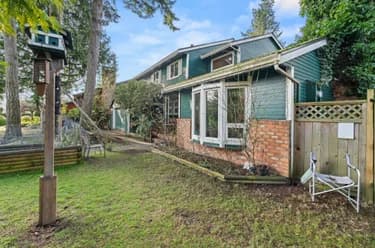
Flawless, newly renovated 3-bed, 3-bath family home in a prime location. Features a seamless layout, chef's kitchen with premium granite counters, custom cabinetry, wine cooler, and high-end gas stove. The bright, west-facing private courtyard and large terrace offer abundant natural light—perfect for entertaining. Upstairs, the stunning master retreat boasts custom built-ins and an elegant ensuite. Enjoy cozy winters with radiant in-floor heating in both bathrooms. Top-ranked Semiahmoo & Bayridge school catchments. Exceptional quality throughout. Book your private viewing today!

This Single Family Residence home located at 1825 144 Street, Surrey is currently for sale and has been available on Strawhomes.com for 1 days. This property is listed at $1,658,000 with an estimated mortgage of $7,754* per month. It has 3 beds, 3 bathrooms, and is 1,990 square feet. The property was built in 1982. 1825 144 Street, Surrey BC V4A 7E8 is in the Sunnyside Park Surrey Houses neighbourhood Surrey. White Rock, King George Corridor and Crescent Bch Ocean Pk. are nearby neighborhoods.

Facts & FeaturesProperty facts for 1825 144 STREET, Surrey

Property

Area Minor
Sunnyside Park Surrey
Postal Code
V4A 7E8
Property Sub Type
Single Family Residence
Year Built
1,982
Size (Interior)
1,990 sqft
Building Area Total
1,990 sqft
Area Major
South Surrey White Rock
Property Type
Residential
Status
Active
Last Modified
2026-08-31

Inside

Bathrooms
2
Main Level Bathrooms
Flooring
Hardwood, Carpet
Fireplace
2
Rooms
Above Grade Finished Area
Below Grade Finished Area
Kitchen Appliances
Washer/Dryer, Dishwasher, Refrigerator, Stove, Wine Cooler
Bedrooms
3
Half Bathrooms
1
Patio And Porch Features
Patio, Deck
Fireplace Features
Insert, Gas, Wood Burning
Window Features
Window Coverings, Insulated Windows

Building

Roof
Asphalt
Floor Area Below Grade
Basement
Crawl Space
Heating
Forced Air, Natural Gas
Foundation
Concrete Perimeter
Structure
Residential Detached
Levels
Two
Construction
Frame Wood, Mixed (Exterior)
Exterior Features
Private Yard

Parking

Parking Space (A)
6
Parking Features
Garage Double, Front Access
Garage
Yes

Fees

Taxes
$5,792.43
Tax Year
2,026

Utilities

Utilities
Electricity Connected, Natural Gas Connected, Water Connected
Sewer
Public Sewer, Sanitary Sewer, Storm Sewer
Water Source
Public

Highlights

Community Features
Shopping Nearby

Land

Lot Size Units
Square Feet
Lot Features
Recreation Nearby
Lot Size (sq ft)
6,006
Lot Size (acres)
0.14
Fencing
Fenced
Frontage
60
Lot Size Dimensions
60 x 100
Lot Size Area
6,006

Listing Details

MLS® Number
R3159956
Ownership
Freehold NonStrata
Age
44 years
Main Floor Finished Area
1,237 sqft
Listing Source
GVR – FVREB – CADREB – BCNREB – Resi

Additional Property Details

Above Grade Finished Area
Below Grade Finished Area
Basement Finished Area
Main Floor Finished Area
Main Level Bathrooms
Age of Building
Legal Description
Distance to Transit
Fireplace Features
Patio & Porch
Fencing
Covered Parking Places

Rooms

Sign in to view room details

Sold HistoryListing records and last sold date for 1825 144 STREET, Surrey

MLS® #DateEventPrice
XXXXXXXXXXXxx XX, XXXXListed
Join or Sign In • Real estate boards need a verified account to see listing features & sold data

Tax history for 1825 144 St - BC Assessment

YearLand + ImprovementsAssessment
Current$1,183,000 + $246,000$1,429,000

Location

Similar HomesShop homes for sale similar to 1825 144 STREET, Surrey

  • 1903 144th Street, Surrey, BC

    Sunnyside Park Surrey
    HouseFor Sale
    8 days
    • $1,655,000
    • 4 bed
    • 3 bath
    • 2446 sqft
    • Built in 1995
    MLS® R3158516
    Saba Realty Ltd.
    House for sale at 1903 144th Street Surrey British Columbia - MLS: R3158516
  • 2244 140a Street, Surrey, BC

    Sunnyside Park Surrey
    HouseFor Sale
    86 days
    • $1,665,000
    • 4 bed
    • 3 bath
    • 2593 sqft
    • Built in 1994
    MLS® R3135233
    Magsen Realty Inc.
    House for sale at 2244 140a Street Surrey British Columbia - MLS: R3135233
  • 14704 16a Avenue, Surrey, BC

    Sunnyside Park Surrey
    HouseFor Sale
    72 days
    • $1,650,000
    • 6 bed
    • 4 bath
    • 2820 sqft
    • Built in 1976
    MLS® R3138944
    Homelife Benchmark Realty Corp.
    House for sale at 14704 16a Avenue Surrey British Columbia - MLS: R3138944
  • 1911 140a Street, Surrey, BC

    Sunnyside Park Surrey
    HouseFor Sale
    142 days
    • $1,688,000
    • 5 bed
    • 3 bath
    • 2613 sqft
    • Built in 1997
    MLS® R3112090
    RE/MAX Crest Realty
    House for sale at 1911 140a Street Surrey British Columbia - MLS: R3112090
  • 1722 145a Street, Surrey, BC

    Sunnyside Park Surrey
    HouseFor Sale
    73 days
    • $1,628,000
    • 5 bed
    • 3 bath
    • 2853 sqft
    • Built in 1979
    MLS® R3139144
    RA Realty Alliance Inc.
    House for sale at 1722 145a Street Surrey British Columbia - MLS: R3139144
  • 14937 20a Avenue, Surrey, BC

    Sunnyside Park Surrey
    HouseFor Sale
    121 days
    • $1,698,000
    • 5 bed
    • 3 bath
    • 2293 sqft
    • Built in 1987
    MLS® R3119565
    RE/MAX Crest Realty
    House for sale at 14937 20a Avenue Surrey British Columbia - MLS: R3119565
  • 14343 17 Avenue, Surrey, BC

    Sunnyside Park Surrey
    HouseFor Sale
    59 days
    • $1,698,000
    • 4 bed
    • 3 bath
    • 2366 sqft
    • Built in 1982
    MLS® R3143363
    Coldwell Banker Executives Realty
    House for sale at 14343 17 Avenue Surrey British Columbia - MLS: R3143363
  • 2192 148a Street, Surrey, BC

    Sunnyside Park Surrey
    HouseFor Sale
    85 days
    • $1,590,000
    • 4 bed
    • 3 bath
    • 2926 sqft
    • Built in 1990
    MLS® R3133863
    Century 21 Coastal Realty Ltd.
    House for sale at 2192 148a Street Surrey British Columbia - MLS: R3133863
  • 2333 150b Street, Surrey, BC

    Sunnyside Park Surrey
    HouseFor Sale
    45 days
    • $1,588,000
    • 3 bed
    • 3 bath
    • 2319 sqft
    • Built in 1986
    MLS® R3148230
    RE/MAX Crest Realty
    House for sale at 2333 150b Street Surrey British Columbia - MLS: R3148230
  • 1771 144 Street, Surrey, BC

    Sunnyside Park Surrey
    HouseFor Sale
    127 days
    • $1,730,000
    • 4 bed
    • 3 bath
    • 2670 sqft
    • Built in 1996
    MLS® R3118134
    Homeland Realty
    House for sale at 1771 144 Street Surrey British Columbia - MLS: R3118134

NeighbourhoodNearby Amenities, Schools, Commute and Travel Times near - 1825 144 Street, Surrey

AreaAvg. PriceUpdated
This Home$1,658,000Aug 31, 2026
Surrey$1,364,663Aug 31, 2026
Sunnyside Park Surrey$1,422,867Aug 31, 2026

Amenities

Grocery Stores

  • Save-On-Foods1.56 km
  • White Rock Liquor Store1.62 km
  • White Rock Supermarket Ltd1.83 km

Malls

  • Semiahmoo Shopping Centre1.59 km
  • Windsor Square Shopping Centre1.62 km
  • Peninsula Village2.29 km

Pharmacy

  • Shoppers Drug Mart1.50 km

Liquor

  • Payal Liquor Mart0.92 km

Libraries

  • Surrey Public Library, Semiahmoo Branch1.62 km
  • White Rock Library2.32 km

Entertainment & Sports

Movie Theaters

  • Rialto Twin Theatre1.69 km
  • Caprice White Rock2.39 km

Restaurants

  • Kikis Restaurant1.61 km
  • White Spot1.64 km
  • Fatburger1.66 km

Nightlife

  • Extra Innings Sports Grill1.08 km
  • Diamond 5 Clubhouse Restaurant At Softball City1.08 km
  • 1550 Social Club1.37 km

Arenas

  • Cloverdale Arena10.81 km
  • George Preston Recreation Centre Arena13.43 km

Health and Fitness

Fitness

  • South Surrey Recreation and Arts Centre0.66 km
  • BlueWave Fitness0.87 km

Golf

  • The Golf Park Company2.21 km
  • Riverside Golf2.66 km
  • Golf Town3.28 km

Hospitals

  • Peace Arch Hospital2.27 km
  • Surrey Memorial Hospital15.82 km

Parks

Parks Nearby

  • Bay Ridge Park0.21 km
  • South Surrey Athletic Park Field 30.52 km
  • South Surrey Athletic Park Field 90.87 km

Trails Nearby

  • Centennial Park0.79 km
  • Ruth Johnson Park0.96 km
  • Sunnyside Acres Urban Forest1.21 km

Public Recreation Center

  • South Surrey Indoor Pool0.63 km
  • Centennial Park Leisure Centre and Arena0.69 km
  • South Surrey Recreation Centre1.09 km

Museum

  • White Rock Museum and Archives1.92 km
  • Surrey Museum10.19 km

University & College

  • Kwantlen Polytechnic University11.96 km
  • CDI College - South Surrey13.15 km
  • Boucher Institute of Naturopathic Medicine13.58 km

Preschools

  • Mann Park Montessori0.81 km

Downtown

  • Downtown Surrey17.35 km

Skytrain Station

  • King George Station Skytrain16.48 km

Bus Stations

  • Westbound Russell Ave @ Stayte Rd1.19 km
  • Westbound Russell Ave @ Lee St1.26 km
  • White Rock Centre @ Bay 31.52 km
  • Westbound Russell Ave @ Hospital St2.25 km
  • Southbound 160 St @ 26 Ave2.40 km

Airports

  • Boundary Bay Airport (CZBB)14.12 km

BC Ferries

  • BC Ferries Tsawwassen Ferry Terminal22.46 km

Elementary

  • Bayridge0.35 km
  • Bayridge Elementary0.40 km
  • H T Thrift0.80 km

Secondary

  • Semiahmoo0.78 km
  • Semiahmoo Secondary0.78 km
  • White Rock Christian Academy1.83 km

About: 1825 144 STREET, Surrey

With 4,482 detached houses in Surrey, finding your perfect home will be easy.

This freehold detached house was built in 1982 and is currently listed at $833 per square foot. The property sits on a 6,006 sq ft lot with 60 feet of frontage. The property offers 6 parking spaces, a garage, 2 fireplaces. Annual property taxes were assessed at $5,792 in 2026.

Located in the city of Surrey, within the province of British Columbia, the address 1825 144 STREET resides in the Sunnyside Park Surrey neighbourhood of Surrey.

Nearby neighbourhoods include Crescent Bch Ocean Pk., White Rock and King George Corridor. 144 has 37 homes currently on the market, while the district of Sunnyside Park Surrey has 89 postings on the market. That's just 2.0% of the 4,482 total listings for sale in the city of Surrey. In Sunnyside Park Surrey, the average asking price for a detached house is $1,427,361, which translates to an estimated monthly mortgage payment of $6,675.* Notably, this is 1.0 times the average list price of $1,366,051 for a similar detached house in the city of Surrey.

The average Sunnyside Park Surrey listed detached house is 2,253 sq ft, has 3 beds, and 3 baths.

In the area surrounding 1825 144 STREET, detached houses outnumber townhouses on the market.

The monthly payment amount is an approximation calculated loan requiring a 20% down payment at a 5% rate for a 5-year mortgage term

MLS®#: R3159956 · $1,658,000 · 3 bedroom detached house in Sunnyside Park Surrey Surrey.

FAQs About 1825 144 Street, Surrey

What is the square footage of this house?
1825 144 Street, MLS® R3159956 has a size of 1,990 sqft and a lot size of 6,006 sqft. This is below the average square footage for house in the Sunnyside Park Surrey neighbourhood, which is 2,742 sqft.
What are nearby schools to 1825 144 Street, Surrey?
Nearby secondary schools include Semiahmoo, White Rock Christian Academy and Elgin Park. Nearby elementary schools include Bayridge, H T Thrift and Ray Shepherd.
How many bedrooms and bathrooms does this home have?
There are 3 bedrooms and 3 bathrooms in this house at 1825 144 Street, MLS® R3159956.
Does this house have parking available?
Yes, there is parking available for the house at 1825 144 Street with 6 spots.
What are annual taxes for 1825 144 Street, Surrey, BC?
Annual taxes for this home are estimated at $5,792 per year based on 2026 tax year reports.
Is 1825 144 Street, Surrey, walkable?
With a Walk Score™ of 42, this home is considered car-dependent with most errands require a car.
How does 1825 144 Street compare to other homes selling in Sunnyside Park Surrey, Surrey?
This home is listed at 8.8% below average house prices for Sunnyside Park Surrey and has been on the market for 59 days fewer than the typical home in that neighbourhood.