- $699,900
- 2 bed
- 2 bath
- 921 sqft
- Built in 1996


1801 6611 SOUTHOAKS CRESCENT
Property Description1801 6611 SOUTHOAKS CRESCENT, Burnaby, BC
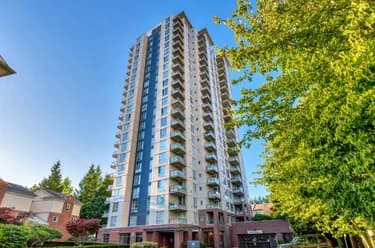
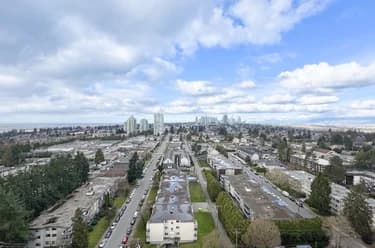
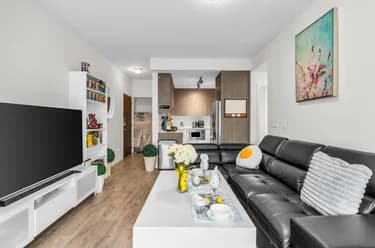
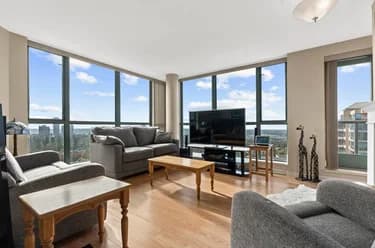
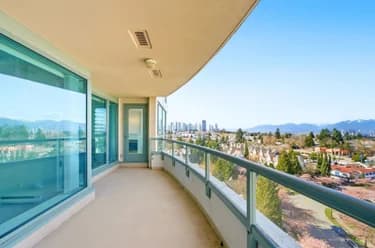
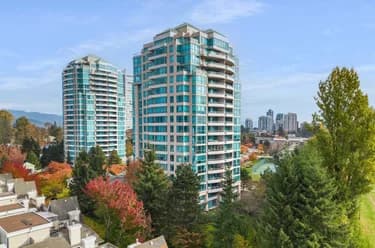
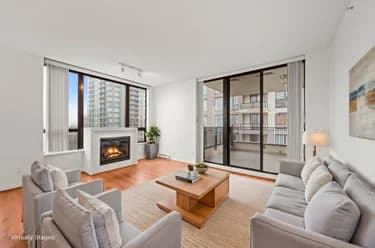
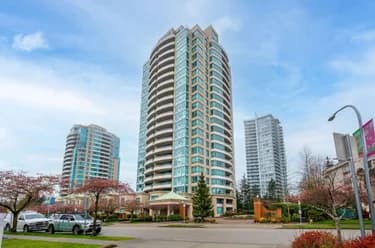
Enjoy breathtaking, unobstructed views of the North Shore Mountains, city skyline and Fraser River from this rarely available northeast corner home at Gemini I by Bosa. Offering approximately 1,023 sq. ft. of living space, this bright and spacious residence features 2 bedrooms, 2 bathrooms, a generous living room with a cozy gas fireplace, and a 160+ sq. ft. covered balcony designed to showcase the spectacular outlook. Enjoy resort-style amenities including a gym, hot tub, sauna and steam room, plus 1 parking stall, 1 storage locker and access to EV charging. Ideally located between Metrotown and Highgate, with convenient access to Edmonds SkyTrain, transit, parks, schools, shopping, restaurants and everyday essentials. Pet-friendly and ready to enjoy.
This Apartment/Condo home located at 6611 Southoaks Crescent, Burnaby is currently for sale and has been available on Strawhomes.com for 1 days. This property is listed at $699,900 with an estimated mortgage of $3,273* per month. It has 2 beds, 2 bathrooms, and is 1,023 square feet. The property was built in 2000. 1801 6611 Southoaks Crescent, Burnaby BC V5E 4L5 is in the Highgate Condos neighbourhood Burnaby. Upper Deer Lake, Oaklands and Deer Lake are nearby neighborhoods.
Facts & FeaturesProperty facts for 1801 6611 SOUTHOAKS CRESCENT, Burnaby
Property
- Area Minor
- Highgate
- Postal Code
- V5E 4L5
- Property Sub Type
- Apartment/Condo
- Year Built
- 2,000
- Size (Interior)
- 1,023 sqft
- Building Area Total
- 1,023 sqft
- Area Major
- Burnaby South
- Property Type
- Residential
- Status
- Active
- Last Modified
- 2026-09-08
Inside
- Bathrooms
- 2
- Main Level Bathrooms
- Laundry Features
- In Unit
- Flooring
- Laminate, Tile
- Fireplace
- 1
- Rooms
- Above Grade Finished Area
- Below Grade Finished Area
- Kitchen Appliances
- Washer/Dryer, Dishwasher, Refrigerator, Stove
- Bedrooms
- 2
- Fireplace Features
- Gas
- Interior Features
- Elevator
Building
- Roof
- Other
- Floor Area Below Grade
- Heating
- Baseboard, Electric
- Foundation
- Concrete Perimeter
- Structure
- Multi Family, Residential Attached
- View
- Yes
- View Description
- MOUNTAIN, RIVER, CITY
- Spa Features
- Swirlpool/Hot Tub
- Construction
- Concrete, Concrete (Exterior), Glass (Exterior)
- Exterior Features
- Garden, Balcony
Parking
- Parking Space (A)
- 1
- Parking Features
- Underground
- Garage
- Yes
Fees
- Taxes
- $2,362.95
- Tax Year
- 2,026
- Maintenance Fee
- $491.52/month
- Common Elements Included
- Clubhouse, Exercise Centre, Sauna/Steam Room, Trash, Maintenance Grounds, Gas, Hot Water, Management, Recreation Facilities, Snow Removal
Utilities
- Utilities
- Electricity Connected, Natural Gas Connected, Water Connected
- Sewer
- Storm Sewer
- Water Source
- Public
Highlights
- Building Amenities
- Clubhouse, Exercise Centre, Sauna/Steam Room, Trash, Maintenance Grounds, Gas, Hot Water, Management, Recreation Facilities, Snow Removal
Additional Media
- Virtual Tour
- View Tour →
Listing Details
- MLS® Number
- R3162022
- Ownership
- Freehold Strata
- Age
- 26 years
- Main Floor Finished Area
- 1,023 sqft
- Listing Source
- GVR – FVREB – CADREB – BCNREB – Resi
- Pets Allowed
- Yes With Restrictions
Additional Property Details
- Above Grade Finished Area
- Below Grade Finished Area
- Basement Finished Area
- Main Floor Finished Area
- Main Level Bathrooms
- Age of Building
- Legal Description
- Distance to Transit
- Rentals Allowed
- Management Company
- Restrictions
- Age Restriction
- Fireplace Features
- Patio & Porch
- Fencing
- Covered Parking Places
Rooms
Sold HistoryListing records and last sold date for 1801 6611 SOUTHOAKS CRESCENT, Burnaby
Selling
| MLS® # | Date | Event | Price |
|---|---|---|---|
| XXXXXXXXXX | Xxx XX, XXXX | Listed | — |
| XXXXXXXXXX | Xxx XX, XXXX | Xxxxxxx | $X,XXX,XXX |
| Xxx XX, XXXX | Xxxxxx | $X,XXX,XXX |
Location
Similar HomesShop homes for sale similar to 1801 6611 SOUTHOAKS CRESCENT, Burnaby
NeighbourhoodNearby Amenities, Schools, Commute and Travel Times near - 1801-6611 Southoaks Crescent, Burnaby
| Area | Avg. Price | Updated |
|---|---|---|
| This Home | $699,900 | Sep 8, 2026 |
| Burnaby | $1,253,442 | Oct 5, 2026 |
| Highgate | $900,537 | Oct 5, 2026 |
Amenities
Grocery Stores
- Save-On-Foods0.84 km
- Assi Supermarket1.26 km
- Mostafa Supermarket - Halal Meat1.48 km
Malls
- Highgate Village Shopping Centre0.82 km
- Metropolis at Metrotown2.54 km
- EVERYDAY TOY&STATIONERY2.92 km
Pharmacy
- High Gate Pharmacy Ltd0.93 km
Liquor
- BC Liquor Stores0.89 km
Libraries
- Burnaby Public Library, Tommy Douglas Library1.13 km
- District Library Resource Centre2.16 km
Entertainment & Sports
Movie Theaters
- Cineplex Cinemas Metropolis2.55 km
- SilverCity2.59 km
Restaurants
- Hi Genki Restaurant0.23 km
- Anatolia's Gate Restaurant0.72 km
- The One Restaurant0.72 km
Nightlife
- Lounge Sixty0.16 km
- Solo Karaoke0.17 km
- WINGS Restaurants & Pubs - Burnaby0.46 km
Arenas
- Moody Park Arena3.07 km
- Queens Park Arena4.57 km
Health and Fitness
Fitness
- True North Kickboxing Burnaby0.15 km
- I Love Kickboxing0.16 km
Golf
- Vancouver Golf Trading Post0.88 km
- Birdie Indoor Golf Metrotown1.42 km
- Birdie Golf Academy1.42 km
Hospitals
- Burnaby Hospital4.91 km
- Royal Columbian Hospital5.54 km
Parks
Parks Nearby
- Burnaby South Memorial Park0.14 km
- Rene Memorial Park0.26 km
- Ron McLean Park0.60 km
Trails Nearby
- Hawthorne Trail0.23 km
- Highland Park Line Trail0.45 km
- Byrne Creek Ravine Park0.75 km
Public Recreation Center
- Shriguru Ravidass Sabha Community Centre0.33 km
- Edmonds Community Centre1.09 km
- Eastburn Community Centre1.49 km
Museum
- Japanese Canadian National Museum0.22 km
- Burnaby Village Museum2.42 km
University & College
- Coquitlam College1.90 km
- British Columbia Institute of Technology3.78 km
- Alexander College4.20 km
Preschools
- St. Francis De Sales Preschool0.22 km
Downtown
- Downtown Burnaby5.47 km
Skytrain Station
- Edmonds Station Skytrain1.18 km
Bus Stations
- Eastbound Kingsway @ Arcola St0.14 km
- Northbound Salisbury Ave @ Kingsway0.15 km
- Northbound Salisbury Ave @ McBride St0.15 km
- Westbound Rumble St @ Hedley Ave0.40 km
- Westbound Kingsway @ Sperling Ave0.43 km
Airports
- Vancouver International Airport (YVR)15.69 km
BC Ferries
- BC Ferries Tsawwassen Ferry Terminal26.08 km
Elementary
- St Francis de Sales0.21 km
- Brantford Elementary0.71 km
- Brantford0.71 km
Secondary
- Burnaby South1.28 km
- Byrne Creek1.62 km
- St Thomas More2.20 km
About: 1801 6611 SOUTHOAKS CRESCENT, Burnaby
If this apartment/condo isn't quite what you're looking for, view the other 1,913 apartments for sale/condos for sale in Burnaby
This freehold apartment/condo was built in 2000 and is currently listed at $684 per square foot. Monthly strata fees for this unit are $491.52. The property offers 1 parking space, a garage, 1 fireplace, scenic views. Annual property taxes were assessed at $2,363 in 2026.
The address of 1801 6611 SOUTHOAKS CRESCENT, unit number 1801, is situated in Burnaby, British Columbia. It is located within the Highgate neighborhood of the city.
Nearby neighbourhoods include Upper Deer Lake, Deer Lake and Edmonds BE. Southoaks has 15 homes currently on the market, while the district of Highgate has 81 postings on the market. That's just 4.2% of the 1,913 total listings for sale in the city of Burnaby. The average listed price of a apartment/condo in Highgate is $852,855, with an estimated mortgage of $3,989 per month.* That is 0.7 the average list price of $1,284,371 for a apartment/condo in Burnaby.
Highgate listed apartments/condos average 1,272 sq ft, 3 beds, and 2 baths.
In the area surrounding 1801 6611 SOUTHOAKS CRESCENT, apartments/condos outnumber detached houses on the market.
The monthly payments provided are an approximation calculated for a mortgage loan with a down payment of 20% @ 5% interest rate over a 5-year mortgage term.
MLS®#: R3162022 · $699,900 · 2 bedroom apartment/condo in Highgate Burnaby.
FAQs About 1801-6611 Southoaks Crescent, Burnaby
What is the square footage of this condo?
What are nearby schools to 1801-6611 Southoaks Crescent, Burnaby?
How many bedrooms and bathrooms does this home have?
Does this condo have parking available?
What are annual taxes for 1801-6611 Southoaks Crescent, Burnaby, BC?
Is 1801-6611 Southoaks Crescent, Burnaby, walkable?
How does 1801-6611 Southoaks Crescent compare to other homes selling in Highgate, Burnaby?
Condo for sale in Burnaby South, Burnaby, BC, MLS® R3162022
The list price of the Condo at 1801-6611 Southoaks Crescent, Burnaby is $699,900 and has been listed on strawhomes.com. 1801-6611 Southoaks Crescent, Burnaby, BC V5E 4L5 has 2 beds, 2 baths, and is 1,023 sq ft. This MLS® listing ID R3162022 was built in 2000. 1801-6611 Southoaks Crescent, Burnaby is located in the city of Burnaby Condos for sale, and situated in a great neighbourhood called Highgate Condos for sale.
This Condo is an attached property that is currently for sale and was listed on September 8, 2026, or listed 1 month ago on our web site. This condo is for sale and is located in the neighbourhood of Highgate, in the Gemini 1 complex. It was built in the year of 2000, or 26 years old. The full mailing address is 1801-6611 Southoaks Crescent, Burnaby, BC, V5E 4L5. It has 2 beds & 2 baths. The list price of this condo is $699,900 and the living area is 1,023 sq ft, or $684 per square foot. The monthly strata fee is $492 and the ownership is freehold strata.
Upcoming Open Houses
The postal code V5E 4L5 has an open house in Burnaby British Columbia Canada on Sat, Oct 24 from 2 pm to 4 pm. This Highgate condo for sale is one of Lower Mainlands best priced properties in the Highgate neighbourhood.
If you would like to calculate your mortgage payment for this listing located at V5E 4L5 and need a mortgage calculator please see above.
Home Value
For sellers wanting to get a home value of their condo for sale near This MLS® listing ID R3162022, please contact us using make an appointment button below and then click to see what is my home worth button to have a Burnaby listing agent contact you with our selling system. Richard Morrison is a top real estate agent located in Burnaby Highgate.
Price History
You can see Price History, house prices, Walk Score, and property disclosure above. The data relating to real estate on this website (MLS® R3162022) comes in part from the Burnaby MLS® Reciprocity program of either Greater Vancouver REALTORS® (GVR), the Fraser Valley Real Estate Board (FVREB) or the Chilliwack and District Real Estate Board (CADREB).