4002-1033 Nelson Street, Vancouver, BC
•West End VWFor Sale
148 days
- $7,698,900
- 3 bed
- 3 bath
- 1968 sqft
- Built in 2024
MLS® R3128107
•Dracco Pacific Realty
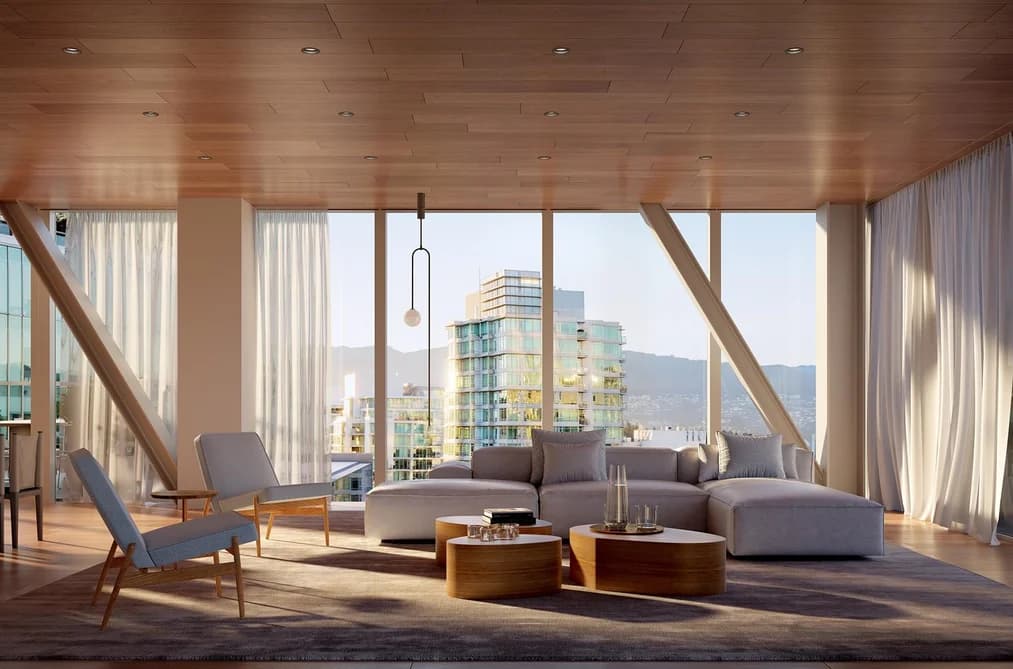
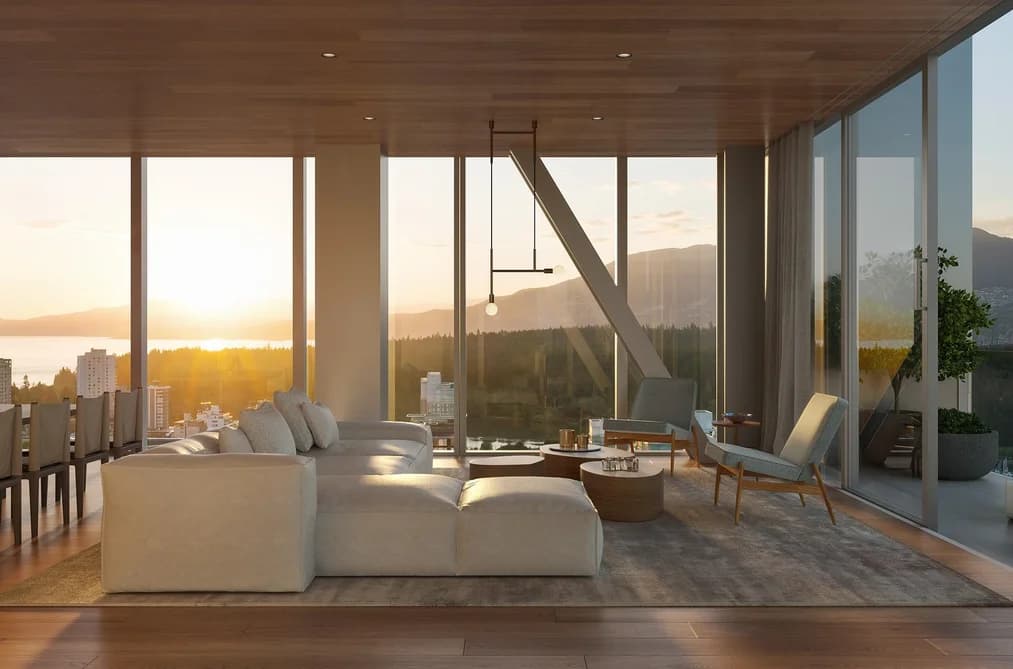

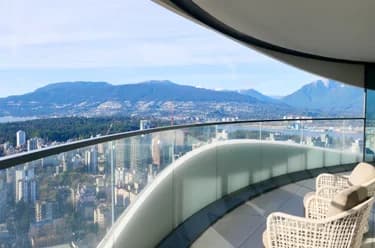
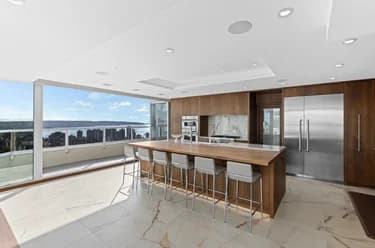
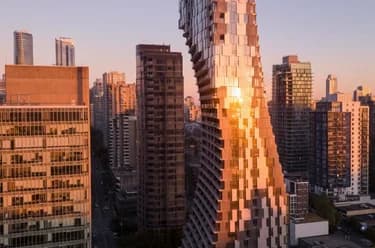
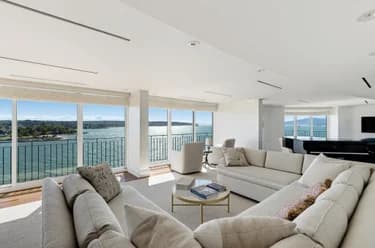
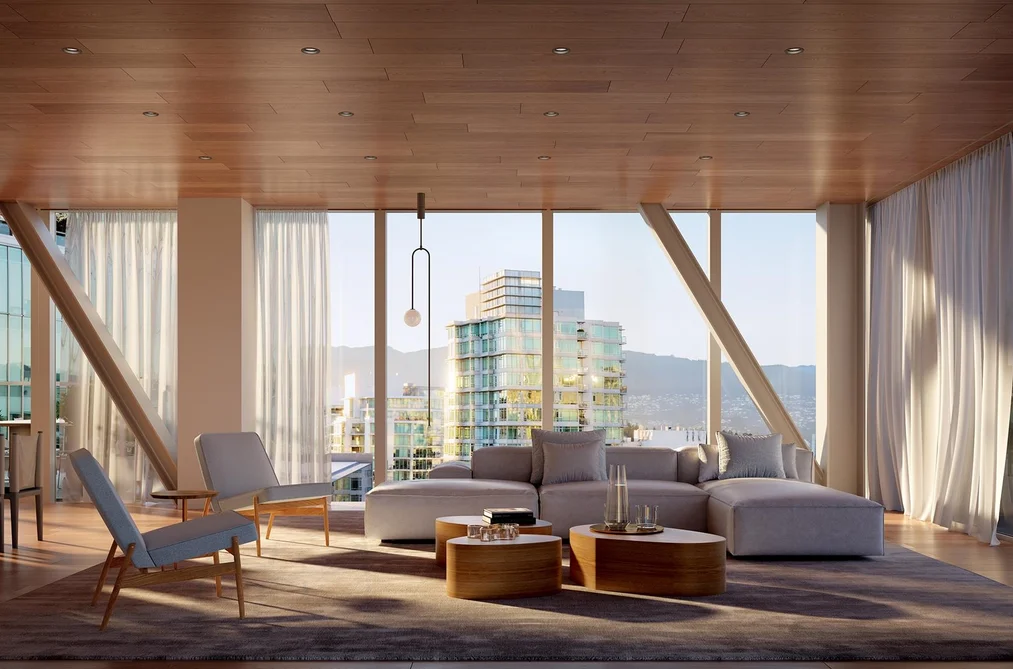
FifteenFifteen by Bosa Properties & Kingswood Properties, our most anticipated project yet. Designed by world-renowned architect Ole Sheeran & his idea of three-dimensional living, FifteenFifteen's strong sculptural form introduces horizontality to an urban tower. This Observatory residence offers the opportunity to own a once-in-a-lifetime architectural experience, boasting a dramatically cantilevered space and offering urban and natural vistas from multiple directions. Indulge in this fully automated home system by Savant, premium Miele appliances, Dada cabinetry by Molteni Group & top of the line Dornbracht fixtures. Building amenities include a Sky Lounge, private wellness centre, 24-hr concierge, full-time valet & auto porter. This is horizontal living at its best.
This Apartment/Condo home located at 1515 Alberni Street, Vancouver is currently for sale and has been available on Strawhomes.com for 7 days. This property is listed at $7,889,800 with an estimated mortgage of $36,898* per month. It has 3 beds, 3 bathrooms, and is 2,179 square feet. The property was built in 2028. 1801 1515 Alberni Street, Vancouver BC V6G 2Z6 is in the West End VW Condos neighbourhood Vancouver. Coal Harbour, Downtown VE and Downtown VW are nearby neighborhoods.
Selling
| MLS® # | Date | Event | Price |
|---|---|---|---|
| XXXXXXXXXX | Xxx XX, XXXX | Listed | — |
| XXXXXXXXXX | Xxx XX, XXXX | Xxxxxx | $X,XXX,XXX |
| Xxx XX, XXXX | Xxxxxx | $X,XXX,XXX |
A public BC Assessment record isn’t available for this property yet.


| Area | Avg. Price | Updated |
|---|---|---|
| This Home | $7,889,800 | Sep 30, 2026 |
| Vancouver | $1,949,580 | Oct 5, 2026 |
| West End VW | $1,533,591 | Oct 5, 2026 |
Explore 4,673 condos in Vancouver to find your ideal property.
This freehold apartment/condo was built in 2028 and is currently listed at $3,621 per square foot. Monthly strata fees for this unit are $2,173.97. The property offers 2 parking spaces, a garage, scenic views.
Located in the city of Vancouver, within the province of British Columbia, the address 1801 1515 ALBERNI STREET resides in the West End VW neighbourhood of Vancouver.
Nearby neighbourhoods include Coal Harbour, Downtown VW and Downtown VE. Alberni has 60 homes currently on the market, while the district of West End VW has 265 postings on the market. That's just 5.7% of the 4,673 total listings for sale in the city of Vancouver. In West End VW, the average asking price for a apartment/condo is $1,509,986, which translates to a monthly mortgage payment of around $7,062.* This is 0.8 times the average price of $1,937,084 for a similar apartment/condo in the city of Vancouver.
Apartments/condos listed in West End VW are an average of 1,104 sq ft, with 2 beds and 2 baths.
The community around 1801 1515 ALBERNI STREET has more apartments/condos for sale than detached houses.
Monthly payments are an estimate based on a mortgage with 20% down @ 5% with a 5-yr mortgage rate
MLS®#: R3172012 · $7,889,800 · 3 bedroom apartment/condo in West End VW Vancouver.
The list price of the Condo at 1801-1515 Alberni Street, Vancouver is $7,889,800 and has been listed on strawhomes.com. 1801-1515 Alberni Street, Vancouver, BC V6G 2Z6 has 3 beds, 3 baths, and is 2,179 sq ft. This MLS® listing ID R3172012 was built in 2028. 1801-1515 Alberni Street, Vancouver is located in the city of Vancouver Condos for sale, and situated in a great neighbourhood called West End VW Condos for sale.
This Condo is an attached property that is currently for sale and was listed on September 30, 2026, or listed 6 days ago on our web site. This condo is for sale and is located in the neighbourhood of West End VW, in the Fifteenfifteen complex. It was built in the year of 2028, or -2 years old. The full mailing address is 1801-1515 Alberni Street, Vancouver, BC, V6G 2Z6. It has 3 beds & 3 baths. The list price of this condo is $7,889,800 and the living area is 2,179 sq ft, or $3,621 per square foot. The monthly strata fee is $2,174 and the ownership is freehold strata.
The postal code V6G 2Z6 has a few open houses in Vancouver British Columbia Canada. This West End VW condo for sale is one of Lower Mainlands best priced properties in the West End VW neighbourhood.
If you would like to calculate your mortgage payment for this listing located at V6G 2Z6 and need a mortgage calculator please see above.
For sellers wanting to get a home value of their condo for sale near This MLS® listing ID R3172012, please contact us using make an appointment button below and then click to see what is my home worth button to have a Vancouver listing agent contact you with our selling system. Richard Morrison is a top real estate agent located in Vancouver West End VW.
You can see Price History, house prices, Walk Score, and property disclosure above. The data relating to real estate on this website (MLS® R3172012) comes in part from the Vancouver MLS® Reciprocity program of either Greater Vancouver REALTORS® (GVR), the Fraser Valley Real Estate Board (FVREB) or the Chilliwack and District Real Estate Board (CADREB).