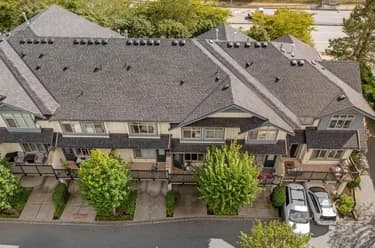
258-20391 96 Avenue, Langley, BC
•Walnut GroveFor Sale
55 days
- $629,900
- 2 bed
- 2 bath
- 1929 sqft
- Built in 1993
MLS® R3158982
•RE/MAX LIFESTYLES REALTY
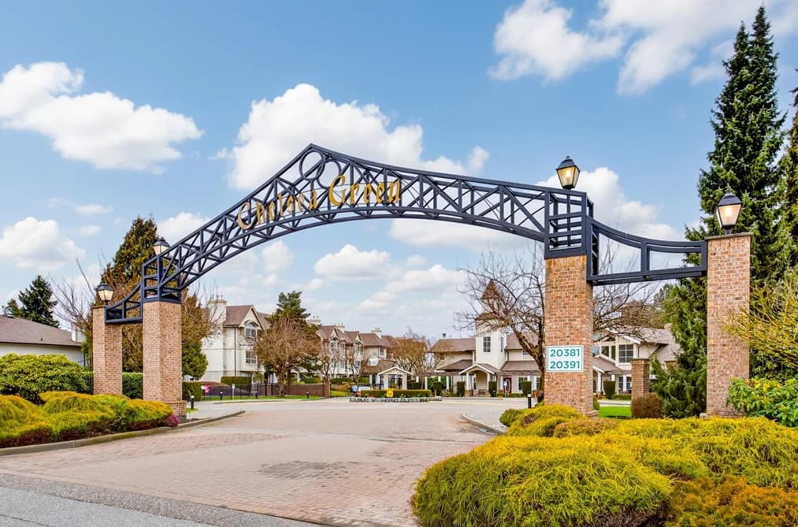
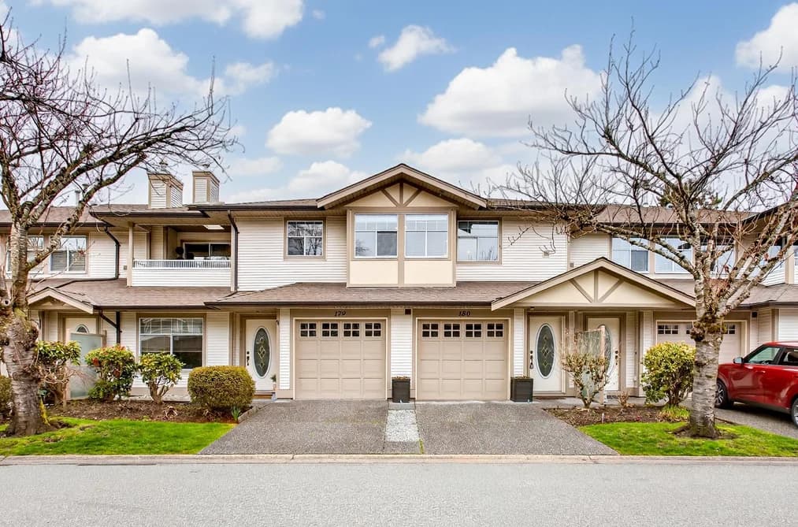

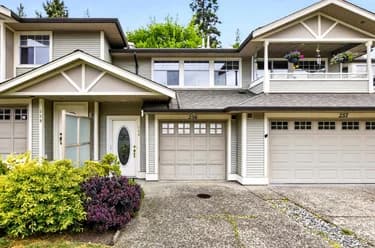
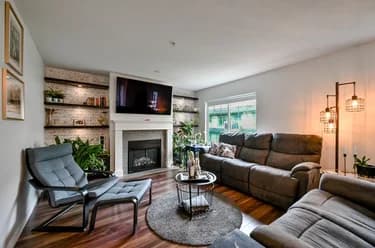
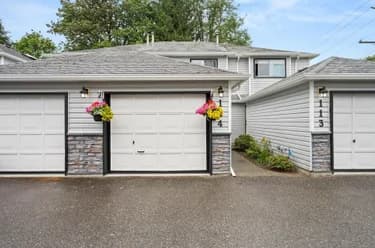
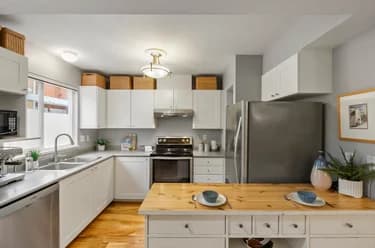
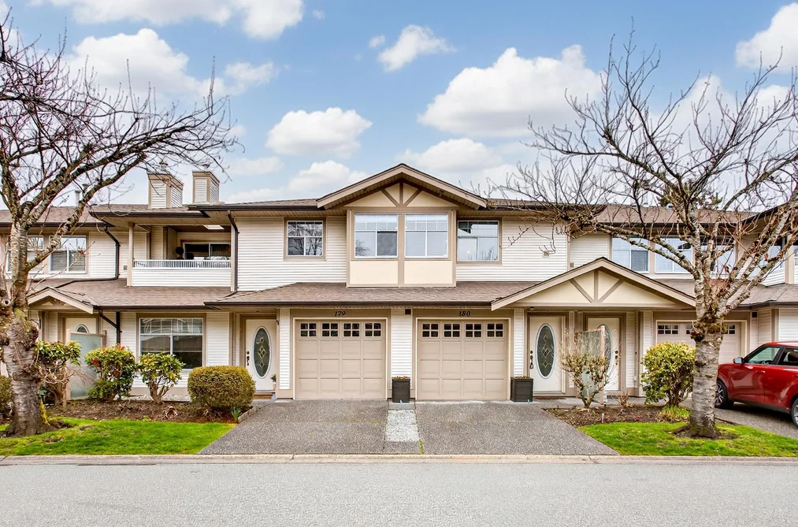
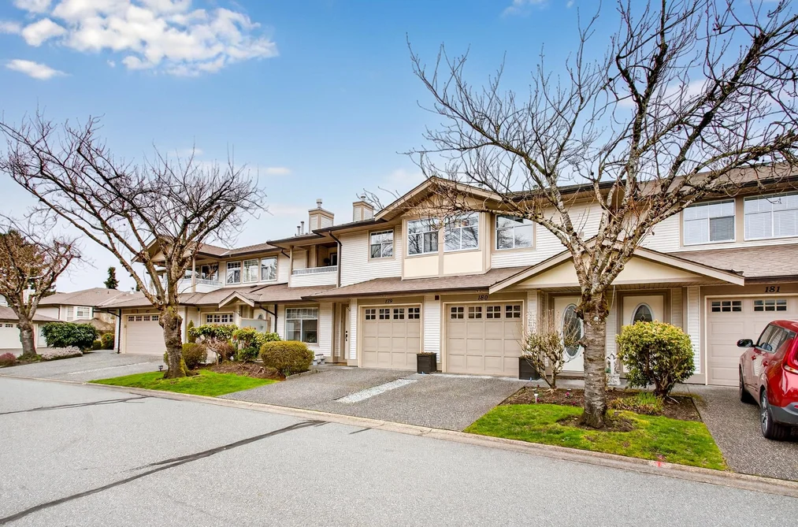
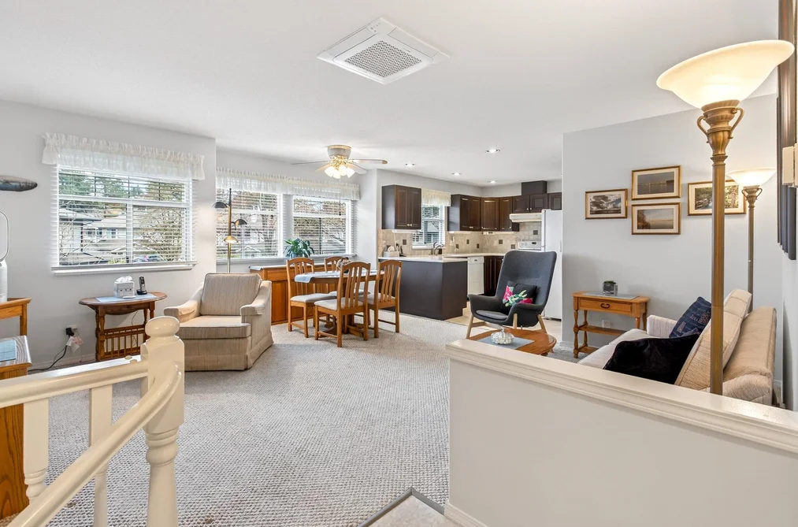
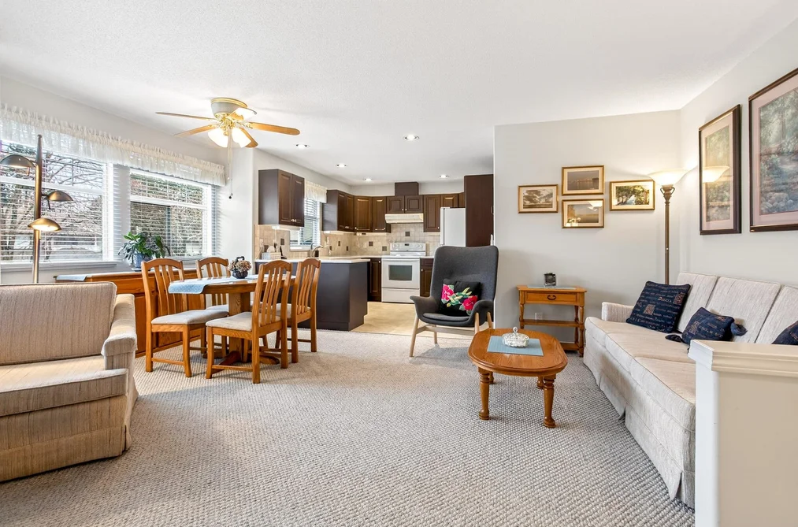
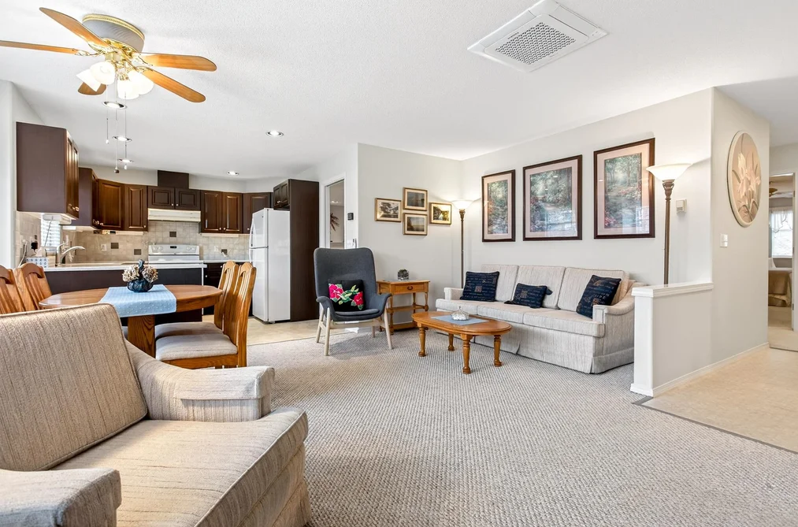
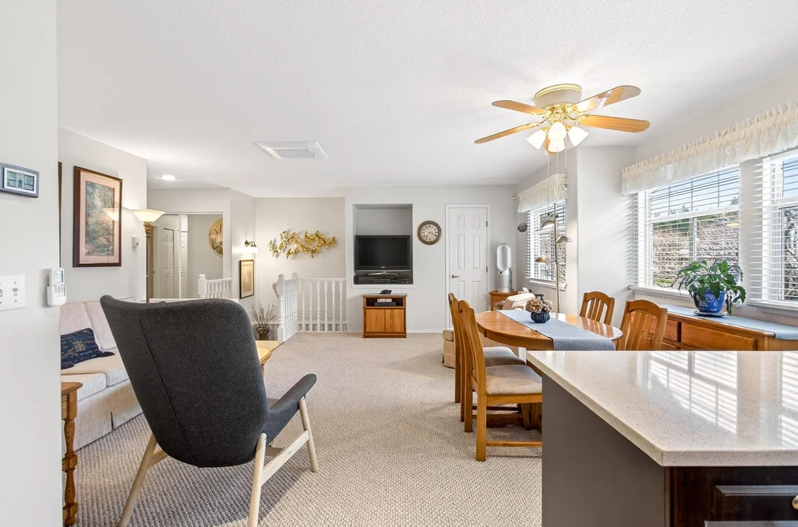
Looking to downsize in a friendly 55+ age living home? This is the place to be. Original owner's home and pride of ownership are evident. Home is spacious with 2 nice-sized bedrooms, 2 bathrooms, updated kitchen, air conditioned throughout with a heat pump, hot water radiant heated floors, lots of storage, 2 balconies with covered area, a gas fireplace, single car garage with room for another vehicle on the driveway, plus visitor parking across from home. Shopping nearby with transit less than a block away. Everything you need is within a short distance. Neighbours are friendly and get together once a month for neighbourly fun! Amenities include outdoor pool, indoor hot tub, gym, guest suite and clubhouse. Open House Sunday, October 25th, 2:00-4:00 pm.
This Townhouse home located at 20391 96 Avenue, Langley is currently for sale and has been available on Strawhomes.com for 40 days. This property is listed at $629,900 with an estimated mortgage of $2,946* per month. It has 2 beds, 2 bathrooms, and is 1,780 square feet. The property was built in 1992. 180 20391 96 Avenue, Langley BC V1M 2L2 is in the Walnut Grove Townhouses neighbourhood Langley. Willoughby Heights, Fort Langley and Langley City are nearby neighborhoods.
Selling
| MLS® # | Date | Event | Price |
|---|---|---|---|
| XXXXXXXXXX | Xxx XX, XXXX | Listed | — |
| XXXXXXXXXX | Xxx XX, XXXX | Xxxxxx | $X,XXX,XXX |
| Xxx XX, XXXX | Xxxxxx | $X,XXX,XXX |


| Area | Avg. Price | Updated |
|---|---|---|
| This Home | $629,900 | Sep 10, 2026 |
| Langley | $1,495,960 | Oct 5, 2026 |
| Walnut Grove | $1,129,324 | Oct 5, 2026 |
If this townhouse isn't quite what you're looking for, view the other 1,470 townhomes for sale in Langley
This freehold townhouse was built in 1992 and is currently listed at $354 per square foot. Monthly strata fees for this unit are $604.13. The property offers 2 parking spaces, a garage, 1 fireplace. Annual property taxes were assessed at $2,575 in 2025.
The address of 180 20391 96 AVENUE, unit number 180, is situated in Langley, British Columbia. It is located within the Walnut Grove neighborhood of the city.
Other communities nearby are Willoughby Heights, Fort Langley and Langley City. 96 has 9 homes currently on the market, while the district of Walnut Grove has 98 postings on the market. That's just 6.7% of the 1,470 total listings for sale in the city of Langley. In Walnut Grove, the average asking price for a townhouse is $1,130,086, which translates to a monthly mortgage payment of around $5,285.* This is 0.8 times the average price of $1,503,058 for a similar townhouse in the city of Langley.
Townhouses listed in Walnut Grove are an average of 1,983 sq ft, with 3 beds and 3 baths.
In the area surrounding 180 20391 96 AVENUE, townhouses outnumber apartments/condos on the market.
Monthly payments are an estimate based on a mortgage with 20% down @ 5% with a 5-yr mortgage rate
MLS®#: R3164187 · $629,900 · 2 bedroom townhouse in Walnut Grove Langley.
The list price of the Townhouse at 180-20391 96 Avenue, Langley is $629,900 and has been listed on strawhomes.com. 180-20391 96 Avenue, Langley, BC V1M 2L2 has 2 beds, 2 baths, and is 1,780 sq ft. This MLS® listing ID R3164187 was built in 1992. 180-20391 96 Avenue, Langley is located in the city of Langley Townhouses for sale, and situated in a great neighbourhood called Walnut Grove Townhouses for sale.
This Townhouse is an attached property that is currently for sale and was listed on September 10, 2026, or listed 1 month ago on our web site. This attached townhouse is for sale and is located in the neighbourhood of Walnut Grove, in the Chelsea Green complex. It was built in the year of 1992, or 34 years old. The full mailing address is 180-20391 96 Avenue, Langley, BC, V1M 2L2. It has 2 beds & 2 baths. The list price of this attached townhouse is $629,900 and the living area is 1,780 sq ft, or $354 per square foot. The monthly strata fee is $604 and the ownership is freehold strata.
The postal code V1M 2L2 has a few open houses in Langley British Columbia Canada. This Walnut Grove attached townhouse for sale is one of Lower Mainlands best priced properties in the Walnut Grove neighbourhood.
If you would like to calculate your mortgage payment for this listing located at V1M 2L2 and need a mortgage calculator please see above.
For sellers wanting to get a home value of their townhouse for sale near This MLS® listing ID R3164187, please contact us using make an appointment button below and then click to see what is my home worth button to have a Langley listing agent contact you with our selling system. Richard Morrison is a top real estate agent located in Langley Walnut Grove.
You can see Price History, house prices, Walk Score, and property disclosure above. The data relating to real estate on this website (MLS® R3164187) comes in part from the Langley MLS® Reciprocity program of either Greater Vancouver REALTORS® (GVR), the Fraser Valley Real Estate Board (FVREB) or the Chilliwack and District Real Estate Board (CADREB).