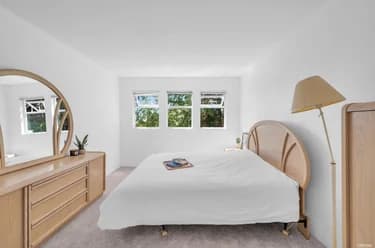
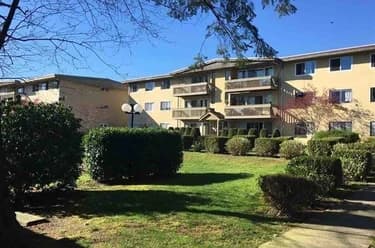
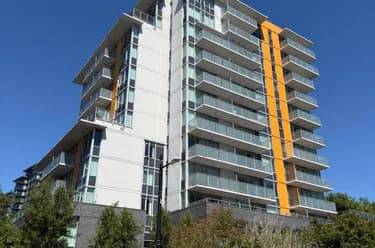
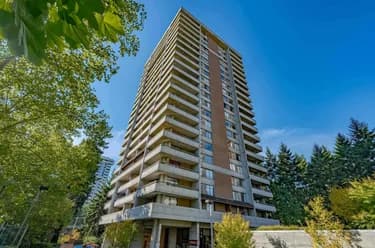
303-5335 Hastings Street, Burnaby, BC
•Capitol Hill BNFor Sale
76 days
- $349,900
- 1 bed
- 1 bath
- 713 sqft
- Built in 1986
MLS® R3153129
•1NE Collective Realty Inc.
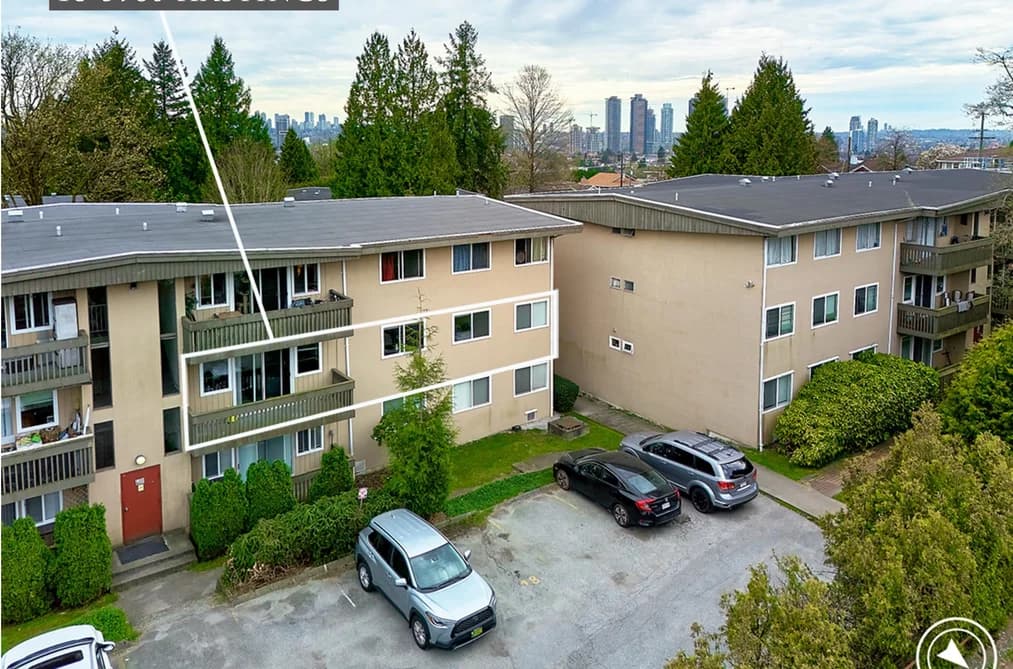

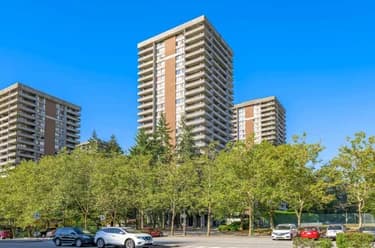
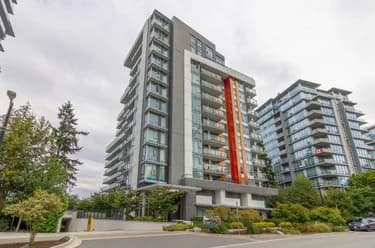
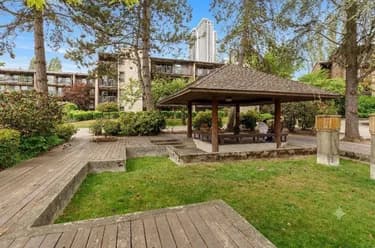
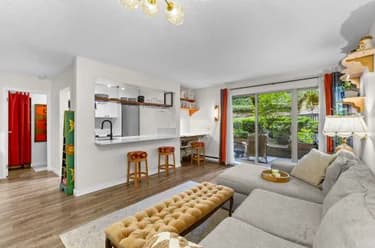
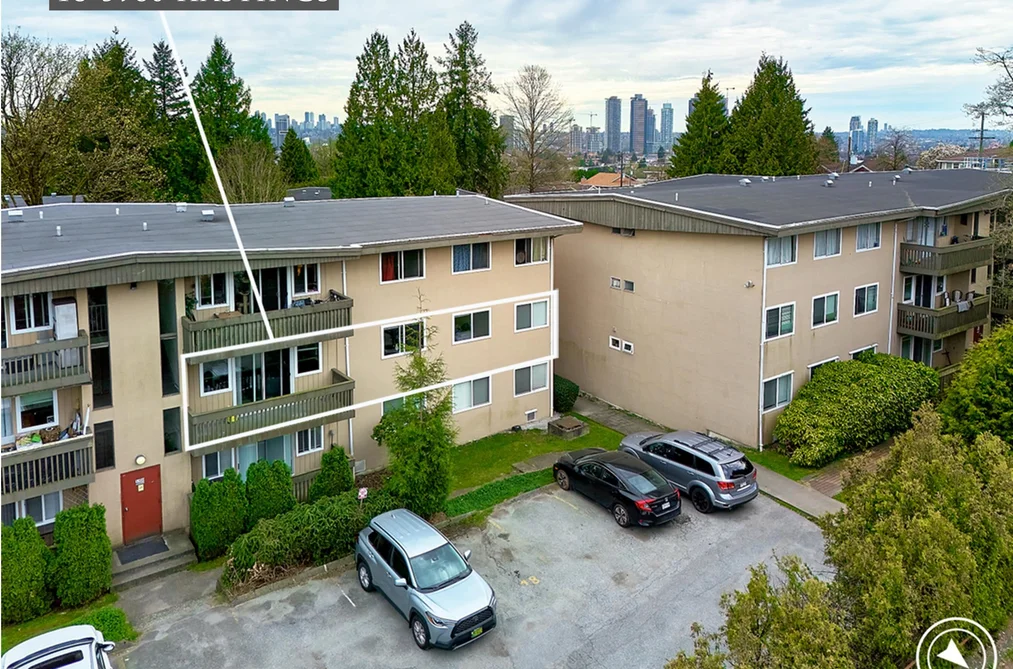
The Kensington Garden complex sits on 5.15 acres of prime multi-family land in desirable North Burnaby's Capitol Hill. The average monthly rental in this complex is $2,250, making it a reassuring choice for your investment. It sits next to the picturesque Kensington pitch-and-putt. It consists of 7 individual 3-story buildings, just steps from the elementary school, a short walk from the high school, and a bus ride to Holdom Skytrain station and SFU. The $630 maintenance fee includes property taxes, hot water, and heating.
This Apartment/Condo home located at 5760 Hastings Street, Burnaby is currently for sale and has been available on Strawhomes.com for 169 days. This property is listed at $339,000 with an estimated mortgage of $1,585* per month. It has 3 beds, 1 bathroom, and is 1,065 square feet. The property was built in 1967. 18 5760 Hastings Street, Burnaby BC V5B 1R6 is in the Capitol Hill BN Condos neighbourhood Burnaby. Westridge BN, Brentwood Park and Parkcrest are nearby neighborhoods.
| MLS® # | Date | Event | Price |
|---|---|---|---|
| XXXXXXXXXX | Xxx XX, XXXX | Listed | — |


| Area | Avg. Price | Updated |
|---|---|---|
| This Home | $339,000 | Apr 15, 2026 |
| Burnaby | $1,253,442 | Oct 5, 2026 |
| Capitol Hill BN | $1,702,358 | Oct 5, 2026 |
If this apartment/condo doesn't check all the boxes for your dream home, view the other 1,981 apartments for sale in Burnaby.
This freehold apartment/condo was built in 1967 and is currently listed at $318 per square foot. Monthly strata fees for this unit are $630. The property offers 1 parking space, scenic views.
The address of 18 5760 HASTINGS STREET, unit number 18, is situated in Burnaby, British Columbia. It is located within the Capitol Hill BN neighborhood of the city.
Nearby neighbourhoods include Brentwood Park, Westridge BN and Vancouver Heights. Hastings has 36 homes currently on the market, while the district of Capitol Hill BN has 64 postings on the market. This represents approximately 3.2% of the total 1,981 properties listed for sale in Burnaby. The average listed price of a apartment/condo in Capitol Hill BN is $1,718,036, with an estimated mortgage of $8,035 per month.* That is 1.4 the average list price of $1,256,083 for a apartment/condo in Burnaby.
Apartments/condos listed in Capitol Hill BN are an average of 1,990 sq ft, with 4 beds and 3 baths.
In the area surrounding 18 5760 HASTINGS STREET, apartments/condos outnumber detached houses on the market.
Monthly payments are an estimate based on a mortgage with 20% down @ 5% with a 5-yr mortgage rate
MLS®#: R3112013 · $339,000 · 3 bedroom apartment/condo in Capitol Hill BN Burnaby.
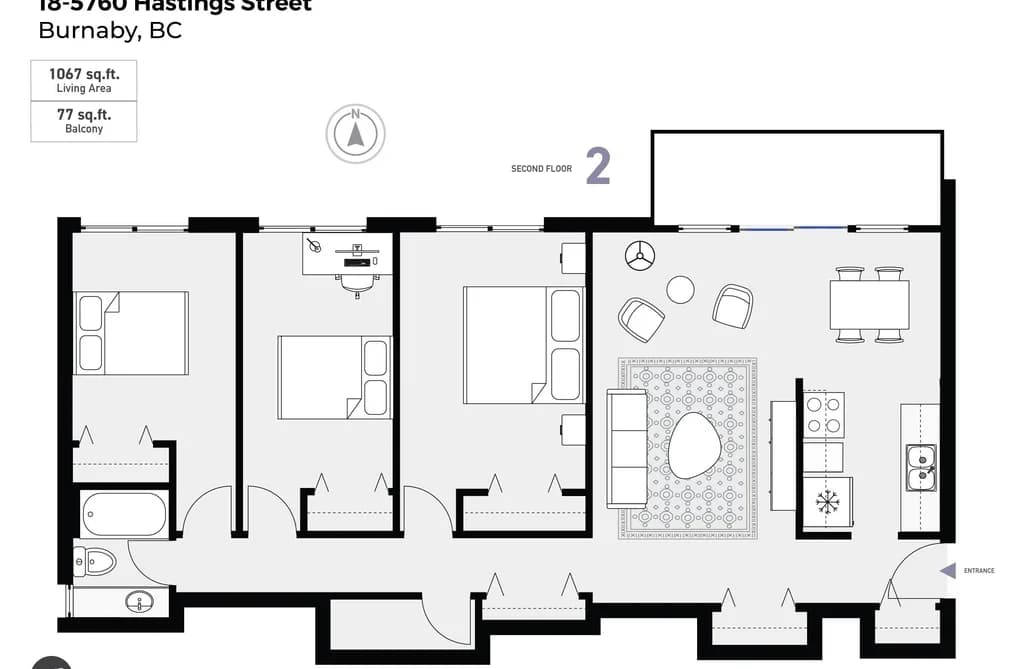
The list price of the Condo at 18-5760 Hastings Street, Burnaby is $339,000 and has been listed on strawhomes.com. 18-5760 Hastings Street, Burnaby, BC V5B 1R6 has 3 beds, 1 bath, and is 1,065 sq ft. This MLS® listing ID R3112013 was built in 1967. 18-5760 Hastings Street, Burnaby is located in the city of Burnaby Condos for sale, and situated in a great neighbourhood called Capitol Hill BN Condos for sale.
This Condo is an attached property that is currently for sale and was listed on April 15, 2026, or listed 5 months ago on our web site. This condo is for sale and is located in the neighbourhood of Capitol Hill BN, in the Kensington Gardens complex. It was built in the year of 1967, or 59 years old. The full mailing address is 18-5760 Hastings Street, Burnaby, BC, V5B 1R6. It has 3 beds & 1 bath. The list price of this condo is $339,000 and the living area is 1,065 sq ft, or $318 per square foot. The monthly strata fee is $630 and the ownership is undivided interest.
The postal code V5B 1R6 has a few open houses in Burnaby British Columbia Canada. This Capitol Hill BN condo for sale is one of Lower Mainlands best priced properties in the Capitol Hill BN neighbourhood.
If you would like to calculate your mortgage payment for this listing located at V5B 1R6 and need a mortgage calculator please see above.
For sellers wanting to get a home value of their condo for sale near This MLS® listing ID R3112013, please contact us using make an appointment button below and then click to see what is my home worth button to have a Burnaby listing agent contact you with our selling system. Richard Morrison is a top real estate agent located in Burnaby Capitol Hill BN.
You can see Price History, house prices, Walk Score, and property disclosure above. The data relating to real estate on this website (MLS® R3112013) comes in part from the Burnaby MLS® Reciprocity program of either Greater Vancouver REALTORS® (GVR), the Fraser Valley Real Estate Board (FVREB) or the Chilliwack and District Real Estate Board (CADREB).