By Area
By Type
1768 AMBLE GREENE DRIVE, Surrey, BC — Residential for Sale - Main Photo
26

1768 AMBLE GREENE DRIVE

Address1768 AMBLE GREENE DRIVE, Surrey BC V4A 6P4
List Price$1,649,900Est. $7,716/month
Beds4
Baths3
Sq Ft2,239
TypeSingle Family Residence
StructureResidential Detached
Year Built1982
Size2,239 sqft
Lot Size10,323 sq ft
Parking6 parking spots
Taxes$7,029 /yr (2025)
StatusFor Sale
MLS®#R3159521
Added
Updated
Listed ByRE/MAX 2000 Realty
MLS RECIPROCITY

Property Description1768 AMBLE GREENE DRIVE, Surrey, BC

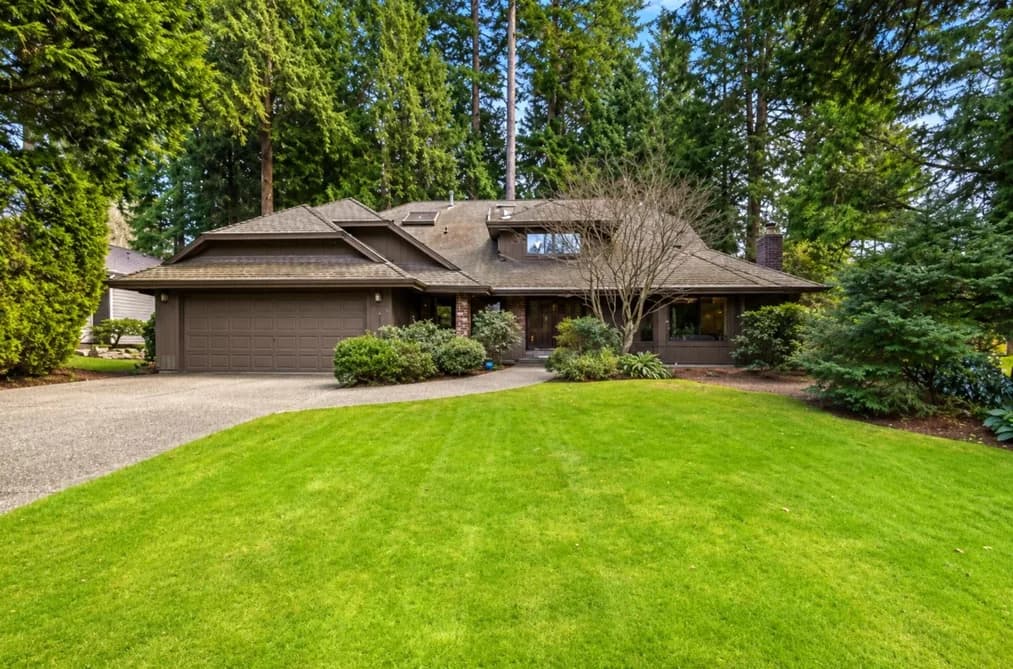
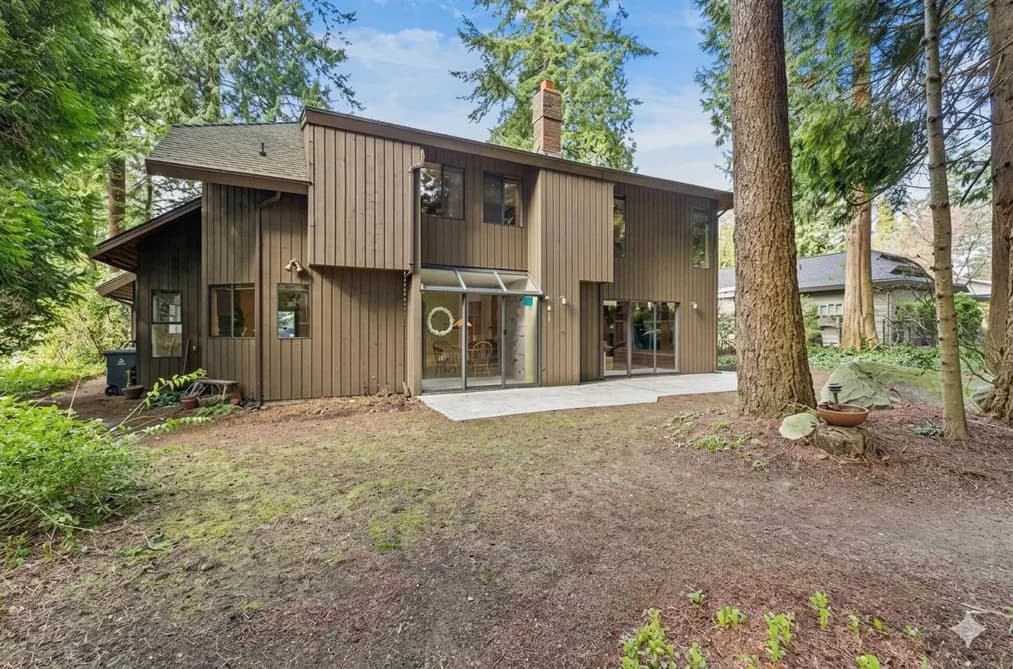
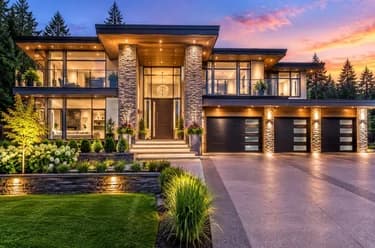
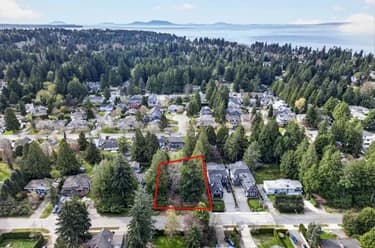
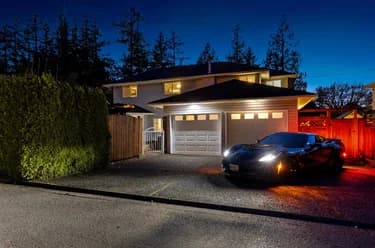
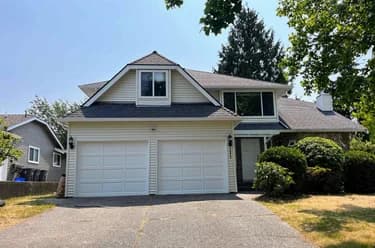
Solid bones and architectural lines on a tree lined street in Amble Greene, this home could be your chance to get into the Ocean Park community. Walk to forests, beaches, OP Village, library and schools. Over 2,200 sqft of living space on a perfect 10,323 sqft lot. Large open rooms and vaulted ceiling on the main level including 4th bedroom that can flex as a a home office or rec space. Family room walks out to south facing yard and 30x8 concrete patio. Generous size bedrooms on the upper level including primary suite and ensuite bath. Surrounded by greenspace across the street from Ecole Laronde Elementary, short walk to Elgin Secondary. Great opportunity to renovate to your taste or build your home from the ground up. Some images are from previous posting, generated w/AI, w/permission.

This Single Family Residence home located at 1768 Amble Greene Drive, Surrey is currently for sale and has been available on Strawhomes.com for 1 days. This property is listed at $1,649,900 with an estimated mortgage of $7,716* per month. It has 4 beds, 3 bathrooms, and is 2,239 square feet. The property was built in 1982. 1768 Amble Greene Drive, Surrey BC V4A 6P4 is in the Crescent Bch Ocean Pk. Houses neighbourhood Surrey. Sunnyside Park Surrey, White Rock and Elgin Chantrell are nearby neighborhoods.

Facts & FeaturesProperty facts for 1768 AMBLE GREENE DRIVE, Surrey

Property

Area Minor
Crescent Bch Ocean Pk.
Postal Code
V4A 6P4
Property Sub Type
Single Family Residence
Year Built
1,982
Size (Interior)
2,239 sqft
Building Area Total
2,239 sqft
Area Major
South Surrey White Rock
Property Type
Residential
Status
Active
Last Modified
2026-08-28

Inside

Bathrooms
2
Main Level Bathrooms
Fireplace
2
Rooms
Above Grade Finished Area
Below Grade Finished Area
Bedrooms
4
Half Bathrooms
1
Patio And Porch Features
Patio
Fireplace Features
Wood Burning

Building

Roof
Asphalt
Floor Area Below Grade
Basement
Crawl Space
Heating
Forced Air
Foundation
Concrete Perimeter
Structure
Residential Detached
Levels
Two
Construction
Frame Wood, Mixed (Exterior)
Exterior Features
Private Yard

Parking

Parking Space (A)
6
Parking Features
Garage Double, Other, Front Access
Garage
Yes

Fees

Taxes
$7,029
Tax Year
2,025

Utilities

Utilities
Community
Sewer
Public Sewer
Water Source
Public

Highlights

Community Features
Shopping Nearby

Land

Lot Size Units
Square Feet
Lot Features
Central Location, Private, Recreation Nearby
Lot Size (sq ft)
10,323
Lot Size (acres)
0.24
Fencing
Fenced
Frontage
78.74
Lot Size Dimensions
24 x 40.00
Lot Size Area
10,323

Additional Media

Virtual Tour
View Tour →

Listing Details

MLS® Number
R3159521
Ownership
Freehold NonStrata
Age
44 years
Main Floor Finished Area
1,462 sqft
Listing Source
GVR – FVREB – CADREB – BCNREB – Resi

Additional Property Details

Above Grade Finished Area
Below Grade Finished Area
Basement Finished Area
Main Floor Finished Area
Main Level Bathrooms
Age of Building
Legal Description
Distance to Transit
Fireplace Features
Patio & Porch
Fencing
Covered Parking Places

Rooms

Sign in to view room details

Sold HistoryListing records and last sold date for 1768 AMBLE GREENE DRIVE, Surrey

Selling

MLS® #DateEventPrice
XXXXXXXXXXXxx XX, XXXXListed
XXXXXXXXXXXxx XX, XXXXXxxxxxx$X,XXX,XXX
Xxx XX, XXXXXxxxxx$X,XXX,XXX
Join or Sign In • Real estate boards need a verified account to see listing features & sold data

Tax history for 1768 Amble Greene Dr - BC Assessment

YearLand + ImprovementsAssessment
Current$1,688,000 + $102,000$1,790,000

Location

Similar HomesShop homes for sale similar to 1768 AMBLE GREENE DRIVE, Surrey

  • 12658 16 Avenue, Surrey, BC

    Crescent Bch Ocean Pk.
    HouseFor Sale
    52 days
    • $1,625,000
    • 5 bed
    • 4 bath
    • 2405 sqft
    • Built in 2008
    MLS® R3145670
    Macdonald Realty (Surrey/152)
    House for sale at 12658 16 Avenue Surrey British Columbia - MLS: R3145670
  • 1675 136 Street, Surrey, BC

    Crescent Bch Ocean Pk.
    HouseFor Sale
    269 days
    • $1,699,999
    • 8 bed
    • 5 bath
    • 3459 sqft
    • Built in 1972
    MLS® R3073343
    SRS Panorama Realty
    House for sale at 1675 136 Street Surrey British Columbia - MLS: R3073343
  • 12765 22 Avenue, Surrey, BC

    Crescent Bch Ocean Pk.
    HouseFor Sale
    31 days
    • $1,599,000
    • 4 bed
    • 3 bath
    • 2000 sqft
    • Built in 1975
    MLS® R3152451
    Royal LePage - Wolstencroft
    House for sale at 12765 22 Avenue Surrey British Columbia - MLS: R3152451
  • 1960 128 Street, Surrey, BC

    Crescent Bch Ocean Pk.
    HouseFor Sale
    144 days
    • $1,599,000
    • 4 bed
    • 3 bath
    • 2498 sqft
    • Built in 1989
    MLS® R3111136
    RE/MAX City Realty
    House for sale at 1960 128 Street Surrey British Columbia - MLS: R3111136
  • 2842 Bayview Street, Surrey, BC

    Crescent Bch Ocean Pk.
    HouseFor Sale
    157 days
    • $1,599,000
    • 4 bed
    • 3 bath
    • 2898 sqft
    • Built in 1969
    MLS® R3106772
    Oakwyn Realty Ltd.
    House for sale at 2842 Bayview Street Surrey British Columbia - MLS: R3106772
  • 13162 20 Avenue, Surrey, BC

    Crescent Bch Ocean Pk.
    HouseFor Sale
    114 days
    • $1,595,000
    • 5 bed
    • 6 bath
    • 4850 sqft
    • Built in 2018
    MLS® R3122776
    Homelife Advantage Realty Ltd.
    House for sale at 13162 20 Avenue Surrey British Columbia - MLS: R3122776
  • 12922 19a Avenue, Surrey, BC

    Crescent Bch Ocean Pk.
    HouseFor Sale
    59 days
    • $1,575,000
    • 5 bed
    • 4 bath
    • 2818 sqft
    • Built in 1986
    MLS® R3142981
    Homelife Benchmark Realty Corp.
    House for sale at 12922 19a Avenue Surrey British Columbia - MLS: R3142981
  • 1990 Ocean Wind Drive, Surrey, BC

    Crescent Bch Ocean Pk.
    HouseFor Sale
    31 days
    • $1,728,000
    • 3 bed
    • 3 bath
    • 2624 sqft
    • Built in 1992
    MLS® R3151913
    RE/MAX Colonial Pacific Realty
    House for sale at 1990 Ocean Wind Drive Surrey British Columbia - MLS: R3151913
  • 13590 20 Avenue, Surrey, BC

    Crescent Bch Ocean Pk.
    HouseFor Sale
    10 days
    • $1,525,000
    • 3 bed
    • 1 bath
    • 2280 sqft
    • Built in 1952
    MLS® R3158663
    Royal LePage - Wolstencroft
    House for sale at 13590 20 Avenue Surrey British Columbia - MLS: R3158663

NeighbourhoodNearby Amenities, Schools, Commute and Travel Times near - 1768 Amble Greene Drive, Surrey

AreaAvg. PriceUpdated
This Home$1,699,900Jul 14, 2026
Surrey$1,354,739Aug 5, 2026
Crescent Bch Ocean Pk.$2,325,336Aug 5, 2026

Amenities

Grocery Stores

  • Save-On-Foods3.97 km
  • White Rock Liquor Store3.99 km
  • Howes Market4.17 km

Malls

  • Ocean Park Shopping Centre0.68 km
  • Semiahmoo Shopping Centre4.01 km
  • Windsor Square Shopping Centre4.05 km

Pharmacy

  • Rexall0.69 km

Liquor

  • BC Liquor Stores0.63 km

Libraries

  • Surrey Libraries - Ocean Park Library0.69 km
  • Surrey Public Library, Semiahmoo Branch4.06 km

Entertainment & Sports

Movie Theaters

  • Rialto Twin Theatre4.12 km
  • Caprice White Rock4.72 km

Restaurants

  • Delrios Restaurant0.84 km
  • Fong's Eatery2.71 km
  • The Cabin Restaurant2.71 km

Nightlife

  • Ocean Park Pizza0.79 km
  • CLUB 240 @ Crescent Beach Legion1.96 km
  • Diamond 5 Clubhouse Restaurant At Softball City3.18 km

Arenas

  • Cloverdale Arena12.51 km
  • Planet Ice - Delta14.11 km

Health and Fitness

Fitness

  • Thrive Movement Studio0.85 km
  • BlueWave Fitness1.65 km

Golf

  • Nico-Wynd Golf Course4.14 km
  • Riverside Golf4.45 km
  • The Golf Park Company4.64 km

Hospitals

  • Peace Arch Hospital4.65 km
  • Delta Hospital15.81 km

Parks

Parks Nearby

  • Laronde Park0.35 km
  • Dogwood Park0.79 km
  • Fun Fun Park0.93 km

Trails Nearby

  • 1001 Steps1.26 km
  • Sunnyside Acres Urban Forest2.95 km
  • Centennial Park2.98 km

Public Recreation Center

  • Centennial Park Leisure Centre and Arena2.93 km
  • South Surrey Indoor Pool3.03 km
  • South Surrey Recreation Centre3.34 km

Museum

  • White Rock Museum and Archives3.88 km
  • Surrey Museum12.00 km

University & College

  • Kwantlen Polytechnic University11.01 km
  • CDI College - South Surrey11.79 km
  • Boucher Institute of Naturopathic Medicine13.65 km

Preschools

  • Laronde Montessori Children`S House0.24 km

Downtown

  • Downtown Surrey17.43 km

Skytrain Station

  • King George Station Skytrain16.54 km

Bus Stations

  • Westbound 16 Ave @ Kent St0.82 km
  • Southbound 160 St @ 26 Ave1.71 km
  • Westbound Sullivan St @ Kidd Rd2.67 km
  • Westbound Russell Ave @ Lee St2.82 km
  • Westbound Sullivan St @ Beecher St2.83 km

Airports

  • Boundary Bay Airport (CZBB)11.87 km

BC Ferries

  • BC Ferries Tsawwassen Ferry Terminal20.03 km

Elementary

  • Laronde0.16 km
  • Laronde Elementary0.24 km
  • Ray Shepherd Elementary0.90 km

Secondary

  • Elgin Park1.33 km
  • Elgin Park Secondary1.40 km
  • Crescent Park Elementary1.58 km

About: 1768 AMBLE GREENE DRIVE, Surrey

Explore 4,529 detached houses in Surrey to find your ideal property.

This freehold detached house was built in 1982 and is currently listed at $737 per square foot. The property sits on a 10,323 sq ft lot with 78.74 feet of frontage. The property offers 6 parking spaces, a garage, 2 fireplaces. Annual property taxes were assessed at $7,029 in 2025.

The address of 1768 AMBLE GREENE DRIVE is situated in Surrey, British Columbia. It is located within the Crescent Bch Ocean Pk. neighborhood of the city.

Other communities nearby are Sunnyside Park Surrey, Elgin Chantrell and King George Corridor. Amble Greene has 1 homes currently on the market, while the district of Crescent Bch Ocean Pk. has 132 postings on the market. This represents approximately 2.9% of the total 4,529 properties listed for sale in Surrey. In Crescent Bch Ocean Pk., the average asking price for a detached house is $2,427,006, which translates to a monthly mortgage payment of around $11,350.* This is 1.8 times the average price of $1,364,774 for a similar detached house in the city of Surrey.

Detached houses listed in Crescent Bch Ocean Pk. are an average of 3,223 sq ft, with 4 beds and 4 baths.

The community around 1768 AMBLE GREENE DRIVE has more detached houses for sale than townhouses.

The monthly payment amount is an approximation calculated loan requiring a 20% down payment at a 5% rate for a 5-year mortgage term

MLS®#: R3159521 · $1,649,900 · 4 bedroom detached house in Crescent Bch Ocean Pk. Surrey.

FAQs About 1768 Amble Greene Drive, Surrey

What is the square footage of this house?
1768 Amble Greene Drive, MLS® R3159521 has a size of 2,239 sqft and a lot size of 10,323 sqft. This is below the average square footage for house in the Crescent Bch Ocean Pk. neighbourhood, which is 3,540 sqft.
What are nearby schools to 1768 Amble Greene Drive, Surrey?
Nearby secondary schools include Elgin Park, Semiahmoo and White Rock Christian Academy. Nearby elementary schools include Laronde, Ray Shepherd and Ocean Cliff.
How many bedrooms and bathrooms does this home have?
There are 4 bedrooms and 3 bathrooms in this house at 1768 Amble Greene Drive, MLS® R3159521.
Does this house have parking available?
Yes, there is parking available for the house at 1768 Amble Greene Drive with 6 spots.
What are annual taxes for 1768 Amble Greene Drive, Surrey, BC?
Annual taxes for this home are estimated at $7,029 per year based on 2025 tax year reports.
Is 1768 Amble Greene Drive, Surrey, walkable?
With a Walk Score™ of 63, this home is considered somewhat walkable with some errands that can be accomplished by foot and nearby transit options.
How does 1768 Amble Greene Drive compare to other homes selling in Crescent Bch Ocean Pk., Surrey?
This home is listed at 37.1% below average house prices for Crescent Bch Ocean Pk. and has been on the market for 70 days fewer than the typical home in that neighbourhood.