1305 Eagle Drive, Pemberton, BC
•PembertonFor Sale
21 days
- $2,699,000
- 5 bed
- 5 bath
- 4162 sqft
- Built in 2020
MLS® R3171513
•Whistler Real Estate Company Limited
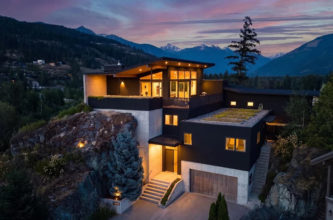
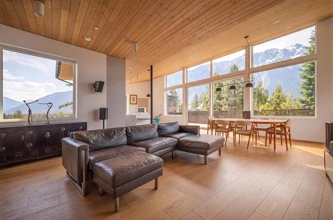

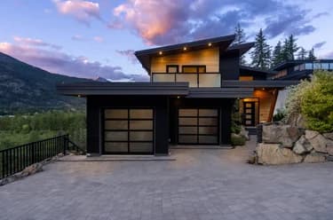
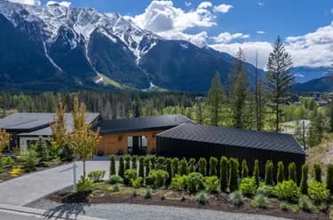
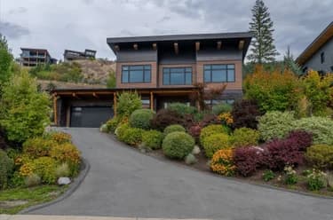
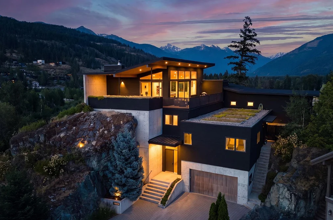
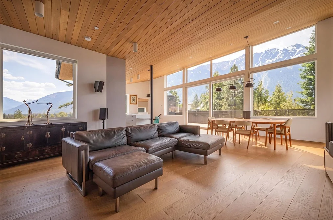
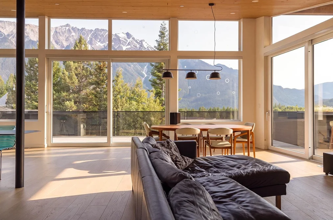
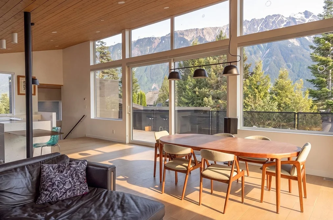
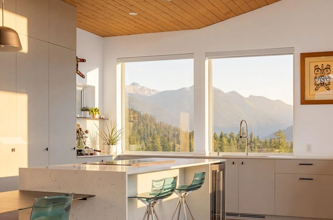
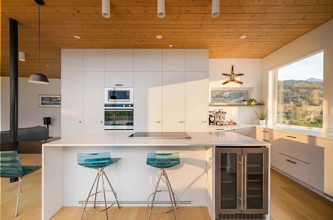
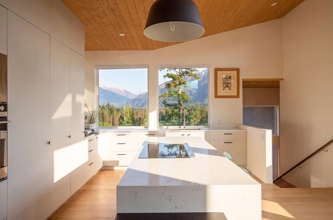
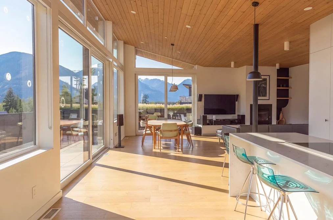
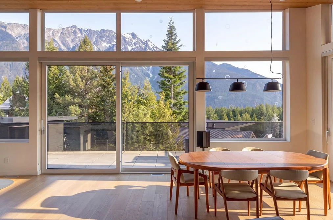
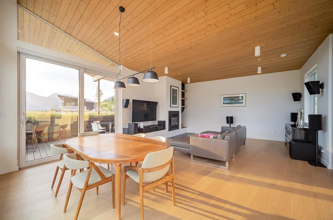
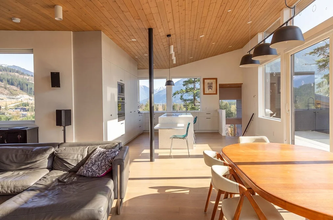
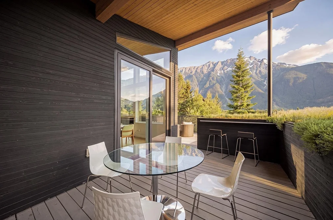
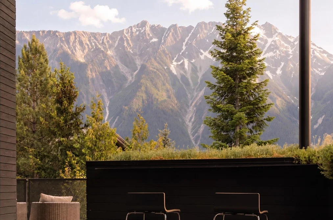
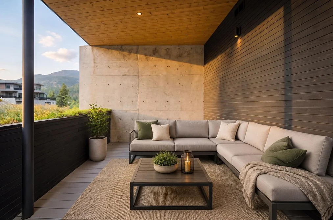
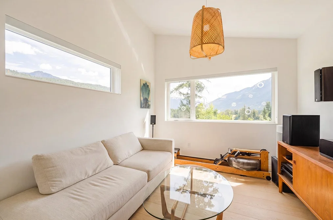
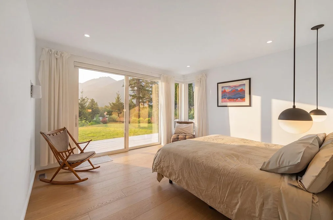
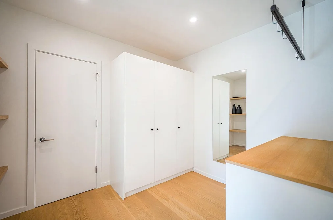
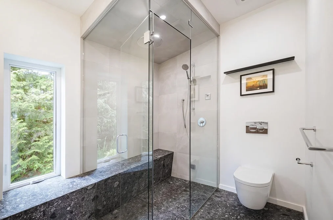
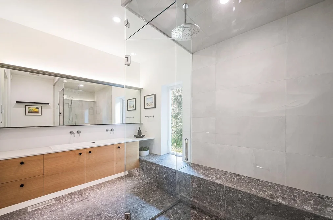
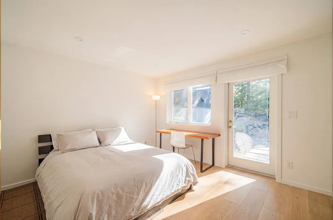
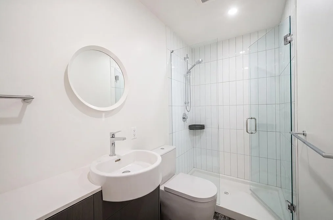
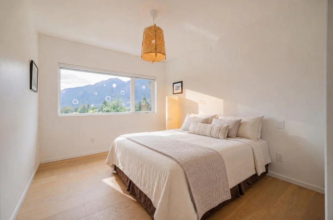
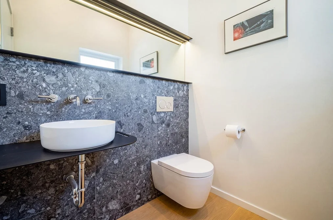
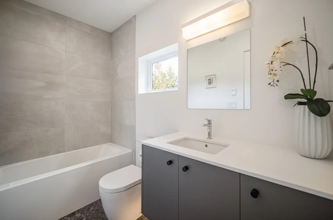
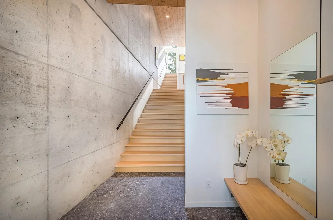
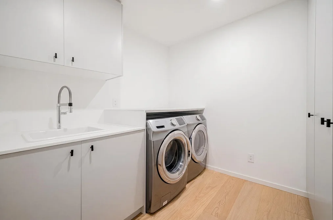
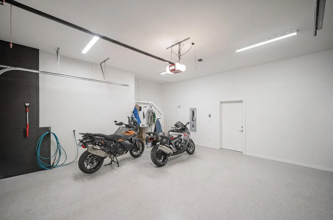
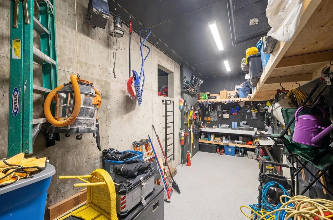
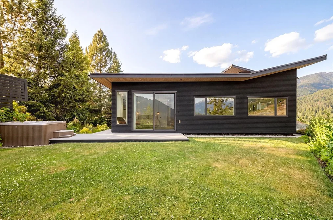
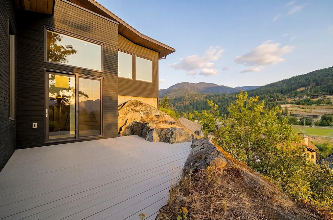
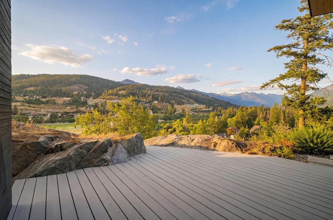
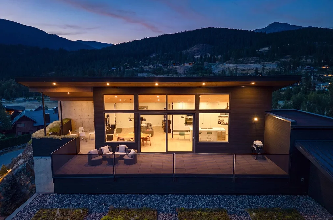
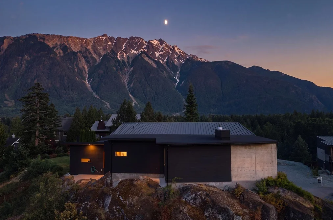
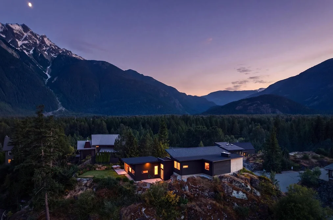
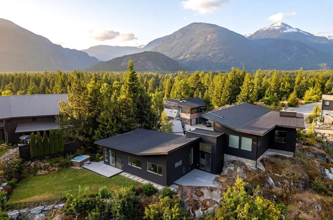
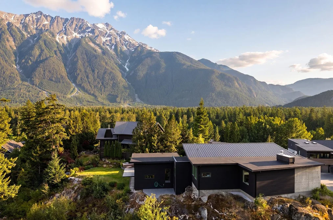
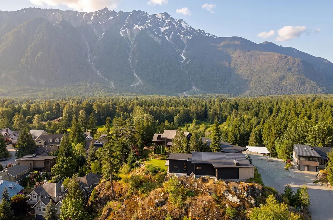
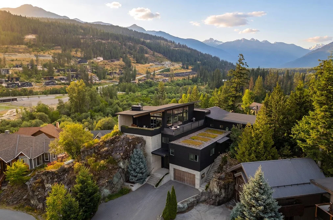
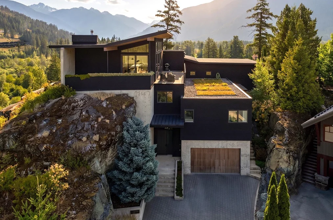
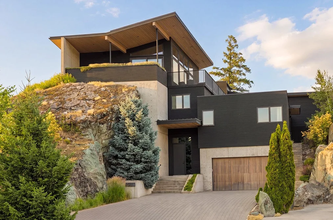
Positioned to capture some of Pemberton's most spectacular panoramic views, this architecturally striking 3,174 sq. ft. mountain home blends contemporary design with exceptional craftsmanship. Offering 4 bedrooms, 3.5 bathrooms, and a private 1-bedroom suite, it provides flexibility for guests, family, or rental income. Expansive windows showcase breathtaking valley and mountain views while filling the home with natural light. Features include custom millwork, wide-plank engineered oak flooring, premium integrated appliances, a heat pump HVAC system, heated tile floors, central vacuum, and a wood-burning fireplace. Sun-soaked terraces, landscaped gardens, a hot tub, GoldBarr garage, workshop, and room for future pool complete this exceptional mountain retreat just 30 minutes from Whistler.
This Single Family Residence home located at 1764 Pinewood Drive, Pemberton is currently for sale and has been available on Strawhomes.com for 92 days. This property is listed at $2,725,000 with an estimated mortgage of $12,744* per month. It has 5 beds, 5 bathrooms, and is 3,174 square feet. The property was built in 2018. 1764 Pinewood Drive, Pemberton BC V0N 2L3 is in the Pemberton Houses neighbourhood Pemberton.
Selling
| MLS® # | Date | Event | Price |
|---|---|---|---|
| XXXXXXXXXX | Xxx XX, XXXX | Listed | — |
| XXXXXXXXXX | Xxx XX, XXXX | Xxxxxxx | $X,XXX,XXX |
| Xxx XX, XXXX | Xxxxxx | $X,XXX,XXX | |
| XXXXXXXXXX | Xxx XX, XXXX | Xxxxxxx | $X,XXX,XXX |
| Xxx XX, XXXX | Xxxxxx | $X,XXX,XXX | |
| XXXXXXXXXX | Xxx XX, XXXX | Xxxxxxx | $X,XXX,XXX |
| Xxx XX, XXXX | Xxxxxx | $X,XXX,XXX |
| Area | Avg. Price | Updated |
|---|---|---|
| This Home | $2,725,000 | Jun 26, 2026 |
| Pemberton | $1,567,272 | Oct 5, 2026 |
| Pemberton | $1,292,148 | Oct 5, 2026 |
If this detached house isn't quite what you're looking for, view the other 101 single family homes for sale in Pemberton
This freehold detached house was built in 2018 and is currently listed at $859 per square foot. The property sits on a 17,760 sq ft lot with 69.82 feet of frontage. The property offers 4 parking spaces, a garage, 1 fireplace, scenic views. Annual property taxes were assessed at $12,148 in 2026.
1764 PINEWOOD DRIVE is in the city of Pemberton, British Columbia and found in the community of Pemberton in Pemberton.
Neighboring communities include Mount Currie, Ivey Lake Estates and Walkerville Estates. Pinewood has 3 homes currently on the market, while the district of Pemberton has 81 postings on the market. This is roughly 80.2% of Pemberton's total 101 listings on the market. In Pemberton, the average asking price for a detached house is $1,268,182, which translates to a monthly mortgage payment of around $5,931.* This is 0.8 times the average price of $1,565,057 for a similar detached house in the city of Pemberton.
Detached houses listed in Pemberton are an average of 1,918 sq ft, with 3 beds and 3 baths.
In the area surrounding 1764 PINEWOOD DRIVE, detached houses outnumber townhouses on the market.
The monthly payment amount is an approximation calculated loan requiring a 20% down payment at a 5% rate for a 5-year mortgage term
MLS®#: R3140523 · $2,725,000 · 5 bedroom detached house in Pemberton Pemberton.
The list price of the House at 1764 Pinewood Drive, Pemberton is $2,725,000 and has been listed on strawhomes.com. 1764 Pinewood Drive, Pemberton, BC V0N 2L3 has 5 beds, 5 baths, and is 3,174 sq ft. This MLS® listing ID R3140523 was built in 2018. 1764 Pinewood Drive, Pemberton is located in the city of Pemberton Houses for sale, and situated in a great neighbourhood called Pemberton Houses for sale.
This House is a detached property that is currently for sale and was listed on June 26, 2026, or listed 3 months ago on our web site. This 4 Level Split home is for sale and is located in Pemberton, in the Pemberton Plateau complex. It was built in the year of 2018, or 8 years old. The full mailing address is 1764 Pinewood Drive, Pemberton, BC, V0N 2L3. It has 5 beds & 5 baths. The list price of this 4 Level Split is $2,725,000 and the living area is 3,174 sq ft, or $859 per square foot. The monthly strata fee is $122 and the ownership is bare land strata. The lot is 17,760 sq ft.
The postal code V0N 2L3 has a few open houses in Pemberton British Columbia Canada. This Pemberton 4 Level Split for sale is one of Lower Mainlands best priced properties in the Pemberton neighbourhood.
If you would like to calculate your mortgage payment for this listing located at V0N 2L3 and need a mortgage calculator please see above.
For sellers wanting to get a home value of their house for sale near This MLS® listing ID R3140523, please contact us using make an appointment button below and then click to see what is my home worth button to have a Pemberton listing agent contact you with our selling system. Richard Morrison is a top real estate agent located in Pemberton.
You can see Price History, house prices, Walk Score, and property disclosure above. The data relating to real estate on this website (MLS® R3140523) comes in part from the Pemberton MLS® Reciprocity program of either Greater Vancouver REALTORS® (GVR), the Fraser Valley Real Estate Board (FVREB) or the Chilliwack and District Real Estate Board (CADREB).