By Area
By Type

1749 WILLIAM STREET

Address
1749 WILLIAM STREET, Vancouver BC V5L 2R5
List Price
$2,299,000
Est. $10,752/month
Beds
7
Baths
4
Sq Ft
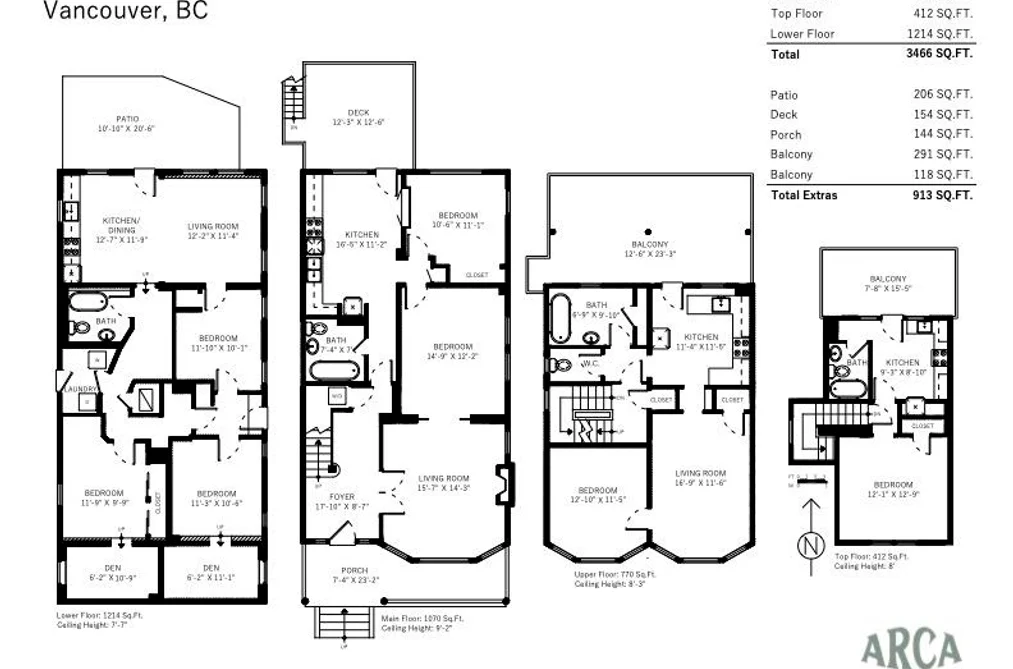
3,466
Type
Single Family Residence
Structure
Residential Detached
Year Built
1910
Size
3,466 sqft
Lot Size
4,125 sq ft
Parking
4 parking spots
Taxes
$7,435.3 /yr (2025)
Status
For Sale
MLS®#
R3144353
Walk Score
100
Added
Updated
Listed By
RE/MAX Select Realty
MLS RECIPROCITY

Property Description1749 WILLIAM STREET, Vancouver, BC

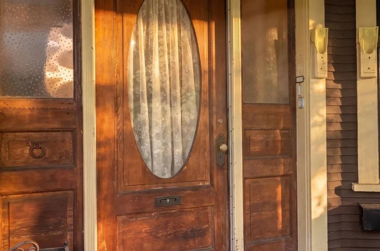
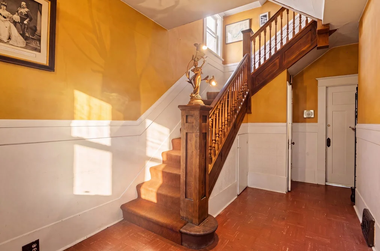
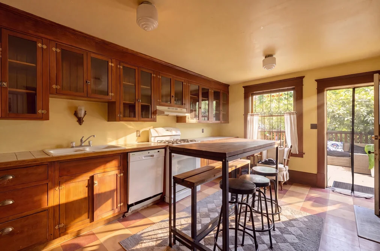
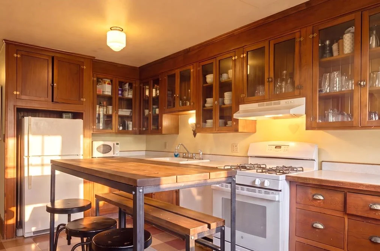
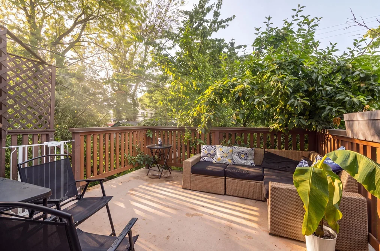
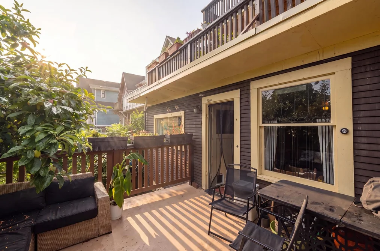
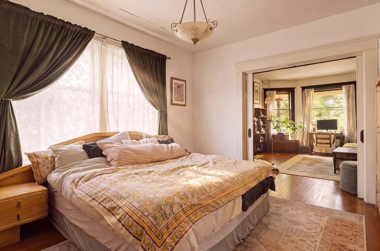
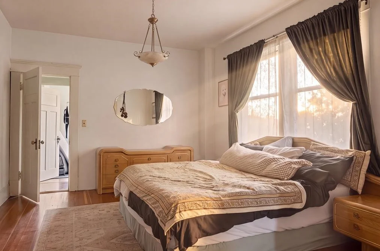
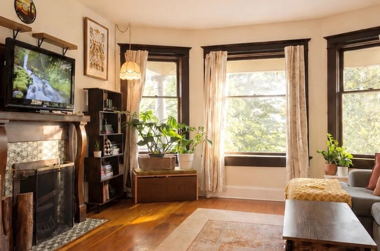
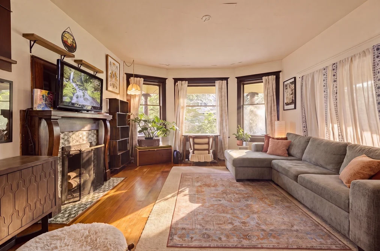
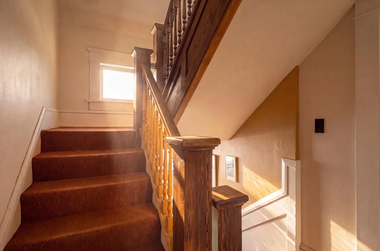
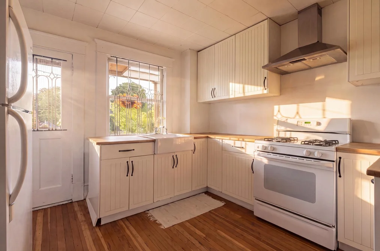
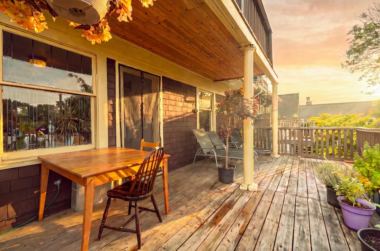
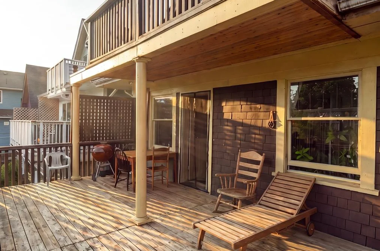
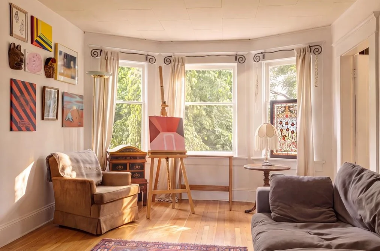
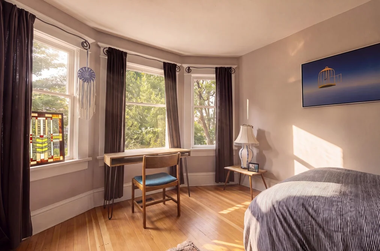
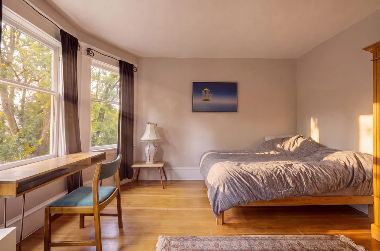
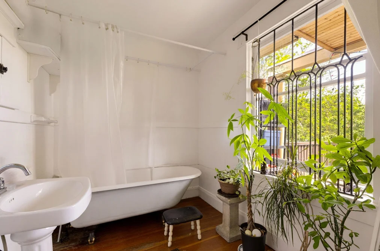
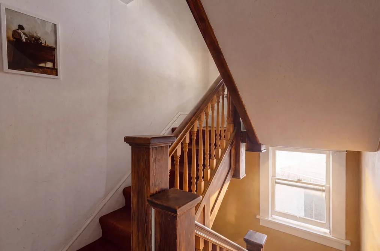
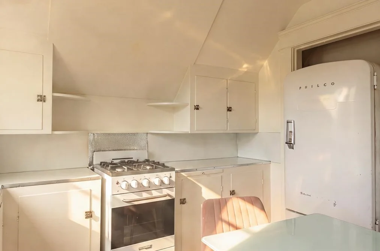
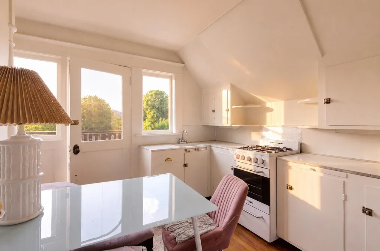
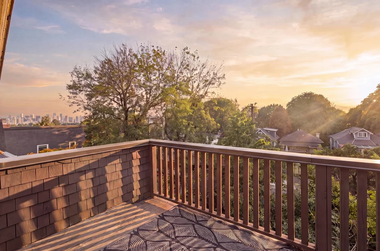
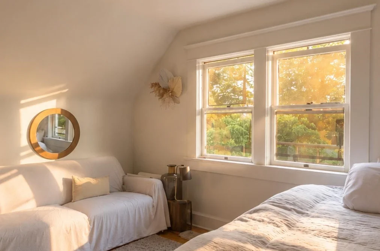
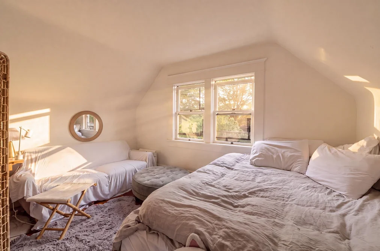
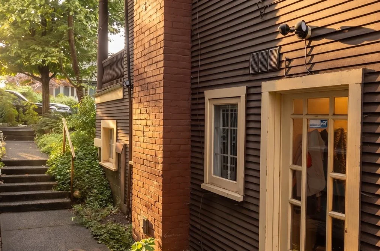
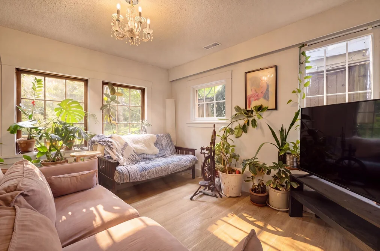
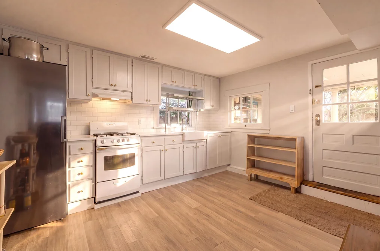
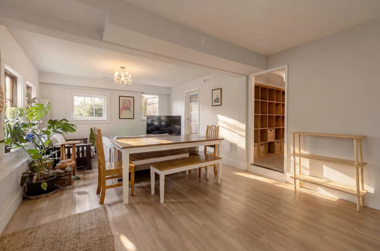
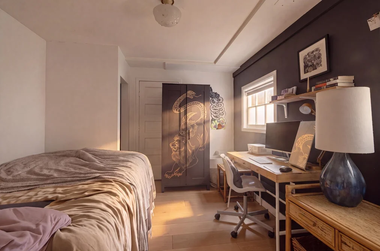
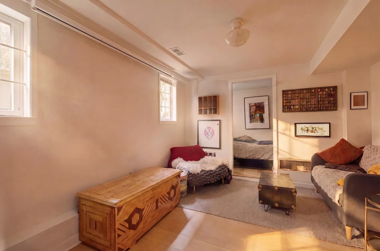
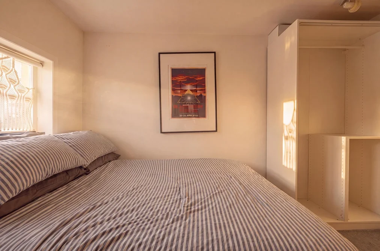
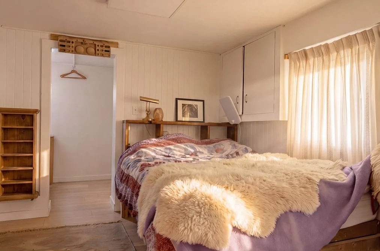
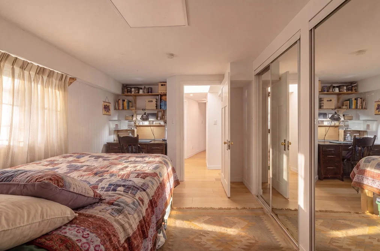
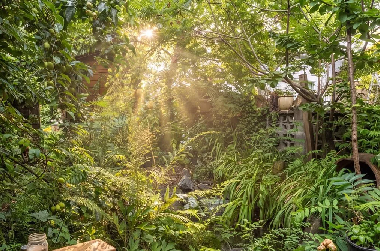
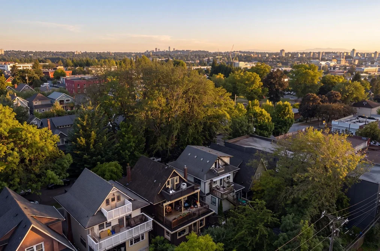
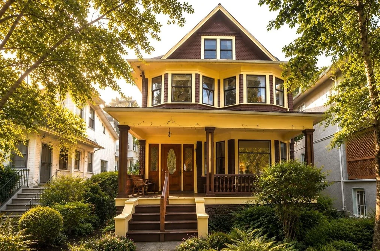
Amazing character home in the heart of Commercial Drive on a beautiful, family-friendly tree-lined street. Currently configured as 4 suites, this property is full of charm with overheight ceilings, original fir floors, bay windows, updated kitchens, and stunning views. The main floor features a spacious 2-bedroom suite with laundry and a beautiful original fireplace. The third level offers an incredible 1-bedroom suite with a huge private deck, while the top-floor bachelor enjoys its own amazing deck and spectacular views. The generous ground-level 3-bedroom suite has a private garden and artist's studio. Updated with 200-amp electrical service, hot water on demand, newer furnace, air conditioning, and 4 parking spots. An exceptional opportunity for multi-generational families or investors

This Single Family Residence home located at 1749 William Street, Vancouver is currently for sale and has been available on Strawhomes.com for 1 days. This property is listed at $2,299,000 with an estimated mortgage of $10,752* per month. It has 7 beds, 4 bathrooms, and is 3,466 square feet. The property was built in 1910. 1749 William Street, Vancouver BC V5L 2R5 is in the Grandview Woodland Houses neighbourhood Vancouver. Hastings, Hastings Sunrise and Renfrew VE are nearby neighborhoods.

Facts & FeaturesProperty facts for 1749 WILLIAM STREET, Vancouver

Property

Area Minor
Grandview Woodland
Postal Code
V5L 2R5
Property Sub Type
Single Family Residence
Year Built
1,910
Size (Interior)
3,466 sqft
Building Area Total
3,466 sqft
Area Major
Vancouver East
Property Type
Residential
Status
Active
Last Modified
2026-07-08

Inside

Bathrooms
4
Main Level Bathrooms
Flooring
Hardwood
Fireplace
1
Rooms
Above Grade Finished Area
Below Grade Finished Area
Kitchen Appliances
Washer/Dryer, Dishwasher, Refrigerator, Stove
Bedrooms
7
Patio And Porch Features
Patio, Deck
Fireplace Features
Wood Burning

Building

Roof
Wood
Floor Area Below Grade
Basement
Finished
Heating
Forced Air, Natural Gas
Foundation
Concrete Perimeter
Structure
Residential Detached
Levels
Three Or More
View
Yes
View Description
North Shore Mountains
Construction
Frame Wood, Wood Siding
Exterior Features
Balcony, Private Yard

Parking

Parking Space (A)
4
Parking Features
Open, Lane Access
Garage
No

Fees

Taxes
$7,435.3
Tax Year
2,025
Central A/C Included
No

Utilities

Utilities
Electricity Connected, Natural Gas Connected, Water Connected
Sewer
Storm Sewer
Water Source
Public

Highlights

Community Features
Shopping Nearby

Land

Lot Size Units
Square Feet
Lot Size (sq ft)
4,125
Lot Size (acres)
0.09
Frontage
33
Lot Size Dimensions
33 x 125
Lot Size Area
4,125
Direction Faces
North

Listing Details

MLS® Number
R3144353
Ownership
Freehold NonStrata
Age
116 years
Main Floor Finished Area
1,070 sqft
Listing Source
GVR – FVREB – CADREB – BCNREB – Resi

Additional Property Details

Above Grade Finished Area
Below Grade Finished Area
Basement Finished Area
Main Floor Finished Area
Main Level Bathrooms
Age of Building
Legal Description
Distance to Transit
Fireplace Features
Patio & Porch
Fencing
Covered Parking Places

Rooms

Sign in to view room details

Sold HistoryListing records and last sold date for 1749 WILLIAM STREET, Vancouver

MLS® #DateEventPrice
XXXXXXXXXXXxx XX, XXXXListed
Join or Sign In • Real estate boards need a verified account to see listing features & sold data

Tax history for 1749 William St - BC Assessment

YearLand + ImprovementsAssessment
2026$1,846,000 + $192,000$2,038,000

Location

Similar HomesShop homes for sale similar to 1749 WILLIAM STREET, Vancouver

NeighbourhoodNearby Amenities, Schools, Commute and Travel Times near - 1749 William Street, Vancouver

AreaAvg. PriceUpdated
This Home$2,299,000Jul 8, 2026
Vancouver$1,975,991Jul 9, 2026
Grandview Woodland$1,492,408Jul 9, 2026

Amenities

Grocery Stores

  • Persia Foods Produce Markets0.56 km
  • Fujiya Japanese Foods - Main0.67 km
  • Dollar Grocers Ltd1.03 km

Malls

  • Il Mercato0.48 km
  • Kingsgate Mall2.47 km
  • International Village Mall2.86 km

Pharmacy

  • Pharmasave On The Drive0.16 km

Liquor

  • BC Liquor Stores0.35 km

Libraries

  • Vancouver Public Library, Britannia Branch0.20 km
  • Vancouver Public Library, Hastings Branch1.52 km

Entertainment & Sports

Movie Theaters

  • Omnifilm Post1.27 km
  • Rio on Broadway1.34 km

Restaurants

  • Sula Indian Restaurant0.07 km
  • Havana Vancouver0.08 km
  • Magari by Oca0.11 km

Nightlife

  • Citizen Hurricane!0.08 km
  • Mum's The Word0.17 km
  • The Charlatan0.31 km

Arenas

  • Rogers Arena2.72 km
  • BC Place Stadium3.25 km

Health and Fitness

Fitness

  • B90 Yoga0.11 km
  • Flowskate0.15 km

Golf

  • GOLFTEC Vancouver Terminal Avenue1.43 km
  • Ski Golf Vacations2.19 km
  • Pacific Adventure Golf2.53 km

Hospitals

  • Mount Saint Joseph Hospital2.73 km
  • Vancouver General Hospital4.31 km

Parks

Parks Nearby

  • Grandview Park0.16 km
  • Victoria Park0.30 km
  • Salsbury Park0.35 km

Trails Nearby

  • Wellington Jogging Trail4.72 km
  • Dog Off-leash Trail5.13 km
  • Maplewood Flats Conservation Area6.02 km

Public Recreation Center

  • Britannia Community Centre0.16 km
  • Ray Cam Co-Operative Centre1.37 km
  • Strathcona Community Centre1.77 km

Museum

  • BC Sugar Museum1.41 km
  • Vancouver Police Centennial Museum2.35 km

University & College

  • Centre for Digital Media1.75 km
  • Columbia College2.12 km
  • Emily Carr University of Art + Design3.20 km

Preschools

  • Little Semlin Daycare0.60 km

Downtown

  • Downtown Vancouver3.64 km

Skytrain Station

  • VCC–Clark Station Skytrain1.28 km

Bus Stations

  • Southbound Gilmore Diversion @ Manor St0.28 km
  • Southbound Gilmore Ave @ Venables St0.28 km
  • Northbound Commercial Dr @ Grant St0.37 km
  • Northbound Commercial Diversion @ Venables St0.40 km
  • Southbound Commercial Diversion @ Adanac St0.44 km

Airports

  • Vancouver International Airport (YVR)11.90 km

Seabus

  • Waterfront Stn Seabus Northbound3.44 km

BC Ferries

  • BC Ferries Horseshoe Bay18.50 km

West Coast Express

  • Waterfront Station West Coast Express3.39 km

Elementary

  • St Francis of Assisi0.39 km
  • Lord Nelson Elementary0.68 km
  • Lord Nelson0.69 km

Secondary

  • Britannia0.24 km
  • Britannia Community Secondary0.27 km
  • Templeton0.69 km

About: 1749 WILLIAM STREET, Vancouver

If this detached house isn't quite what you're looking for, view the other 4,683 detached houses in Vancouver

This freehold detached house was built in 1910 and is currently listed at $663 per square foot. The property sits on a 4,125 sq ft lot with 33 feet of frontage. The property offers 4 parking spaces, 1 fireplace, scenic views. Annual property taxes were assessed at $7,435 in 2025.

The address of 1749 WILLIAM STREET is situated in Vancouver, British Columbia. It is located within the Grandview Woodland neighborhood of the city.

Other communities nearby are Hastings, Hastings Sunrise and Renfrew VE. William has 10 homes currently on the market, while the district of Grandview Woodland has 163 postings on the market. This is roughly 3.5% of Vancouver's total 4,683 listings on the market. The average listed price of a detached house in Grandview Woodland is $1,492,408, with an estimated mortgage of $6,980 per month.* That is 0.8 the average list price of $1,975,991 for a detached house in Vancouver.

Grandview Woodland listed detached houses average 1,465 sq ft, 3 beds, and 3 baths.

In the area surrounding 1749 WILLIAM STREET, detached houses outnumber townhouses on the market.

The monthly payments provided are an approximation calculated for a mortgage loan with a down payment of 20% @ 5% interest rate over a 5-year mortgage term.

MLS®#: R3144353 · $2,299,000 · 7 bedroom detached house in Grandview Woodland Vancouver.
FAQs About 1749 William Street, Vancouver

What is the square footage of this house?
1749 William Street, MLS® R3144353 has a size of 3,466 sqft and a lot size of 4,125 sqft. This is above the average square footage for house in the Grandview Woodland neighbourhood, which is 1,948 sqft.
What are nearby schools to 1749 William Street, Vancouver?
Nearby secondary schools include Britannia, Templeton and Notre Dame. Nearby elementary schools include St Francis of Assisi, Lord Nelson and Laura Secord.
How many bedrooms and bathrooms does this home have?
There are 7 bedrooms and 4 bathrooms in this house at 1749 William Street, MLS® R3144353.
Does this house have parking available?
Yes, there is parking available for the house at 1749 William Street with 4 spots.
What are annual taxes for 1749 William Street, Vancouver, BC?
Annual taxes for this home are estimated at $7,435 per year based on 2025 tax year reports.
Is 1749 William Street, Vancouver, walkable?
With a Walk Score™ of 100, this home is considered a Walker's Paradise with daily errands do not require a car.
Does 1749 William Street, MLS® R3144353 have any upcoming open houses?
Yes, there are scheduled open houses for 1749 William Street at Sun Jul 12 2026 21:30:00 GMT+0000 (Coordinated Universal Time) July 12, 2026
How does 1749 William Street compare to other homes selling in Grandview Woodland, Vancouver?
This home is listed at 14.7% above average house prices for Grandview Woodland and has been on the market for 72 days fewer than the typical home in that neighbourhood.