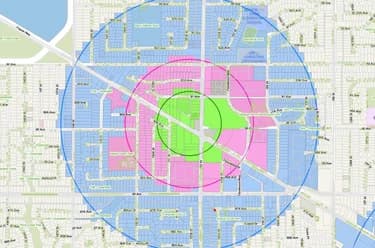
By Area
By Type
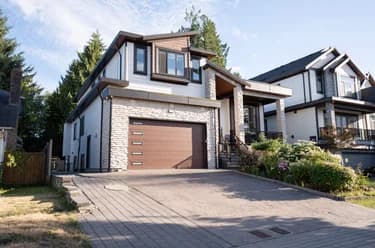
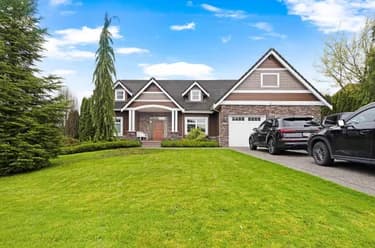
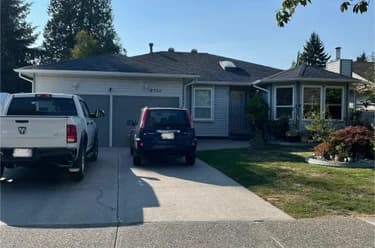
16498 77 AVENUE, Surrey, BC — Residential for Sale - Main Photo
40

16498 77 AVENUE

Address16498 77 AVENUE, Surrey BC V4N 0L5
List Price$2,500,000Est. $11,692/month
Beds5
Baths5
Sq Ft5,866
TypeSingle Family Residence
StructureResidential Detached
Year Built1988
StyleBasement Entry
Size5,866 sqft
Lot Size43,560 sq ft
Parking6 parking spots
Taxes$9,214.08 /yr (2025)
StatusFor Sale
MLS®#R3114201
Added
Updated
Listed ByeXp Realty of Canada Inc.
MLS RECIPROCITY

Property Description16498 77 AVENUE, Surrey, BC

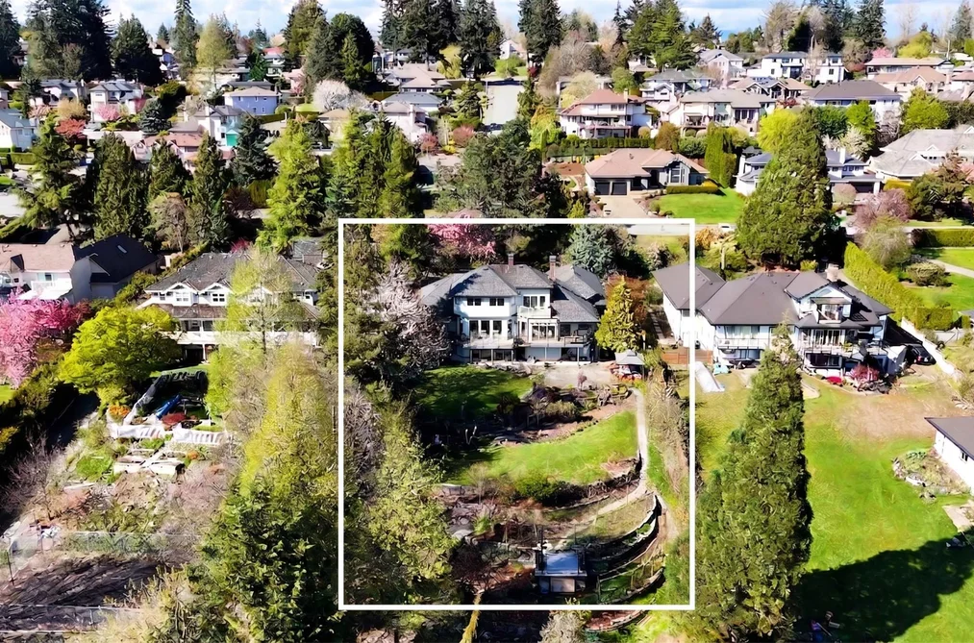
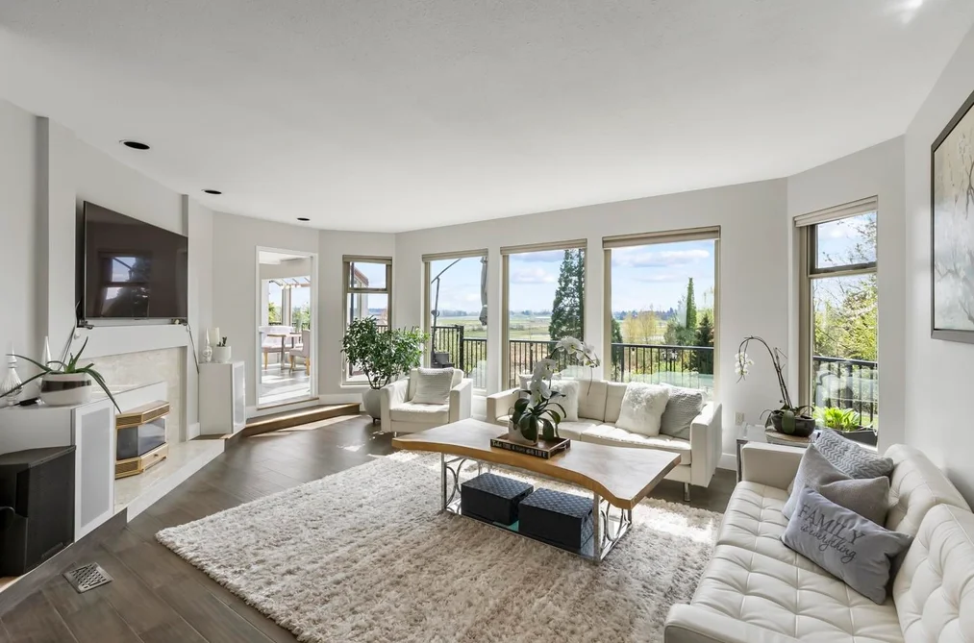
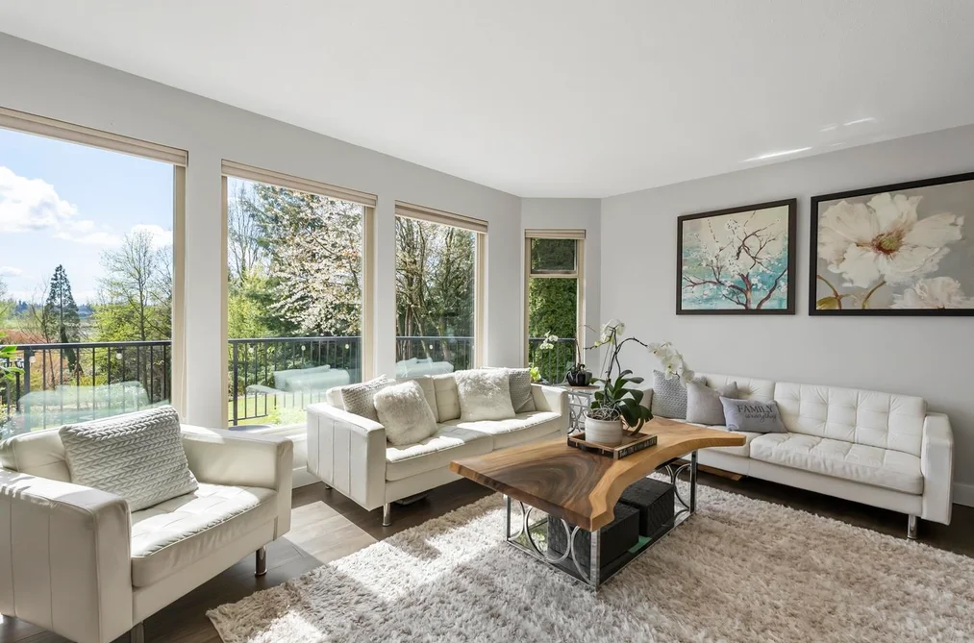
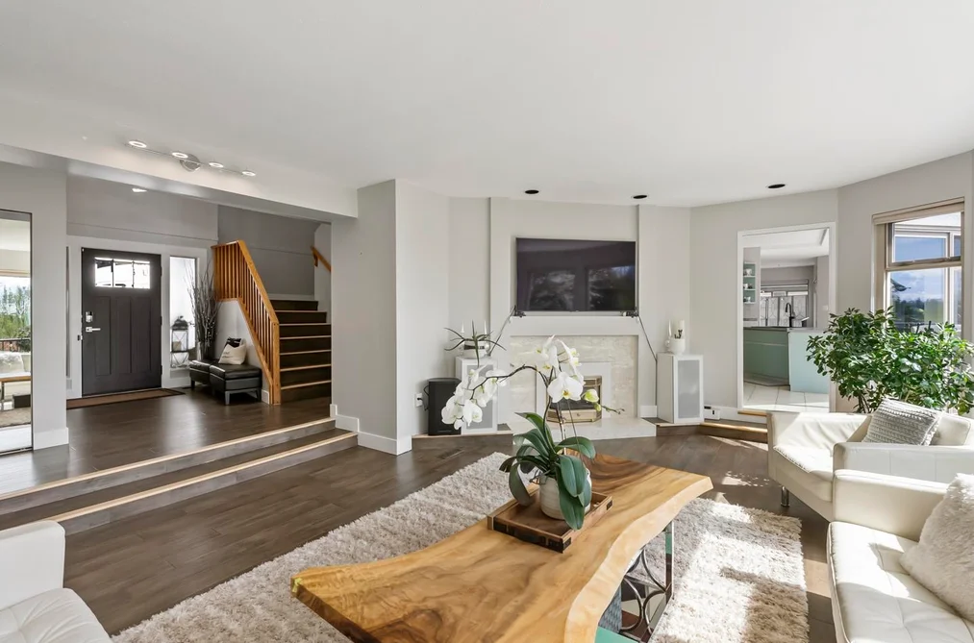
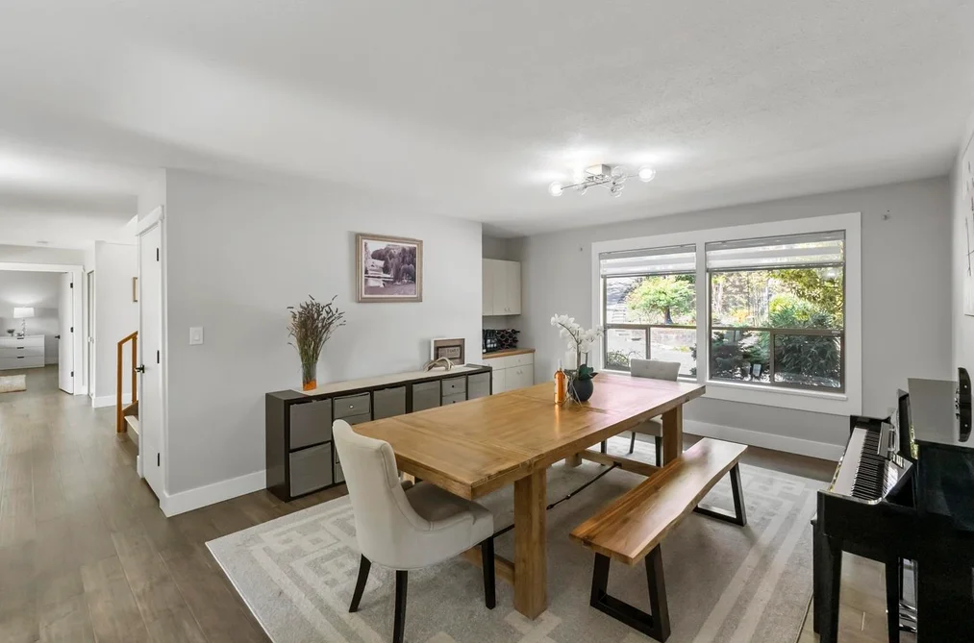
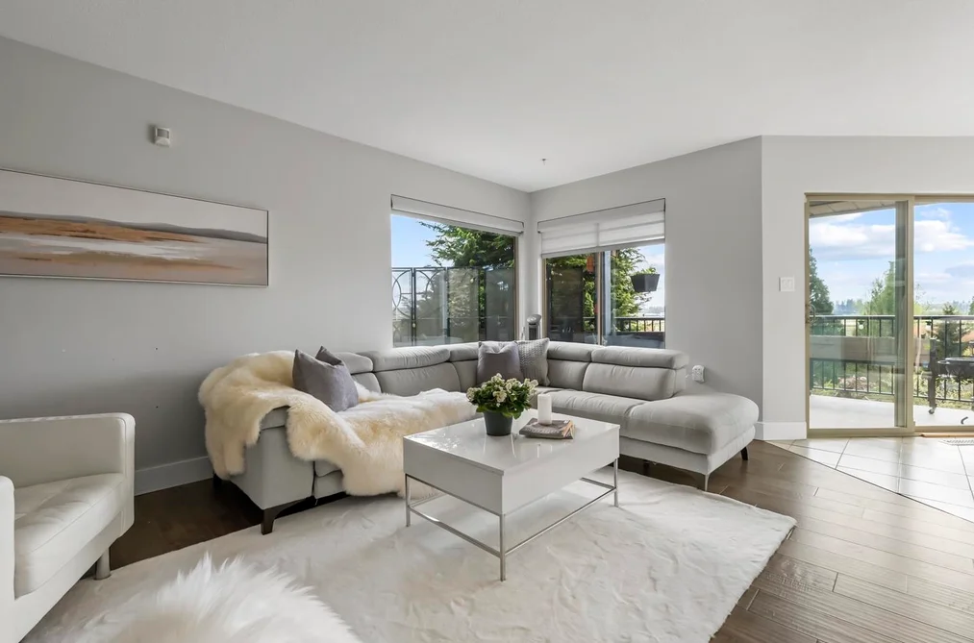
Step into an incredible family living in Fleetwood's Coast Meridian Estate neighbourhood! Set on a sprawling 1-acre lot, this massive 5,866 sqft 5-bed, 5-bath home features a brilliant 2-storey plus basement layout with the ultimate convenience of a main-floor primary bedroom. Outside, the south-facing backyard provides a sun-drenched oasis for summer entertaining or weekend relaxing. Daily routines are totally effortless here. Walk the kids to William Watson Elementary and local parks in under 5 minutes! Grab groceries at Fresh St. Market, dine at Browns Socialhouse, or hit the Surrey Sport & Leisure Complex within a quick drive. Commuting is seamless with nearby bus routes and the future Fleetwood SkyTrain Station just 1.6 km away. A perfect lifestyle awaits! Open house Aug 30 from 3-5pm

This Single Family Residence home located at 16498 77 Avenue, Surrey is currently for sale and has been available on Strawhomes.com for 128 days. This property is listed at $2,500,000 with an estimated mortgage of $11,692* per month. It has 5 beds, 5 bathrooms, and is 5,866 square feet. The property was built in 1988. 16498 77 Avenue, Surrey BC V4N 0L5 is in the Fleetwood Tynehead Houses neighbourhood Surrey. Sullivan Station, Cloverdale BC and East Newton are nearby neighborhoods.

Facts & FeaturesProperty facts for 16498 77 AVENUE, Surrey

Property

Area Minor
Fleetwood Tynehead
Postal Code
V4N 0L5
Property Sub Type
Single Family Residence
Year Built
1,988
Size (Interior)
5,866 sqft
Building Area Total
5,866 sqft
Area Major
Surrey
Property Type
Residential
Status
Active
Last Modified
2026-08-26

Inside

Bathrooms
3
Main Level Bathrooms
Fireplace
3
Rooms
Above Grade Finished Area
Below Grade Finished Area
Kitchen Appliances
Washer/Dryer, Dishwasher, Refrigerator, Stove
Bedrooms
5
Half Bathrooms
2
Patio And Porch Features
Patio, Deck
Fireplace Features
Wood Burning
Window Features
Window Coverings

Building

Roof
Fibreglass
Floor Area Below Grade
Basement
Full, Exterior Entry
Heating
Forced Air, Natural Gas
Foundation
Concrete Perimeter
Structure
Residential Detached
Levels
Two
View
Yes
View Description
Mountain
Construction
Frame Wood, Brick (Exterior), Stucco
Exterior Features
Balcony

Parking

Parking Space (A)
6
Parking Features
Garage Triple, Front Access
Garage
Yes

Fees

Taxes
$9,214.08
Tax Year
2,025

Utilities

Utilities
Electricity Connected, Natural Gas Connected, Water Connected
Sewer
Public Sewer, Sanitary Sewer, Storm Sewer
Water Source
Public

Highlights

Community Features
Shopping Nearby

Land

Lot Size Units
Square Feet
Lot Features
Central Location, Recreation Nearby
Lot Size (sq ft)
43,560
Lot Size (acres)
1
Frontage
103.71
Lot Size Dimensions
103.71 x
Lot Size Area
43,560

Additional Media

Virtual Tour
View Tour →

Listing Details

MLS® Number
R3114201
Ownership
Freehold NonStrata
Age
38 years
Main Floor Finished Area
2,457 sqft
Listing Source
GVR – FVREB – CADREB – BCNREB – Resi

Additional Property Details

Above Grade Finished Area
Below Grade Finished Area
Basement Finished Area
Main Floor Finished Area
Main Level Bathrooms
Age of Building
Legal Description
Distance to Transit
Fireplace Features
Patio & Porch
Fencing
Covered Parking Places

Rooms

Sign in to view room details

Sold HistoryListing records and last sold date for 16498 77 AVENUE, Surrey

Selling

MLS® #DateEventPrice
XXXXXXXXXXXxx XX, XXXXListed
XXXXXXXXXXXxx XX, XXXXXxxxxxx$X,XXX,XXX
Xxx XX, XXXXXxxxxx$X,XXX,XXX
Join or Sign In • Real estate boards need a verified account to see listing features & sold data

Tax history for 16498 77 Ave - BC Assessment

YearLand + ImprovementsAssessment
Current$2,269,000 + $277,000$2,546,000

Location

Similar HomesShop homes for sale similar to 16498 77 AVENUE, Surrey

  • 15640 93a Avenue, Surrey, BC

    Fleetwood Tynehead
    HouseFor Sale
    47 days
    • $2,499,000
    • 9 bed
    • 9 bath
    • 5648 sqft
    • Built in 2020
    MLS® R3147904
    Century 21 Coastal Realty Ltd.
    House for sale at 15640 93a Avenue Surrey British Columbia - MLS: R3147904
  • 15401 78 Avenue, Surrey, BC

    Fleetwood Tynehead
    HouseFor Sale
    11 days
    • $2,599,000
    • 7 bed
    • 9 bath
    • 5945 sqft
    • Built in 2022
    MLS® R3158701
    RE/MAX 2000 Realty
    House for sale at 15401 78 Avenue Surrey British Columbia - MLS: R3158701
  • 16239 88 Avenue, Surrey, BC

    Fleetwood Tynehead
    HouseFor Sale
    212 days
    • $2,400,000
    • 2 bed
    • 1 bath
    • 1800 sqft
    MLS® R3087193
    eXp Realty of Canada, Inc.
    House for sale at 16239 88 Avenue Surrey British Columbia - MLS: R3087193
  • 15439 78 Avenue, Surrey, BC

    Fleetwood Tynehead
    HouseFor Sale
    144 days
    • $2,399,000
    • 8 bed
    • 9 bath
    • 5494 sqft
    • Built in 2021
    MLS® R3111211
    Coldwell Banker Universe Realty
    House for sale at 15439 78 Avenue Surrey British Columbia - MLS: R3111211
  • 9378 152 Street, Surrey, BC

    Fleetwood Tynehead
    HouseFor Sale
    845 days
    • $2,350,000
    • 3 bed
    • 3 bath
    • 1996 sqft
    • Built in 1991
    MLS® R2881990
    Grand Central Realty
    House for sale at 9378 152 Street Surrey British Columbia - MLS: R2881990
  • 8721 152a Street, Surrey, BC

    Fleetwood Tynehead
    HouseFor Sale
    358 days
    • $2,300,000
    • 3 bed
    • 3 bath
    • 1994 sqft
    • Built in 1986
    MLS® R3046370
    RE/MAX Performance Realty
    House for sale at 8721 152a Street Surrey British Columbia - MLS: R3046370
  • 8747 152a Street, Surrey, BC

    Fleetwood Tynehead
    HouseFor Sale
    358 days
    • $2,300,000
    • 6 bed
    • 4 bath
    • 2660 sqft
    • Built in 1987
    MLS® R3047201
    RE/MAX Performance Realty
    House for sale at 8747 152a Street Surrey British Columbia - MLS: R3047201
  • 15668 82a Avenue, Surrey, BC

    Fleetwood Tynehead
    HouseFor Sale
    68 days
    • $2,299,999
    • 9 bed
    • 8 bath
    • 5646 sqft
    • Built in 2026
    MLS® R3140711
    Team 3000 Realty Ltd.
    House for sale at 15668 82a Avenue Surrey British Columbia - MLS: R3140711

NeighbourhoodNearby Amenities, Schools, Commute and Travel Times near - 16498 77 Avenue, Surrey

AreaAvg. PriceUpdated
This Home$2,500,000Apr 21, 2026
Surrey$1,364,419Sep 5, 2026
Fleetwood Tynehead$1,360,240Sep 5, 2026

Amenities

Grocery Stores

  • Fresh St. Market2.09 km
  • Fruiticana2.19 km
  • Fruiticana #262.77 km

Malls

  • Fleetwood Park Village2.03 km
  • Evergreen Mall3.65 km
  • Fleetwood Village Shopping Centre3.71 km

Pharmacy

  • The Medicine Shoppe Pharmacy1.67 km

Liquor

  • Liquor Depot2.11 km

Libraries

  • Fleetwood Public Library1.81 km
  • Surrey Public Library, Cloverdale Branch4.75 km

Entertainment & Sports

Movie Theaters

  • iPixels Production (Photo & Cinema)5.59 km
  • Hollywood 3 Cinemas5.69 km

Restaurants

  • Chef's Kebab1.50 km
  • Sunny Dragon Chinese and Japanese Restaurant1.94 km
  • Saini Sweets Restaurant1.94 km

Nightlife

  • Baselines Pub1.04 km
  • The Social Tavern1.80 km
  • Duffey's Sports Grill at Northview Golf and Country Club1.98 km

Arenas

  • Cloverdale Arena3.95 km
  • George Preston Recreation Centre Arena10.81 km

Health and Fitness

Fitness

  • Surrey Sport & Leisure Complex - Aquatics1.11 km
  • Surrey Sport & Leisure Complex - Arenas1.18 km

Golf

  • Surrey Golf Course0.62 km
  • Surrey Golf Club0.69 km
  • Duffey's Sports Grill at Northview Golf and Country Club1.98 km

Hospitals

  • Jim Pattison Outpatient Care and Surgery Centre6.53 km
  • Surrey Memorial Hospital6.86 km

Parks

Parks Nearby

  • Walnut Park1.04 km
  • Fleetwood Youth Park1.05 km
  • Fleetwood Park1.61 km

Trails Nearby

  • Tynehead Regional Park3.85 km
  • Birch Grove Hatchery Trail3.97 km
  • Hawthorn Trail4.46 km

Public Recreation Center

  • Surrey Sport and Leisure Complex1.23 km
  • Fleetwood Recreation Centre1.81 km
  • Cloverdale Seniors Centre4.03 km

Museum

  • Surrey Museum4.80 km
  • Pitt Meadows Museum10.76 km

University & College

  • Boucher Institute of Naturopathic Medicine5.97 km
  • Stenberg College7.58 km
  • Simon Fraser University - Surrey Campus7.93 km

Preschools

  • Surrey Christian Preschool And Out Of School Care2.51 km

Downtown

  • Downtown Surrey7.91 km

Skytrain Station

  • King George Station Skytrain7.37 km

Bus Stations

  • Northbound 168 St @ 78A Ave0.54 km
  • Westbound 68 Ave @ 194 St0.58 km
  • Westbound Fraser Hwy @ 168 St0.76 km
  • Eastbound Fraser Hwy @ 244 St1.26 km
  • Westbound Fraser Hwy @ 164 St1.31 km

Airports

  • Boundary Bay Airport (CZBB)19.24 km

Elementary

  • William Watson0.61 km
  • Walnut Road1.20 km
  • Coast Meridian Elementary1.30 km

Secondary

  • Fleetwood Park1.89 km
  • Holy Cross Regional High School2.39 km
  • Surrey Christian2.49 km

About: 16498 77 AVENUE, Surrey

If this detached house isn't quite what you're looking for, view the other 4,552 houses for sale in Surrey

This freehold detached house was built in 1988 and is currently listed at $426 per square foot. The property sits on a 43,560 sq ft lot with 103.71 feet of frontage. The property offers 6 parking spaces, a garage, 3 fireplaces, scenic views. Annual property taxes were assessed at $9,214 in 2025.

The address of 16498 77 AVENUE is situated in Surrey, British Columbia. It is located within the Fleetwood Tynehead neighborhood of the city.

Other communities nearby are Bear Creek Green Timbers, Guildford and East Newton. 77 has 7 homes currently on the market, while the district of Fleetwood Tynehead has 318 postings on the market. That's just 7.0% of the 4,552 total listings for sale in the city of Surrey. In Fleetwood Tynehead, the average asking price for a detached house is $1,372,474, which translates to an estimated monthly mortgage payment of $6,419.* Notably, this is 1.0 times the average list price of $1,361,876 for a similar detached house in the city of Surrey.

Detached houses listed in Fleetwood Tynehead are an average of 2,395 sq ft, with 4 beds and 3 baths.

The majority of properties for sale in the community around 16498 77 AVENUE are detached houses, not townhouses.

The monthly payment amount is an approximation calculated loan requiring a 20% down payment at a 5% rate for a 5-year mortgage term

MLS®#: R3114201 · $2,500,000 · 5 bedroom detached house in Fleetwood Tynehead Surrey.

FAQs About 16498 77 Avenue, Surrey

What is the square footage of this house?
16498 77 Avenue, MLS® R3114201 has a size of 5,866 sqft and a lot size of 43,560 sqft. This is above the average square footage for house in the Fleetwood Tynehead neighbourhood, which is 3,297 sqft.
What are nearby schools to 16498 77 Avenue, Surrey?
Nearby secondary schools include Fleetwood Park, Surrey Christian and Holy Cross. Nearby elementary schools include William Watson, Walnut Road and Coast Meridian.
How many bedrooms and bathrooms does this home have?
There are 5 bedrooms and 5 bathrooms in this house at 16498 77 Avenue, MLS® R3114201.
Does this house have parking available?
Yes, there is parking available for the house at 16498 77 Avenue with 6 spots.
What are annual taxes for 16498 77 Avenue, Surrey, BC?
Annual taxes for this home are estimated at $9,214 per year based on 2025 tax year reports.
Is 16498 77 Avenue, Surrey, walkable?
With a Walk Score™ of 27, this home is considered car-dependent with most errands require a car.
Does 16498 77 Avenue, MLS® R3114201 have any upcoming open houses?
Yes, there are scheduled open houses for 16498 77 Avenue at Sun Aug 30 2026 22:00:00 GMT+0000 (Coordinated Universal Time) August 30, 2026
How does 16498 77 Avenue compare to other homes selling in Fleetwood Tynehead, Surrey?
This home is listed at 33.9% above average house prices for Fleetwood Tynehead and has been on the market for 52 days longer than the typical home in that neighbourhood.