By Area
By Type
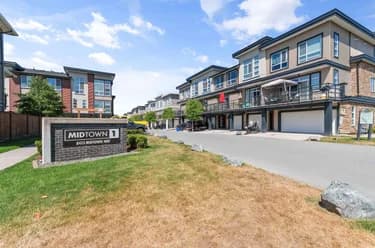
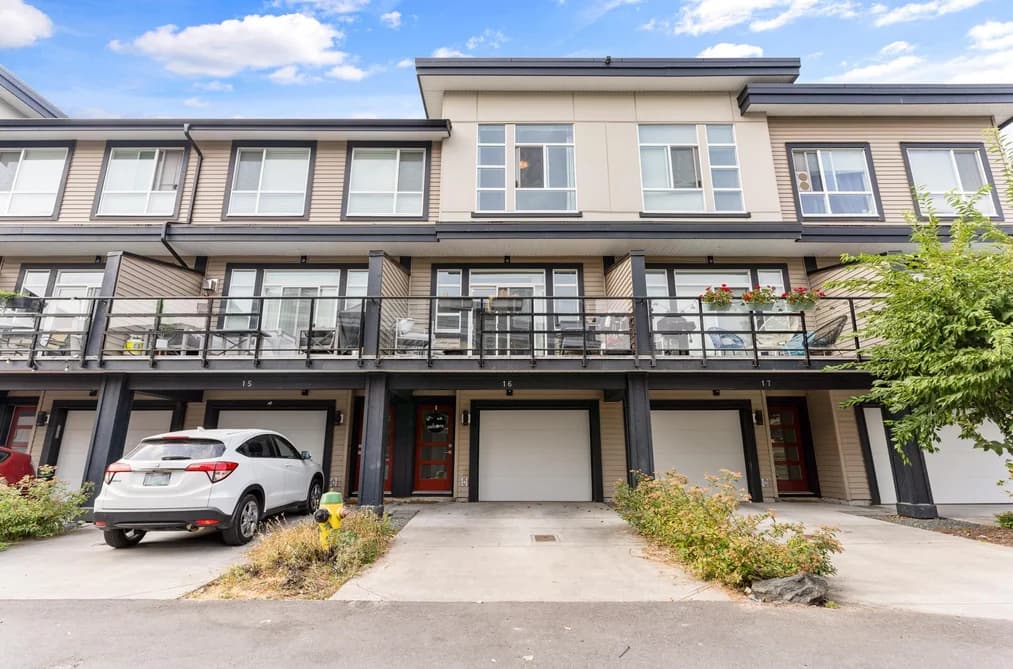
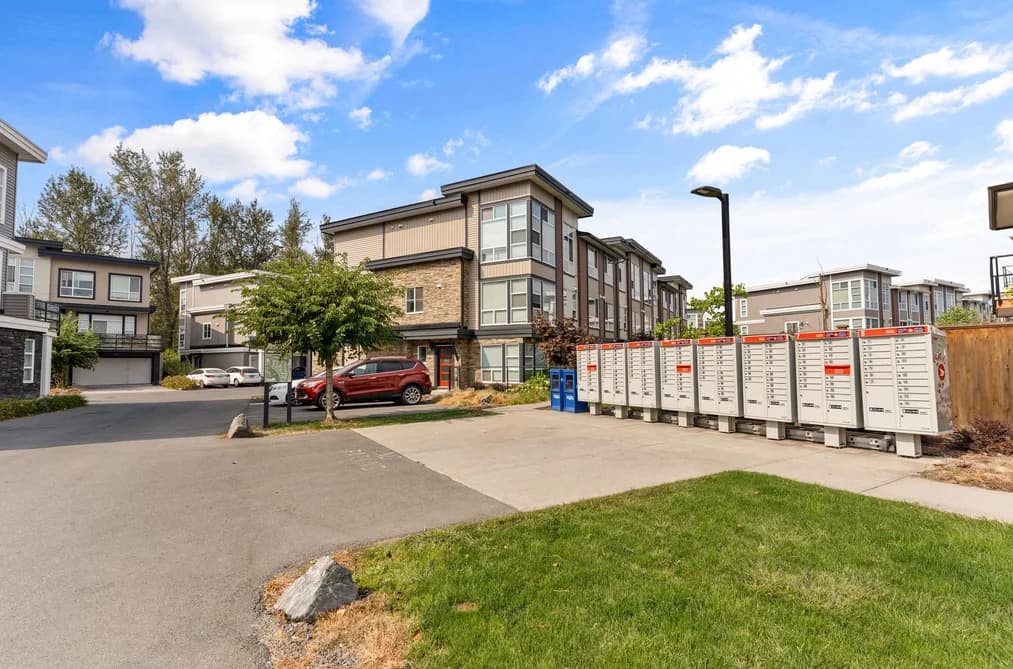
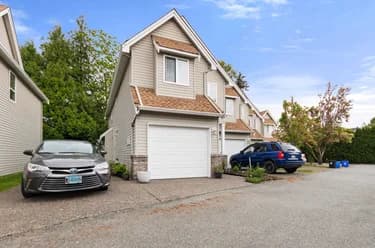
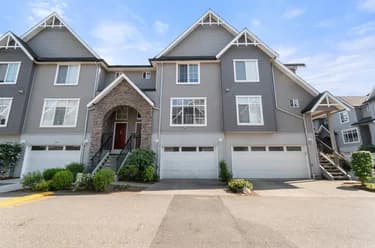
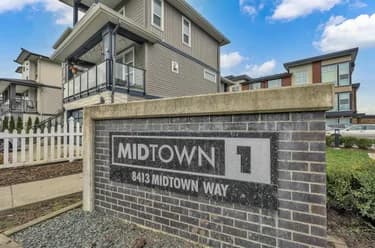
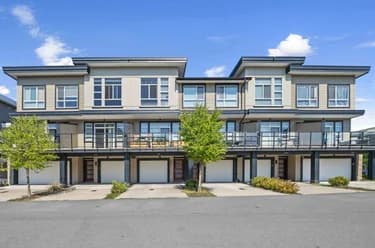
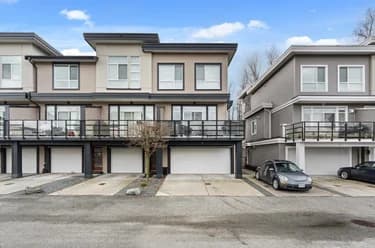
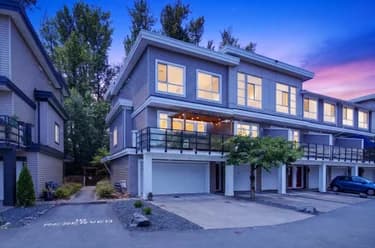
16 8413 MIDTOWN WAY, Chilliwack, BC — Residential for Sale - Main Photo
33

16 8413 MIDTOWN WAY

Address16 8413 MIDTOWN WAY, Chilliwack BC V2P 0G7
List Price$575,000Est. $2,689/month
Beds3
Baths4
Sq Ft1,808
TypeTownhouse
StructureResidential Attached
Year Built2018
Style3 Storey
Size1,808 sqft
Parking2 parking spots
Stories3
Taxes$2,860.98 /yr (2025)
Strata$480/mo
PetsCats OK, Dogs OK, Number Limit (Two), Yes With Restrictions
StatusFor Sale
MLS®#R3161016
Added
Updated
Listed ByRoyal LePage - Wolstencroft
MLS RECIPROCITY

Property Description16 8413 MIDTOWN WAY, Chilliwack, BC

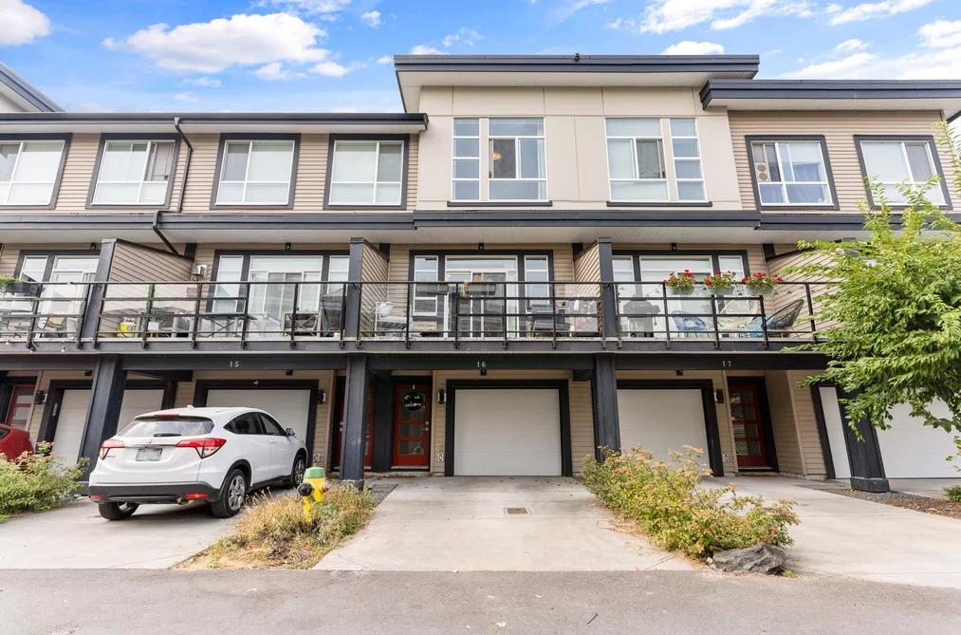
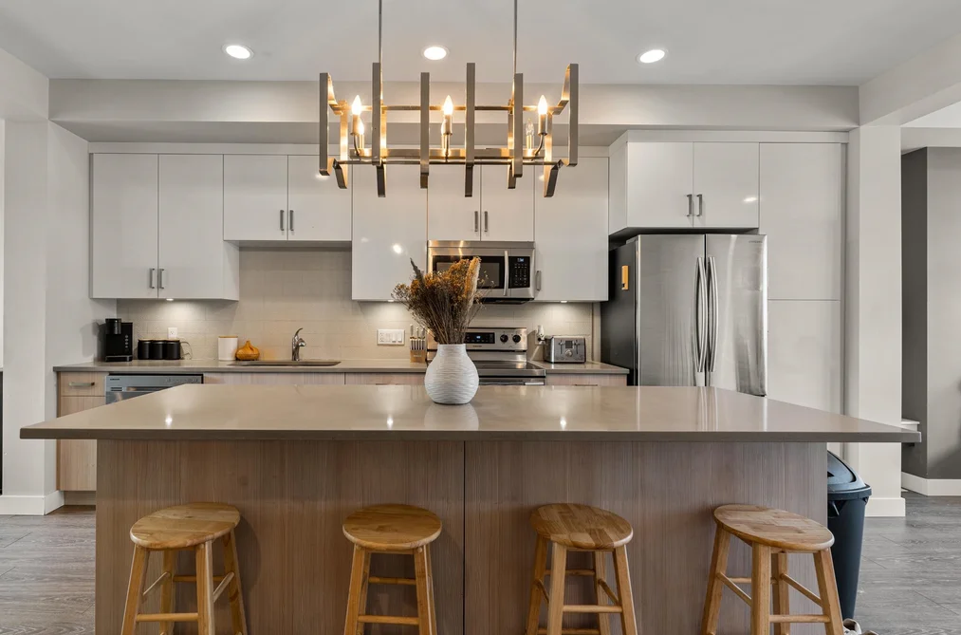
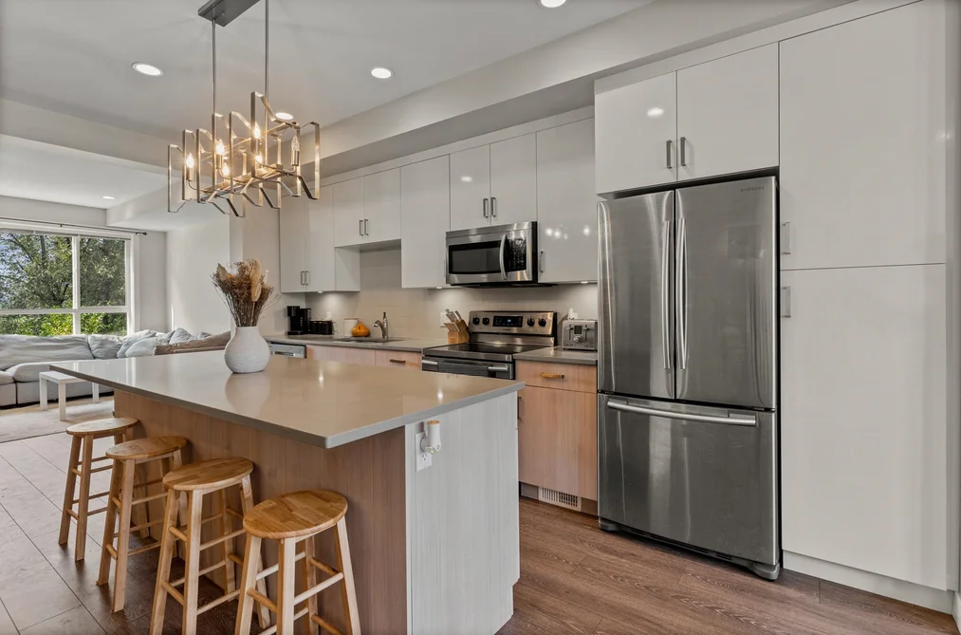
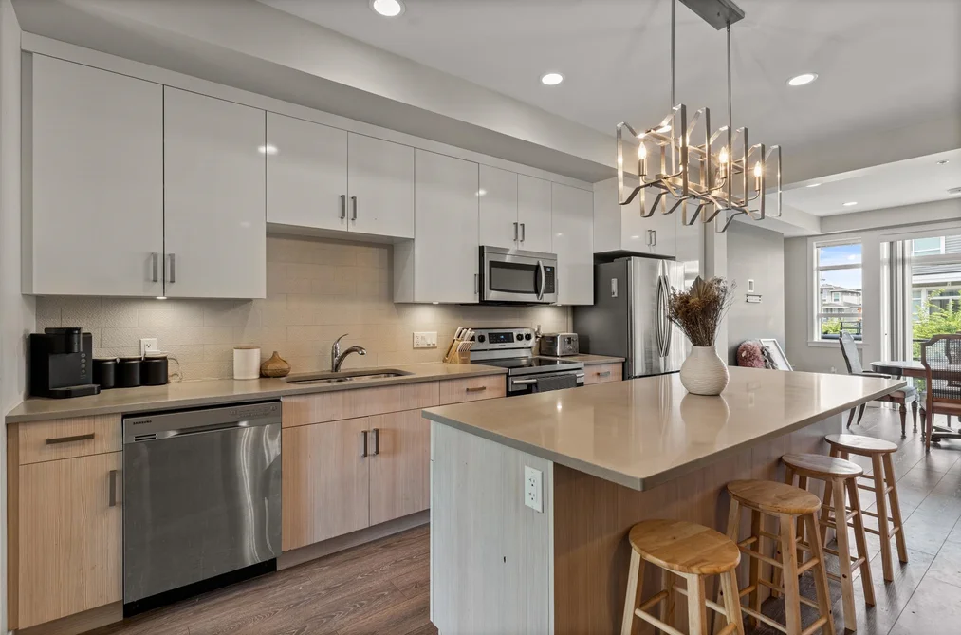
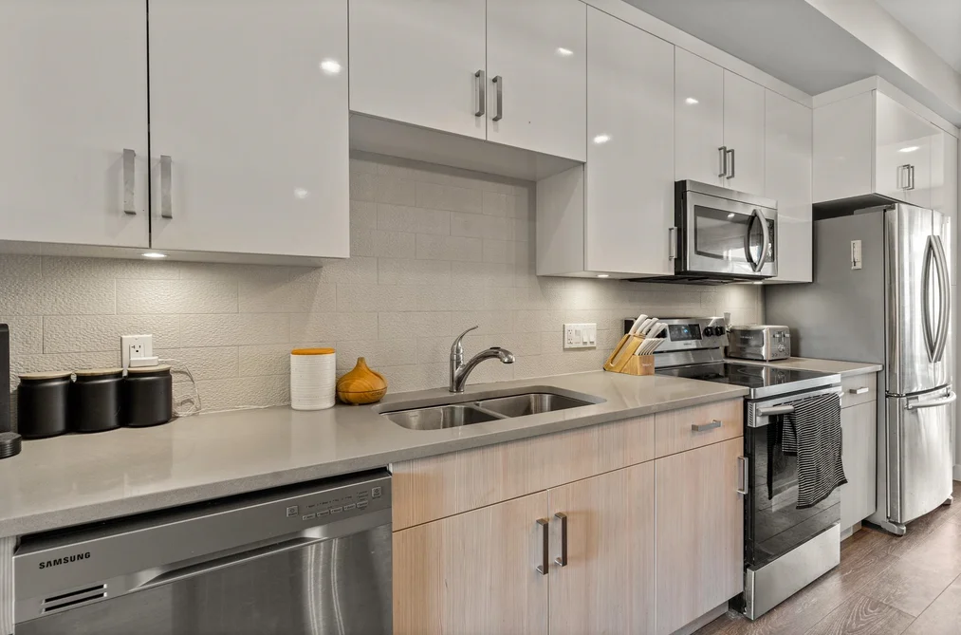
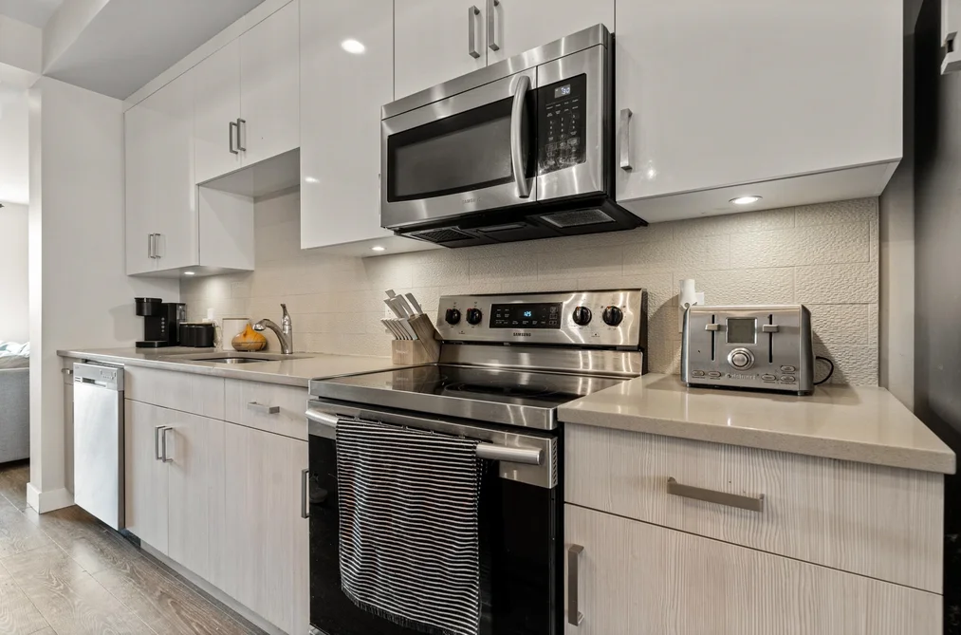
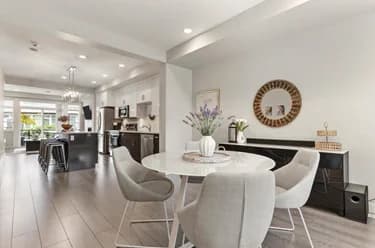
Trail access right from your backyard! This spacious 3 bedroom, 4 bathroom townhome in Midtown offers nearly 1,800 sqft of bright, functional living space. Soaring 11 ft ceilings and floor-to-ceiling windows fill the main level with natural light, while the kitchen features a massive island, quartz countertops, tile backsplash, and stainless steel appliances. Downstairs, a bonus rec room and bathroom provide valuable extra space for a home office, gym, or family room. Step outside to greenspace and walking trails, perfect for kids, pets, or an evening stroll. Close to schools, parks, shopping, and Hwy 1. Pet-friendly complex allowing 2 pets with no size restrictions.

This Townhouse home located at 8413 Midtown Way, Chilliwack is currently for sale and has been available on Strawhomes.com for 1 days. This property is listed at $575,000 with an estimated mortgage of $2,689* per month. It has 3 beds, 4 bathrooms, and is 1,808 square feet. The property was built in 2018. 16 8413 Midtown Way, Chilliwack BC V2P 0G7 is in the Chilliwack Proper South Townhouses neighbourhood Chilliwack. Chilliwack Downtown, Chilliwack Proper West and West Chilliwack are nearby neighborhoods.

Facts & FeaturesProperty facts for 16 8413 MIDTOWN WAY, Chilliwack

Property

Area Minor
Chilliwack Proper South
Postal Code
V2P 0G7
Property Sub Type
Townhouse
Year Built
2,018
Size (Interior)
1,808 sqft
Building Area Total
1,808 sqft
Area Major
Chilliwack
Property Type
Residential
Status
Active
Last Modified
2026-09-09

Inside

Bathrooms
2
Main Level Bathrooms
Laundry Features
In Unit
Flooring
Laminate, Mixed, Carpet
Rooms
Above Grade Finished Area
Below Grade Finished Area
Kitchen Appliances
Washer/Dryer, Dishwasher, Refrigerator, Stove
Bedrooms
3
Half Bathrooms
2

Building

Roof
Asphalt
Floor Area Below Grade
Basement
None
Stories
3
Heating
Forced Air, Natural Gas
Foundation
Concrete Perimeter
Structure
Residential Attached
Levels
Three Or More
View
Yes
View Description
Mountains, Greenbelt
Common Walls
2+ Common Walls
Construction
Frame Wood, Mixed (Exterior), Vinyl Siding, Wood Siding
Exterior Features
Playground, Balcony, Private Yard

Parking

Parking Space (A)
2
Carport Spaces
1
Parking Features
Carport Single, Garage Single, Front Access, Asphalt, Concrete
Garage
Yes
Carport
Yes

Fees

Taxes
$2,860.98
Tax Year
2,025
Maintenance Fee
$480/month
Common Elements Included
Trash, Maintenance Grounds, Management, Sewer, Snow Removal, Water

Utilities

Utilities
Electricity Connected, Natural Gas Connected, Water Connected
Sewer
Public Sewer, Sanitary Sewer
Water Source
Public

Highlights

Building Amenities
Trash, Maintenance Grounds, Management, Sewer, Snow Removal, Water
Community Features
Shopping Nearby

Land

Lot Features
Central Location, Greenbelt, Recreation Nearby
Fencing
Fenced

Additional Media

Virtual Tour
View Tour →

Listing Details

MLS® Number
R3161016
Ownership
Freehold Strata
Age
8 years
Main Floor Finished Area
698 sqft
Listing Source
GVR – FVREB – CADREB – BCNREB – Resi
Pets Allowed
Cats OK, Dogs OK, Number Limit (Two), Yes With Restrictions

Additional Property Details

Above Grade Finished Area
Below Grade Finished Area
Basement Finished Area
Main Floor Finished Area
Main Level Bathrooms
Age of Building
Legal Description
Distance to Transit
Rentals Allowed
Management Company
Restrictions
Age Restriction
Fireplace Features
Patio & Porch
Fencing
Covered Parking Places

Rooms

Sign in to view room details

Sold HistoryListing records and last sold date for 16 8413 MIDTOWN WAY, Chilliwack

Selling

MLS® #DateEventPrice
XXXXXXXXXXXxx XX, XXXXListed
XXXXXXXXXXXxx XX, XXXXXxxxxxx$X,XXX,XXX
Xxx XX, XXXXXxxxxx$X,XXX,XXX
Join or Sign In • Real estate boards need a verified account to see listing features & sold data

Location

Similar HomesShop homes for sale similar to 16 8413 MIDTOWN WAY, Chilliwack

NeighbourhoodNearby Amenities, Schools, Commute and Travel Times near - 8413 Midtown Way, Chilliwack

AreaAvg. PriceUpdated
This Home$624,999Aug 6, 2025
Chilliwack$831,550Aug 5, 2026
Chilliwack Proper South$601,832Aug 5, 2026

Amenities

Grocery Stores

  • Safeway Downtown Chilliwack1.20 km
  • Dickens Sweets and British Museum1.23 km
  • Kin's Farm Market1.40 km

Malls

  • Yale Road Plaza1.06 km
  • Holland Shopping Centre1.29 km
  • Cottonwood Mall1.46 km

Pharmacy

  • Pro-Health Pharmacy1.11 km

Liquor

  • Characters Licensed Liquors0.81 km

Libraries

  • Chilliwack Library1.42 km
  • Sardis Library5.45 km

Entertainment & Sports

Movie Theaters

  • Galaxy Cinemas Chilliwack1.28 km
  • Cottonwood 4 Cinemas1.58 km

Restaurants

  • Woo Mai Sushi Japanese Restaurant Ltd0.49 km
  • Butter Chicken House0.52 km
  • Bozzini's Restaurant0.55 km

Nightlife

  • Character's Pub & Grill0.81 km
  • Friendly Mike's Pub0.93 km
  • Corky's Irish Pub1.10 km

Arenas

  • Chilliwack Coliseum1.60 km

Health and Fitness

Fitness

  • Ascend Fitness Inc.0.24 km
  • Fit For Change - Gym Chilliwack0.41 km

Golf

  • Cheam Mountain Golf Course2.43 km
  • Kinkora Golf Course4.07 km
  • Meadowlands Golf & Country Club5.76 km

Hospitals

  • Chilliwack General Hospital1.11 km

Parks

Parks Nearby

  • Meadowbrook Park0.28 km
  • Stewart Park0.69 km
  • Denbow0.85 km

Trails Nearby

  • Salish Park1.49 km
  • Sardis Park3.22 km
  • Island 22 Bike Park4.19 km

Public Recreation Center

  • District of Chilliwack Parks and Recreation Indoor Pool0.67 km
  • Chilliwack Landing Leisure Centre1.48 km
  • Chilliwack Heritage Park3.30 km

Museum

  • Chilliwack Museum1.54 km
  • Kilby Store & Farm8.99 km

University & College

  • UFV Chilliwack campus at Canada Education Park6.16 km
  • University of the Fraser Valley - Hope Centre9.41 km

Preschools

  • Rosedale Child Care Centre Ltd.0.54 km

Bus Stations

  • Yale at Airport0.41 km
  • Young Rd at Airport Rd0.59 km
  • Young Rd at Cheam Ave0.78 km
  • Airport at Young0.84 km
  • Young Rd at Rowat Ave0.91 km

Elementary

  • Cascade Christian School0.09 km
  • Cascade Christian0.16 km
  • St Mary's0.89 km

Secondary

  • Highroad Academy2.34 km
  • Chilliwack2.44 km
  • Chilliwack Secondary2.76 km

About: 16 8413 MIDTOWN WAY, Chilliwack

If this townhouse doesn't check all the boxes for your dream home, view the other 992 townhouses in Chilliwack.

This freehold townhouse was built in 2018 and is currently listed at $318 per square foot. Monthly strata fees for this unit are $480. The property offers 2 parking spaces, a garage, scenic views. Annual property taxes were assessed at $2,861 in 2025.

16 8413 MIDTOWN WAY is in the city of Chilliwack, British Columbia and found in the community of Chilliwack Proper South in Chilliwack.

Other communities nearby are Chilliwack Downtown, West Chilliwack and Chilliwack Proper West. Midtown has 14 homes currently on the market, while the district of Chilliwack Proper South has 119 postings on the market. This is roughly 12.0% of Chilliwack's total 992 listings on the market. The average listed price of a townhouse in Chilliwack Proper South is $571,722, with an estimated mortgage of $2,674 per month.* That is 0.7 the average list price of $824,609 for a townhouse in Chilliwack.

Townhouses listed in Chilliwack Proper South are an average of 1,497 sq ft, with 3 beds and 2 baths.

The majority of properties for sale in the community around 16 8413 MIDTOWN WAY are townhouses, not apartments/condos.

Monthly payments are an estimate based on a mortgage with 20% down @ 5% with a 5-yr mortgage rate

MLS®#: R3161016 · $575,000 · 3 bedroom townhouse in Chilliwack Proper South Chilliwack.

FAQs About 8413 Midtown Way, Chilliwack

What is the square footage of this townhouse?
8413 Midtown Way, MLS® R3161016 has a size of 1,808 sqft. This is above the average square footage for townhouse in the Chilliwack Proper South neighbourhood, which is 1,679 sqft.
What are nearby schools to 8413 Midtown Way, Chilliwack?
Nearby secondary schools include Highroad Academy, Chilliwack and Sardis. Nearby elementary schools include Cascade Christian, Cascade Christian and Cascade Christian.
How many bedrooms and bathrooms does this home have?
There are 3 bedrooms and 4 bathrooms in this townhouse at 8413 Midtown Way, MLS® R3161016.
Does this townhouse have parking available?
Yes, there is parking available for the townhouse at 8413 Midtown Way with 2 spots.
What are annual taxes for 8413 Midtown Way, Chilliwack, BC?
Annual taxes for this home are estimated at $2,861 per year based on 2025 tax year reports.
Is 8413 Midtown Way, Chilliwack, walkable?
With a Walk Score™ of 71, this home is considered very walkable with many errands that can be accomplished by foot and close transit options.
How does 8413 Midtown Way compare to other homes selling in Chilliwack Proper South, Chilliwack?
This home is listed at 0.7% above average townhouse prices for Chilliwack Proper South and has been on the market for 56 days fewer than the typical home in that neighbourhood.