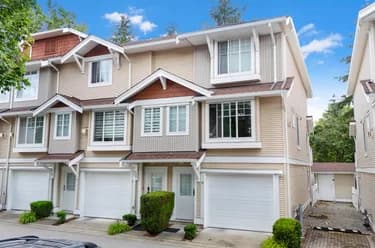
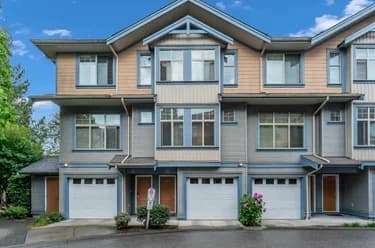
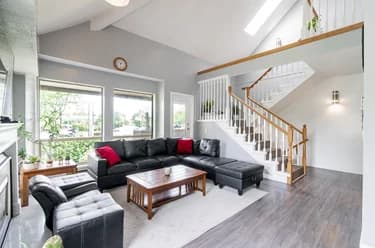
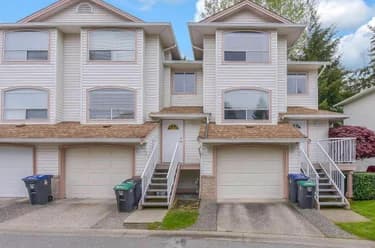
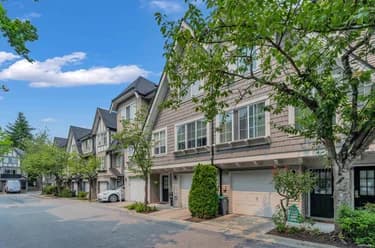
16-12110 75a Avenue, Surrey, BC
•West NewtonFor Sale
76 days
- $729,000
- 3 bed
- 3 bath
- 1582 sqft
- Built in 2002
MLS® R3152401
•Sutton Sarbat Realty
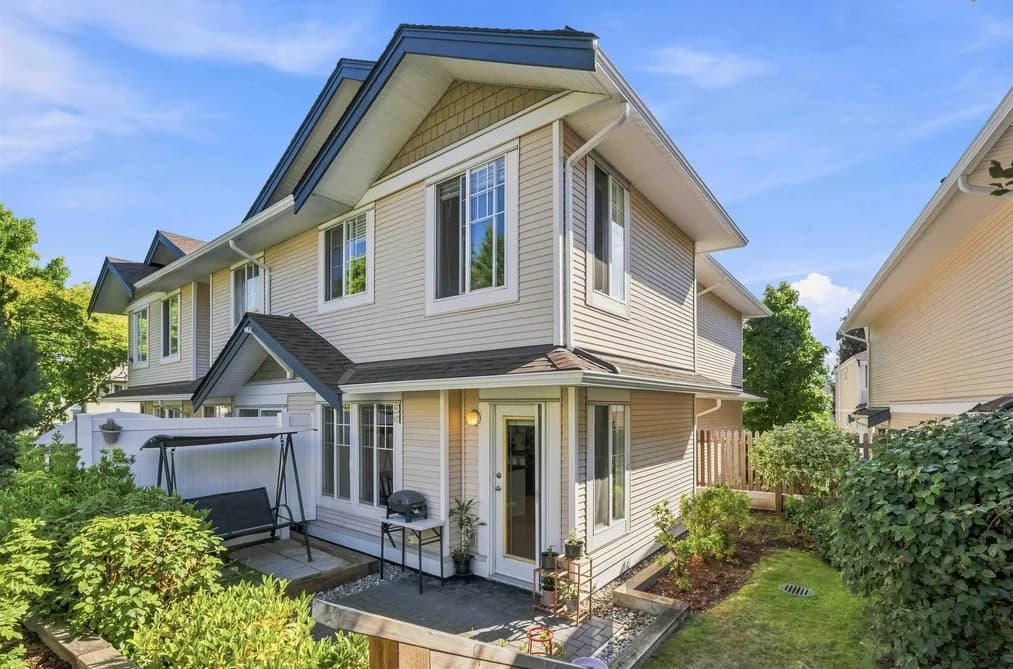
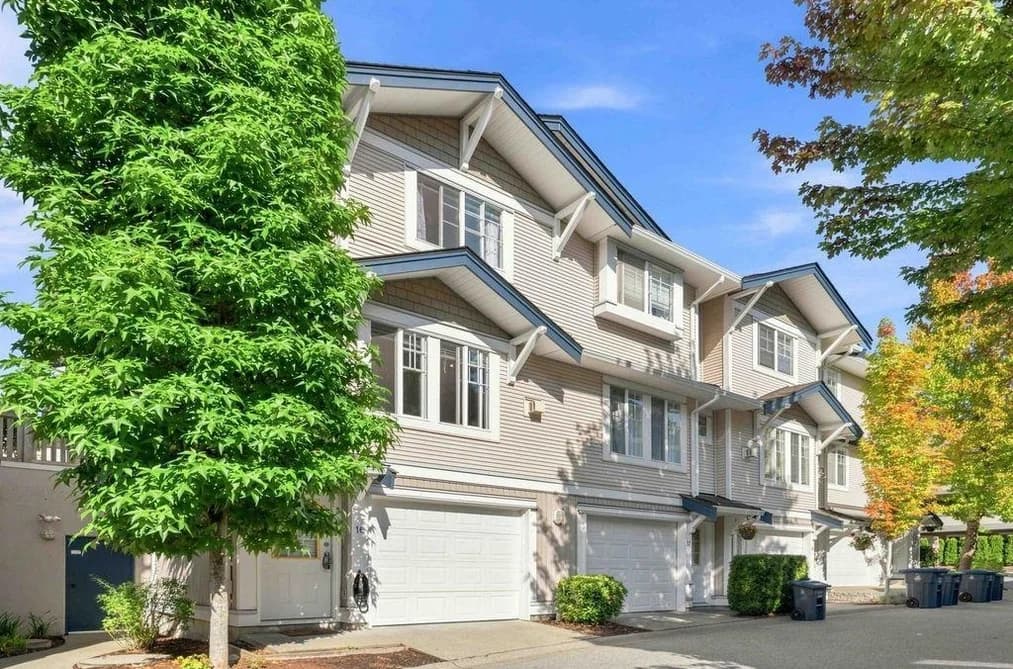

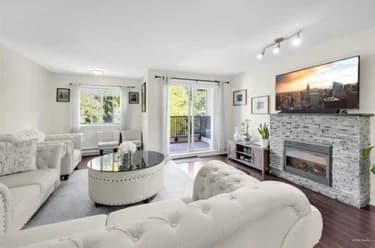
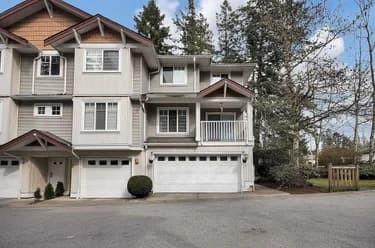
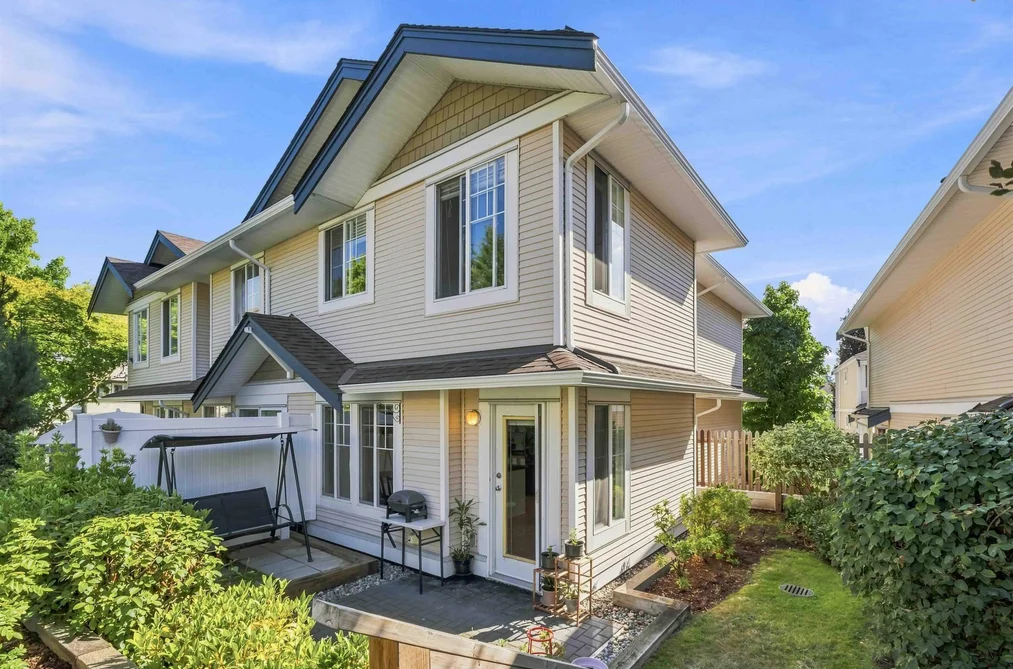
This exceptionally spacious 3-bedroom, 2-bathroom corner townhouse delivers the perfect blend of peaceful living, affordability, and relaxed family comfort. Thanks to its prime corner position, the home is filled with natural light and features a generous layout designed for effortless daily living. Step outside to your private back garden, a serene retreat perfect for morning coffee, weekend barbecues, and children's playtime. Parking and storage are seamlessly handled by a rare, secure two-car garage. Nestled in a quiet, family-friendly enclave, this home offers unbeatable everyday convenience with a short walk to all levels of schooling, local parks, transit, and shopping spots. Bright, central, and move-in ready, this is the complete family haven you have been waiting to call home.
This Townhouse home located at 6533 121 Street, Surrey is currently for sale and has been available on Strawhomes.com for 1 days. This property is listed at $725,000 with an estimated mortgage of $3,391* per month. It has 3 beds, 2 bathrooms, and is 1,335 square feet. The property was built in 2000. 16 6533 121 Street, Surrey BC V3W 1M5 is in the West Newton Townhouses neighbourhood Surrey. Panorama Ridge, East Newton and Queen Mary Park Surrey are nearby neighborhoods.
Selling
| MLS® # | Date | Event | Price |
|---|---|---|---|
| XXXXXXXXXX | Xxx XX, XXXX | Listed | — |
| XXXXXXXXXX | Xxx XX, XXXX | Xxxxxxx | $X,XXX,XXX |
| Xxx XX, XXXX | Xxxxxx | $X,XXX,XXX |
| Year | Land + Improvements | Assessment |
|---|---|---|
| Current | $558,000 + $159,000 | $717,000 |


| Area | Avg. Price | Updated |
|---|---|---|
| This Home | $725,000 | Oct 8, 2026 |
| Surrey | $1,364,413 | Oct 8, 2026 |
| West Newton | $908,207 | Oct 8, 2026 |
With 4,293 townhouses in Surrey, finding your perfect home will be easy.
This freehold townhouse was built in 2000 and is currently listed at $543 per square foot. Monthly strata fees for this unit are $345. The property offers 2 parking spaces, a garage, 1 fireplace, scenic views.
16 6533 121 STREET is in the city of Surrey, British Columbia and found in the community of West Newton in Surrey.
Other communities nearby are Panorama Ridge, East Newton and Queen Mary Park Surrey. 121 has 41 homes currently on the market, while the district of West Newton has 213 postings on the market. This represents approximately 5.0% of the total 4,293 properties listed for sale in Surrey. The average listed price of a townhouse in West Newton is $914,224, with an estimated mortgage of $4,276 per month.* That is 0.7 the average list price of $1,364,465 for a townhouse in Surrey.
The average West Newton listed townhouse is 1,927 sq ft, has 4 beds, and 3 baths.
In the area surrounding 16 6533 121 STREET, townhouses outnumber apartments/condos on the market.
Monthly payments are an estimate based on a mortgage with 20% down @ 5% with a 5-yr mortgage rate
MLS®#: R3173875 · $725,000 · 3 bedroom townhouse in West Newton Surrey.
The list price of the Townhouse at 16-6533 121 Street, Surrey is $725,000 and has been listed on strawhomes.com. 16-6533 121 Street, Surrey, BC V3W 1M5 has 3 beds, 2 baths, and is 1,335 sq ft. This MLS® listing ID R3173875 was built in 2000. 16-6533 121 Street, Surrey is located in the city of Surrey Townhouses for sale, and situated in a great neighbourhood called West Newton Townhouses for sale.
This Townhouse is an attached property that is currently for sale and was listed on October 8, 2026, or listed today on our web site. This attached townhouse is for sale and is located in the neighbourhood of West Newton. It was built in the year of 2000, or 26 years old. The full mailing address is 16-6533 121 Street, Surrey, BC, V3W 1M5. It has 3 beds & 2 baths. The list price of this attached townhouse is $725,000 and the living area is 1,335 sq ft, or $543 per square foot. The monthly strata fee is $345 and the ownership is freehold strata.
The postal code V3W 1M5 has a few open houses in Surrey British Columbia Canada. This West Newton attached townhouse for sale is one of Lower Mainlands best priced properties in the West Newton neighbourhood.
If you would like to calculate your mortgage payment for this listing located at V3W 1M5 and need a mortgage calculator please see above.
For sellers wanting to get a home value of their townhouse for sale near This MLS® listing ID R3173875, please contact us using make an appointment button below and then click to see what is my home worth button to have a Surrey listing agent contact you with our selling system. Richard Morrison is a top real estate agent located in Surrey West Newton.
You can see Price History, house prices, Walk Score, and property disclosure above. The data relating to real estate on this website (MLS® R3173875) comes in part from the Surrey MLS® Reciprocity program of either Greater Vancouver REALTORS® (GVR), the Fraser Valley Real Estate Board (FVREB) or the Chilliwack and District Real Estate Board (CADREB).