By Area
By Type

16 45762 SAFFLOWER CRESCENT

Address
16 45762 SAFFLOWER CRESCENT, Chilliwack BC V2R 0S4
List Price
$779,900
Est. $3,647/month
Beds
3
Baths
4
Sq Ft
2,269
Type
Townhouse
Structure
Residential Attached
Year Built
2011
Size
2,269 sqft
Parking
3 parking spots
Stories
Taxes
$3,384.12 /yr (2025)
Strata
$408.17/mo
Pets
Cats OK, Dogs OK, Number Limit (Two), Yes With Restrictions
Status
For Sale
MLS®#
R3141534
Walk Score
67
Added
Updated
Listed By
Oakwyn Realty Ltd.
MLS RECIPROCITY

Property Description

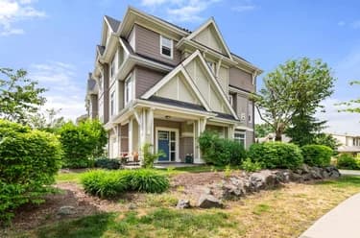
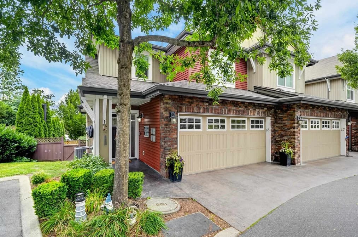
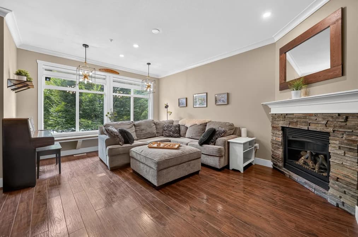
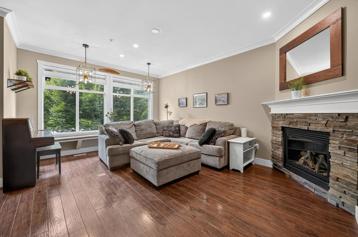
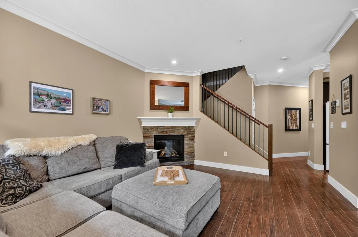
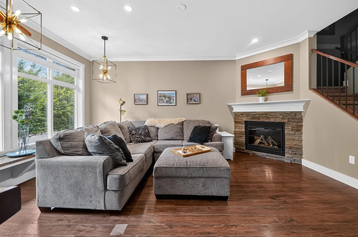
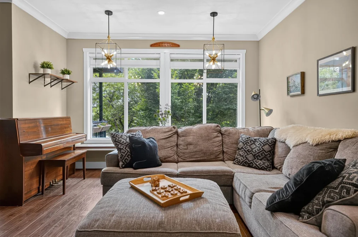
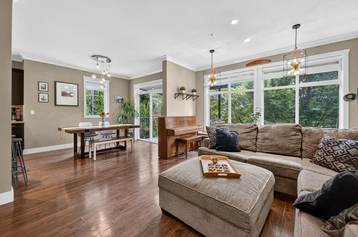
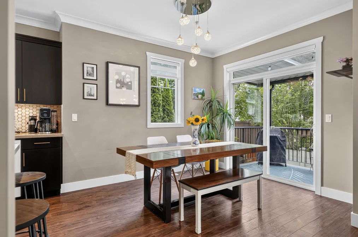
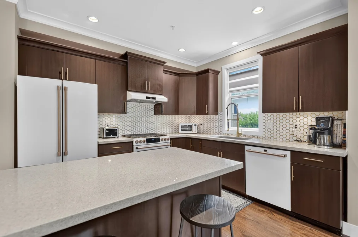
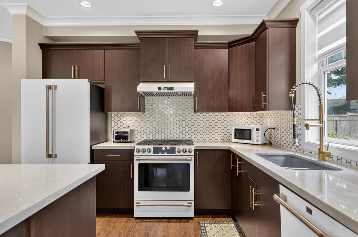
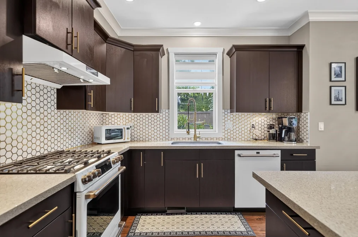
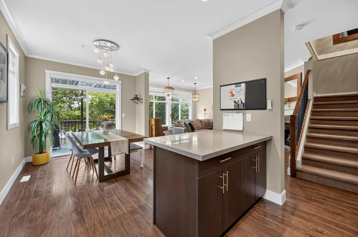
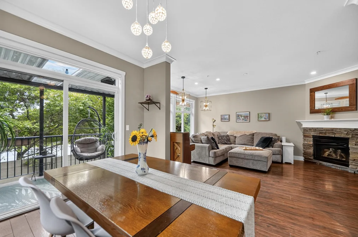
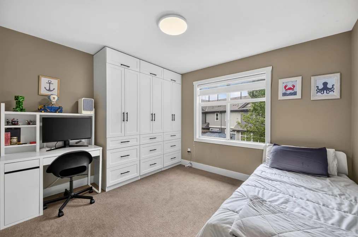
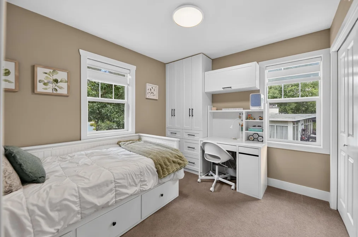
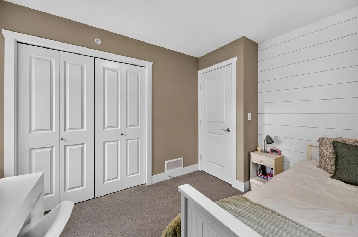
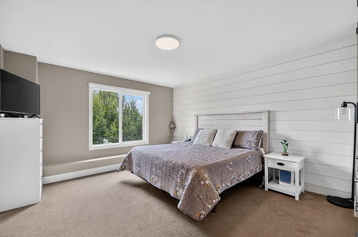
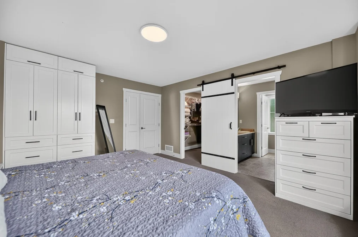
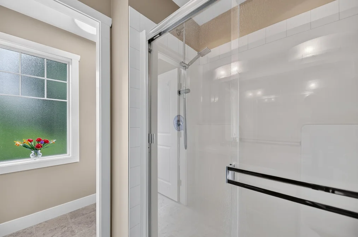
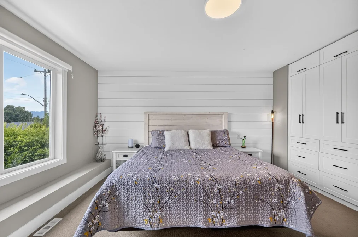
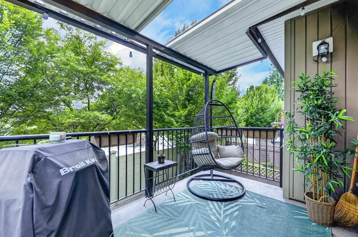
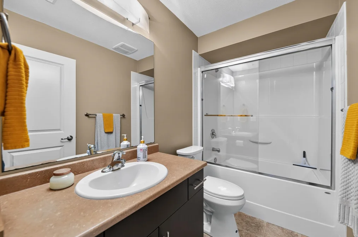
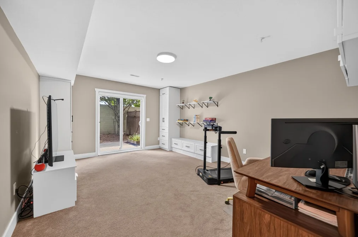
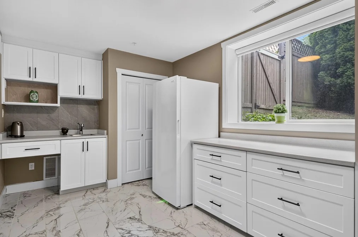
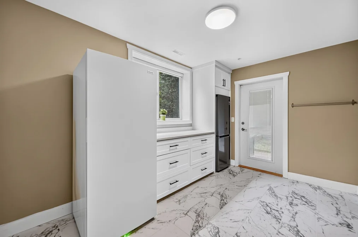
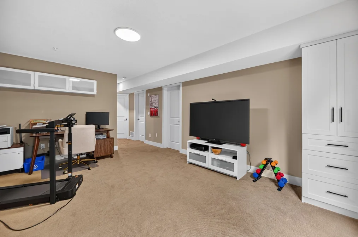
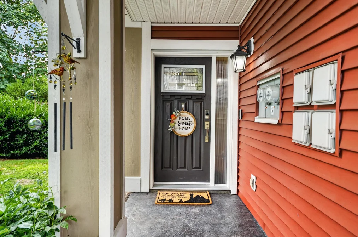
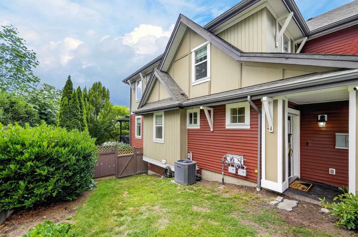
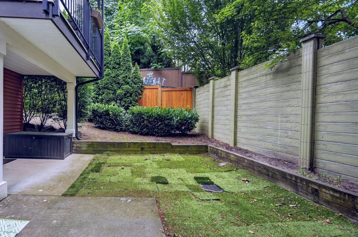
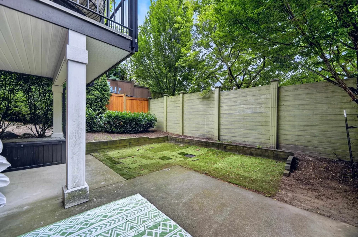
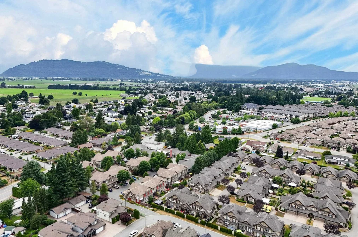
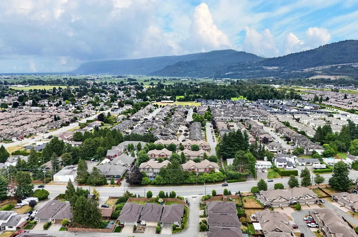
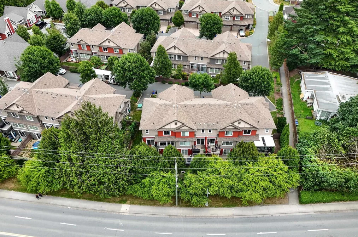
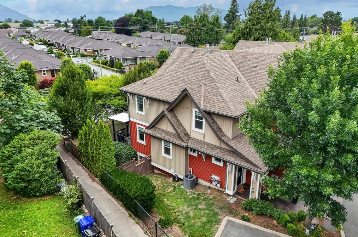
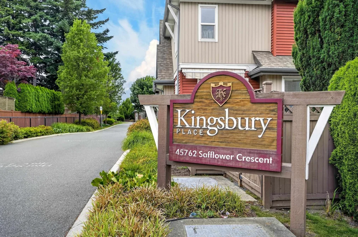
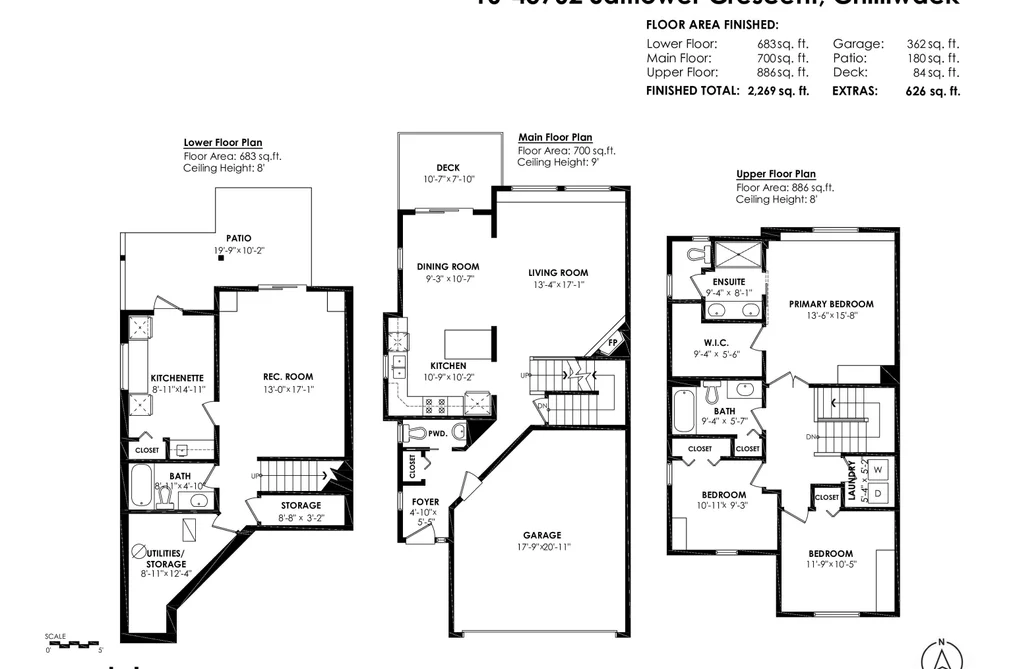
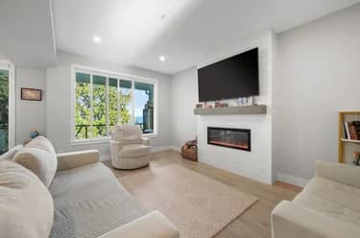
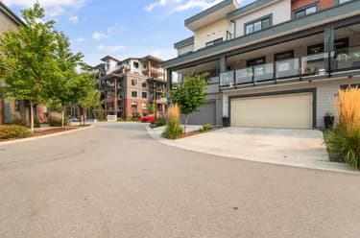
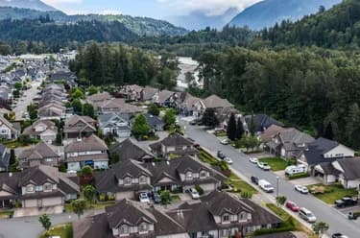
Welcome to Chilliwack's sought-after Sardis neighbourhood, home to Kingsbury Place! This 3-bed, 4-bath home with basement features premium Café appliances, custom cabinetry in all bedrooms, smart Ecobee tech, new AC (2024), and a Level 2 EV charger. Walk out to a fenced backyard, summer kitchen/Bar Room, and covered balcony. Families will love nearby Sardis Elementary, Vedder Middle, and Sardis Secondary. Enjoy outdoor living at Sardis Park, grab coffee at Little Beetle Bistro, or pick up groceries close by — This home is a true gem!

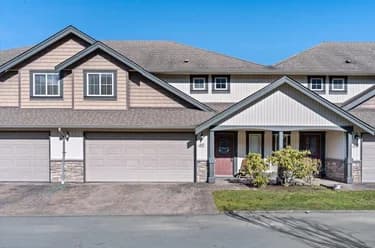
This Townhouse home located at 45762 Safflower Crescent, Chilliwack is currently for sale and has been available on Strawhomes.com for 4 days. This property is listed at $779,900 with an estimated mortgage of $3,647* per month. It has 3 beds, 4 bathrooms, and is 2,269 square feet. The property was built in 2011. 16 45762 Safflower Crescent, Chilliwack BC V2R 0S4 is in the Sardis South Townhouses neighbourhood Chilliwack. Sardis East Vedder, Sardis West Vedder and Garrison Crossing are nearby neighborhoods.

Video Tour

Facts & Features

Property

Area Minor
Sardis South
Postal Code
V2R 0S4
Property Sub Type
Townhouse
Year Built
2,011
Size (Interior)
2,269 sqft
Building Area Total
2,269 sqft
Area Major
Sardis
Property Type
Residential
Status
Active
Last Modified
2026-07-03

Inside

Bathrooms
3
Main Level Bathrooms
Flooring
Laminate, Carpet
Fireplace
1
Rooms
Above Grade Finished Area
Below Grade Finished Area
Kitchen Appliances
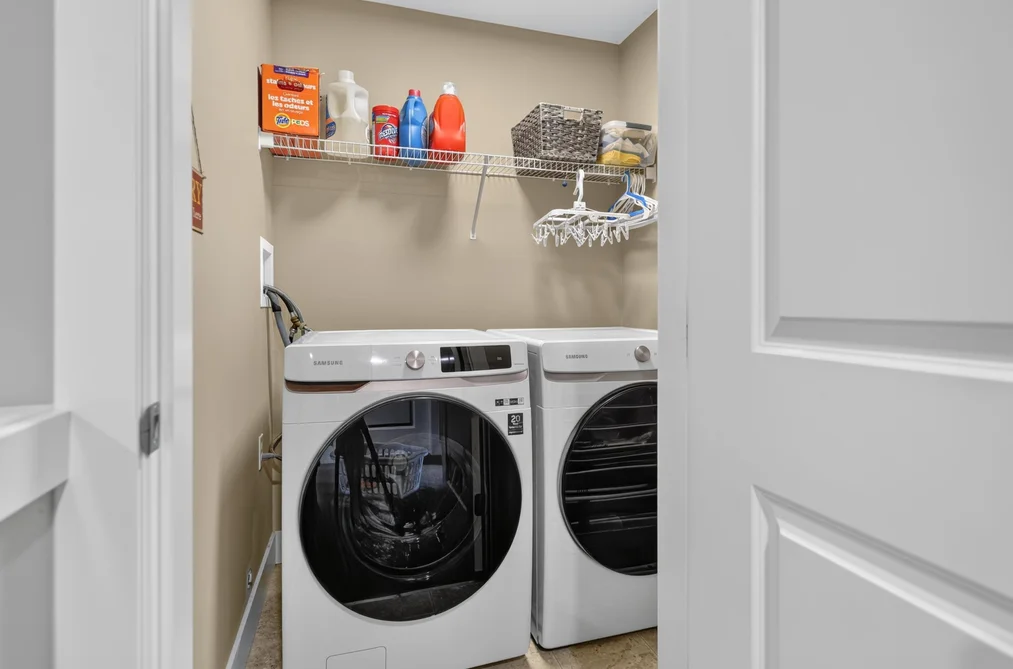
Washer/Dryer, Dishwasher, Refrigerator, Stove, Microwave
Bedrooms
3
Half Bathrooms
1
Fireplace Features
Insert, Gas
Window Features
Window Coverings
Interior Features
Central Vacuum Roughed In

Building

Roof
Asphalt
Floor Area Below Grade
Basement
Finished, Exterior Entry
Heating
Forced Air, Heat Pump
Foundation
Concrete Perimeter
Structure
Residential Attached
Levels
Two
Security Features
Security System
Construction
Frame Wood, Vinyl Siding
Exterior Features
Balcony, Private Yard

Parking

Parking Space (A)
3
Parking Features
Additional Parking, Garage Double, Front Access, Concrete, Garage Door Opener
Garage
Yes

Fees

Taxes
$3,384.12
Tax Year
2,025
Maintenance Fee
$408.17/month
Common Elements Included
Trash, Maintenance Grounds, Management, Sewer, Water
Central A/C Included
No

Utilities

Utilities
Community, Electricity Connected, Natural Gas Connected, Water Connected
Sewer
Public Sewer, Sanitary Sewer, Storm Sewer
Water Source
Public

Highlights

Building Amenities
Trash, Maintenance Grounds, Management, Sewer, Water
Community Features
Shopping Nearby

Land

Lot Features
Central Location, Recreation Nearby
Fencing
Fenced

Listing Details

MLS® Number
R3141534
Ownership
Freehold Strata
Age
15 years
Main Floor Finished Area
700 sqft
Listing Source
GVR – FVREB – CADREB – BCNREB – Resi
Pets Allowed
Cats OK, Dogs OK, Number Limit (Two), Yes With Restrictions

Additional Property Details

Above Grade Finished Area
Below Grade Finished Area
Basement Finished Area
Main Floor Finished Area
Main Level Bathrooms
Age of Building
Legal Description
Distance to Transit
Rentals Allowed
Management Company
Restrictions
Age Restriction
Fireplace Features
Patio & Porch
Fencing
Covered Parking Places

Rooms

lockSign in to view room details

Sold History

Listing records and last sold date for 16 45762 SAFFLOWER CRESCENT, Chilliwack BC V2R 0S4, Chilliwack

MLS® #DateEventPrice
XXXXXXXXXXXxx XX, XXXXListed
Join or Sign In • Real estate boards need a verified account to see listing features & sold data

Location

Similar Homes

Shop homes for sale similar to 16 45762 SAFFLOWER CRESCENT, Chilliwack BC V2R 0S4, Chilliwack

Neighbourhood

Nearby Amenities, Schools, Commute and Travel Times near - 45762 Safflower Crescent, Chilliwack

AreaAvg. PriceUpdated
This Home$779,900Jun 30, 2026
Chilliwack$808,640Jul 5, 2026
Sardis South$877,179Jul 5, 2026

Amenities

Grocery Stores

  • Save-On-Foods1.05 km
  • Flemings Corner Store1.75 km
  • Garrison Gourmet Greens Co.2.02 km

Malls

  • Vedder Pointe Shopping Centre0.31 km
  • Chwk flea market1.10 km
  • Big Box Outlet Store - Chilliwack1.57 km

Pharmacy

  • Shoppers Drug Mart0.30 km

Liquor

  • The Other Liquor Store0.39 km

Libraries

  • Sardis Library2.03 km
  • UFV Chilliwack campus at Canada Education Park2.44 km

Entertainment & Sports

Movie Theaters

  • Cottonwood 4 Cinemas2.44 km
  • Galaxy Cinemas Chilliwack3.90 km

Restaurants

  • Frankie's Italian Kitchen & Bar1.60 km
  • Coconut Thai Restaurant1.64 km
  • Earls2.25 km

Nightlife

  • The Jolly Miller Pub1.35 km
  • Major League 21.58 km
  • Frankie's Italian Kitchen & Bar1.60 km

Arenas

  • Chilliwack Coliseum5.44 km

Health and Fitness

Fitness

  • Anytime Fitness1.63 km
  • Studio B Yoga & More Inc.1.88 km

Golf

  • Kinkora Golf Course0.82 km
  • Cheam Mountain Golf Course3.39 km
  • Cultus Lake Golf Club5.20 km

Hospitals

  • Chilliwack General Hospital4.97 km

Parks

Parks Nearby

  • Sardis Park0.82 km
  • Maple Meadows Mobile Home Park1.17 km
  • Balmoral Park1.23 km

Trails Nearby

  • Sardis Park0.81 km
  • Jinkerson Park3.18 km
  • Mt Thom Park4.31 km

Public Recreation Center

  • Cheam Leisure Centre1.74 km
  • Chilliwack Heritage Park3.93 km
  • District of Chilliwack Parks and Recreation Indoor Pool4.22 km

Museum

  • Chilliwack Museum5.31 km
  • Kilby Store & Farm12.83 km

University & College

  • UFV Chilliwack campus at Canada Education Park2.53 km
  • University of the Fraser Valley - Hope Centre11.16 km

Preschools

  • Sardis Children's Centre Society0.97 km

Bus Stations

  • Vedder 6460 block0.28 km
  • Vedder at Manuel0.71 km
  • Promontory at Thomas1.16 km
  • Spruce at Rochester1.43 km
  • Tyson at Balmoral1.57 km

Elementary

  • Sardis0.77 km
  • Tyson1.16 km
  • Tyson Elementary1.18 km

Secondary

  • Sardis Secondary0.57 km
  • Sardis0.63 km
  • GW Graham Middle Secondary1.54 km

About: 16 16 45762 SAFFLOWER CRESCENT, Chilliwack BC V2R 0S4, Chilliwack

With 728 townhouses for sale in Chilliwack, finding your perfect home will be easy.

This freehold townhouse was built in 2011 and is currently listed at $344 per square foot. Monthly strata fees for this unit are $408.17. The property offers 3 parking spaces, a garage, 1 fireplace. Annual property taxes were assessed at $3,384 in 2025.

Located in the city of Chilliwack, within the province of British Columbia, the address 16 16 45762 SAFFLOWER CRESCENT, Chilliwack BC V2R 0S4 resides in the Sardis South neighbourhood of Chilliwack.

Other communities nearby are Sardis West Vedder, Sardis East Vedder and Chilliwack Proper South. Safflower has 2 homes currently on the market, while the district of Sardis South has 61 postings on the market. That's just 8.4% of the 728 total listings for sale in the city of Chilliwack. In Sardis South, the average asking price for a townhouse is $877,179, which translates to a monthly mortgage payment of around $4,102.* This is 1.1 times the average price of $809,108 for a similar townhouse in the city of Chilliwack.

Townhouses listed in Sardis South are an average of 2,192 sq ft, with 4 beds and 3 baths.

The community around 16 16 45762 SAFFLOWER CRESCENT, Chilliwack BC V2R 0S4 has more townhouses for sale than apartments/condos.

Monthly payments are an estimate based on a mortgage with 20% down @ 5% with a 5-yr mortgage rate

MLS®#: R3141534 · $779,900 · 3 bedroom townhouse in Sardis South Chilliwack.

FAQs About 45762 Safflower Crescent, Chilliwack

What is the square footage of this townhouse?
45762 Safflower Crescent, MLS® R3141534 has a size of 2,269 sqft. This is above the average square footage for townhouse in the Sardis South neighbourhood, which is 1,943 sqft.
What are nearby schools to 45762 Safflower Crescent, Chilliwack?
Nearby secondary schools include Sardis, GW Graham and Highroad Academy. Nearby elementary schools include Sardis, Tyson and Vedder.
How many bedrooms and bathrooms does this home have?
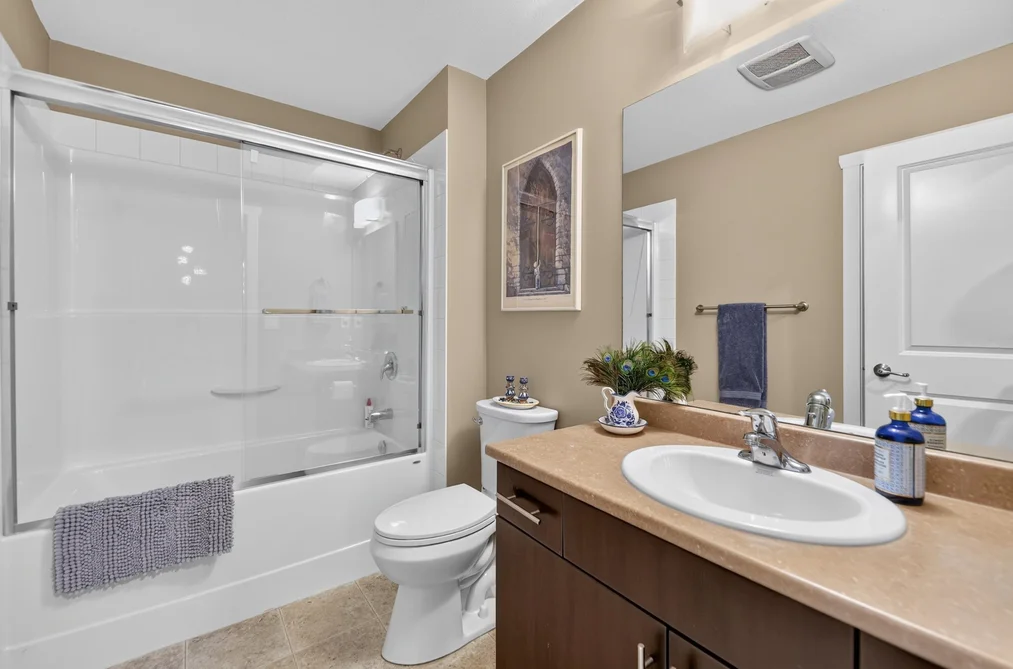
There are 3 bedrooms and 4 bathrooms in this townhouse at 45762 Safflower Crescent, MLS® R3141534.
Does this townhouse have parking available?
Yes, there is parking available for the townhouse at 45762 Safflower Crescent with 3 spots.
What are annual taxes for 45762 Safflower Crescent, Chilliwack, BC?
Annual taxes for this home are estimated at $3,384 per year based on 2025 tax year reports.
Is 45762 Safflower Crescent, Chilliwack, walkable?
With a Walk Score™ of 67, this home is considered somewhat walkable with some errands that can be accomplished by foot and nearby transit options.
Does 45762 Safflower Crescent, MLS® R3141534 have any upcoming open houses?
Yes, there are scheduled open houses for 45762 Safflower Crescent at Sat Jul 04 2026 21:00:00 GMT+0000 (Coordinated Universal Time) July 4, 2026
How does 45762 Safflower Crescent compare to other homes selling in Sardis South, Chilliwack?
This home is listed at 7.7% above average townhouse prices for Sardis South and has been on the market for 4 days fewer than the typical home in that neighbourhood.