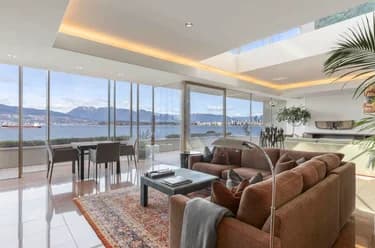
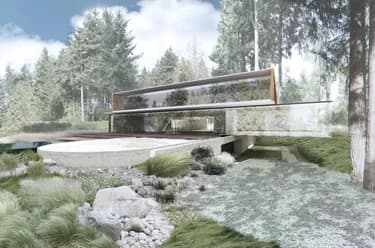
1988 Drummond Drive, Vancouver, BC
•Point GreyFor Sale
120 days
- $27,880,000
- 11 bed
- 12 bath
- 14423 sqft
- Built in 2007
MLS® R3138481
•Luxmore Realty
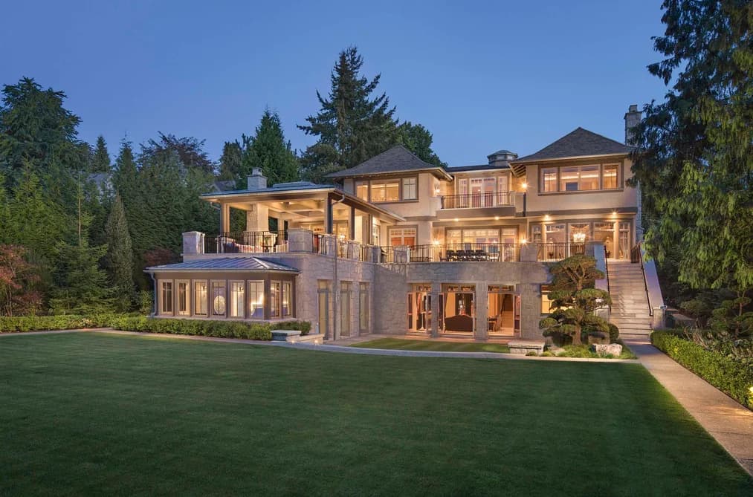
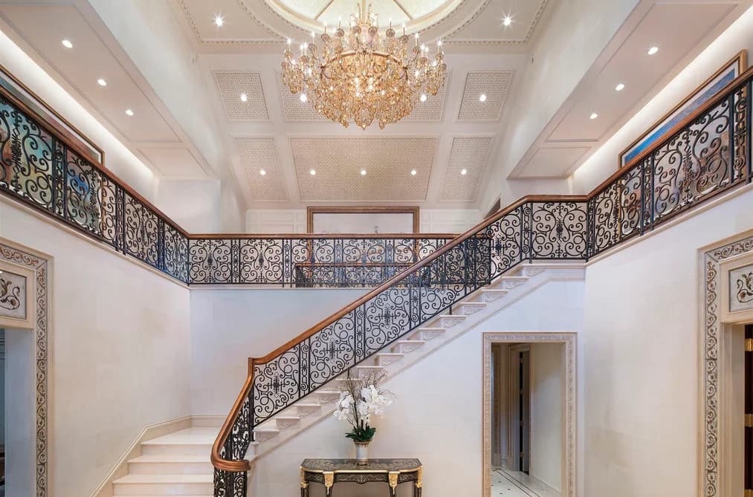

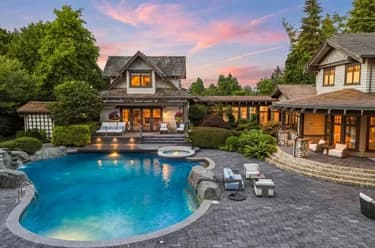
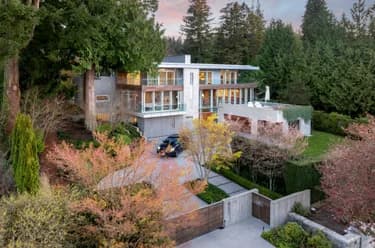
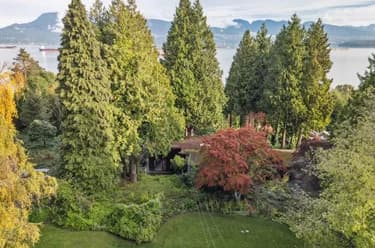
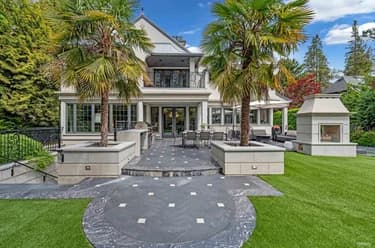
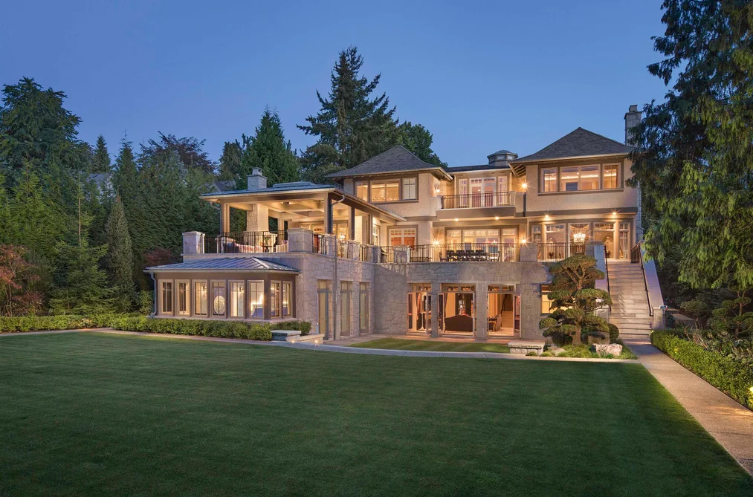
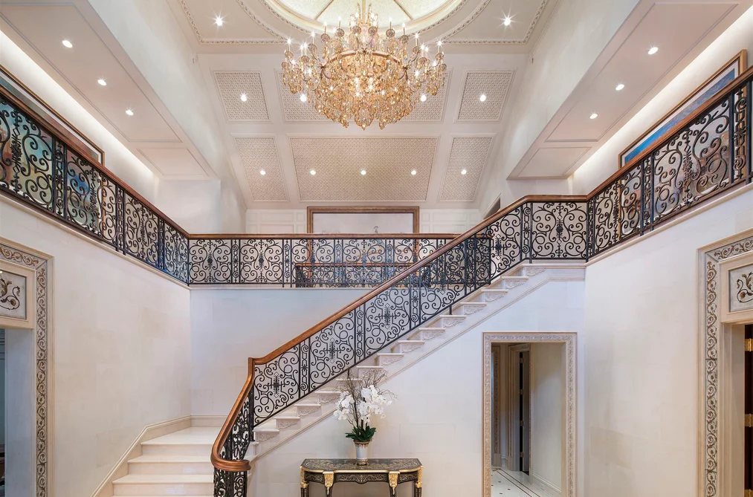
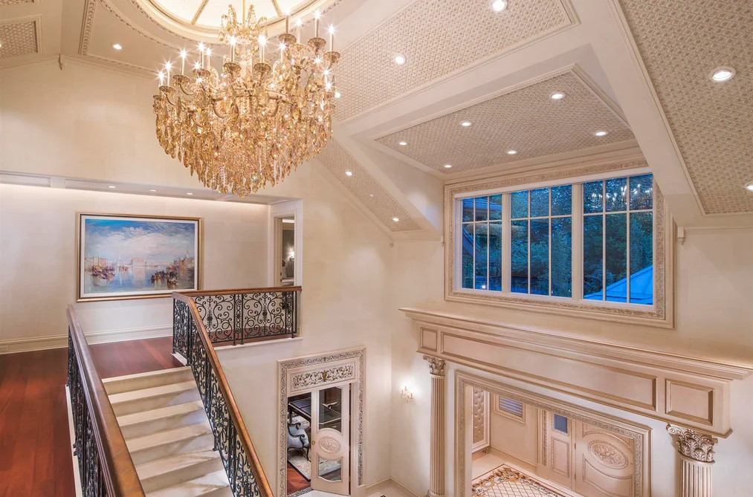
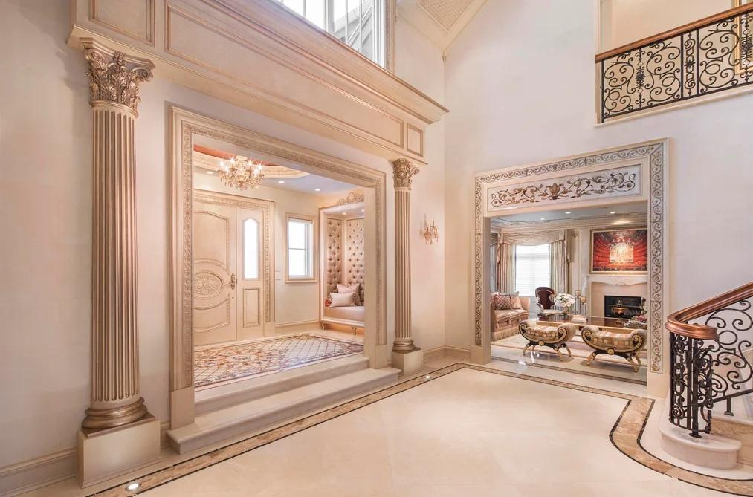
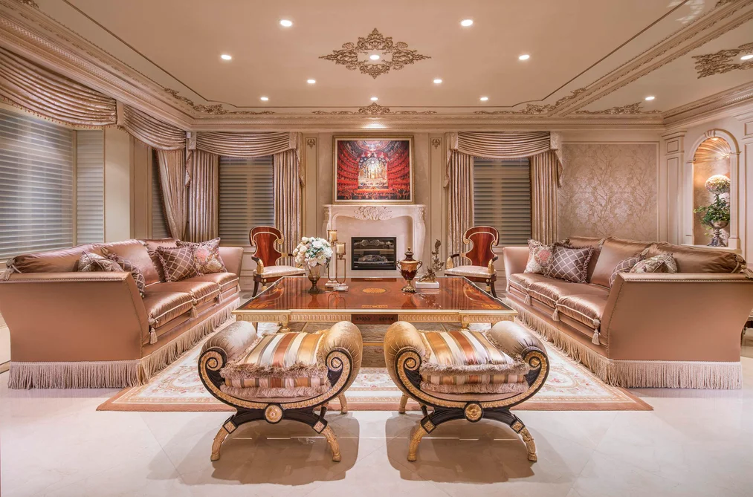
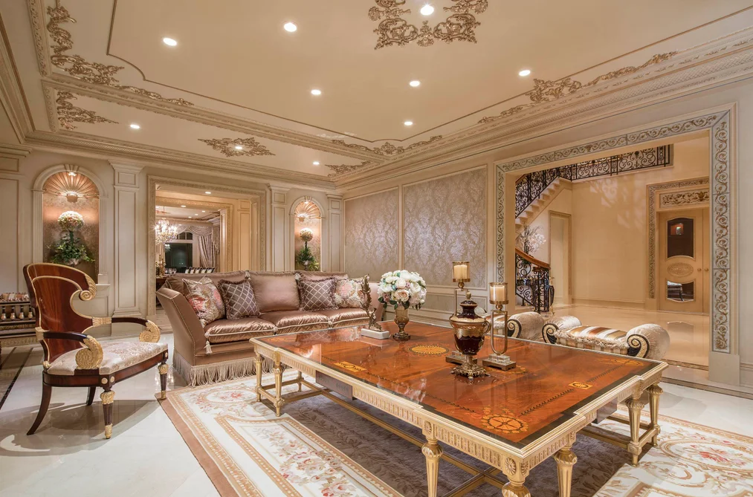
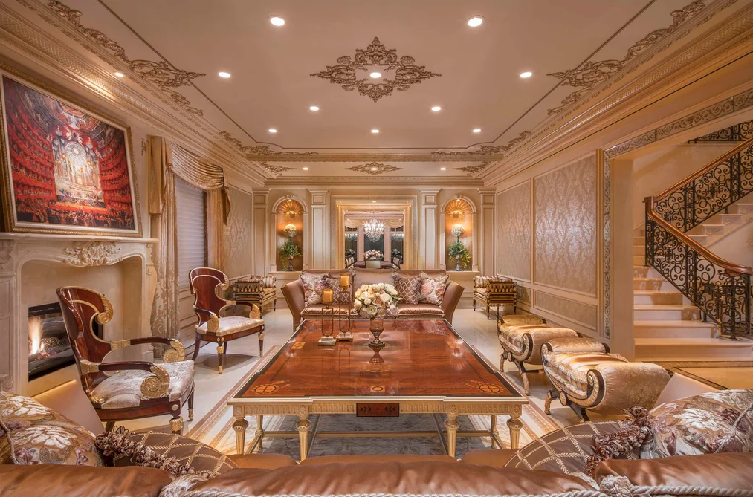
Le Château Versaille d'Angus. Epitome WOW-factor 11670sf 7yr PALACE on 100x264=26400sf VIEW lot on best street in 1st Shaughnessy. Awe-inspiring 2x-height foyer w/ majestic marble stairs. Award winning opulent grand classic masterpiece intricately carved by Bela Constr & Carol Fann Int'rs. Extensive use of elegant marble floors w/ inlay accents, dramatic Birds-Eye walnut burl, beautiful mural paintings, back-painted glass panels, gold-leaf wainscotting accents, impeccable workmanship by only the best master finishers. Well-appointed chef kitchen opens to 1500sf concrete terrace & covered porch perfectly positioned to enjoy fireworks & scenic mtn views. 4 bdrms up, master suite boasts mtn views & Roman-spa. 400sf movie theatre plus indoor 50' lap pool. Elevator. World-class trophy property.
This Single Family Residence home located at 1575 Angus Drive, Vancouver is currently for sale and has been available on Strawhomes.com for 1 days. This property is listed at $26,880,000 with an estimated mortgage of $125,710* per month. It has 6 beds, 9 bathrooms, and is 11,670 square feet. The property was built in 2018. 1575 Angus Drive, Vancouver BC V6J 4H2 is in the Shaughnessy Houses neighbourhood Vancouver. Fairview VW, Quilchena and South Cambie are nearby neighborhoods.
Selling
| MLS® # | Date | Event | Price |
|---|---|---|---|
| XXXXXXXXXX | Xxx XX, XXXX | Listed | — |
| XXXXXXXXXX | Xxx XX, XXXX | Xxxxxxx | $X,XXX,XXX |
| Xxx XX, XXXX | Xxxxxx | $X,XXX,XXX |
| Year | Land + Improvements | Assessment |
|---|---|---|
| 2026 | $9,164,000 + $8,450,000 | $17,614,000 |


| Area | Avg. Price | Updated |
|---|---|---|
| This Home | $26,880,000 | Sep 8, 2026 |
| Vancouver | $1,949,580 | Oct 5, 2026 |
| Shaughnessy | $5,950,283 | Oct 5, 2026 |
With 4,369 detached houses for sale in Vancouver, finding your perfect home will be easy.
This freehold detached house was built in 2018 and is currently listed at $2,303 per square foot. The property sits on a 26,489 sq ft lot with 100 feet of frontage. The property offers 6 parking spaces, a garage, 3 fireplaces, scenic views. Annual property taxes were assessed at $135,290 in 2025.
1575 ANGUS DRIVE is in the city of Vancouver, British Columbia and found in the community of Shaughnessy in Vancouver.
Nearby neighbourhoods include Fairview VW, South Cambie and Quilchena. Angus has 12 homes currently on the market, while the district of Shaughnessy has 98 postings on the market. This represents approximately 2.2% of the total 4,369 properties listed for sale in Vancouver. In Shaughnessy, the average asking price for a detached house is $5,999,606, which translates to a monthly mortgage payment of around $28,058.* This is 3.0 times the average price of $1,972,483 for a similar detached house in the city of Vancouver.
Shaughnessy listed detached houses average 4,835 sq ft, 5 beds, and 5 baths.
In the area surrounding 1575 ANGUS DRIVE, detached houses outnumber townhouses on the market.
The monthly payments provided are an approximation calculated for a mortgage loan with a down payment of 20% @ 5% interest rate over a 5-year mortgage term.
MLS®#: R3162306 · $26,880,000 · 6 bedroom detached house in Shaughnessy Vancouver.
The list price of the House at 1575 Angus Drive, Vancouver is $26,880,000 and has been listed on strawhomes.com. 1575 Angus Drive, Vancouver, BC V6J 4H2 has 6 beds, 9 baths, and is 11,670 sq ft. This MLS® listing ID R3162306 was built in 2018. 1575 Angus Drive, Vancouver is located in the city of Vancouver Houses for sale, and situated in a great neighbourhood called Shaughnessy Houses for sale.
This House is a detached property that is currently for sale and was listed on September 8, 2026, or listed 2 weeks ago on our web site. This detached house is for sale and is located in the neighbourhood of Shaughnessy. It was built in the year of 2018, or 8 years old. The full mailing address is 1575 Angus Drive, Vancouver, BC, V6J 4H2. It has 6 beds & 9 baths. The list price of this detached house is $26,880,000 and the living area is 11,670 sq ft, or $2,303 per square foot. The lot is 26,489 sq ft.
The postal code V6J 4H2 has a few open houses in Vancouver British Columbia Canada. This Shaughnessy detached house for sale is one of Lower Mainlands best priced properties in the Shaughnessy neighbourhood.
If you would like to calculate your mortgage payment for this listing located at V6J 4H2 and need a mortgage calculator please see above.
For sellers wanting to get a home value of their house for sale near This MLS® listing ID R3162306, please contact us using make an appointment button below and then click to see what is my home worth button to have a Vancouver listing agent contact you with our selling system. Richard Morrison is a top real estate agent located in Vancouver Shaughnessy.
You can see Price History, house prices, Walk Score, and property disclosure above. The data relating to real estate on this website (MLS® R3162306) comes in part from the Vancouver MLS® Reciprocity program of either Greater Vancouver REALTORS® (GVR), the Fraser Valley Real Estate Board (FVREB) or the Chilliwack and District Real Estate Board (CADREB).