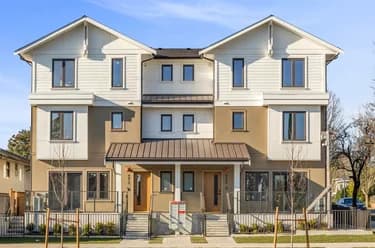
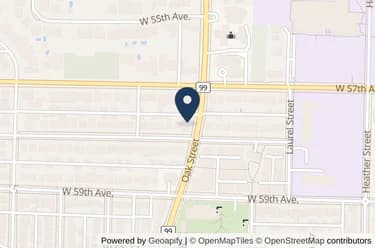
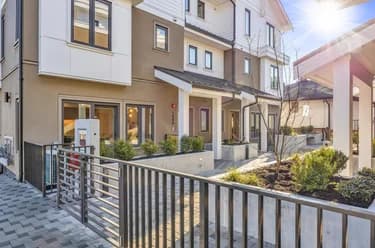
1581 W 57th Avenue, Vancouver, BC
•South GranvilleFor Sale
110 days
- $1,380,000
- 2 bed
- 3 bath
- 1333 sqft
- Built in 2019
MLS® R3142132
•Interlink Realty
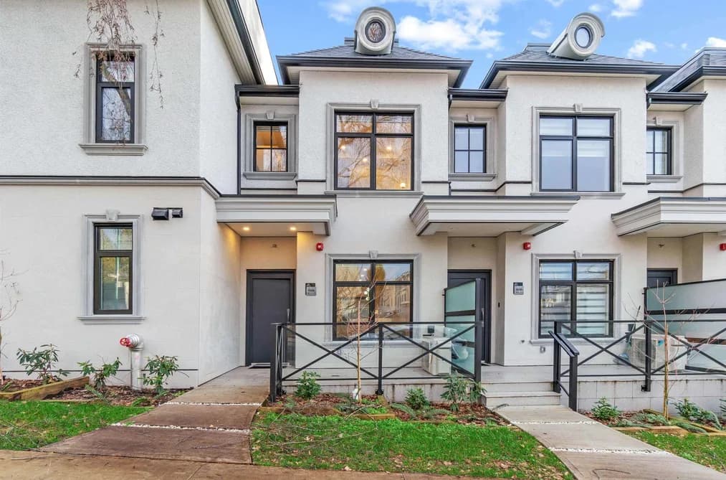
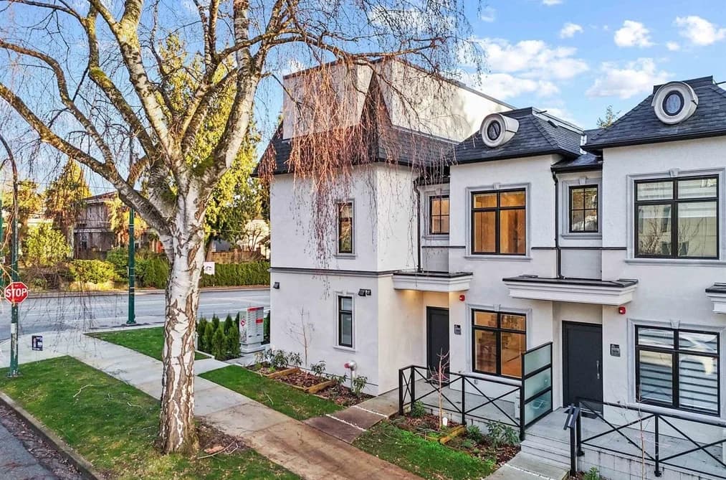

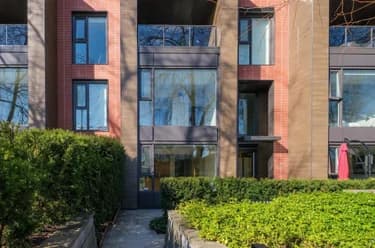
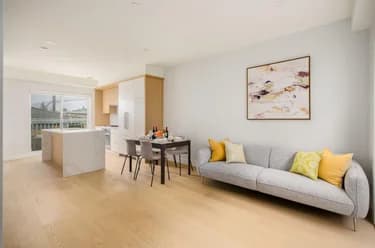
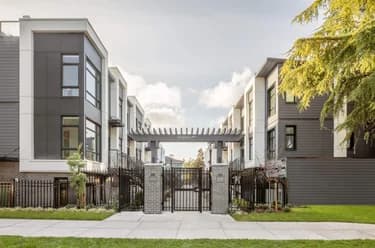
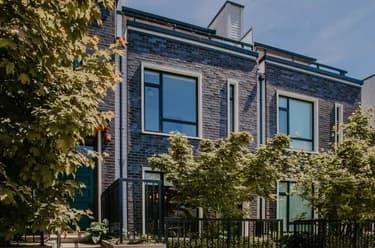
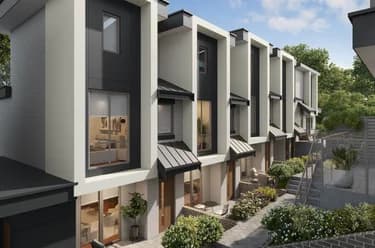
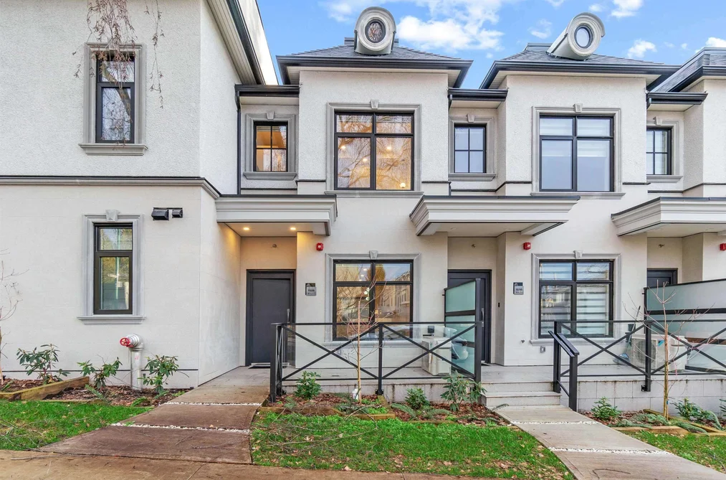
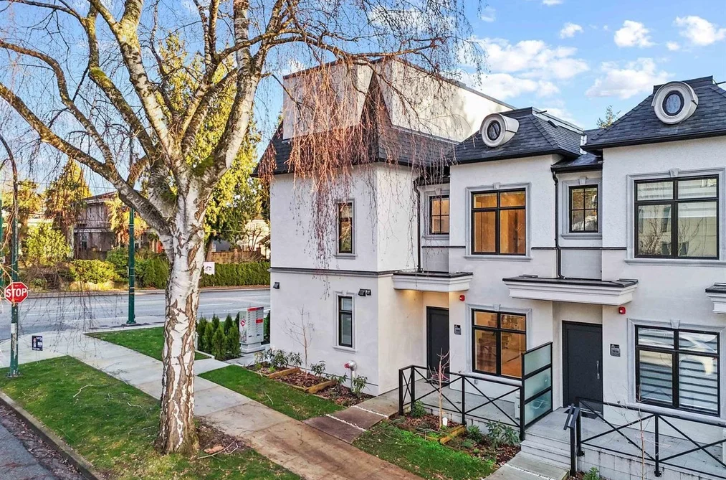
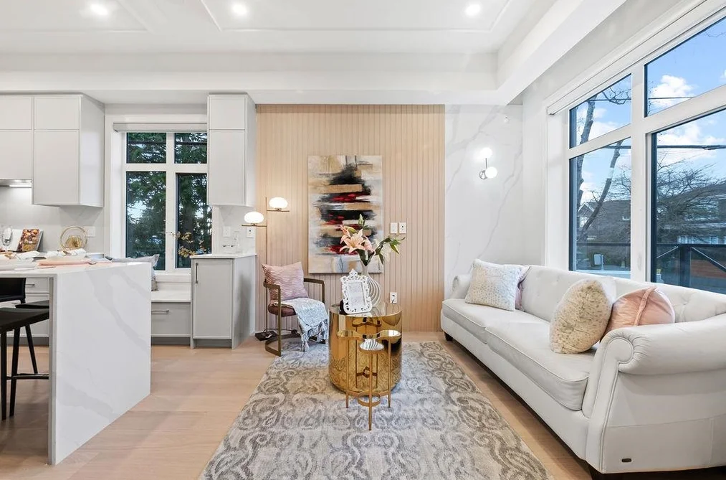
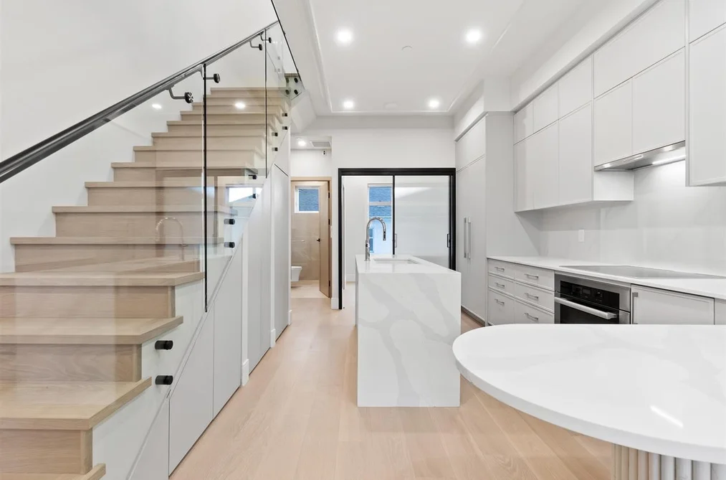
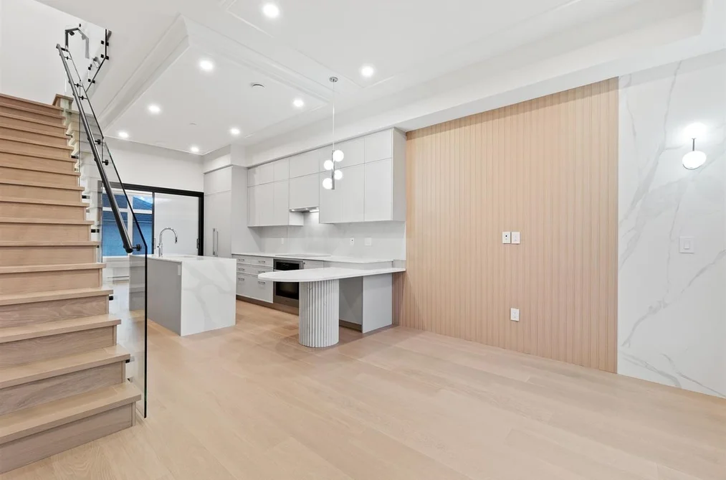
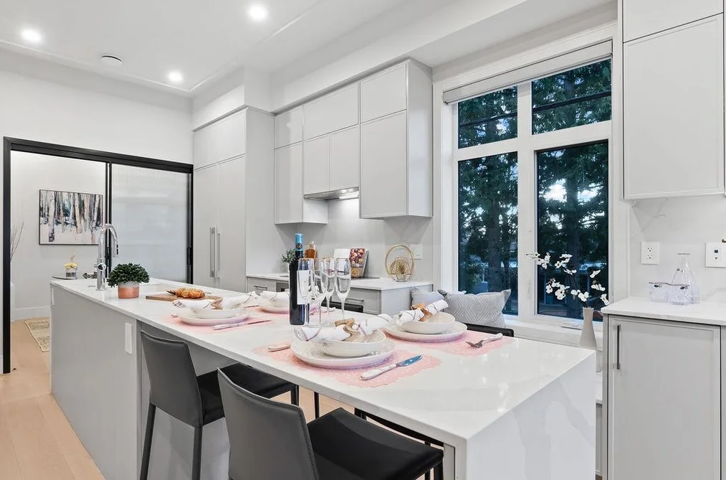
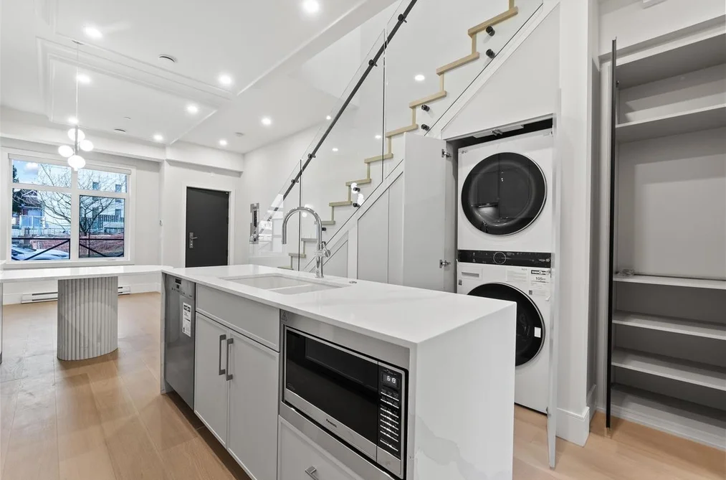
Lusa Village stands out as an exceptional townhome in the coveted South Granville neighborhood. This Impeccably crafted 3-bedroom residence boasts a luxurious and contemporary interior design, setting a new standard for sophisticated urban living. The attention to detail extends throughout with exceptional quality finishing evident in every corner. The kitchen is a culinary haven, featuring top-of-the-line Miele appliances seamlessly integrated with custom millwork. 2 ensuited bdrms upper flr, while the main flr offers a versatile 1 bdrm suite. Abundant natural light fills the space, creating a bright and inviting atmosphere for a truly modern living experience. Included are 1 EV parking space, 1 locker, and 1 bike locker, catering to your practical needs. Open House: Oct 10 Sat 2-4 PM
This Townhouse home located at 1510 W 61st Avenue, Vancouver is currently for sale and has been available on Strawhomes.com for 106 days. This property is listed at $1,366,000 with an estimated mortgage of $6,388* per month. It has 3 beds, 3 bathrooms, and is 1,100 square feet. The property was built in 2023. 1510 W 61st Avenue, Vancouver BC V6P 4Y9 is in the South Granville Townhouses neighbourhood Vancouver. S.W. Marine, Marpole and Oakridge VW are nearby neighborhoods.
Selling
| MLS® # | Date | Event | Price |
|---|---|---|---|
| XXXXXXXXXX | Xxx XX, XXXX | Listed | — |
| XXXXXXXXXX | Xxx XX, XXXX | Xxxxxxx | $X,XXX,XXX |
| Xxx XX, XXXX | Xxxxxx | $X,XXX,XXX | |
| XXXXXXXXXX | Xxx XX, XXXX | Xxxx | $X,XXX,XXX |
| Xxx XX, XXXX | Xxxxxx | $X,XXX,XXX |
| Year | Land + Improvements | Assessment |
|---|---|---|
| 2026 | $985,000 + $328,000 | $1,313,000 |


| Area | Avg. Price | Updated |
|---|---|---|
| This Home | $1,366,000 | Jun 24, 2026 |
| Vancouver | $1,949,580 | Oct 5, 2026 |
| South Granville | $3,430,901 | Oct 5, 2026 |
If this townhouse isn't quite what you're looking for, view the other 4,670 townhomes for sale in Vancouver
This freehold townhouse was built in 2023 and is currently listed at $1,242 per square foot. Monthly strata fees for this unit are $572.3. The property offers 1 parking space, a garage. Annual property taxes were assessed at $4,781 in 2025.
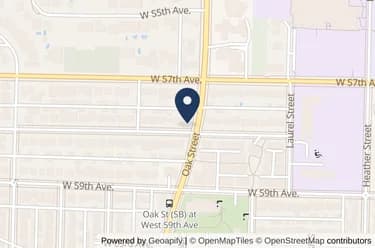
1510 W 61ST AVENUE is in the city of Vancouver, British Columbia and found in the community of South Granville in Vancouver.
Neighboring communities include Oakridge VW, S.W. Marine and Kerrisdale. 61st has 8 homes currently on the market, while the district of South Granville has 137 postings on the market. This represents approximately 2.9% of the total 4,670 properties listed for sale in Vancouver. The average listed price of a townhouse in South Granville is $3,450,476, with an estimated mortgage of $16,137 per month.* That is 1.8 the average list price of $1,933,983 for a townhouse in Vancouver.
South Granville listed townhouses average 3,202 sq ft, 4 beds, and 4 baths.
The community around 1510 W 61ST AVENUE has more townhouses for sale than apartments/condos.
Monthly payments are an estimate based on a mortgage with 20% down @ 5% with a 5-yr mortgage rate
MLS®#: R3140411 · $1,366,000 · 3 bedroom townhouse in South Granville Vancouver.
The list price of the Townhouse at 1510 61st Avenue, Vancouver is $1,366,000 and has been listed on strawhomes.com. 1510 61st Avenue, Vancouver, BC V6P 4Y9 has 3 beds, 3 baths, and is 1,100 sq ft. This MLS® listing ID R3140411 was built in 2023. 1510 61st Avenue, Vancouver is located in the city of Vancouver Townhouses for sale, and situated in a great neighbourhood called South Granville Townhouses for sale.
This Townhouse is an attached property that is currently for sale and was listed on June 24, 2026, or listed 3 months ago on our web site. This attached townhouse is for sale and is located in the neighbourhood of South Granville. It was built in the year of 2023, or 3 years old. The full mailing address is 1510 61st Avenue, Vancouver, BC, V6P 4Y9. It has 3 beds & 3 baths. The list price of this attached townhouse is $1,366,000 and the living area is 1,100 sq ft, or $1,242 per square foot. The monthly strata fee is $572 and the ownership is freehold strata.
The postal code V6P 4Y9 has a few open houses in Vancouver British Columbia Canada. This South Granville attached townhouse for sale is one of Lower Mainlands best priced properties in the South Granville neighbourhood.
If you would like to calculate your mortgage payment for this listing located at V6P 4Y9 and need a mortgage calculator please see above.
For sellers wanting to get a home value of their townhouse for sale near This MLS® listing ID R3140411, please contact us using make an appointment button below and then click to see what is my home worth button to have a Vancouver listing agent contact you with our selling system. Richard Morrison is a top real estate agent located in Vancouver South Granville.
You can see Price History, house prices, Walk Score, and property disclosure above. The data relating to real estate on this website (MLS® R3140411) comes in part from the Vancouver MLS® Reciprocity program of either Greater Vancouver REALTORS® (GVR), the Fraser Valley Real Estate Board (FVREB) or the Chilliwack and District Real Estate Board (CADREB).