By Area
By Type
home

1504 6655 BUSWELL STREET

Address1504 6655 BUSWELL STREET, Richmond BC V6Y 0M4
List Price$1,193,800Est. $5,583/month
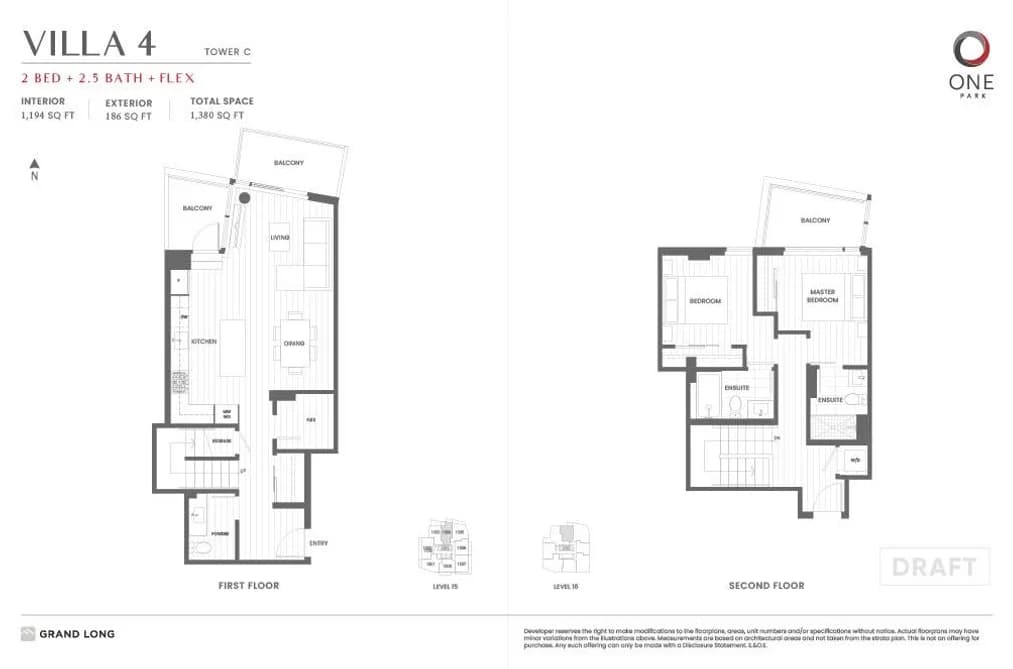
Beds2
Baths3
Sq Ft1,194
TypeApartment/Condo
StructureMulti Family, Residential Attached
Year Built2024
Size1,194 sqft
Parking2 parking spots
Stories
Taxes$4,164.63 /yr (2025)
Strata$847.74/mo
PetsYes With Restrictions
StatusFor Sale
MLS®#R3149324
Walk Score96
Added
Updated
Listed BySutton Group Seafair Realty
MLS RECIPROCITY

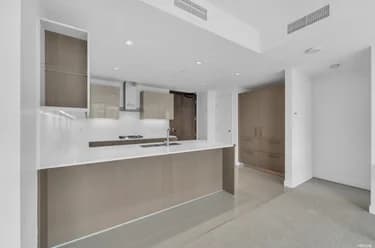
Property Description1504 6655 BUSWELL STREET, Richmond, BC

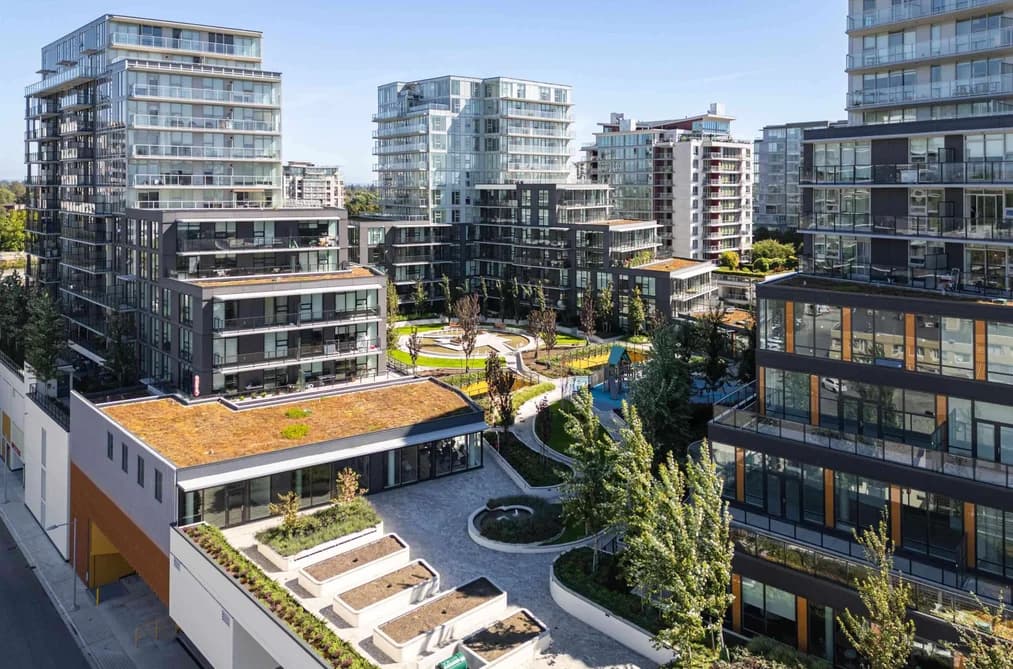
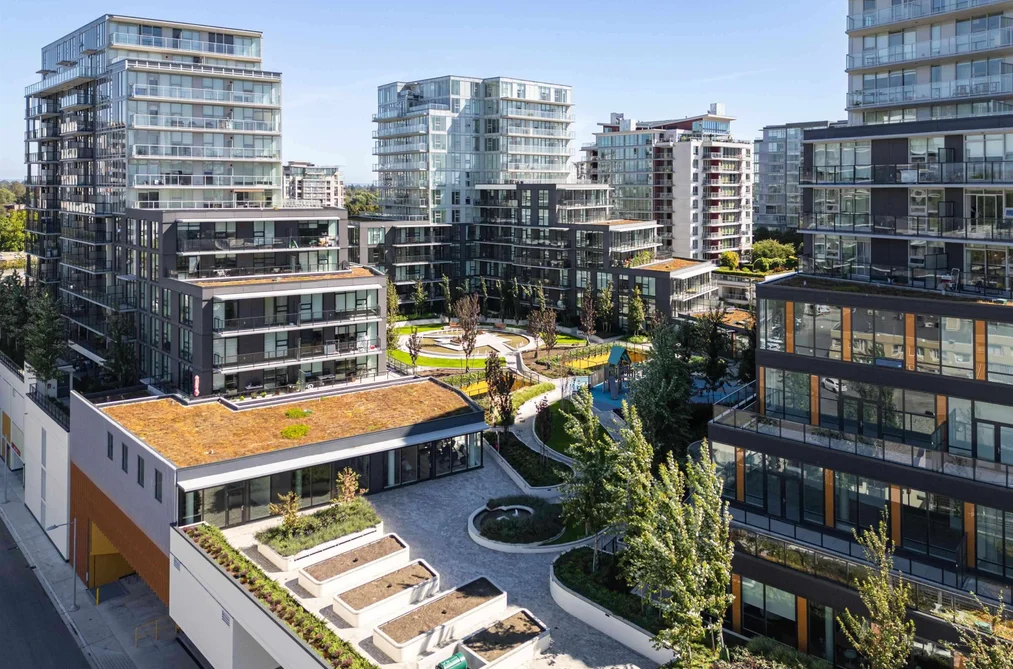
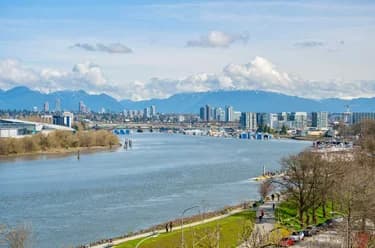
PENTHOUSE UNIT - SUMMER SPECIAL PRICE!!! - GREAT SELECTIONS OF 1, 2, 3 Bedrooms and Penthouse Units!!! Move into "ONE PARK" at Richmond Core today!! A Master Planned Development at Excellent Central location in the heart of Richmond!! Located across from Richmond Centre, only a few minutes walk to Brighouse Skytrain Station. All-in-one living with Restaurants, 2 Supermarkets, Medical and Dental clinics, offices and other retail within the complex at "One Park". Features with private 32,000 s.f. Sky Park connects all three towers. 7000 s.f. wellness centre with a fully outfitted gym, yoga studio, sauna and steam rooms, as well as party rooms featuring billiards and ping-pong tables and much more...!!! Measurements approximate.

This Apartment/Condo home located at 6655 Buswell Street, Richmond is currently for sale and has been available on Strawhomes.com for 2 days. This property is listed at $1,193,800 with an estimated mortgage of $5,583* per month. It has 2 beds, 3 bathrooms, and is 1,194 square feet. The property was built in 2024. 1504 6655 Buswell Street, Richmond BC V6Y 0M4 is in the Brighouse Condos neighbourhood Richmond. Brighouse South, McLennan North and Garden City are nearby neighborhoods.

Facts & FeaturesProperty facts for 1504 6655 BUSWELL STREET, Richmond

Property

Area Minor
Brighouse
Postal Code
V6Y 0M4
Property Sub Type
Apartment/Condo
Year Built
2,024
Size (Interior)
1,194 sqft
Building Area Total
1,194 sqft
Area Major
Richmond
Property Type
Residential
Status
Active
Last Modified
2026-07-23

Inside

Bathrooms
2
Main Level Bathrooms
Flooring
Laminate, Tile
Rooms
Above Grade Finished Area
Below Grade Finished Area
Kitchen Appliances
Washer/Dryer, Dishwasher, Refrigerator, Microwave, Oven, Range Top
Bedrooms
2
Half Bathrooms
1
Patio And Porch Features
Patio, Deck
Window Features
Window Coverings
Interior Features
Elevator

Building

Roof
Other
Floor Area Below Grade
Heating
Geothermal, Heat Pump
Foundation
Concrete Perimeter
Structure
Multi Family, Residential Attached
Security Features
Smoke Detector(s), Fire Sprinkler System
View
Yes
View Description
VIEW
Construction
Concrete, Aluminum Siding, Concrete (Exterior), Glass (Exterior)
Exterior Features
Garden, Playground, Balcony

Parking

Parking Space (A)
2
Parking Features
Garage Under Building, Underground
Garage
Yes

Fees

Taxes
$4,164.63
Tax Year
2,025
Maintenance Fee
$847.74/month
Common Elements Included
Bike Room, Clubhouse, Exercise Centre, Recreation Facilities, Sauna/Steam Room, Caretaker, Trash, Maintenance Grounds, Gas, Hot Water, Management, Sewer, Snow Removal, Water
Central A/C Included
Yes

Utilities

Utilities
Electricity Connected, Natural Gas Connected, Water Connected
Sewer
Public Sewer, Sanitary Sewer, Storm Sewer
Water Source
Public

Highlights

Building Amenities
Bike Room, Clubhouse, Exercise Centre, Recreation Facilities, Sauna/Steam Room, Caretaker, Trash, Maintenance Grounds, Gas, Hot Water, Management, Sewer, Snow Removal, Water
Community Features
Shopping Nearby

Land

Lot Features
Central Location, Near Golf Course, Recreation Nearby

Listing Details

MLS® Number
R3149324
Ownership
Freehold Strata
Age
2 years
Main Floor Finished Area
650 sqft
Listing Source
GVR – FVREB – CADREB – BCNREB – Resi
Pets Allowed
Yes With Restrictions

Additional Property Details

Above Grade Finished Area
Below Grade Finished Area
Basement Finished Area
Main Floor Finished Area
Main Level Bathrooms
Age of Building
Legal Description
Distance to Transit
Rentals Allowed
Management Company
Restrictions
Age Restriction
Fireplace Features
Patio & Porch
Fencing
Covered Parking Places

Rooms

Sign in to view room details

Sold HistoryListing records and last sold date for 1504 6655 BUSWELL STREET, Richmond

MLS® #DateEventPrice
XXXXXXXXXXXxx XX, XXXXListed
Join or Sign In • Real estate boards need a verified account to see listing features & sold data

Location

Similar HomesShop homes for sale similar to 1504 6655 BUSWELL STREET, Richmond

NeighbourhoodNearby Amenities, Schools, Commute and Travel Times near - 1504-6655 Buswell Street, Richmond

AreaAvg. PriceUpdated
This Home$1,193,800Jul 22, 2026
Richmond$1,407,904Jul 23, 2026
Brighouse$886,055Jul 23, 2026

Amenities

Grocery Stores

  • Grand Value Asian Supermarket0.65 km
  • PriceSmart0.72 km
  • Tindahan Grocery Ltd0.78 km

Malls

  • CF Richmond Centre0.32 km
  • Richmond Centre0.36 km
  • Lansdowne Centre1.18 km

Pharmacy

  • McCue Pharmacy0.18 km

Liquor

  • BC Liquor Stores0.72 km

Libraries

  • Richmond Library and Cultural Centre0.51 km
  • Richmond Public Library0.53 km

Entertainment & Sports

Movie Theaters

  • Cineplex Cinemas Marine Gateway and VIP5.17 km
  • Imax Theatre5.99 km

Restaurants

  • Szechuan Delicious Restaurant0.17 km
  • Hei Hei Rice Roll 囍記腸粉0.53 km
  • Afghan Chopan Bakery & Diner0.56 km

Nightlife

  • Cactus Club Cafe0.34 km
  • Richmond Lawn Bowling Club0.77 km
  • Harold's Bistro & Bar0.86 km

Arenas

  • Minoru Arenas3.26 km
  • SFU Stadium10.20 km

Health and Fitness

Fitness

  • Bloom & Balance0.25 km
  • Flaman Fitness Richmond0.74 km

Golf

  • Central Golf Club0.78 km
  • YVR Golf LAB0.78 km
  • Par-Tee Golf0.97 km

Hospitals

  • Richmond Hospital1.14 km
  • Holy Family Hospital7.04 km

Parks

Parks Nearby

  • Scotch Pond Camp0.36 km
  • Minoru Lakes and Pierrefonds Gardens Walking Trail0.53 km
  • Park Towers A0.56 km

Trails Nearby

  • Minoru Lakes and Pierrefonds Gardens Walking Trail0.67 km
  • Shell Rd Trail2.51 km
  • Bog Forest Trail2.71 km

Public Recreation Center

  • Lang Centre0.47 km
  • Minoru Aquatic Centre0.64 km
  • Richmond Olympic Oval1.66 km

Museum

  • Richmond Art Gallery0.52 km
  • Britannia Heritage Shipyard5.57 km

University & College

  • Kwantlen Polytechnic University - Richmond Campus1.26 km
  • Trinity Western University - Richmond2.23 km
  • British Columbia Institute of Technology - Aerospace Technology Campus3.90 km

Preschools

  • Brighouse Junior Kindergarten0.40 km

Downtown

  • Downtown Richmond0.18 km

Skytrain Station

  • Richmond–Brighouse Station Skytrain0.46 km

Bus Stations

  • Eastbound Cook Rd @ No. 3 Rd0.33 km
  • Westbound Anderson Rd @ No. 3 Rd0.36 km
  • Richmond-Brighouse Station @ Bay 70.37 km
  • Richmond-Brighouse Station @ Bay 30.50 km
  • Richmond-Brighouse Station @ Bay 60.51 km

Airports

  • Vancouver International Airport (YVR)4.93 km

BC Ferries

  • BC Ferries Tsawwassen Ferry Terminal17.39 km

Elementary

  • William Cook Elementary0.43 km
  • William Cook0.47 km
  • General Currie0.74 km

Secondary

  • City Vancouver Academy0.64 km
  • Richmond Secondary0.71 km
  • Richmond0.75 km

About: 1504 6655 BUSWELL STREET, Richmond

With 2,067 apartments for sale/condos for sale in Richmond, finding your perfect home will be easy.

This freehold apartment/condo was built in 2024 and is currently listed at $1,000 per square foot. Monthly strata fees for this unit are $847.74. The property offers 2 parking spaces, a garage, scenic views. Annual property taxes were assessed at $4,165 in 2025.

1504 6655 BUSWELL STREET is in the city of Richmond, British Columbia and found in the community of Brighouse in Richmond.

Nearby neighbourhoods include Brighouse South, McLennan North and West Cambie. Buswell has 46 homes currently on the market, while the district of Brighouse has 527 postings on the market. This represents approximately 25.5% of the total 2,067 properties listed for sale in Richmond. In Brighouse, the average asking price for a apartment/condo is $886,055, which translates to a monthly mortgage payment of around $4,144.* This is 0.6 times the average price of $1,407,904 for a similar apartment/condo in the city of Richmond.

The average Brighouse listed apartments/condo is 1,008 sq ft, has 2 beds, and 2 baths.

In the area surrounding 1504 6655 BUSWELL STREET, apartments/condos outnumber detached houses on the market.

The monthly payments provided are an approximation calculated for a mortgage loan with a down payment of 20% @ 5% interest rate over a 5-year mortgage term.

MLS®#: R3149324 · $1,193,800 · 2 bedroom apartment/condo in Brighouse Richmond.

FAQs About 1504-6655 Buswell Street, Richmond

What is the square footage of this condo?
1504-6655 Buswell Street, MLS® R3149324 has a size of 1,194 sqft. This is above the average square footage for condo in the Brighouse neighbourhood, which is 958 sqft.
What are nearby schools to 1504-6655 Buswell Street, Richmond?
Nearby secondary schools include City Vancouver Academy, Richmond and Maple Leaf School - KPU. Nearby elementary schools include William Cook, General Currie and Henry Anderson.
How many bedrooms and bathrooms does this home have?
There are 2 bedrooms and 3 bathrooms in this condo at 1504-6655 Buswell Street, MLS® R3149324.
Does this condo have parking available?
Yes, there is parking available for the condo at 1504-6655 Buswell Street with 2 spots.
What are annual taxes for 1504-6655 Buswell Street, Richmond, BC?
Annual taxes for this home are estimated at $4,165 per year based on 2025 tax year reports.
Is 1504-6655 Buswell Street, Richmond, walkable?
With a Walk Score™ of 96, this home is considered a Walker's Paradise with daily errands do not require a car.
How does 1504-6655 Buswell Street compare to other homes selling in Brighouse, Richmond?
This home is listed at 41.0% above average condo prices for Brighouse and has been on the market for 64 days fewer than the typical home in that neighbourhood.
What building is this condo a part of?
6655 Buswell Street Unit 1504 is part of the building 6655 Buswell Street and other units for sale include unit 1501, unit 408, unit 518, unit 610 and unit 805.