By Area
By Type
15 4726 ORCA WAY, Tsawwassen, BC — Residential for Sale - Main Photo
40

15 4726 ORCA WAY

Address15 4726 ORCA WAY, Tsawwassen BC V4M 0E7
List Price$749,900Est. $3,507/month
Beds3
Baths3
Sq Ft1,452
TypeTownhouse
StructureResidential Attached
Year Built2022
Style3 Storey
Size1,452 sqft
Parking2 parking spots
Stories
Taxes$3,513.78 /yr (2025)
Strata$371.44/mo
PetsCats OK, Dogs OK, Number Limit (Two), Yes With Restrictions
StatusFor Sale
MLS®#R3114678
Walk Score27
Added
Updated
Listed ByLPT Realty ULC
MLS RECIPROCITY

Property Description15 4726 ORCA WAY, Tsawwassen, BC

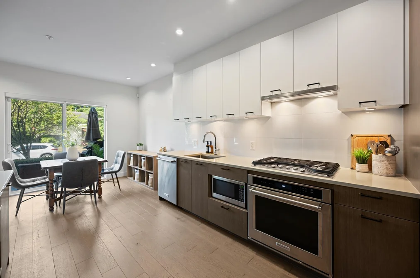
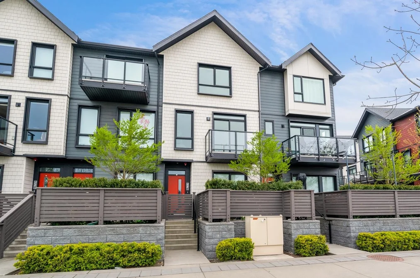
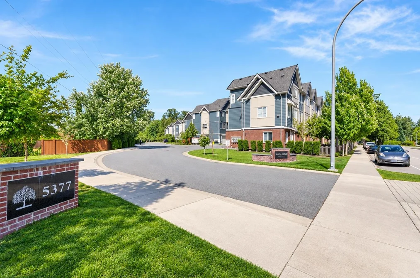
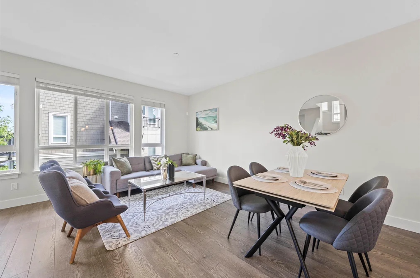
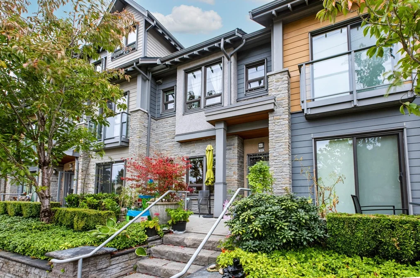
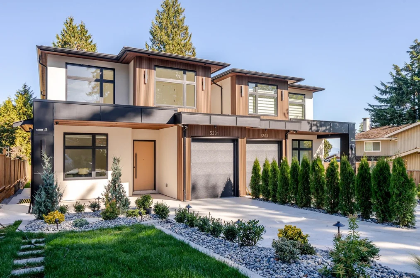
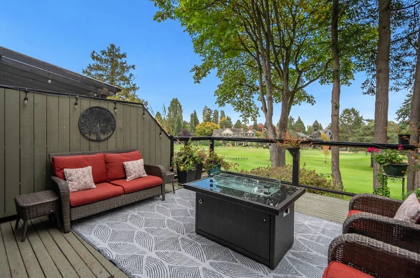
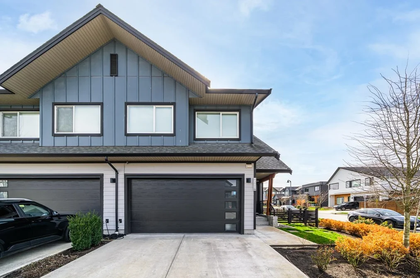
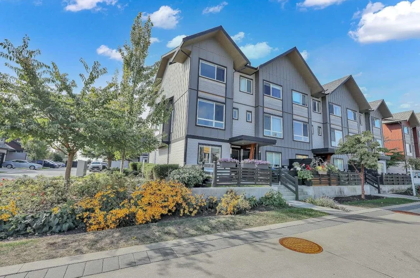
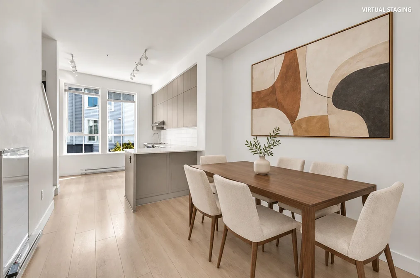
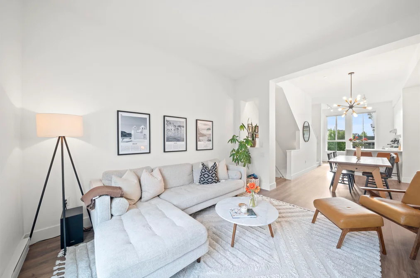
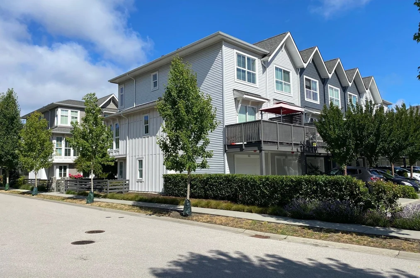
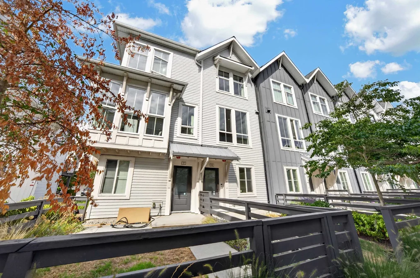
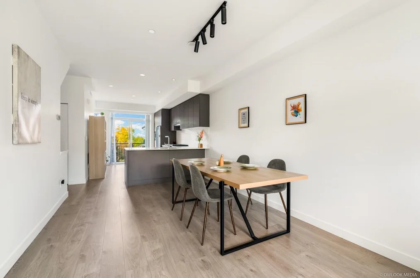
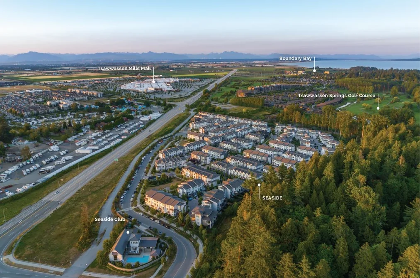
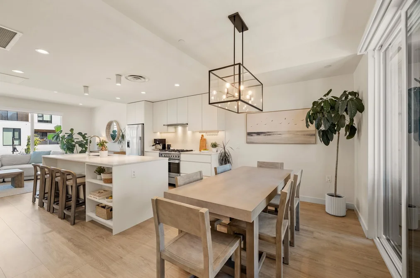
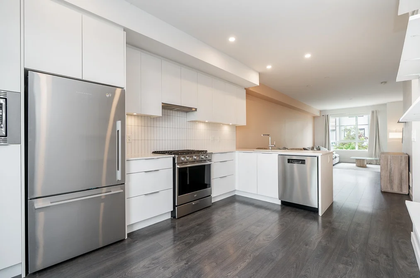
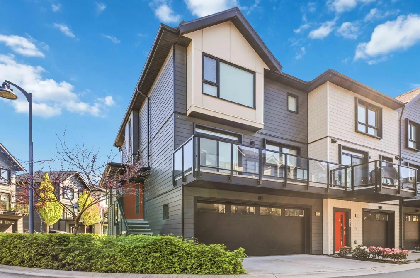
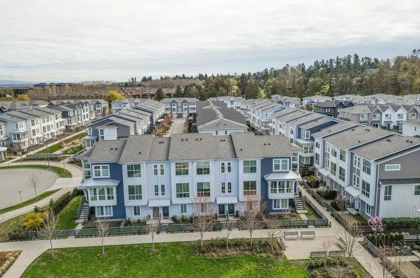
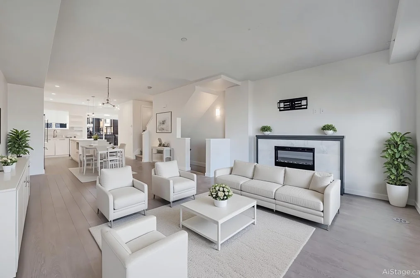
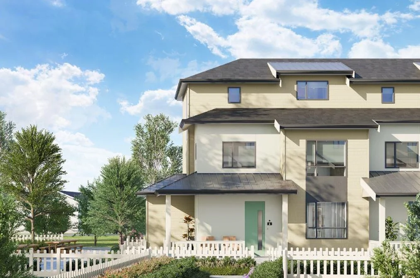
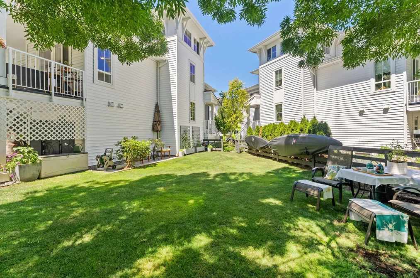
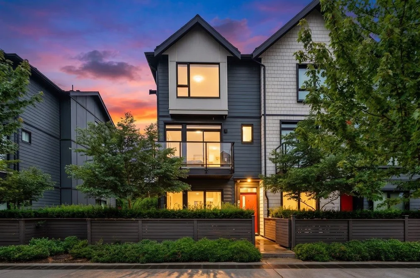
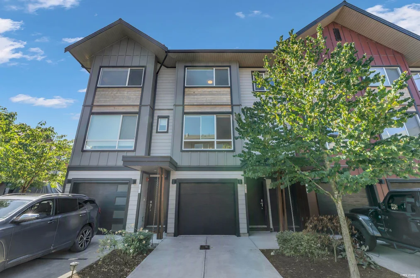
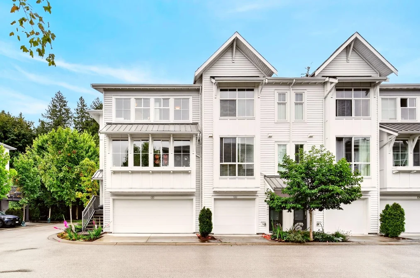
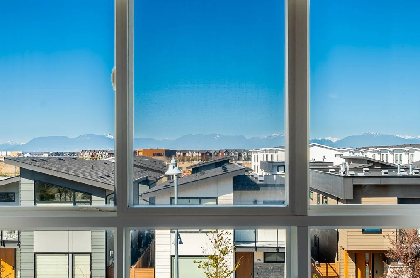
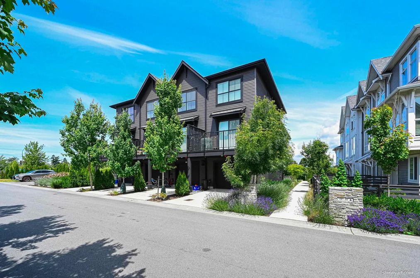
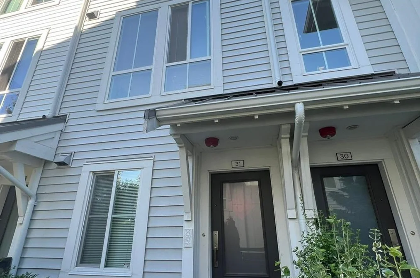
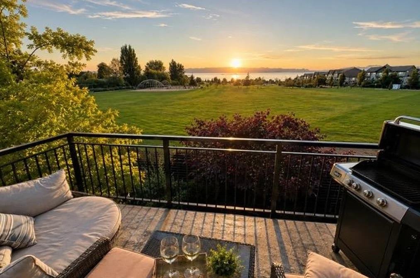
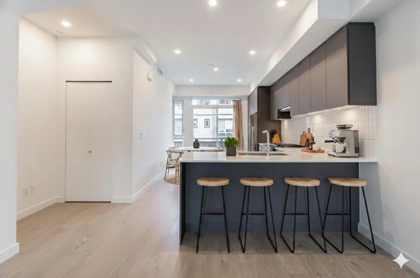
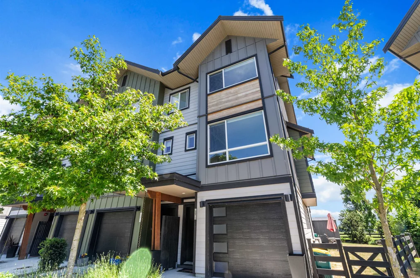
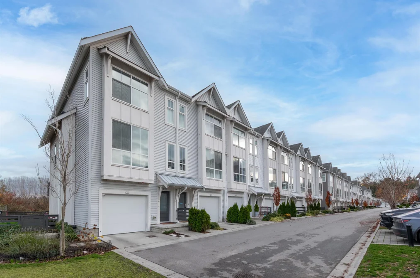
Peek-A-Boo OCEAN view!! Meticulous 3 bed 3 bath COASTAL townhome in SEASIDE by Mosaic...all in SUNNY Tsawwassen!! Concrete feature wall with lighted FLOATING shelves and extra storage! 10' ceilings! Large ISLAND in kitchen and tons of cabinets. New stove and dishwasher. Powder room on main floor. 75 gallon hot WATER tank. Enjoy the sunrise with your morning coffee on your spacious deck facing GREENERY!! Fenced yard features a covered patio with pavers. 500+ sf of garage/storage area with shelving.10,000 square foot Seaside Club, exclusive to Seaside Residents, with outdoor POOL, fitness centre, great room and dog wash. Walk to the BEACH, Tsawwassen Mills shopping center, golfing, waterslides and walking trails. The Lifestyle you've been DREAMING of!!

This Townhouse home located at 4726 Orca Way, Tsawwassen is currently for sale and has been available on Strawhomes.com for 77 days. This property is listed at $749,900 with an estimated mortgage of $3,507* per month. It has 3 beds, 3 bathrooms, and is 1,452 square feet. The property was built in 2022. 15 4726 Orca Way, Tsawwassen BC V4M 0E7 is in the Tsawwassen North Townhouses neighbourhood Tsawwassen.

Facts & FeaturesProperty facts for 15 4726 ORCA WAY, Tsawwassen

Property

Area Minor
Tsawwassen North
Postal Code
V4M 0E7
Property Sub Type
Townhouse
Year Built
2,022
Size (Interior)
1,452 sqft
Building Area Total
1,452 sqft
Area Major
Tsawwassen
Property Type
Residential
Status
Active
Last Modified
2026-07-07

Inside

Bathrooms
2
Main Level Bathrooms
Rooms
Above Grade Finished Area
Below Grade Finished Area
Kitchen Appliances
Washer/Dryer, Dishwasher, Refrigerator, Stove
Bedrooms
3
Half Bathrooms
1
Patio And Porch Features
Patio, Deck
Window Features
Window Coverings

Building

Roof
Asphalt
Floor Area Below Grade
Basement
None
Heating
Baseboard, Electric
Foundation
Concrete Perimeter
Structure
Residential Attached
Levels
Three Or More
Construction
Frame Wood, Vinyl Siding

Parking

Parking Space (A)
2
Parking Features
Tandem
Garage
Yes

Fees

Taxes
$3,513.78
Tax Year
2,025
Maintenance Fee
$371.44/month
Common Elements Included
Clubhouse, Exercise Centre, Recreation Facilities, Trash, Maintenance Grounds, Management

Utilities

Utilities
Electricity Connected
Sewer
Public Sewer
Water Source
Public

Highlights

Building Amenities
Clubhouse, Exercise Centre, Recreation Facilities, Trash, Maintenance Grounds, Management
Community Features
Shopping Nearby

Land

Lot Features
Central Location, Near Golf Course, Recreation Nearby

Additional Media

Virtual Tour
View Tour →

Listing Details

MLS® Number
R3114678
Ownership
Leasehold prepaid-Strata
Age
4 years
Main Floor Finished Area
658 sqft
Listing Source
GVR – FVREB – CADREB – BCNREB – Resi
Pets Allowed
Cats OK, Dogs OK, Number Limit (Two), Yes With Restrictions

Additional Property Details

Above Grade Finished Area
Below Grade Finished Area
Basement Finished Area
Main Floor Finished Area
Main Level Bathrooms
Age of Building
Legal Description
Distance to Transit
Rentals Allowed
Management Company
Restrictions
Age Restriction
Fireplace Features
Patio & Porch
Fencing
Covered Parking Places

Rooms

Sign in to view room details

Sold HistoryListing records and last sold date for 15 4726 ORCA WAY, Tsawwassen

MLS® #DateEventPrice
XXXXXXXXXXXxx XX, XXXXListed
Join or Sign In • Real estate boards need a verified account to see listing features & sold data

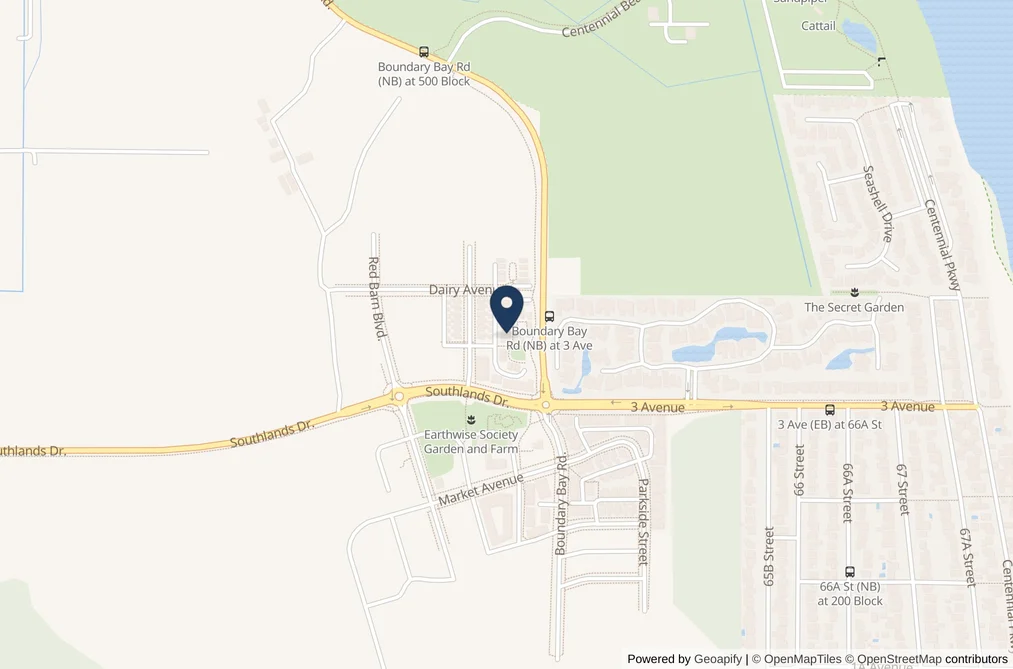
Location

Similar HomesShop homes for sale similar to 15 4726 ORCA WAY, Tsawwassen

NeighbourhoodNearby Amenities, Schools, Commute and Travel Times near - 4726 Orca Way, Tsawwassen

AreaAvg. PriceUpdated
This Home$754,900Apr 22, 2026
Tsawwassen$1,530,368Jul 7, 2026
Tsawwassen North$1,000,789Jul 7, 2026

Amenities

Grocery Stores

  • Newmans Fine Foods1.21 km
  • Thrifty Foods1.88 km
  • Joe's Farm Market1.89 km

Malls

  • Tsawwassen Mills1.34 km
  • Tsawwassen Commons1.70 km
  • Tsawwassen Town Centre Mall1.95 km

Pharmacy

  • The Medicine Shoppe Pharmacy1.96 km

Liquor

  • Metro Liquor Tsawwassen1.69 km

Libraries

  • Tsawwassen Library1.84 km
  • Ladner Pioneer Library6.71 km

Entertainment & Sports

Movie Theaters

  • Imax Theatre11.94 km
  • SilverCity Riverport Cinemas12.07 km

Restaurants

  • Milestones Grill and Bar0.92 km
  • Montana's BBQ & Bar0.98 km
  • Montana's0.98 km

Nightlife

  • Rose and Crown Pub1.92 km
  • Browns Socialhouse Tsawwassen2.05 km
  • The Landing Pub & Grill7.12 km

Arenas

  • Minoru Arenas14.95 km
  • Planet Ice - Delta17.79 km

Health and Fitness

Fitness

  • Tsawwassen Wellness Centre1.18 km
  • Club16 Trevor Linden Fitness1.74 km

Golf

  • Tsawwassen Golf & Country Club0.91 km
  • Tsawwassen Springs1.06 km
  • Beach Grove Golf Club2.70 km

Hospitals

  • Delta Hospital6.81 km
  • Richmond Hospital16.22 km

Parks

Parks Nearby

  • Village Park0.93 km
  • Brandrith Park1.02 km
  • Dennison Park1.95 km

Trails Nearby

  • Tsawwassen Beach Neighborhood Nature Trail2.34 km
  • Boundary Bay Regional Park3.85 km
  • Brunswick Point Trail6.03 km

Public Recreation Center

  • Tsawwassen First Nation Recreation Centre1.10 km
  • South Delta Recreation Centre2.28 km
  • Ladner Community Centre6.85 km

Museum

  • Britannia Heritage Shipyard11.70 km
  • Steveston Museum12.50 km

University & College

  • British Columbia Institute of Technology - Aerospace Technology Campus12.10 km
  • Trinity Western University - Richmond14.02 km
  • CDI College - South Surrey15.49 km

Preschools

  • The Rainbow Connection Children's Centre At Pebble Hill2.74 km

Downtown

  • Downtown Richmond15.63 km

Skytrain Station

  • Richmond–Brighouse Station Skytrain15.89 km

Bus Stations

  • Westbound 24 Ave @ 184 St0.32 km
  • Westbound 24 Ave @ 188 St0.32 km
  • Westbound 24 Ave @ 180 St0.32 km
  • Westbound 28 Ave @ 197A St0.33 km
  • Westbound 24 Ave @ 172 St0.33 km

Airports

  • Boundary Bay Airport (CZBB)8.29 km

BC Ferries

  • BC Ferries Tsawwassen Ferry Terminal3.23 km

Elementary

  • Cliff Drive Elementary0.91 km
  • English Bluff Elementary2.03 km
  • South Park Elementary2.21 km

Secondary

  • South Delta Secondary2.02 km

About: 15 4726 ORCA WAY, Tsawwassen

If this townhouse isn't quite what you're looking for, view the other 274 townhouses for sale in Tsawwassen

This leasehold townhouse was built in 2022 and is currently listed at $516 per square foot. Monthly strata fees for this unit are $371.44. The property offers 2 parking spaces, a garage. Annual property taxes were assessed at $3,514 in 2025.

Located in the city of Tsawwassen, within the province of British Columbia, the address 15 4726 ORCA WAY resides in the Tsawwassen North neighbourhood of Tsawwassen.

Orca has 13 homes currently on the market, while the district of Tsawwassen North has 94 postings on the market. This represents approximately 34.3% of the total 274 properties listed for sale in Tsawwassen. In Tsawwassen North, the average asking price for a townhouse is $989,698, which translates to a monthly mortgage payment of around $4,629.* This is 0.7 times the average price of $1,522,278 for a similar townhouse in the city of Tsawwassen.

Tsawwassen North listed townhouses average 1,352 sq ft, 3 beds, and 2 baths.

The majority of properties for sale in the community around 15 4726 ORCA WAY are townhouses, not apartments/condos.

Monthly payments are an estimate based on a mortgage with 20% down @ 5% with a 5-yr mortgage rate

MLS®#: R3114678 · $749,900 · 3 bedroom townhouse in Tsawwassen North Tsawwassen.

FAQs About 4726 Orca Way, Tsawwassen

What is the square footage of this townhouse?
4726 Orca Way, MLS® R3114678 has a size of 1,452 sqft. This is below the average square footage for townhouse in the Tsawwassen North neighbourhood, which is 1,544 sqft.
How many bedrooms and bathrooms does this home have?
There are 3 bedrooms and 3 bathrooms in this townhouse at 4726 Orca Way, MLS® R3114678.
Does this townhouse have parking available?
Yes, there is parking available for the townhouse at 4726 Orca Way with 2 spots.
What are annual taxes for 4726 Orca Way, Tsawwassen, BC?
Annual taxes for this home are estimated at $3,514 per year based on 2025 tax year reports.
Is 4726 Orca Way, Tsawwassen, walkable?
With a Walk Score™ of 27, this home is considered car-dependent with most errands require a car.
How does 4726 Orca Way compare to other homes selling in Tsawwassen North, Tsawwassen?
This home is listed at 10.9% below average townhouse prices for Tsawwassen North and has been on the market for 36 days longer than the typical home in that neighbourhood.