1496 RUPERT STREET

Property Description1496 RUPERT STREET, North Vancouver, BC
Welcome to the ultimate luxury live-work sanctuary! This extraordinary property offers 3,272 sq. ft. of sprawling, light-filled residential living space designed for contemporary comfort and effortless entertaining. Upstairs, enjoy an expansive 4 bedroom open-concept layout tailored for modern living with a huge rooftop patio, while the massive climate-controlled lower-level garage and workshop serves as the premier man cave, private clubhouse, or high-end showroom for all your vehicles, toys, and hobbies. Whether you envision an artist's retreat, collector's haven, or sophisticated live-work oasis, this versatile sanctuary offers boundless potential and privacy. Bring your dreams to life in a truly one-of-a-kind residence!
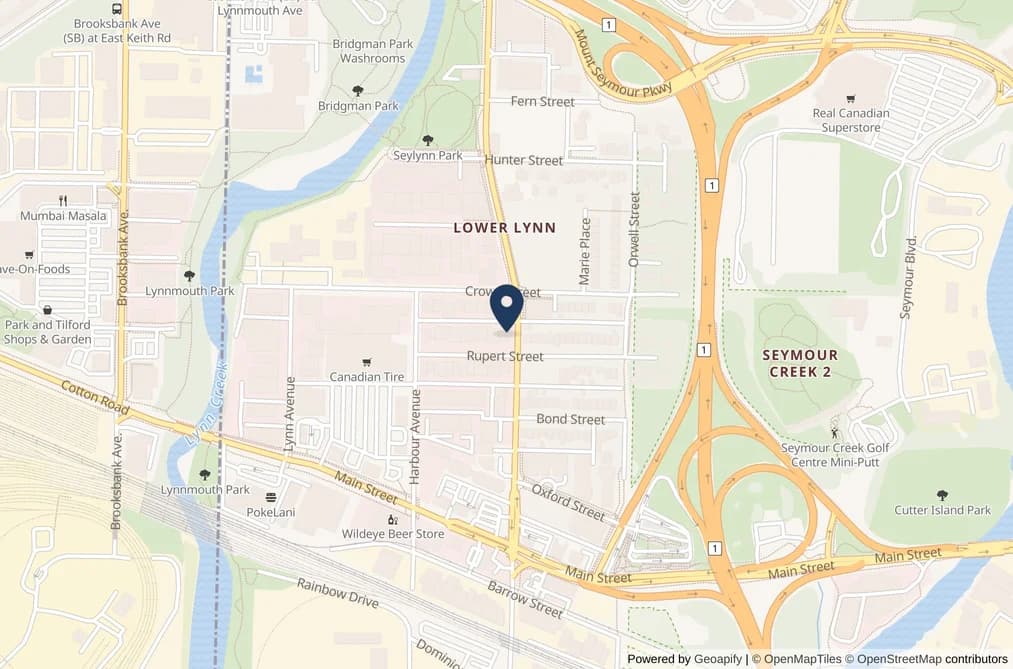
This Other home located at 1496 Rupert Street, North Vancouver is currently for sale and has been available on Strawhomes.com for 5 days. This property is listed at $6,000,000 with an estimated mortgage of $28,060* per month. It has 3 beds, 4 bathrooms, and is 9,132 square feet. The property was built in 1991. 1496 Rupert Street, North Vancouver BC V7J 1E9 is in the Lynnmour Houses neighbourhood North Vancouver. Calverhall, Seymour NV and Queensbury are nearby neighborhoods.
Facts & FeaturesProperty facts for 1496 RUPERT STREET, North Vancouver
Property
- Area Minor
- Lynnmour
- Postal Code
- V7J 1E9
- Property Sub Type
- Other
- Year Built
- 1,991
- Size (Interior)
- 9,132 sqft
- Building Area Total
- 9,132 sqft
- Area Major
- North Vancouver
- Property Type
- Residential
- Status
- Active
- Last Modified
- 2026-10-27
Inside
- Bathrooms
- 2
- Main Level Bathrooms
- Laundry Features
- In Unit
- Flooring
- Other
- Fireplace
- 2
- Rooms
- Above Grade Finished Area
- Below Grade Finished Area
- Kitchen Appliances
- Washer/Dryer, Dishwasher, Refrigerator, Stove
- Bedrooms
- 3
- Half Bathrooms
- 2
- Patio And Porch Features
- Rooftop Deck
- Fireplace Features
- Gas
- Interior Features
- Elevator, Storage
Building
- Roof
- Asphalt
- Floor Area Below Grade
- Basement
- Exterior Entry
- Heating
- Heat Pump
- Foundation
- Concrete Perimeter
- Structure
- Residential Detached
- View
- Yes
- View Description
- NORTH SHORE MOUNTAINS
- Construction
- Brick, Concrete Block, Frame Metal, Brick (Exterior), Concrete (Exterior)
Parking
- Parking Space (A)
- 7
- Parking Features
- Additional Parking, Front Access, Rear Access
- Garage
- No
Fees
- Taxes
- $31,188.96
- Tax Year
- 2,026
Utilities
- Utilities
- Community, Electricity Connected, Natural Gas Connected, Water Connected
- Sewer
- Public Sewer, Sanitary Sewer
- Water Source
- Public
Highlights
- Community Features
- Shopping Nearby
Land
- Lot Size Units
- Square Feet
- Lot Features
- Central Location, Recreation Nearby, Ski Hill Nearby
- Lot Size (sq ft)
- 6,588
- Lot Size (acres)
- 0.15
- Lot Size Area
- 6,588
- Direction Faces
- North
Listing Details
- MLS® Number
- R3178841
- Ownership
- Freehold NonStrata
- Age
- 35 years
- Main Floor Finished Area
- 3,248 sqft
- Listing Source
- GVR – FVREB – CADREB – BCNREB – Resi
Additional Property Details
- Above Grade Finished Area
- Below Grade Finished Area
- Basement Finished Area
- Main Floor Finished Area
- Main Level Bathrooms
- Age of Building
- Legal Description
- Distance to Transit
- Fireplace Features
- Patio & Porch
- Fencing
- Covered Parking Places
Rooms
Sold HistoryListing records and last sold date for 1496 RUPERT STREET, North Vancouver
| MLS® # | Date | Event | Price |
|---|---|---|---|
| XXXXXXXXXX | Xxx XX, XXXX | Listed | — |
Location
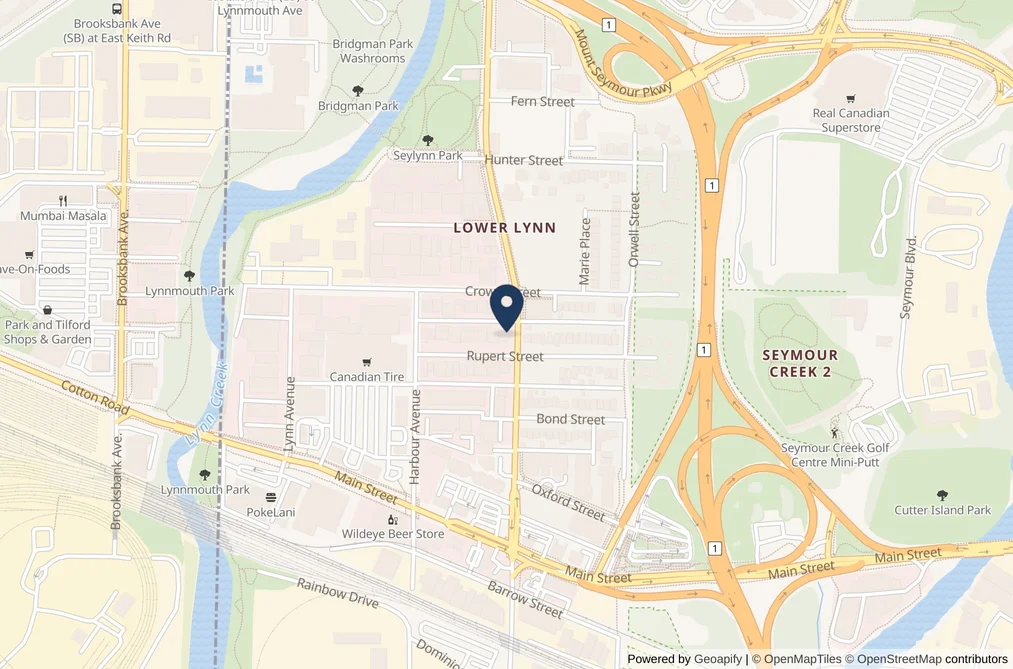
NeighbourhoodNearby Amenities, Schools, Commute and Travel Times near - 1496 Rupert Street, North Vancouver
| Area | Avg. Price | Updated |
|---|---|---|
| This Home | $6,000,000 | Oct 23, 2026 |
| North Vancouver | $1,572,814 | Oct 27, 2026 |
| Lynnmour | $1,544,591 | Oct 27, 2026 |
Amenities
Grocery Stores
- Save-On-Foods0.78 km
- M&M Food Market1.16 km
- Stong's Market1.23 km
Malls
- Lynn Valley Centre2.98 km
- Parkgate Village4.60 km
- Madison Centre4.91 km
Pharmacy
- Safeway Pharmacy2.94 km
Liquor
- Toby's Liquor Store - North Shore0.40 km
Libraries
- North Vancouver District Public Library (Lynn Valley Branch)3.16 km
- Vancouver Public Library, Hastings Branch3.30 km
Entertainment & Sports
Movie Theaters
- Cineplex Odeon Park & Tilford Cinemas0.71 km
- Cineplex Cinemas Esplanade3.72 km
Restaurants
- Tour De Feast0.09 km
- Liberty Kitchen Harbour Centre (North Vancouver)0.30 km
- Toby's North Shore - Pub & Grill0.30 km
Nightlife
- Toby's North Shore - Pub & Grill0.30 km
- Seymour's Pub0.63 km
- Lounge0.65 km
Arenas
- Fen Burdett Stadium5.59 km
- Rogers Arena6.24 km
Health and Fitness
Fitness
- Alchemy Centre0.13 km
- Tilted Climbing and Fitness0.19 km
Golf
- Seymour Creek Golf Centre0.47 km
- Eastview Park2.09 km
- Sam Walker Park2.64 km
Hospitals
- Lions Gate Hospital2.94 km
- Burnaby Hospital6.70 km
Parks
Parks Nearby
- Park & Tilford Gardens0.71 km
- Cloverly Park1.46 km
- Bates Park1.84 km
Trails Nearby
- Maplewood Flats Conservation Area2.26 km
- Fisherman Trail3.00 km
- Dog Off-leash Trail3.34 km
Public Recreation Center
- Seylynn Recreation Centre0.41 km
- Ron Andrews Recreation Centre2.36 km
- Karen Magnussen Recreation Centre2.68 km
Museum
- North Vancouver Museum & Archives3.36 km
- North Vancouver Museum3.61 km
University & College
- Capilano University3.34 km
- BCIT Marine Campus3.94 km
- Centre for Digital Media6.21 km
Preschools
- North Star Montessori0.52 km
Downtown
- Downtown Vancouver6.81 km
Skytrain Station
- Holdom Station Skytrain4.56 km
Bus Stations
- Eastbound Plymouth Dr @ Ellis St0.32 km
- Phibbs Exchange @ Bay 100.34 km
- SB Mountain Hwy Fs Fern St0.37 km
- NB Mountain Hwy At Fern St0.44 km
- Westbound Old Dollarton Rd @ Riverside Dr0.48 km
Airports
- Vancouver International Airport (YVR)16.47 km
Seabus
- Lonsdale Quay Seabus Southbound3.88 km
BC Ferries
- BC Ferries Horseshoe Bay18.88 km
West Coast Express
- Waterfront Station West Coast Express6.26 km
Elementary
- Lynnmour0.69 km
- Lynnmour Community School0.70 km
- Brooksbank1.68 km
Secondary
- Kenneth Gordon1.11 km
- Sutherland2.49 km
- Windsor2.56 km
About: 1496 RUPERT STREET, North Vancouver
If this detached house doesn't check all the boxes for your dream home, view the other 1,019 single family homes for sale in North Vancouver.
This freehold detached house was built in 1991 and is currently listed at $657 per square foot. The property sits on a 6,588 sq ft lot. The property offers 7 parking spaces, 2 fireplaces, scenic views. Annual property taxes were assessed at $31,189 in 2026.
1496 RUPERT STREET is in the city of North Vancouver, British Columbia and found in the community of Lynnmour in North Vancouver.
Nearby neighbourhoods include Seymour NV, Calverhall and Westlynn. Rupert has 1 homes currently on the market, while the district of Lynnmour has 73 postings on the market. This represents approximately 7.2% of the total 1,019 properties listed for sale in North Vancouver. The average listed price of a detached house in Lynnmour is $1,544,591, with an estimated mortgage of $7,224 per month.* That is 1.0 the average list price of $1,572,814 for a detached house in North Vancouver.
Detached houses listed in Lynnmour are an average of 1,390 sq ft, with 2 beds and 2 baths.
The majority of properties for sale in the community around 1496 RUPERT STREET are detached houses, not townhouses.
The monthly payments provided are an approximation calculated for a mortgage loan with a down payment of 20% @ 5% interest rate over a 5-year mortgage term.
MLS®#: R3178841 · $6,000,000 · 3 bedroom detached house in Lynnmour North Vancouver.
FAQs About 1496 Rupert Street, North Vancouver
What is the square footage of this house?
What are nearby schools to 1496 Rupert Street, North Vancouver?
How many bedrooms and bathrooms does this home have?
Does this house have parking available?
What are annual taxes for 1496 Rupert Street, North Vancouver, BC?
Is 1496 Rupert Street, North Vancouver, walkable?
How does 1496 Rupert Street compare to other homes selling in Lynnmour, North Vancouver?
House for sale in North Vancouver, BC, MLS® R3178841
The list price of the House at 1496 Rupert Street, North Vancouver is $6,000,000 and has been listed on strawhomes.com. 1496 Rupert Street, North Vancouver, BC V7J 1E9 has 3 beds, 4 baths, and is 9,132 sq ft. This MLS® listing ID R3178841 was built in 1991. 1496 Rupert Street, North Vancouver is located in the city of North Vancouver Houses for sale, and situated in a great neighbourhood called Lynnmour Houses for sale.
This House is a detached property that is currently for sale and was listed on October 23, 2026, or listed 4 days ago on our web site. This Live/Work Studio, Loft/Warehouse Conv. home is for sale and is located in the neighbourhood of Lynnmour. It was built in the year of 1991, or 35 years old. The full mailing address is 1496 Rupert Street, North Vancouver, BC, V7J 1E9. It has 3 beds & 4 baths. The list price of this Live/Work Studio, Loft/Warehouse Conv. is $6,000,000 and the living area is 9,132 sq ft, or $657 per square foot. The lot is 6,588 sq ft.
Upcoming Open Houses
The postal code V7J 1E9 has a few open houses in North Vancouver British Columbia Canada. This Lynnmour Live/Work Studio, Loft/Warehouse Conv. for sale is one of Lower Mainlands best priced properties in the Lynnmour neighbourhood.
If you would like to calculate your mortgage payment for this listing located at V7J 1E9 and need a mortgage calculator please see above.
Home Value
For sellers wanting to get a home value of their house for sale near This MLS® listing ID R3178841, please contact us using make an appointment button below and then click to see what is my home worth button to have a North Vancouver listing agent contact you with our selling system. Richard Morrison is a top real estate agent located in North Vancouver Lynnmour.
Price History
You can see Price History, house prices, Walk Score, and property disclosure above. The data relating to real estate on this website (MLS® R3178841) comes in part from the North Vancouver MLS® Reciprocity program of either Greater Vancouver REALTORS® (GVR), the Fraser Valley Real Estate Board (FVREB) or the Chilliwack and District Real Estate Board (CADREB).