By Area
By Type
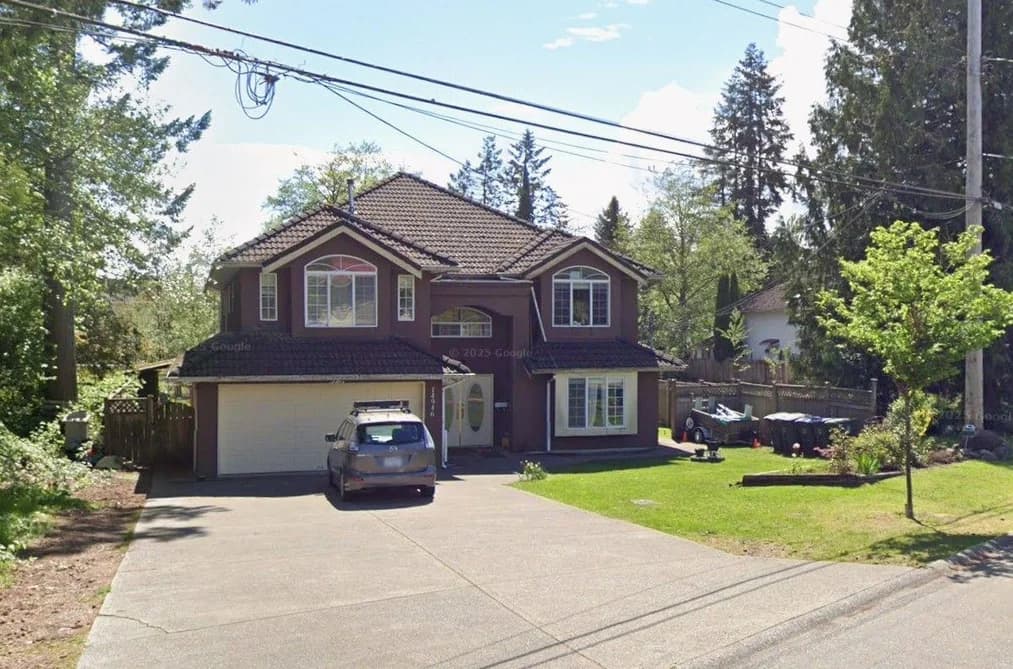
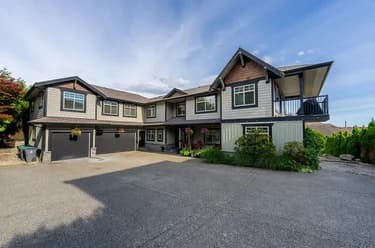
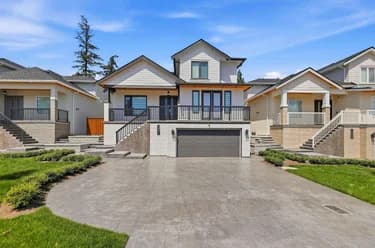
14946 92 AVENUE, Surrey, BC — Residential for Sale - Main Photo
4

14946 92 AVENUE

Address14946 92 AVENUE, Surrey BC V3R 1C1
List Price$2,200,000Est. $10,289/month
Beds9
Baths7
Sq Ft4,970
TypeSingle Family Residence
StructureResidential Detached
Year Built2000
Size4,970 sqft
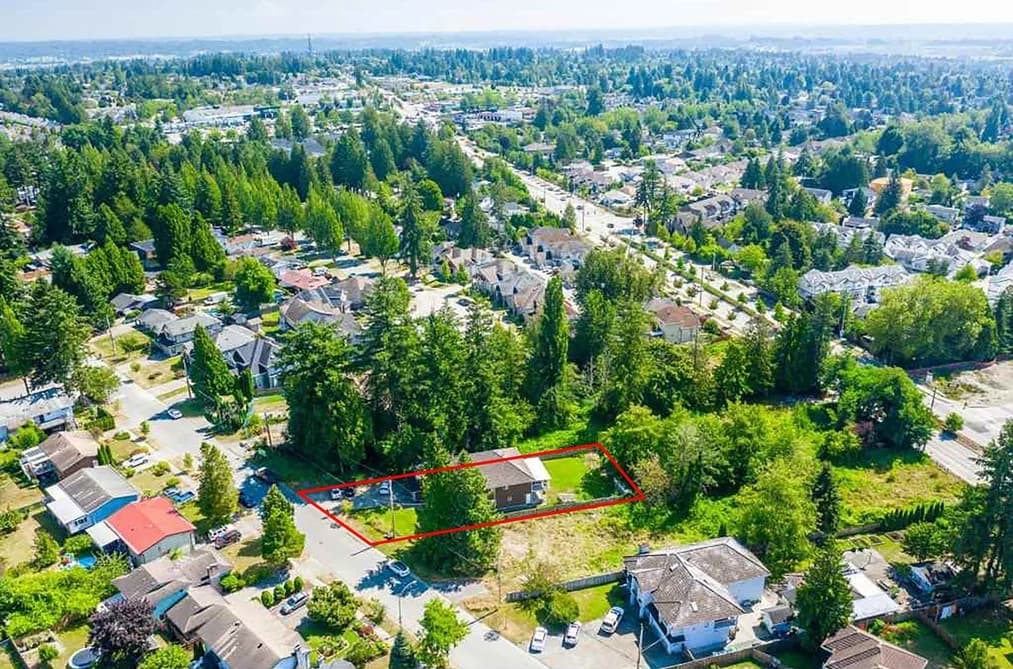
Lot Size9,455 sq ft
Parking4 parking spots
Taxes$8,014.26 /yr (2025)
StatusFor Sale
MLS®#R3124344
Walk Score68
Added
Updated
Listed ByHonestDoor Inc.
MLS RECIPROCITY

Property Description14946 92 AVENUE, Surrey, BC

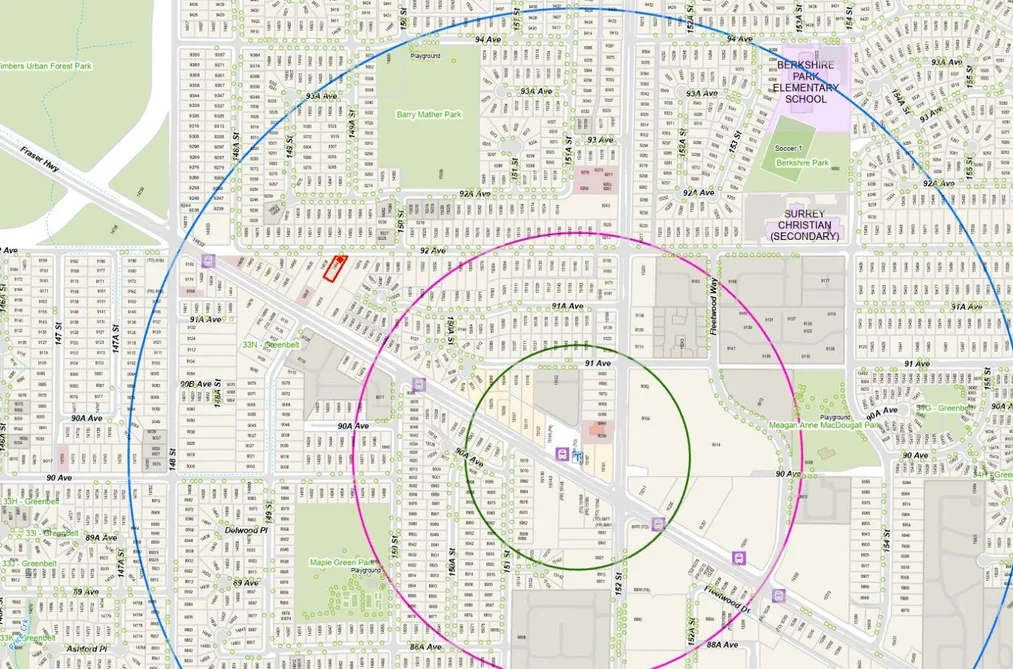
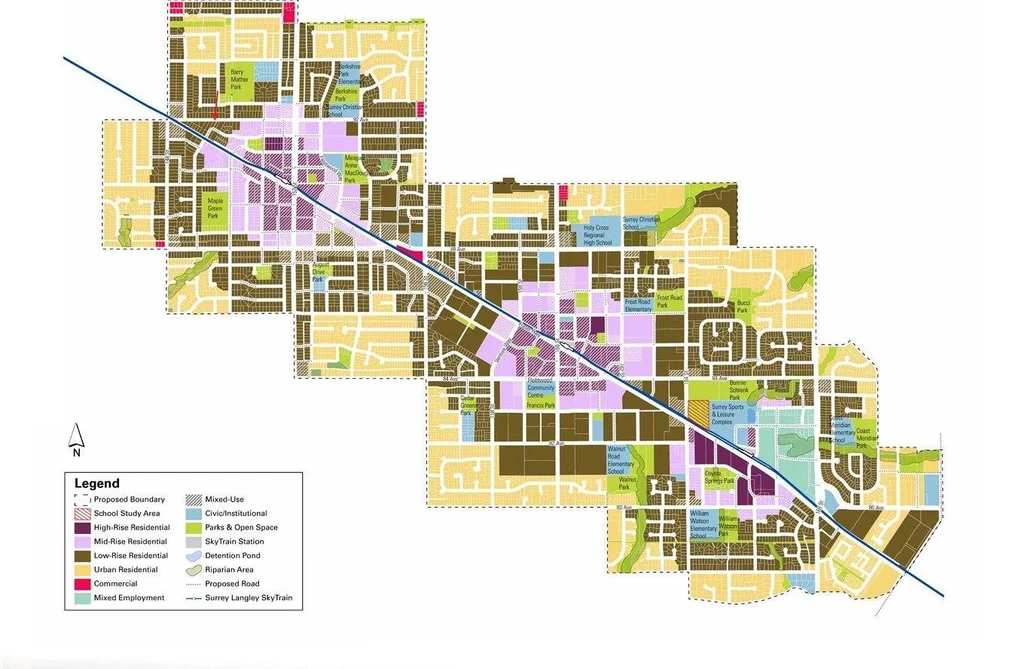
Click brochure link for more details* INVESTOR / DEVELOPER ALERT — Prime Fleetwood redevelopment opportunity located within the Tier 3 Fleetwood NCP, near the future 152 Street SkyTrain Station, currently under construction and anticipated for completion in 2029. Designated for higher-density transit-oriented development with potential up to 3.0 FAR. Excellent opportunity to hold while planning future redevelopment in one of Surrey’s fastest-growing transit-oriented communities. Strong holding capability during the planning and redevelopment process. Conveniently located near major transportation corridors, schools, shopping, parks, and future rapid transit infrastructure. Surrounded by ongoing and emerging development activity. Rare opportunity to secure a strategically located property.

This Single Family Residence home located at 14946 92 Avenue, Surrey is currently for sale and has been available on Strawhomes.com for 63 days. This property is listed at $2,200,000 with an estimated mortgage of $10,289* per month. It has 9 beds, 7 bathrooms, and is 4,970 square feet. The property was built in 2000. 14946 92 Avenue, Surrey BC V3R 1C1 is in the Fleetwood Tynehead Houses neighbourhood Surrey. Guildford, Bear Creek Green Timbers and Fraser Heights are nearby neighborhoods.

Facts & FeaturesProperty facts for 14946 92 AVENUE, Surrey

Property

Area Minor
Fleetwood Tynehead
Postal Code
V3R 1C1
Property Sub Type
Single Family Residence
Year Built
2,000
Size (Interior)
4,970 sqft
Building Area Total
4,970 sqft
Area Major
Surrey
Property Type
Residential
Status
Active
Last Modified
2026-07-16

Inside

Bathrooms
6
Main Level Bathrooms
Flooring
Laminate, Tile, Vinyl
Fireplace
1
Rooms
Above Grade Finished Area
Below Grade Finished Area
Bedrooms
9
Half Bathrooms
1
Fireplace Features
Gas

Building

Roof
Other
Floor Area Below Grade
Basement
None
Heating
Baseboard, Hot Water, Natural Gas
Foundation
Slab
Structure
Residential Detached
Levels
Two
Construction
Frame Wood, Stucco
Exterior Features
Private Yard

Parking

Parking Space (A)
4
Parking Features
Garage Double
Garage
Yes

Fees

Taxes
$8,014.26
Tax Year
2,025

Utilities

Utilities
Electricity Connected, Natural Gas Connected, Water Connected
Sewer
Public Sewer, Sanitary Sewer
Water Source
Public

Land

Lot Size Units
Square Feet
Lot Size (sq ft)
9,455
Lot Size (acres)
0.22
Fencing
Fenced
Frontage
69.53
Lot Size Dimensions
69.53 x
Lot Size Area
9,455

Listing Details

MLS® Number
R3124344
Ownership
Freehold NonStrata
Age
26 years
Main Floor Finished Area
2,276 sqft
Listing Source
GVR – FVREB – CADREB – BCNREB – Resi

Additional Property Details

Above Grade Finished Area
Below Grade Finished Area
Basement Finished Area
Main Floor Finished Area
Main Level Bathrooms
Age of Building
Legal Description
Distance to Transit
Fireplace Features
Patio & Porch
Fencing
Covered Parking Places

Rooms

Sign in to view room details

Sold HistoryListing records and last sold date for 14946 92 AVENUE, Surrey

Selling

MLS® #DateEventPrice
XXXXXXXXXXXxx XX, XXXXListed
XXXXXXXXXXXxx XX, XXXXXxxxxxx$X,XXX,XXX
Xxx XX, XXXXXxxxxx$X,XXX,XXX
Join or Sign In • Real estate boards need a verified account to see listing features & sold data

Tax history for 14946 92 Ave - BC Assessment

YearLand + ImprovementsAssessment
Current$1,325,000 + $487,000$1,812,000

Location

Similar HomesShop homes for sale similar to 14946 92 AVENUE, Surrey

  • 16781 77 Avenue, Surrey, BC

    Fleetwood Tynehead
    HouseFor Sale
    187 days
    • $2,190,000
    • 6 bed
    • 6 bath
    • 5307 sqft
    • Built in 1998
    MLS® R3079813
    Royal Pacific Realty Corp.
    House for sale at 16781 77 Avenue Surrey British Columbia - MLS: R3079813
  • 15448 76b Avenue, Surrey, BC

    Fleetwood Tynehead
    HouseFor Sale
    92 days
    • $2,244,000
    • 9 bed
    • 9 bath
    • 5122 sqft
    • Built in 2025
    MLS® R3113678
    Royal LePage Global Force Realty
    House for sale at 15448 76b Avenue Surrey British Columbia - MLS: R3113678
  • 14906 92 Avenue, Surrey, BC

    Fleetwood Tynehead
    HouseFor Sale
    127 days
    • $2,250,000
    • 10 bed
    • 9 bath
    • 4465 sqft
    • Built in 2008
    MLS® R3101789
    Royal Pacific Realty (Kingsway) Ltd.
    House for sale at 14906 92 Avenue Surrey British Columbia - MLS: R3101789
  • 16123 86 Avenue, Surrey, BC

    Fleetwood Tynehead
    HouseFor Sale
    74 days
    • $2,140,000
    • 7 bed
    • 5 bath
    • 2781 sqft
    • Built in 1995
    MLS® R3121313
    Royal Regal Realty Ltd.
    House for sale at 16123 86 Avenue Surrey British Columbia - MLS: R3121313
  • 15671 82 Avenue, Surrey, BC

    Fleetwood Tynehead
    HouseFor Sale
    8 days
    • $2,274,000
    • 9 bed
    • 8 bath
    • 5959 sqft
    • Built in 2026
    MLS® R3144829
    Oakwyn Realty Ltd.
    House for sale at 15671 82 Avenue Surrey British Columbia - MLS: R3144829
  • 15665 82 Avenue, Surrey, BC

    Fleetwood Tynehead
    HouseFor Sale
    8 days
    • $2,274,000
    • 9 bed
    • 8 bath
    • 5959 sqft
    • Built in 2026
    MLS® R3144828
    Oakwyn Realty Ltd.
    House for sale at 15665 82 Avenue Surrey British Columbia - MLS: R3144828
  • 8579 171st Street, Surrey, BC

    Fleetwood Tynehead
    HouseFor Sale
    13 days
    • $2,275,000
    • 7 bed
    • 5 bath
    • 6310 sqft
    • Built in 2002
    MLS® R3143970
    Royal LePage West Real Estate Services
    House for sale at 8579 171st Street Surrey British Columbia - MLS: R3143970
  • 16592 78 Avenue, Surrey, BC

    Fleetwood Tynehead
    HouseFor Sale
    19 days
    • $2,298,800
    • 9 bed
    • 7 bath
    • 6032 sqft
    • Built in 2005
    MLS® R3141298
    Century 21 Coastal Realty Ltd.
    House for sale at 16592 78 Avenue Surrey British Columbia - MLS: R3141298
  • 16466 87a Avenue, Surrey, BC

    Fleetwood Tynehead
    HouseFor Sale
    78 days
    • $2,299,000
    • 8 bed
    • 8 bath
    • 4663 sqft
    • Built in 2010
    MLS® R3119997
    Luxmore Realty
    House for sale at 16466 87a Avenue Surrey British Columbia - MLS: R3119997
  • 7869 167 Street, Surrey, BC

    Fleetwood Tynehead
    HouseFor Sale
    48 days
    • $2,299,000
    • 10 bed
    • 9 bath
    • 6945 sqft
    • Built in 2018
    MLS® R3131817
    Royal LePage - Wolstencroft
    House for sale at 7869 167 Street Surrey British Columbia - MLS: R3131817

NeighbourhoodNearby Amenities, Schools, Commute and Travel Times near - 14946 92 Avenue, Surrey

AreaAvg. PriceUpdated
This Home$2,200,000May 15, 2026
Surrey$1,338,324Jul 7, 2026
Fleetwood Tynehead$1,297,571Jul 7, 2026

Amenities

Grocery Stores

  • Save-On-Foods0.76 km
  • Pinoy Fleetwood Grocery And Computer Service1.00 km
  • Terry's No Frills1.03 km

Malls

  • Fleetwood Village Shopping Centre0.76 km
  • Evergreen Mall0.78 km
  • Guildford Town Centre2.24 km

Pharmacy

  • Shoppers Drug Mart0.73 km

Liquor

  • Green Timbers Liquor Store0.30 km

Libraries

  • Fleetwood Public Library2.65 km
  • Guildford Public Library2.66 km

Entertainment & Sports

Movie Theaters

  • iPixels Production (Photo & Cinema)1.55 km
  • Landmark Cinemas Surrey, Guildford1.90 km

Restaurants

  • Nagoya Sushi0.31 km
  • Ricky's All Day Grill - Evergreen0.78 km
  • Ruben's Restaurant0.86 km

Nightlife

  • Green Timbers Pub0.32 km
  • Earls Kitchen + Bar1.99 km
  • Clubhouse FV 1 Townhomes2.08 km

Arenas

  • Planet Ice - Coquitlam6.89 km
  • Stetson Bowl7.55 km

Health and Fitness

Fitness

  • Joybody Physio & Pilates0.62 km
  • She's FIT!0.98 km

Golf

  • Guildford Golf & Country Club2.50 km
  • Westfield Country Club2.94 km
  • Surrey Golf Course4.85 km

Hospitals

  • Jim Pattison Outpatient Care and Surgery Centre2.15 km
  • Surrey Memorial Hospital2.59 km

Parks

Parks Nearby

  • Barry Mather Park0.18 km
  • Maple Green Park0.69 km
  • Meagan Anne MacDougall Park0.89 km

Trails Nearby

  • Cedar Trail1.03 km
  • Pine Trail1.38 km
  • Green Timbers Urban Forest1.45 km

Public Recreation Center

  • Hjorth Road Outdoor Pool2.20 km
  • Fleetwood Recreation Centre2.65 km
  • Guildford Recreation Centre2.66 km

Museum

  • Irving House Historic Centre8.27 km
  • Surrey Museum9.12 km

University & College

  • Boucher Institute of Naturopathic Medicine2.94 km
  • Stenberg College3.35 km
  • Simon Fraser University - Surrey Campus4.05 km

Preschools

  • First Choice Montessori Pre-School1.38 km

Downtown

  • Downtown Surrey3.48 km

Skytrain Station

  • King George Station Skytrain3.01 km

Bus Stations

  • Westbound Fraser Hwy @ 150 St0.17 km
  • Southbound 148 St @ 94 Ave0.58 km
  • Northbound 148 St @ 94 Ave0.62 km
  • Westbound 88 Ave @ Wright St0.71 km
  • Westbound 88 Ave @ Lauder Dr0.73 km

Airports

  • Boundary Bay Airport (CZBB)17.93 km

BC Ferries

  • BC Ferries Tsawwassen Ferry Terminal29.43 km

Elementary

  • Berkshire Park0.91 km
  • Berkshire Park Elementary0.92 km
  • Bonaccord1.12 km

Secondary

  • Johnston Heights1.57 km
  • Johnston Heights Secondary1.63 km
  • SD36 Education Services (Type 1)1.75 km

About: 14946 92 AVENUE, Surrey

If this detached house isn't quite what you're looking for, view the other 4,579 single family homes in Surrey

This freehold detached house was built in 2000 and is currently listed at $443 per square foot. The property sits on a 9,455 sq ft lot with 69.53 feet of frontage. The property offers 4 parking spaces, a garage, 1 fireplace. Annual property taxes were assessed at $8,014 in 2025.

Located in the city of Surrey, within the province of British Columbia, the address 14946 92 AVENUE resides in the Fleetwood Tynehead neighbourhood of Surrey.

Other communities nearby are Bear Creek Green Timbers, Guildford and East Newton. 92 has 11 homes currently on the market, while the district of Fleetwood Tynehead has 305 postings on the market. This is roughly 6.7% of Surrey's total 4,579 listings on the market. The average listed price of a detached house in Fleetwood Tynehead is $1,352,596, with an estimated mortgage of $6,326 per month.* That is 1.0 the average list price of $1,355,972 for a detached house in Surrey.

Detached houses listed in Fleetwood Tynehead are an average of 2,421 sq ft, with 4 beds and 4 baths.

In the area surrounding 14946 92 AVENUE, detached houses outnumber townhouses on the market.

Monthly payments are an estimate based on a mortgage with 20% down @ 5% with a 5-yr mortgage rate

MLS®#: R3124344 · $2,200,000 · 9 bedroom detached house in Fleetwood Tynehead Surrey.

FAQs About 14946 92 Avenue, Surrey

What is the square footage of this house?
14946 92 Avenue, MLS® R3124344 has a size of 4,970 sqft and a lot size of 9,455 sqft. This is above the average square footage for house in the Fleetwood Tynehead neighbourhood, which is 3,239 sqft.
What are nearby schools to 14946 92 Avenue, Surrey?
Nearby secondary schools include Johnston Heights, SD36 Education Services (Type 1) and Surrey Academy of Innovative Learning. Nearby elementary schools include Berkshire Park, Bonaccord and Green Timbers.
How many bedrooms and bathrooms does this home have?
There are 9 bedrooms and 7 bathrooms in this house at 14946 92 Avenue, MLS® R3124344.
Does this house have parking available?
Yes, there is parking available for the house at 14946 92 Avenue with 4 spots.
What are annual taxes for 14946 92 Avenue, Surrey, BC?
Annual taxes for this home are estimated at $8,014 per year based on 2025 tax year reports.
Is 14946 92 Avenue, Surrey, walkable?
With a Walk Score™ of 68, this home is considered somewhat walkable with some errands that can be accomplished by foot and nearby transit options.
How does 14946 92 Avenue compare to other homes selling in Fleetwood Tynehead, Surrey?
This home is listed at 23.6% above average house prices for Fleetwood Tynehead and has been on the market for 22 days fewer than the typical home in that neighbourhood.