By Area
By Type
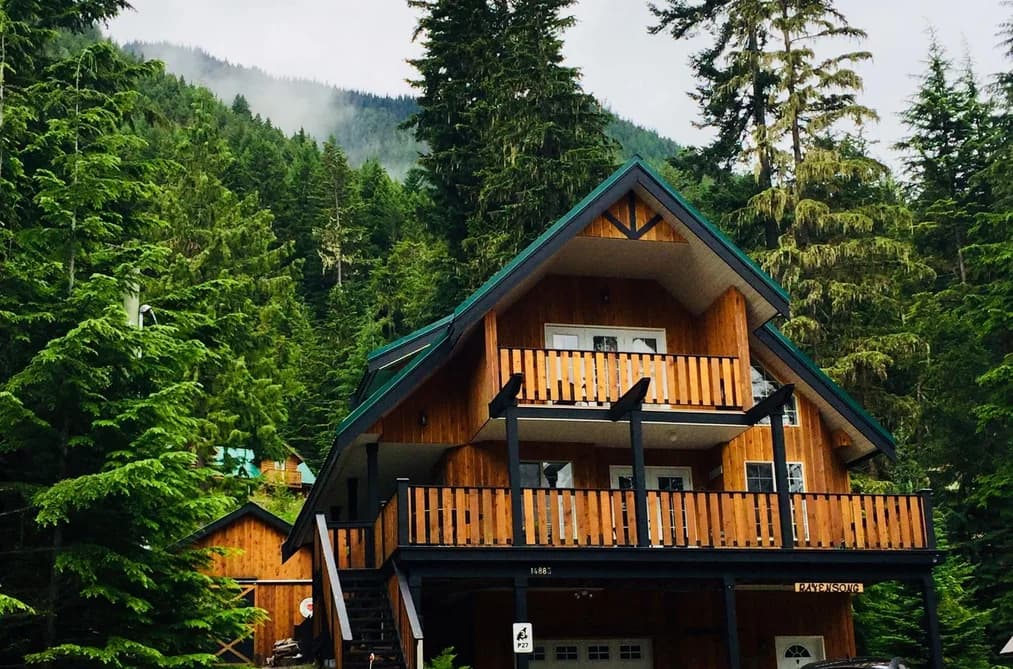
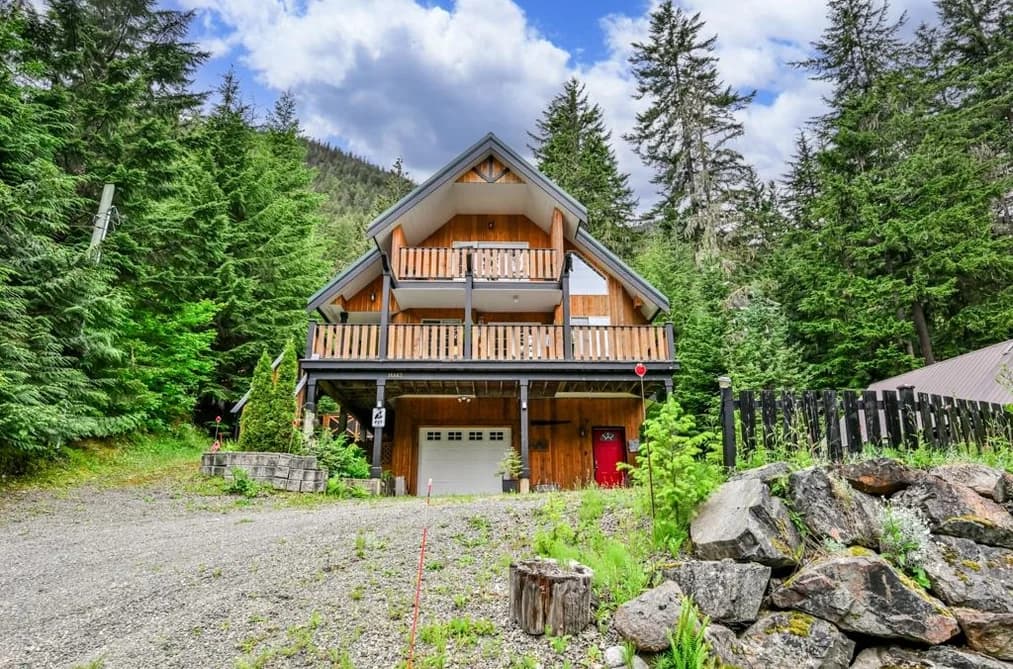
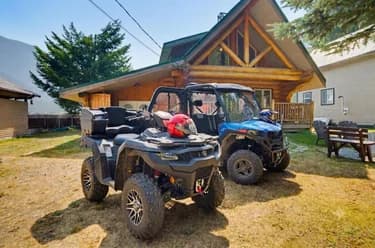
14883 PARKWOOD STREET, Sunshine Valley, BC — Residential for Sale - Main Photo
36

14883 PARKWOOD STREET

Address14883 PARKWOOD STREET, Sunshine Valley BC V0X 1L5
List Price$759,900Est. $3,554/month
Beds3
Baths2
Sq Ft1,537
TypeSingle Family Residence
StructureResidential Detached, Cabin
Year Built2007
StyleBasement Entry
Size1,537 sqft
Lot Size7,448 sq ft
Parking1 parking spot
Taxes$2,626.98 /yr (2026)
StatusFor Sale
MLS®#R3159792
Added
Updated
Listed ByRE/MAX Magnolia
MLS RECIPROCITY

Property Description14883 PARKWOOD STREET, Sunshine Valley, BC

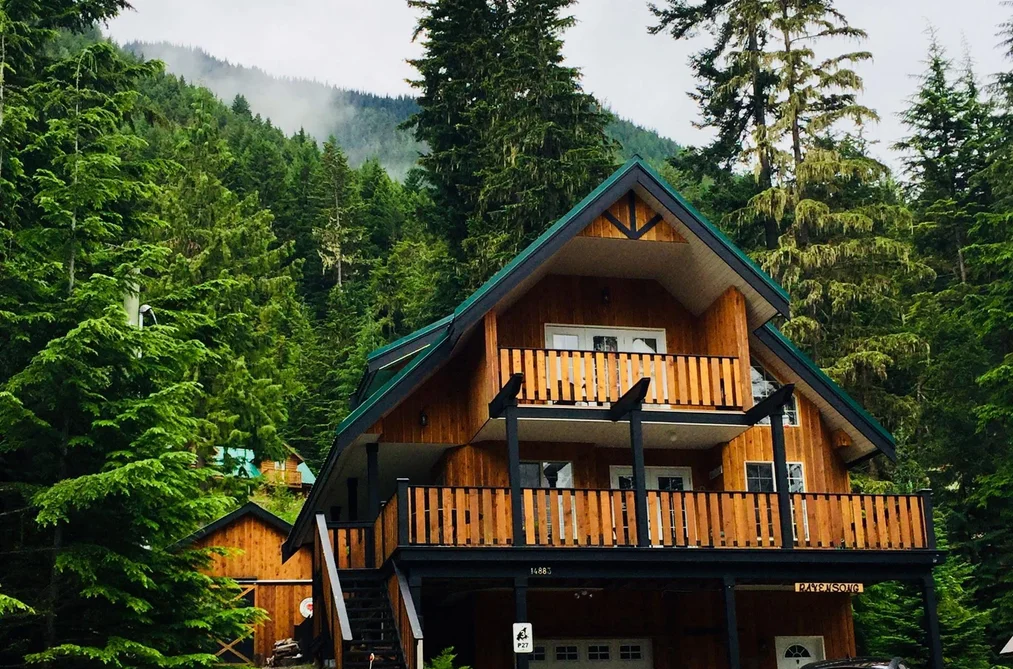
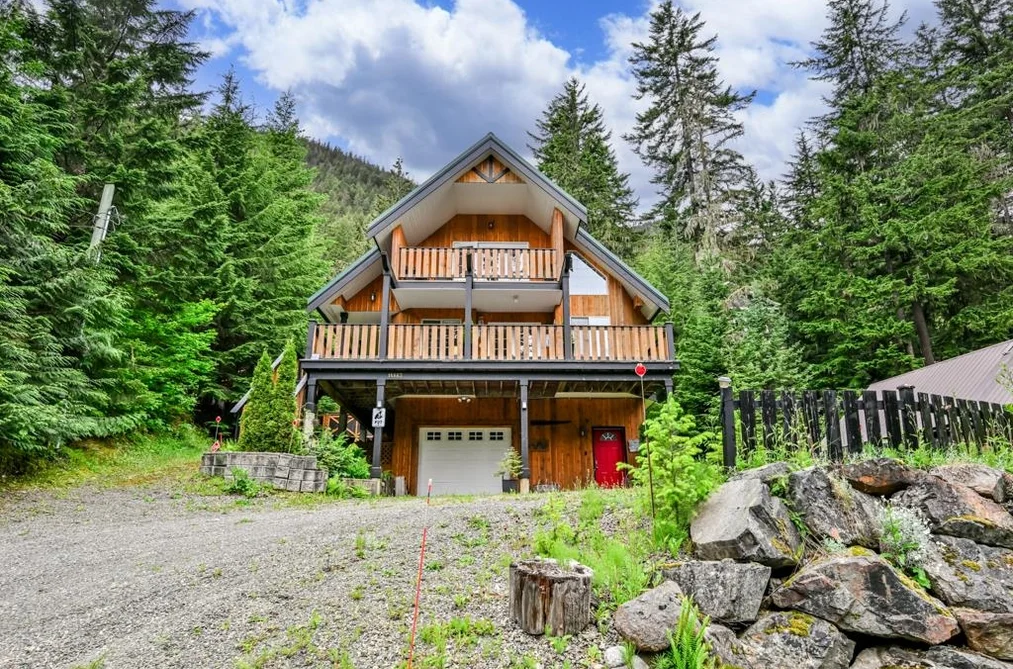
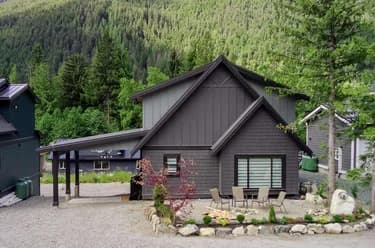
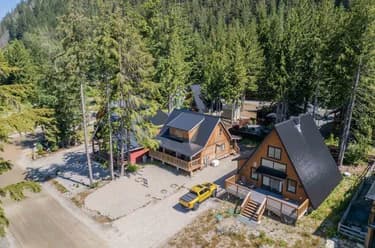
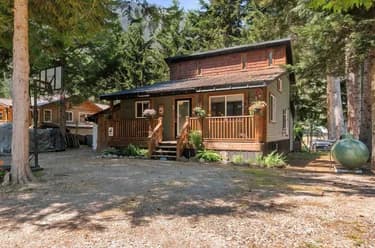
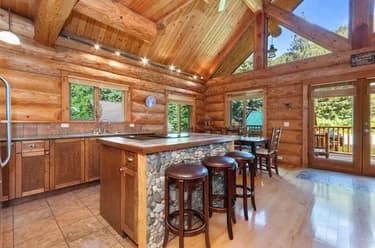
WELCOME HOME TO PARKHILL! This masterfully built 3 bdrm (loft) cabin is in a highly sought after, well maintained & neighbourly GATED community, offering endless flexibility from year-round living, a local getaway or MAJOR AIR BnB OPPORTUNITIES! Only 30 mins from Manning Park & Lightning Lake (skiing, hiking) this location has it ALL. When the snow comes - snowmobile or ATV down the hill to back-country trails right from your front door! Enjoy tranquility, peace & quiet, perched high up on the hill taking in the stunning mountain views & picturesque sunrises w/easterly exposure from the massive wrap-around deck. A tree lined, super private fully fenced rear yard is sundrenched from the west. Tons of storage incl massive crawlspace, single attached garage & detached shop!

This Single Family Residence home located at 14883 Parkwood Street, Sunshine Valley is currently for sale and has been available on Strawhomes.com for 5 days. This property is listed at $759,900 with an estimated mortgage of $3,554* per month. It has 3 beds, 2 bathrooms, and is 1,537 square feet. The property was built in 2007. 14883 Parkwood Street, Sunshine Valley BC V0X 1L5 is in the Sunshine Valley Houses neighbourhood Sunshine Valley.

Facts & FeaturesProperty facts for 14883 PARKWOOD STREET, Sunshine Valley

Property

Area Minor
Sunshine Valley
Postal Code
V0X 1L5
Property Sub Type
Single Family Residence
Year Built
2,007
Size (Interior)
1,537 sqft
Building Area Total
1,537 sqft
Area Major
Hope & Area
Property Type
Residential
Status
Active
Last Modified
2026-09-04

Inside

Bathrooms
2
Main Level Bathrooms
Laundry Features
In Unit
Flooring
Laminate, Tile, Carpet
Fireplace
1
Rooms
Above Grade Finished Area
Below Grade Finished Area
Kitchen Appliances
Dishwasher, Refrigerator, Stove, Microwave
Bedrooms
3
Fireplace Features
Free Standing, Wood Burning
Interior Features
Storage

Building

Roof
Metal
Floor Area Below Grade
Basement
None
Heating
Baseboard, Electric
Foundation
Concrete Perimeter
Structure
Residential Detached, Cabin
View
Yes
View Description
Mountains
Construction
Frame Wood, Log Siding
Exterior Features
Balcony, Private Yard

Parking

Parking Space (A)
1
Parking Features
Garage Single, Front Access
Garage
Yes

Fees

Taxes
$2,626.98
Tax Year
2,026

Utilities

Utilities
Electricity Connected, Water Connected
Sewer
Septic Tank
Water Source
Community

Highlights

Community Features
Gated

Land

Lot Size Units
Square Feet
Lot Features
Private, Recreation Nearby
Lot Size (sq ft)
7,448
Lot Size (acres)
0.17
Fencing
Fenced
Frontage
71.5
Lot Size Dimensions
71.5 x 10³
Lot Size Area
7,448

Listing Details

MLS® Number
R3159792
Ownership
Bare Land Strata
Age
19 years
Main Floor Finished Area
792 sqft
Listing Source
GVR – FVREB – CADREB – BCNREB – Resi

Additional Property Details

Above Grade Finished Area
Below Grade Finished Area
Basement Finished Area
Main Floor Finished Area
Main Level Bathrooms
Age of Building
Legal Description
Distance to Transit
Fireplace Features
Patio & Porch
Fencing
Covered Parking Places

Rooms

Sign in to view room details

Sold HistoryListing records and last sold date for 14883 PARKWOOD STREET, Sunshine Valley

Selling

MLS® #DateEventPrice
XXXXXXXXXXXxx XX, XXXXListed
XXXXXXXXXXXxx XX, XXXXXxxxxxx$X,XXX,XXX
Xxx XX, XXXXXxxxxx$X,XXX,XXX
Join or Sign In • Real estate boards need a verified account to see listing features & sold data

Location

Similar HomesShop homes for sale similar to 14883 PARKWOOD STREET, Sunshine Valley

NeighbourhoodNearby Amenities, Schools, Commute and Travel Times near - 14883 Parkwood Street, Sunshine Valley

AreaAvg. PriceUpdated
This Home$759,900Aug 31, 2026
Sunshine Valley$447,589Sep 5, 2026
Sunshine Valley$420,730Sep 5, 2026

Amenities

Grocery Stores

  • Save On Foods18.01 km
  • Bee's Market18.67 km
  • Buy-Low Foods18.79 km

Malls

  • Lucky Dollar Plus Store18.73 km

Pharmacy

  • Save On Foods18.01 km

Liquor

  • Hope Liquor Store18.00 km

Libraries

  • Hope Library18.26 km
  • Fraser Valley Regional Library18.29 km

Entertainment & Sports

Arenas

  • Hope & Area Recreation Centre18.35 km

Health and Fitness

Golf

  • Hope Golf & Country Club18.86 km
  • Fairways Grill & Patio18.88 km

Hospitals

  • Fraser Canyon Hospital17.68 km

Parks

Trails Nearby

  • Hope Mountain Trailhead12.05 km
  • Nicolum River Provincial Park12.52 km
  • Silver Lake Provincial Park13.43 km

Public Recreation Center

  • Hope & District Recreation Centre18.31 km

Museum

  • Hope Museum18.67 km

Bus Stations

  • 7 Ave at Fraser Canyon Hospital17.90 km
  • Kawkawa Lake Rd nearside Crystal River E17.95 km
  • Kawkawa Lake Rd farside 6 Ave18.19 km
  • Sunshine Lanes18.73 km
  • EBUS Hope18.84 km

Elementary

  • Coquihalla Elementary19.20 km
  • Rosedale Traditional Community School43.21 km
  • Vermilion Forks Elementary57.16 km

Secondary

  • Hope Secondary19.20 km
  • Princeton Secondary57.16 km
  • Similkameen Elem-Secondary102.96 km

About: 14883 PARKWOOD STREET, Sunshine Valley

If this detached house isn't quite what you're looking for, view the other 35 houses for sale in Sunshine Valley

This freehold detached house was built in 2007 and is currently listed at $494 per square foot. The property sits on a 7,448 sq ft lot with 71.5 feet of frontage. The property offers 1 parking space, a garage, 1 fireplace, scenic views. Annual property taxes were assessed at $2,627 in 2026.

The address of 14883 PARKWOOD STREET is situated in Sunshine Valley, British Columbia. It is located within the Sunshine Valley neighborhood of the city.

Parkwood has 3 homes currently on the market, while the district of Sunshine Valley has 33 postings on the market. That's just 94.3% of the 35 total listings for sale in the city of Sunshine Valley. In Sunshine Valley, the average asking price for a detached house is $420,730, which translates to a monthly mortgage payment of around $1,968.* This is 0.9 times the average price of $447,589 for a similar detached house in the city of Sunshine Valley.

Detached houses listed in Sunshine Valley are an average of 1,204 sq ft, with 2 beds and 2 baths.

In the area surrounding 14883 PARKWOOD STREET, detached houses outnumber townhouses on the market.

Monthly payments are an estimate based on a mortgage with 20% down @ 5% with a 5-yr mortgage rate

MLS®#: R3159792 · $759,900 · 3 bedroom detached house in Sunshine Valley Sunshine Valley.

FAQs About 14883 Parkwood Street, Sunshine Valley

What is the square footage of this house?
14883 Parkwood Street, MLS® R3159792 has a size of 1,537 sqft and a lot size of 7,448 sqft. This is above the average square footage for house in the Sunshine Valley neighbourhood, which is 1,204 sqft.
How many bedrooms and bathrooms does this home have?
There are 3 bedrooms and 2 bathrooms in this house at 14883 Parkwood Street, MLS® R3159792.
Does this house have parking available?
Yes, there is parking available for the house at 14883 Parkwood Street with 1 spot.
What are annual taxes for 14883 Parkwood Street, Sunshine Valley, BC?
Annual taxes for this home are estimated at $2,627 per year based on 2026 tax year reports.
Is 14883 Parkwood Street, Sunshine Valley, walkable?
Walk Score™ data is not yet available for 14883 Parkwood Street, Sunshine Valley. Walk Score measures the walkability of any address based on the distance to nearby amenities.
How does 14883 Parkwood Street compare to other homes selling in Sunshine Valley, Sunshine Valley?
This home is listed at 80.6% above average house prices for Sunshine Valley and has been on the market for 83 days fewer than the typical home in that neighbourhood.