By Area
By Type
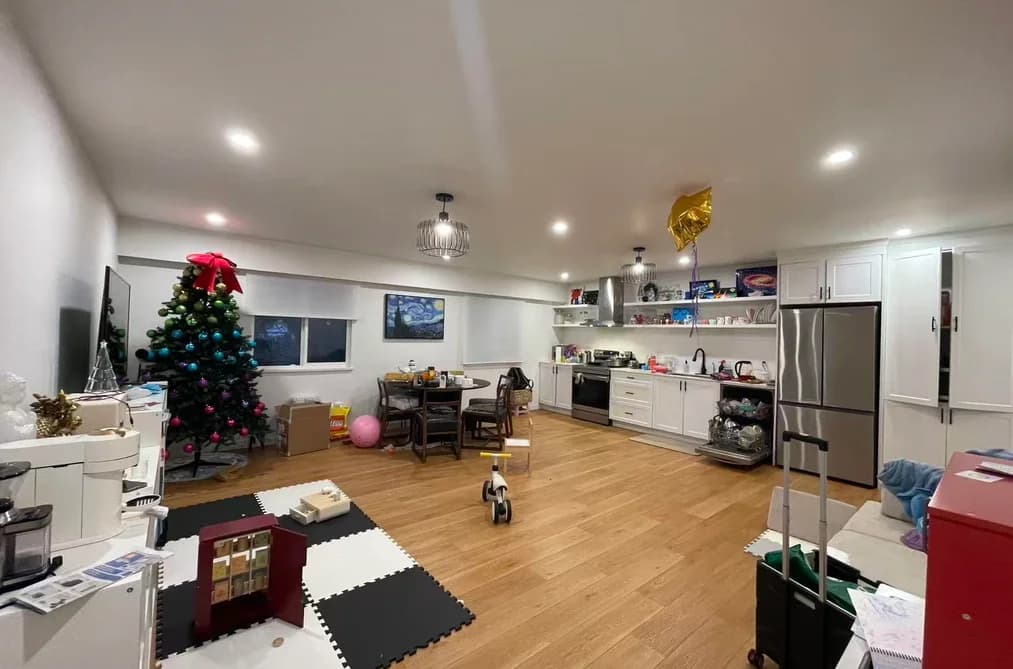
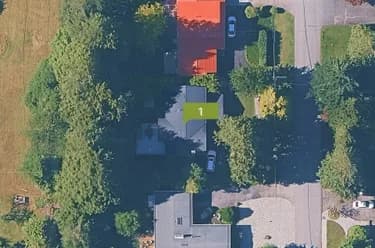
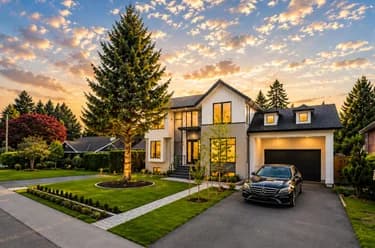
1483 54 STREET, Delta, BC — Residential for Sale - Main Photo
30

1483 54 STREET

Address1483 54 STREET, Delta BC V4M 3H6
List Price$2,988,000Est. $13,974/month
Beds8
Baths4
Sq Ft2,562
TypeSingle Family Residence
StructureResidential Detached
Year Built1966
Size2,562 sqft
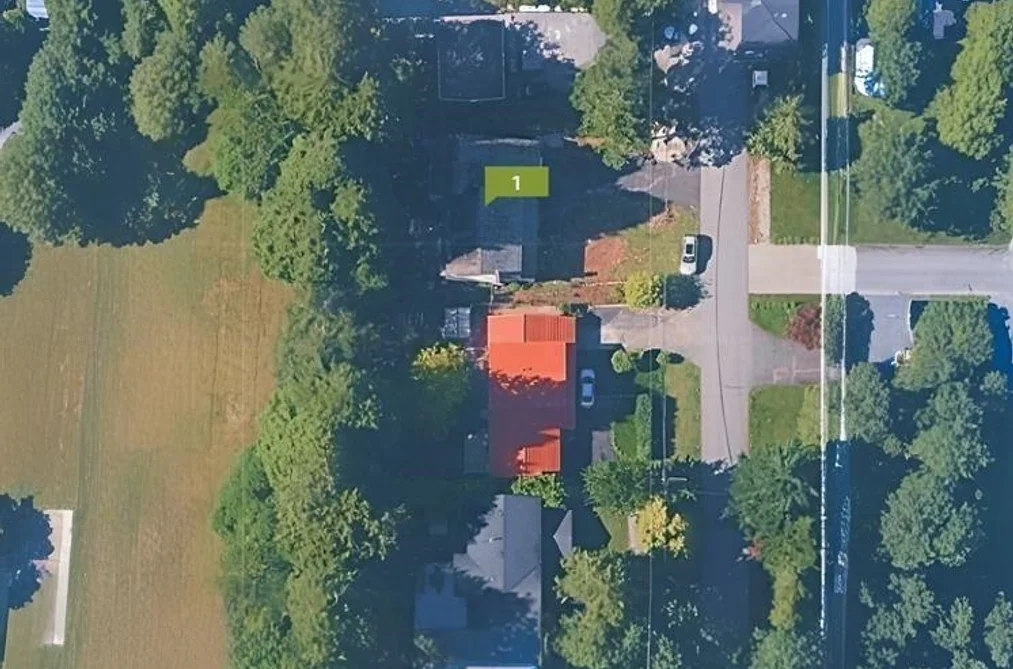
Lot Size10,118 sq ft
Parking2 parking spots
Taxes$4,865.82 /yr (2026)
StatusFor Sale
MLS®#R3141380
Walk Score71
Added
Updated
Listed ByUnilife Realty Inc.
MLS RECIPROCITY

Property Description1483 54 STREET, Delta, BC

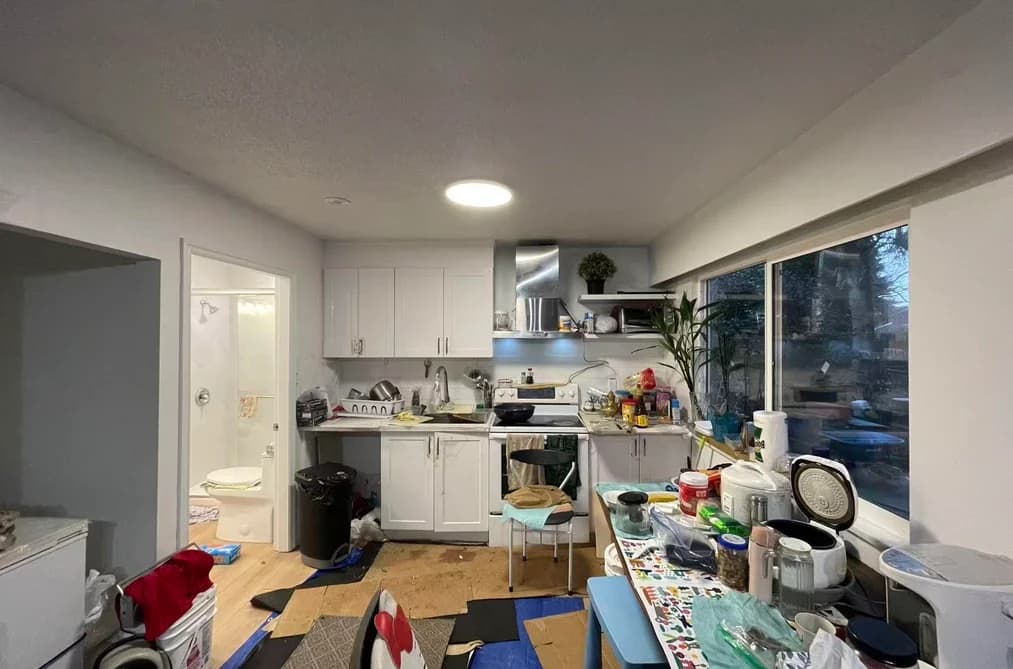
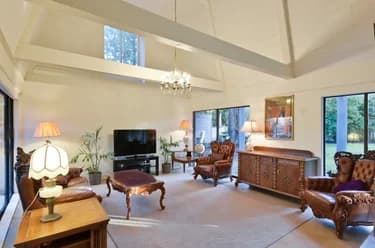
Investment alert: 2024 Updated OCP: Mixed Residential (MR), potential for Townhouse, Land assembly project in Central Tswassen. You MUST SEE this Great 2 Storey "FAMILY-SIZE" 8 BDRM/4 BATH 2562 SF Home w/Room to GROW & PLAY on its HUGE 10,118 SF Private Lot! "Bring Your Ideas & Customize" your Home w/features like the Large Comfy LVGRM w/Cozy Wood F/P & Sep DINRM +BRIGHT OPEN KITCHEN & Large SUNNY EATAR!

This Single Family Residence home located at 1483 54 Street, Delta is currently for sale and has been available on Strawhomes.com for 17 days. This property is listed at $2,988,000 with an estimated mortgage of $13,974* per month. It has 8 beds, 4 bathrooms, and is 2,562 square feet. The property was built in 1966. 1483 54 Street, Delta BC V4M 3H6 is in the Cliff Drive Houses neighbourhood Delta. Beach Grove, Tsawwassen North and Tsawwassen Central are nearby neighborhoods.

Facts & FeaturesProperty facts for 1483 54 STREET, Delta

Property

Area Minor
Cliff Drive
Postal Code
V4M 3H6
Property Sub Type
Single Family Residence
Year Built
1,966
Size (Interior)
2,562 sqft
Building Area Total
2,562 sqft
Area Major
Tsawwassen
Property Type
Residential
Status
Active
Last Modified
2026-07-16

Inside

Bathrooms
4
Main Level Bathrooms
Flooring
Mixed
Fireplace
2
Rooms
Above Grade Finished Area
Below Grade Finished Area
Kitchen Appliances
Washer/Dryer, Dishwasher, Refrigerator, Stove
Bedrooms
8
Patio And Porch Features
Patio, Deck
Fireplace Features
Gas, Wood Burning

Building

Roof
Wood
Floor Area Below Grade
Basement
Finished
Heating
Forced Air, Natural Gas
Foundation
Concrete Perimeter
Structure
Residential Detached
Levels
Two
Construction
Frame Wood, Mixed (Exterior), Wood Siding
Exterior Features
Garden, Balcony

Parking

Parking Space (A)
2
Parking Features
Garage Double
Garage
Yes

Fees

Taxes
$4,865.82
Tax Year
2,026

Utilities

Utilities
Electricity Connected, Natural Gas Connected, Water Connected
Sewer
Public Sewer, Sanitary Sewer
Water Source
Public

Highlights

Community Features
Shopping Nearby

Land

Lot Size Units
Square Feet
Lot Features
Near Golf Course, Recreation Nearby
Lot Size (sq ft)
10,118
Lot Size (acres)
0.23
Frontage
75
Lot Size Dimensions
75 x 134.91
Lot Size Area
10,118

Listing Details

MLS® Number
R3141380
Ownership
Freehold NonStrata
Age
60 years
Main Floor Finished Area
1,281 sqft
Listing Source
GVR – FVREB – CADREB – BCNREB – Resi

Additional Property Details

Above Grade Finished Area
Below Grade Finished Area
Basement Finished Area
Main Floor Finished Area
Main Level Bathrooms
Age of Building
Legal Description
Distance to Transit
Fireplace Features
Patio & Porch
Fencing
Covered Parking Places

Rooms

Sign in to view room details

Sold HistoryListing records and last sold date for 1483 54 STREET, Delta

Selling

MLS® #DateEventPrice
XXXXXXXXXXXxx XX, XXXXListed
XXXXXXXXXXXxx XX, XXXXXxxxxxx$X,XXX,XXX
Xxx XX, XXXXXxxxxx$X,XXX,XXX
Join or Sign In • Real estate boards need a verified account to see listing features & sold data

Location

Similar HomesShop homes for sale similar to 1483 54 STREET, Delta

  • HouseFor Sale
    394 days
    • $2,988,000
    • 5 bed
    • 2 bath
    • 2229 sqft
    • Built in 1965
    MLS® R3018297
    Unilife Realty Inc.
    House for sale at 1473 54 Street Delta British Columbia - MLS: R3018297
  • HouseFor Sale
    391 days
    • $2,988,000
    • 4 bed
    • 3 bath
    • 2600 sqft
    • Built in 1967
    MLS® R3018635
    Unilife Realty Inc.
    House for sale at 1463 54 Street Delta British Columbia - MLS: R3018635
  • HouseFor Sale
    503 days
    • $2,988,800
    • 4 bed
    • 3 bath
    • 2283 sqft
    • Built in 1967
    MLS® R2973627
    RE/MAX City Realty
    House for sale at 1670 53a Street Delta British Columbia - MLS: R2973627
  • HouseFor Sale
    503 days
    • $2,988,800
    • 3 bed
    • 3 bath
    • 2685 sqft
    • Built in 1993
    MLS® R2973628
    RE/MAX City Realty
    House for sale at 1680 53a Street Delta British Columbia - MLS: R2973628
  • HouseFor Sale
    366 days
    • $2,998,000
    • 2 bed
    • 3 bath
    • 2072 sqft
    • Built in 1966
    MLS® R3028565
    RE/MAX City Realty
    House for sale at 1320 53a Street Delta British Columbia - MLS: R3028565
  • HouseFor Sale
    366 days
    • $2,998,000
    • 3 bed
    • 3 bath
    • 2244 sqft
    • Built in 1966
    MLS® R3028574
    RE/MAX City Realty
    House for sale at 1474 53a Street Delta British Columbia - MLS: R3028574
  • HouseFor Sale
    366 days
    • $2,998,000
    • 4 bed
    • 2 bath
    • 2066 sqft
    • Built in 1974
    MLS® R3028578
    RE/MAX City Realty
    House for sale at 1590 53a Street Delta British Columbia - MLS: R3028578
  • HouseFor Sale
    362 days
    • $2,998,000
    • 3 bed
    • 2 bath
    • 2319 sqft
    • Built in 1967
    MLS® R3029644
    RE/MAX City Realty
    House for sale at 1424 53a Street Delta British Columbia - MLS: R3029644
  • HouseFor Sale
    366 days
    • $2,998,000
    • 3 bed
    • 2 bath
    • 1707 sqft
    • Built in 1967
    MLS® R3028569
    RE/MAX City Realty
    House for sale at 1400 53a Street Delta British Columbia - MLS: R3028569
  • HouseFor Sale
    366 days
    • $2,998,000
    • 3 bed
    • 3 bath
    • 2429 sqft
    • Built in 1966
    MLS® R3028568
    RE/MAX City Realty
    House for sale at 1390 53a Street Delta British Columbia - MLS: R3028568

NeighbourhoodNearby Amenities, Schools, Commute and Travel Times near - 1483 54 Street, Delta

AreaAvg. PriceUpdated
This Home$2,988,000Jun 30, 2026
Delta$1,362,146Jul 7, 2026
Cliff Drive$1,701,986Jul 7, 2026

Amenities

Grocery Stores

  • Joe's Farm Market0.50 km
  • Newmans Fine Foods0.53 km
  • Thrifty Foods0.55 km

Malls

  • Tsawwassen Town Centre Mall0.56 km
  • Bayside Village0.88 km
  • Tsawwassen Mills1.27 km

Pharmacy

  • The Medicine Shoppe Pharmacy0.40 km

Liquor

  • BC Liquor Stores0.42 km

Libraries

  • Tsawwassen Library0.41 km
  • Ladner Pioneer Library6.50 km

Entertainment & Sports

Movie Theaters

  • Imax Theatre11.59 km
  • SilverCity Riverport Cinemas11.70 km

Restaurants

  • Bistro Peekaboo0.46 km
  • Browns Socialhouse Tsawwassen0.51 km
  • Best Garden Restaurant0.57 km

Nightlife

  • Browns Socialhouse Tsawwassen0.51 km
  • Rose and Crown Pub0.61 km
  • The Landing Pub & Grill6.73 km

Arenas

  • Minoru Arenas15.48 km
  • Planet Ice - Delta16.64 km

Health and Fitness

Fitness

  • Tsawwassen Wellness Centre0.61 km
  • Anytime Fitness0.69 km

Golf

  • Tsawwassen Springs0.74 km
  • Tsawwassen Golf & Country Club0.79 km
  • Beach Grove Golf Club1.23 km

Hospitals

  • Delta Hospital6.18 km
  • Richmond Hospital16.50 km

Parks

Parks Nearby

  • South Delta Recreation Centre0.85 km
  • Brandrith Park0.88 km
  • Winskill Park1.09 km

Trails Nearby

  • Boundary Bay Regional Park2.61 km
  • Tsawwassen Beach Neighborhood Nature Trail2.76 km
  • Brunswick Point Trail7.11 km

Public Recreation Center

  • South Delta Recreation Centre0.83 km
  • Tsawwassen First Nation Recreation Centre1.90 km
  • Ladner Leisure Centre6.38 km

Museum

  • Britannia Heritage Shipyard12.39 km
  • Steveston Museum13.24 km

University & College

  • British Columbia Institute of Technology - Aerospace Technology Campus12.55 km
  • CDI College - South Surrey14.23 km
  • Trinity Western University - Richmond14.41 km

Preschools

  • The Rainbow Connection Children's Centre At Pebble Hill2.52 km

Downtown

  • Downtown Richmond15.82 km

Skytrain Station

  • Richmond–Brighouse Station Skytrain16.10 km

Bus Stations

  • EB 12 Ave at 5500 Block0.59 km
  • SB 52 St FS Springs Blvd0.63 km
  • Southbound 56 St @ 12 Ave0.65 km
  • Westbound 12 Ave @ Morris Cres0.83 km
  • Westbound 12 Ave @ Jackson Way0.83 km

Airports

  • Boundary Bay Airport (CZBB)6.97 km

BC Ferries

  • BC Ferries Tsawwassen Ferry Terminal4.65 km

Elementary

  • Cliff Drive Elementary0.88 km
  • Southpointe Academy0.92 km
  • Cliff Drive0.95 km

Secondary

  • Southpointe0.92 km
  • South Delta1.47 km
  • South Delta Secondary1.53 km

About: 1483 54 STREET, Delta

If this detached house isn't quite what you're looking for, view the other 671 detached houses in Delta

This freehold detached house was built in 1966 and is currently listed at $1,166 per square foot. The property sits on a 10,118 sq ft lot with 75 feet of frontage. The property offers 2 parking spaces, a garage, 2 fireplaces. Annual property taxes were assessed at $4,866 in 2026.

The address of 1483 54 STREET is situated in Delta, British Columbia. It is located within the Cliff Drive neighborhood of the city.

Nearby neighbourhoods include Beach Grove, Tsawwassen Central and Tsawwassen East. 54 has 5 homes currently on the market, while the district of Cliff Drive has 42 postings on the market. This represents approximately 6.3% of the total 671 properties listed for sale in Delta. In Cliff Drive, the average asking price for a detached house is $2,366,126, which translates to a monthly mortgage payment of around $11,066.* This is 1.5 times the average price of $1,552,450 for a similar detached house in the city of Delta.

Cliff Drive listed detached houses average 2,433 sq ft, 4 beds, and 3 baths.

In the area surrounding 1483 54 STREET, detached houses outnumber townhouses on the market.

The monthly payment amount is an approximation calculated loan requiring a 20% down payment at a 5% rate for a 5-year mortgage term

MLS®#: R3141380 · $2,988,000 · 8 bedroom detached house in Cliff Drive Delta.

FAQs About 1483 54 Street, Delta

What is the square footage of this house?
1483 54 Street, MLS® R3141380 has a size of 2,562 sqft and a lot size of 10,118 sqft. This is above the average square footage for house in the Cliff Drive neighbourhood, which is 2,525 sqft.
What are nearby schools to 1483 54 Street, Delta?
Nearby secondary schools include Southpointe, South Delta and Delta. Nearby elementary schools include Southpointe Academy, Southpointe Academy and Southpointe Academy.
How many bedrooms and bathrooms does this home have?
There are 8 bedrooms and 4 bathrooms in this house at 1483 54 Street, MLS® R3141380.
Does this house have parking available?
Yes, there is parking available for the house at 1483 54 Street with 2 spots.
What are annual taxes for 1483 54 Street, Delta, BC?
Annual taxes for this home are estimated at $4,866 per year based on 2026 tax year reports.
Is 1483 54 Street, Delta, walkable?
With a Walk Score™ of 71, this home is considered very walkable with many errands that can be accomplished by foot and close transit options.
How does 1483 54 Street compare to other homes selling in Cliff Drive, Delta?
This home is listed at 19.5% above average house prices for Cliff Drive and has been on the market for 230 days fewer than the typical home in that neighbourhood.