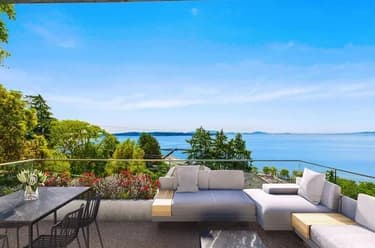
14501 Marine Drive, White Rock, BC
•White RockFor Sale
25 days
- $4,498,000
- 5 bed
- 7 bath
- 6147 sqft
- Built in 2009
MLS® R3169620
•RE/MAX Select Properties

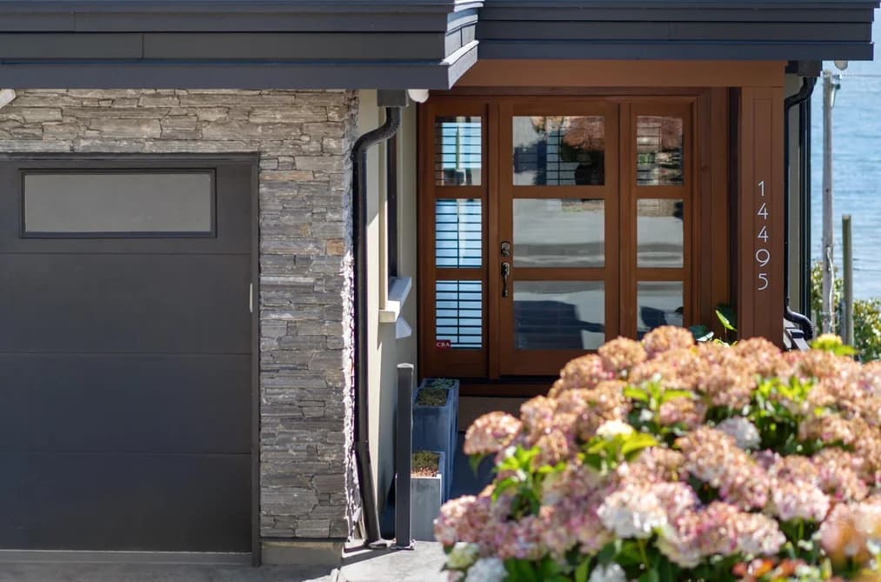

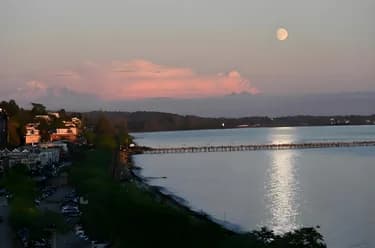
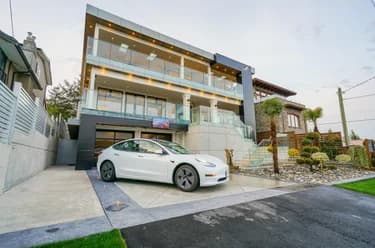
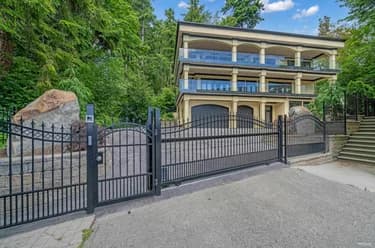
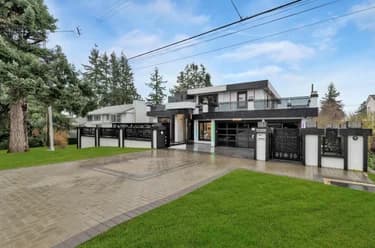
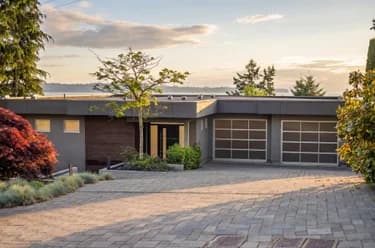
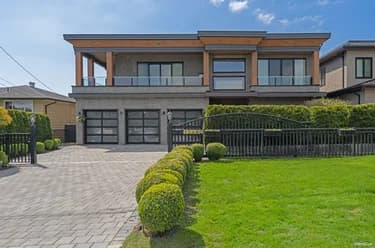
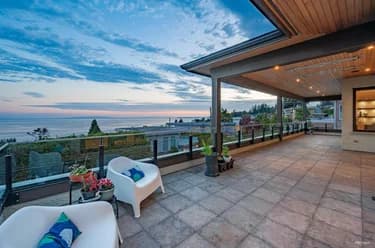
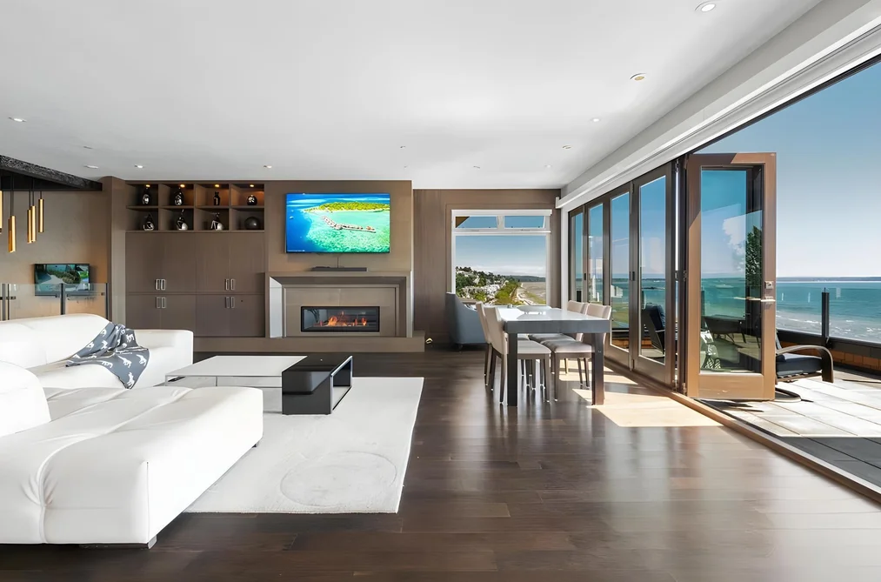
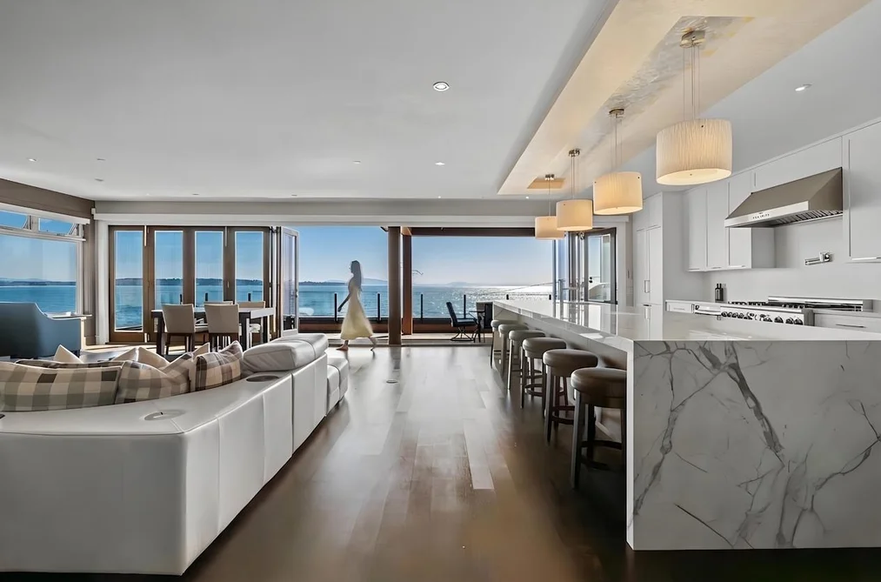
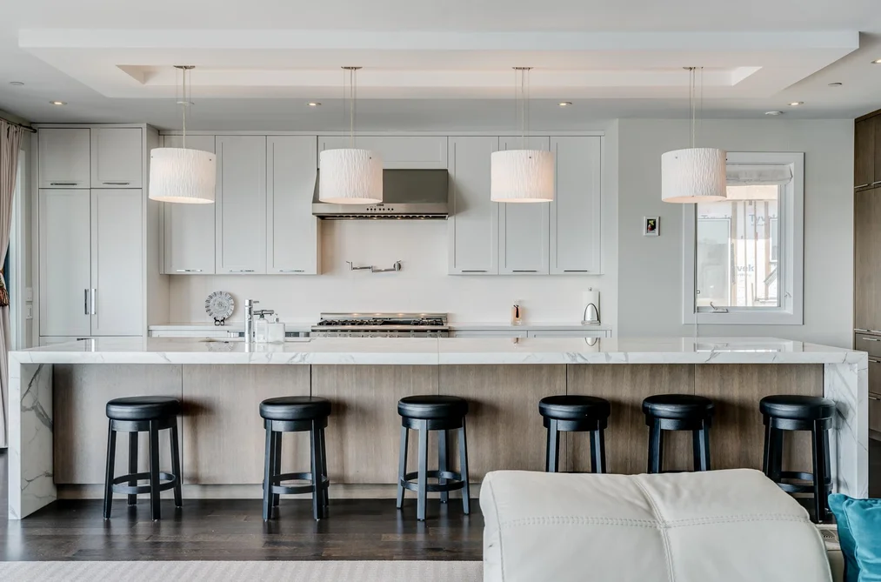
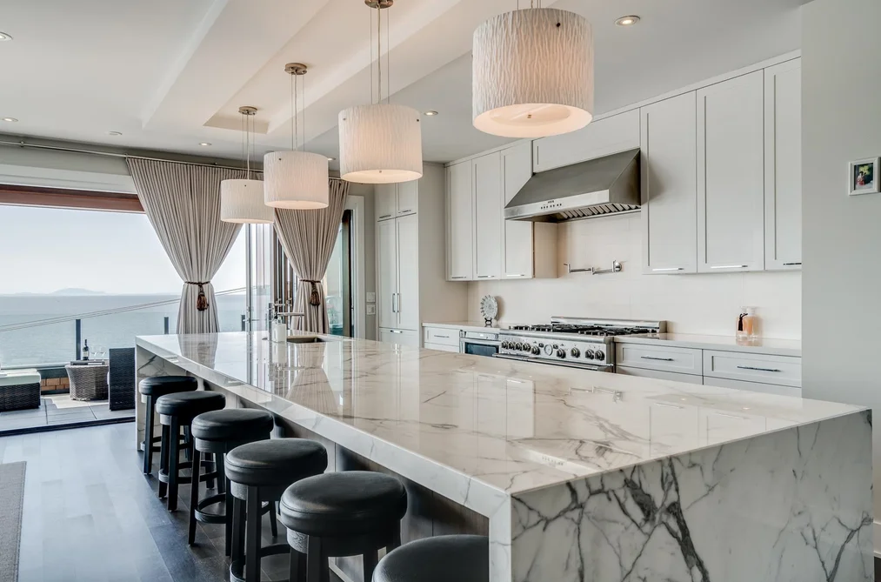
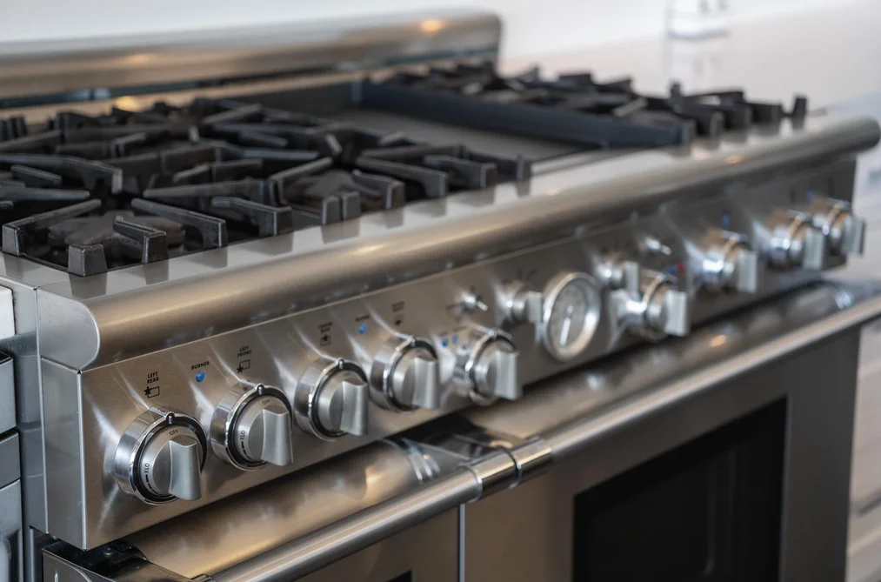
UNPARALLELED, UNOBSTRUCTED PANORAMIC OCEAN VIEWS OF MT BAKER, WHITE ROCK BEACH & ISLANDS! Situated on the prestigious Westside of White Rock this luxury contemporary “dream” property features exceptional construction to the highest standards. This brilliantly designed 3 level home features floor to ceiling retractable doors with 3 large walk out decks all with MAJESTIC VIEWS OF THE SUNRISE & SUNSET! The open concept floor plan is perfect for entertaining and boasts high ceilings throughout, a gourmet kitchen any chef would envy, spacious principal rooms, and an incredible master bedroom with spa ensuite. Other features include a home theatre, wine cellar, elevator, gym, and a manicured tiered terrace with hot tub. Live the White Rock lifestyle in class.
This Single Family Residence home located at 14495 Marine Drive, White Rock is currently for sale and has been available on Strawhomes.com for 1 days. This property is listed at $4,498,000 with an estimated mortgage of $21,036* per month. It has 4 beds, 6 bathrooms, and is 5,106 square feet. The property was built in 2010. 14495 Marine Drive, White Rock BC V4B 1B4 is in the White Rock Houses neighbourhood White Rock.
Selling
| MLS® # | Date | Event | Price |
|---|---|---|---|
| XXXXXXXXXX | Xxx XX, XXXX | Listed | — |
| XXXXXXXXXX | Xxx XX, XXXX | Xxxxxxx | $X,XXX,XXX |
| Xxx XX, XXXX | Xxxxxx | $X,XXX,XXX | |
| XXXXXXXXXX | Xxx XX, XXXX | Xxxxxxx | $X,XXX,XXX |
| Xxx XX, XXXX | Xxxxxx | $X,XXX,XXX | |
| XXXXXXXXXX | Xxx XX, XXXX | Xxxxxxx | $X,XXX,XXX |
| Xxx XX, XXXX | Xxxxxx | $X,XXX,XXX | |
| XXXXXXXXXX | Xxx XX, XXXX | Xxxxxxx | $X,XXX,XXX |
| Xxx XX, XXXX | Xxxxxx | $X,XXX,XXX |



| Area | Avg. Price | Updated |
|---|---|---|
| This Home | $4,498,000 | Sep 25, 2026 |
| White Rock | $1,517,294 | Oct 5, 2026 |
| White Rock | $1,533,647 | Oct 5, 2026 |
Explore 348 single family homes for sale in White Rock to find your ideal property.
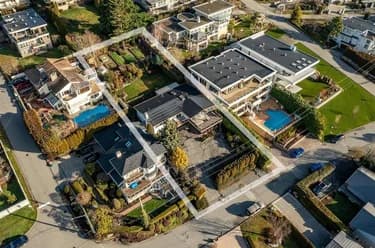
This freehold detached house was built in 2010 and is currently listed at $881 per square foot. The property sits on a 6,283 sq ft lot with 48.99 feet of frontage. The property offers 4 parking spaces, a garage, 2 fireplaces, waterfront access, scenic views. Annual property taxes were assessed at $20,120 in 2026.
Located in the city of White Rock, within the province of British Columbia, the address 14495 MARINE DRIVE resides in the White Rock neighbourhood of White Rock.
Marine has 29 homes currently on the market, while the district of White Rock has 337 postings on the market. That's just 96.8% of the 348 total listings for sale in the city of White Rock. In White Rock, the average asking price for a detached house is $1,588,429, which translates to a monthly mortgage payment of around $7,429.* This is 1.0 times the average price of $1,565,227 for a similar detached house in the city of White Rock.
White Rock listed detached houses average 2,155 sq ft, 3 beds, and 3 baths.
The community around 14495 MARINE DRIVE has more detached houses for sale than townhouses.
Monthly payments are an estimate based on a mortgage with 20% down @ 5% with a 5-yr mortgage rate
MLS®#: R3169625 · $4,498,000 · 4 bedroom detached house in White Rock White Rock.
The list price of the House at 14495 Marine Drive, White Rock is $4,498,000 and has been listed on strawhomes.com. 14495 Marine Drive, White Rock, BC V4B 1B4 has 4 beds, 6 baths, and is 5,106 sq ft. This MLS® listing ID R3169625 was built in 2010. 14495 Marine Drive, White Rock is located in the city of White Rock Houses for sale, and situated in a great neighbourhood called White Rock Houses for sale.
This House is a detached property that is currently for sale and was listed on September 25, 2026, or listed today on our web site. This detached house is for sale and is located in White Rock, in the White Rock West complex. It was built in the year of 2010, or 16 years old. The full mailing address is 14495 Marine Drive, White Rock, BC, V4B 1B4. It has 4 beds & 6 baths. The list price of this detached house is $4,498,000 and the living area is 5,106 sq ft, or $881 per square foot. The lot is 6,283 sq ft.
The postal code V4B 1B4 has a few open houses in White Rock British Columbia Canada. This White Rock detached house for sale is one of Lower Mainlands best priced properties in the White Rock neighbourhood.
If you would like to calculate your mortgage payment for this listing located at V4B 1B4 and need a mortgage calculator please see above.
For sellers wanting to get a home value of their house for sale near This MLS® listing ID R3169625, please contact us using make an appointment button below and then click to see what is my home worth button to have a White Rock listing agent contact you with our selling system. Richard Morrison is a top real estate agent located in White Rock.
You can see Price History, house prices, Walk Score, and property disclosure above. The data relating to real estate on this website (MLS® R3169625) comes in part from the White Rock MLS® Reciprocity program of either Greater Vancouver REALTORS® (GVR), the Fraser Valley Real Estate Board (FVREB) or the Chilliwack and District Real Estate Board (CADREB).