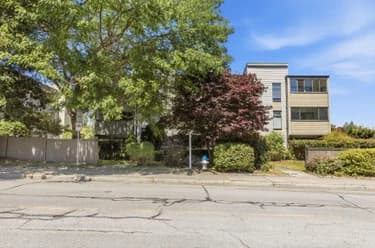
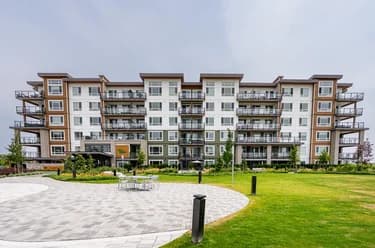
253-5421 10th Avenue, Delta, BC
•Tsawwassen CentralFor Sale
17 days
- $374,900
- 1 bed
- 1 bath
- 753 sqft
- Built in 1976
MLS® R3170080
•Real Broker B.C. Ltd.
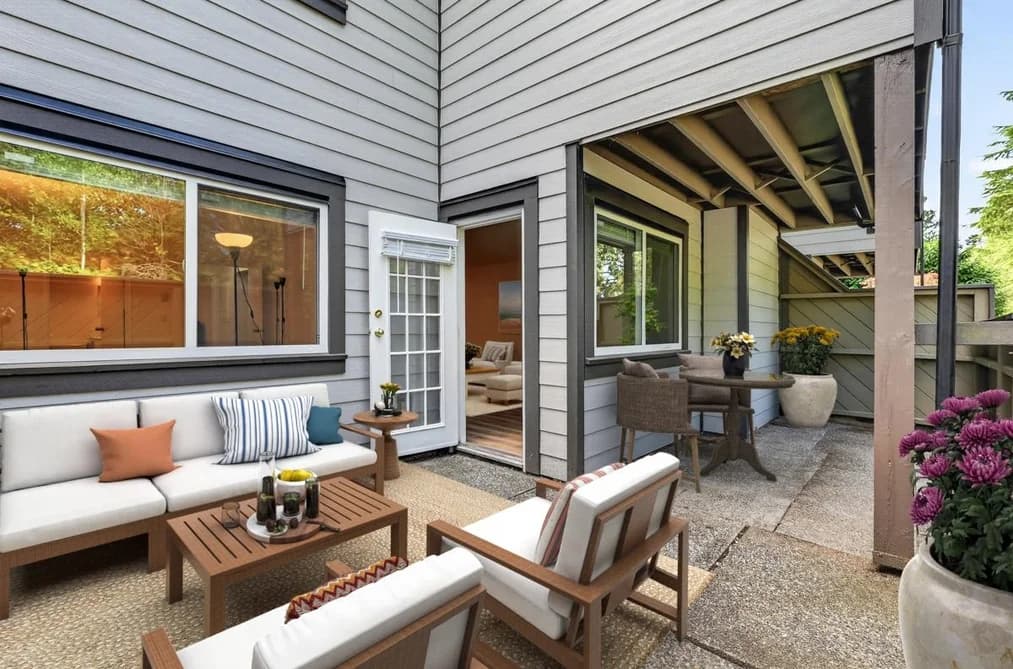
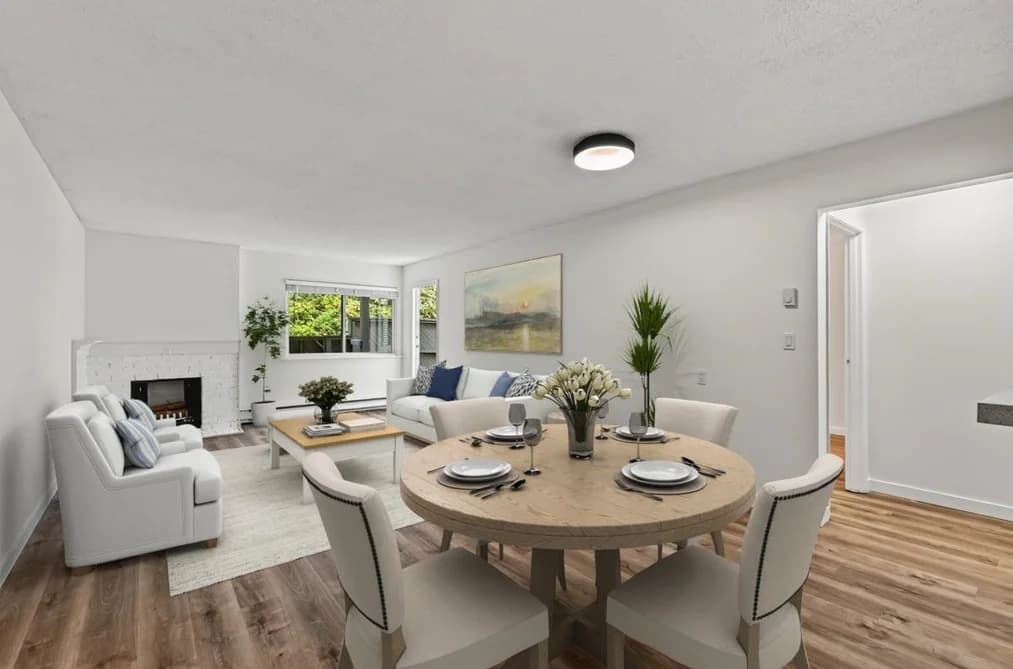

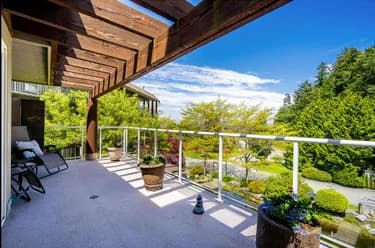
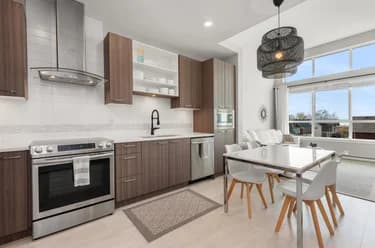
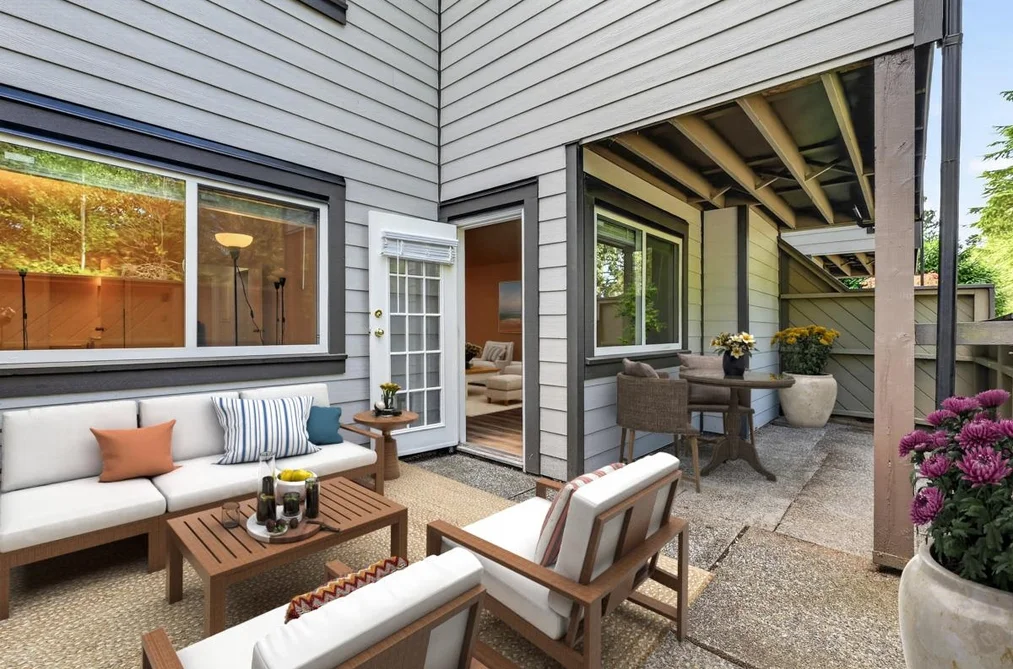
Beautiful Garden level Living in the City Center! Can't Beat the Location /Price! YES, west facing Sunny Garden-241 sqft ! Exterior entrance from your cool, quiet, forest / nature walk w 'Snoopy'. YES, Free at Last, No more driving!5 Minutes walk to Thrifty Food, town center, parks, swimming pool, restaurants and amenities. YES, Newly Renovated & Move in Ready Now! Fantastic ground floor corner home in popular Sundial! Solid, Well Run & Pet Friendly Complex. Hardy Plank Siding (2025), New :Windows, Paint ,electrical, Lightings, Laminate floor, Kitchen, Appliances, cabinets, hood fan, thermostat, humidistat controls, Bathroom with your own laundry!!Spacious 763sqft, Huge master bedroom, walk in closet. Low condo fee. Secure underground parking #83, locker#44. MUST SEE!
This Apartment/Condo home located at 5421 10 Avenue, Delta is currently for sale and has been available on Strawhomes.com for 50 days. This property is listed at $449,900 with an estimated mortgage of $2,104* per month. It has 1 bed, 1 bathroom, and is 763 square feet. The property was built in 1976. 144 5421 10 Avenue, Delta BC V4M 3T9 is in the Tsawwassen Central Condos neighbourhood Delta. Cliff Drive, Beach Grove and Tsawwassen East are nearby neighborhoods.
| MLS® # | Date | Event | Price |
|---|---|---|---|
| XXXXXXXXXX | Xxx XX, XXXX | Listed | — |


| Area | Avg. Price | Updated |
|---|---|---|
| This Home | $449,900 | Aug 26, 2026 |
| Delta | $1,466,316 | Oct 5, 2026 |
| Tsawwassen Central | $1,420,223 | Oct 5, 2026 |
Explore 662 condos in Delta to find your ideal property.
This freehold apartment/condo was built in 1976 and is currently listed at $590 per square foot. Monthly strata fees for this unit are $250. The property offers 1 parking space, a garage, 1 fireplace. Annual property taxes were assessed at $1,689 in 2026.
Located in the city of Delta, within the province of British Columbia, the address 144 5421 10 AVENUE resides in the Tsawwassen Central neighbourhood of Delta.
Nearby neighbourhoods include Tsawwassen East, Tsawwassen North and English Bluff. 10 has 2 homes currently on the market, while the district of Tsawwassen Central has 39 postings on the market. This is roughly 5.9% of Delta's total 662 listings on the market. The average listed price of a apartment/condo in Tsawwassen Central is $1,390,764, with an estimated mortgage of $6,504 per month.* That is 1.0 the average list price of $1,456,615 for a apartment/condo in Delta.
Tsawwassen Central listed apartments/condos average 2,436 sq ft, 4 beds, and 3 baths.
The community around 144 5421 10 AVENUE has more apartments/condos for sale than detached houses.
The monthly payments provided are an approximation calculated for a mortgage loan with a down payment of 20% @ 5% interest rate over a 5-year mortgage term.
MLS®#: R3159642 · $449,900 · 1 bedroom apartment/condo in Tsawwassen Central Delta.
The list price of the Condo at 144-5421 10 Avenue, Delta is $449,900 and has been listed on strawhomes.com. 144-5421 10 Avenue, Delta, BC V4M 3T9 has 1 bed, 1 bath, and is 763 sq ft. This MLS® listing ID R3159642 was built in 1976. 144-5421 10 Avenue, Delta is located in the city of Delta Condos for sale, and situated in a great neighbourhood called Tsawwassen Central Condos for sale.
This Condo is an attached property that is currently for sale and was listed on August 26, 2026, or listed 1 month ago on our web site. This Ground Level Unit home is for sale and is located in the neighbourhood of Tsawwassen Central, in the Sundial complex. It was built in the year of 1976, or 50 years old. The full mailing address is 144-5421 10 Avenue, Delta, BC, V4M 3T9. It has 1 bed & 1 bath. The list price of this Ground Level Unit is $449,900 and the living area is 763 sq ft, or $590 per square foot. The monthly strata fee is $250 and the ownership is freehold strata.
The postal code V4M 3T9 has a few open houses in Delta British Columbia Canada. This Tsawwassen Central Ground Level Unit for sale is one of Lower Mainlands best priced properties in the Tsawwassen Central neighbourhood.
If you would like to calculate your mortgage payment for this listing located at V4M 3T9 and need a mortgage calculator please see above.
For sellers wanting to get a home value of their condo for sale near This MLS® listing ID R3159642, please contact us using make an appointment button below and then click to see what is my home worth button to have a Delta listing agent contact you with our selling system. Richard Morrison is a top real estate agent located in Delta Tsawwassen Central.
You can see Price History, house prices, Walk Score, and property disclosure above. The data relating to real estate on this website (MLS® R3159642) comes in part from the Delta MLS® Reciprocity program of either Greater Vancouver REALTORS® (GVR), the Fraser Valley Real Estate Board (FVREB) or the Chilliwack and District Real Estate Board (CADREB).