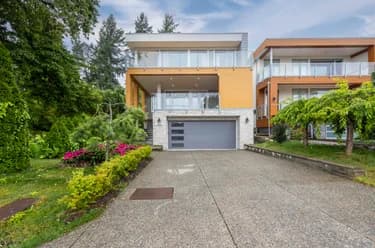
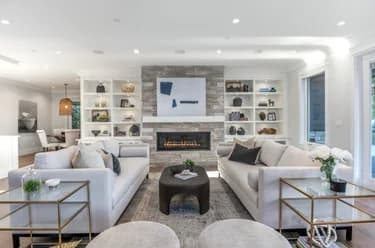
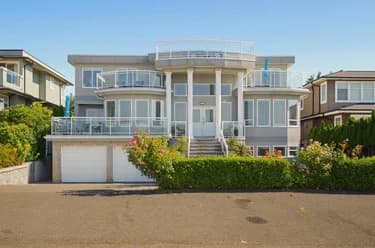
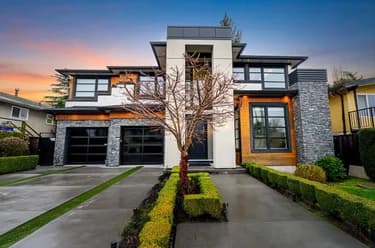
15918 Roper Avenue, White Rock, BC
•White RockFor Sale
36 days
- $2,799,999
- 10 bed
- 9 bath
- 5580 sqft
- Built in 2021
MLS® R3165961
•Century 21 AAA Realty Inc.
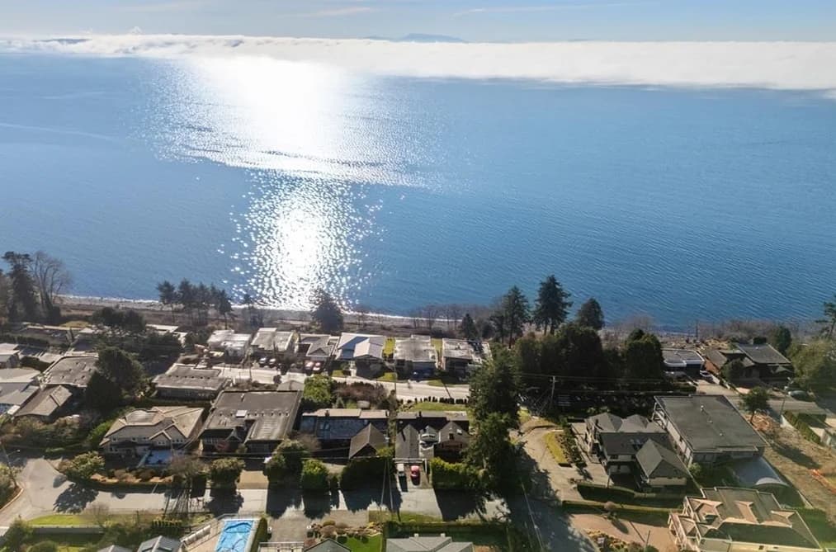
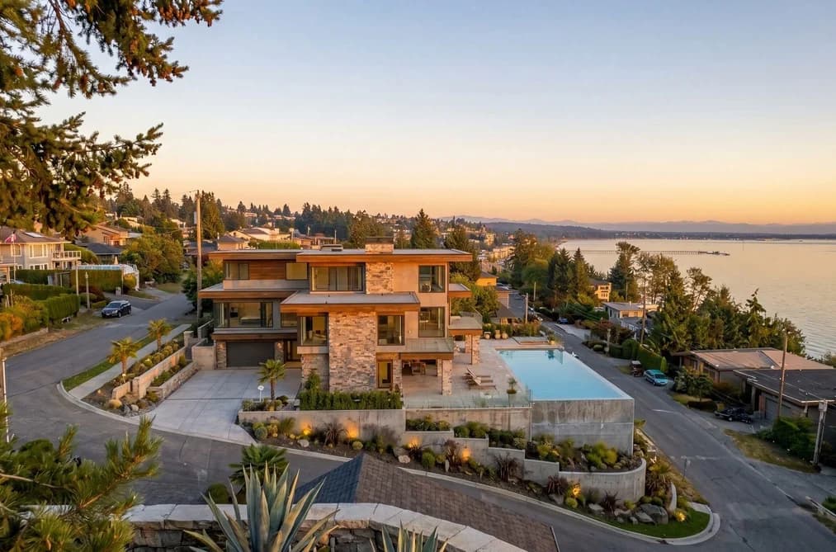

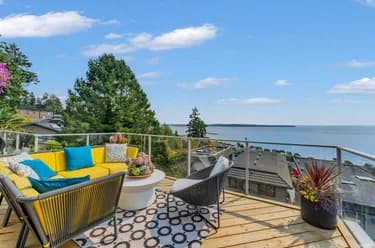
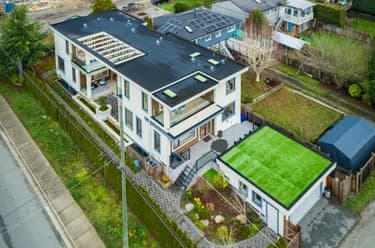
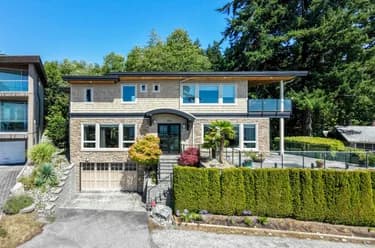
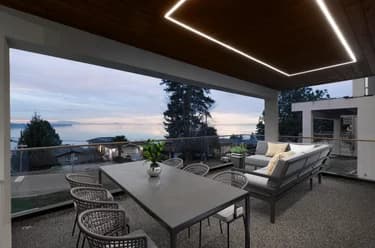
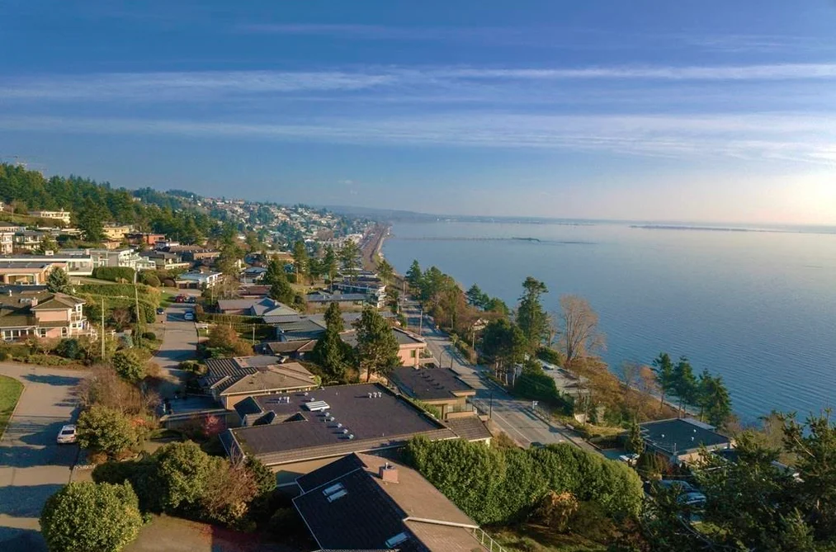
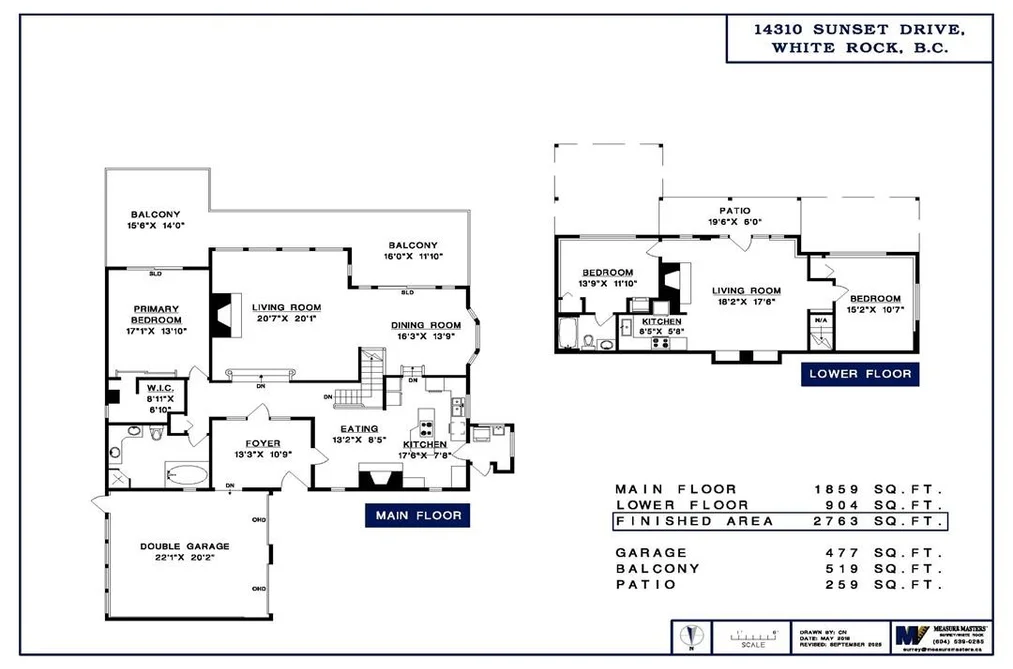
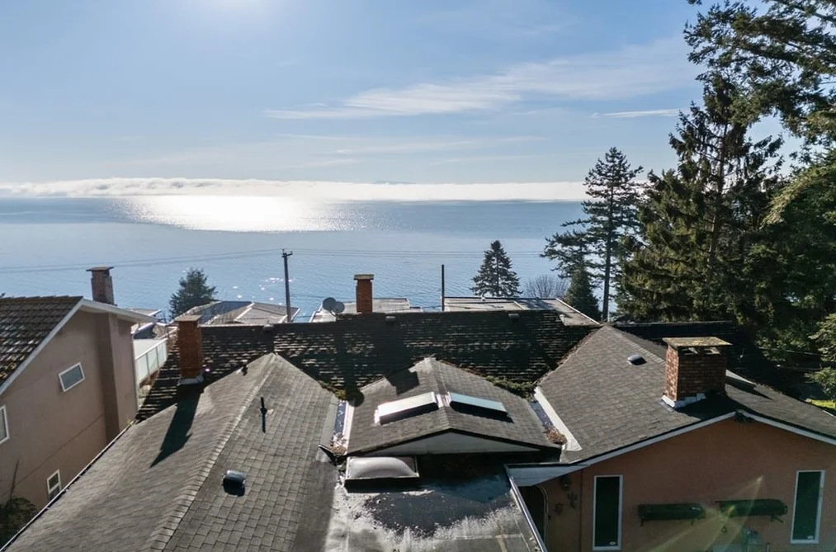
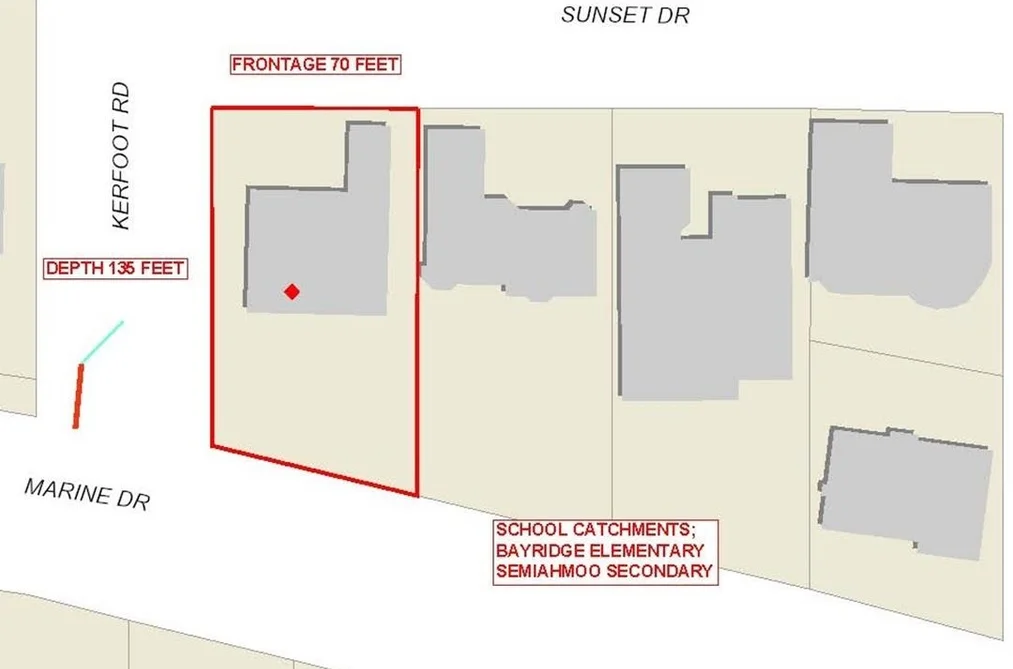
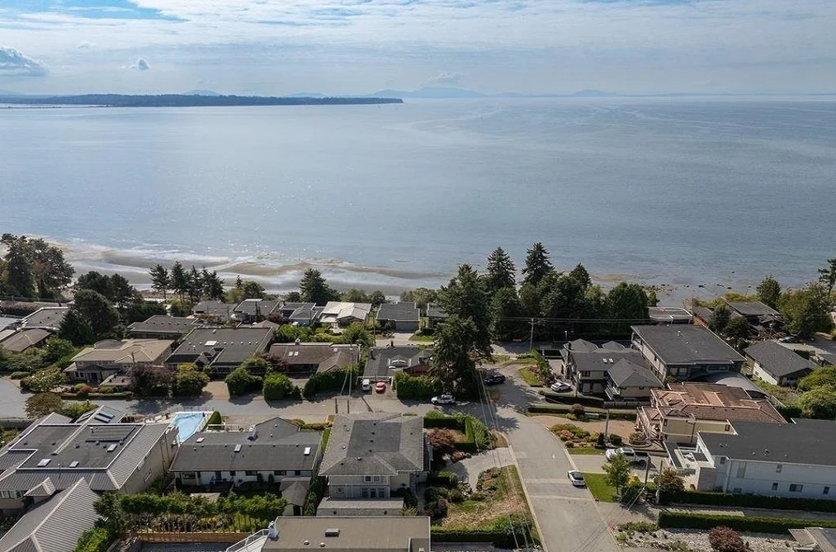
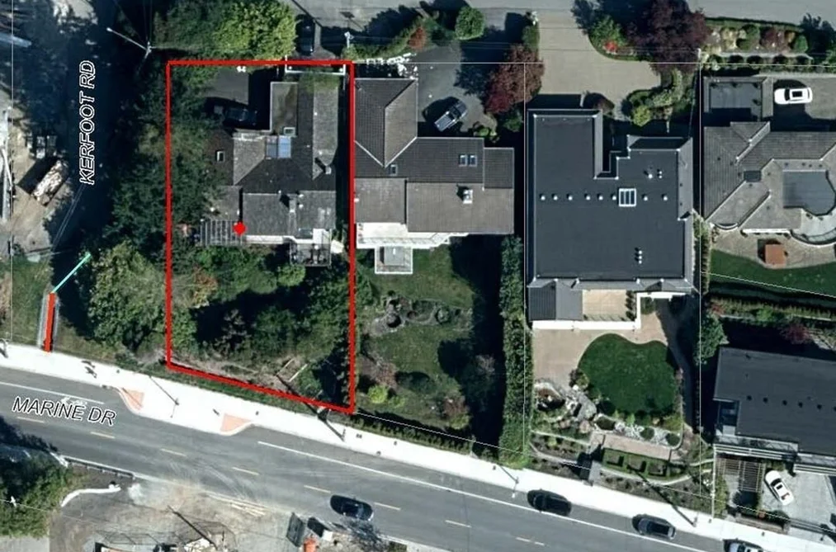
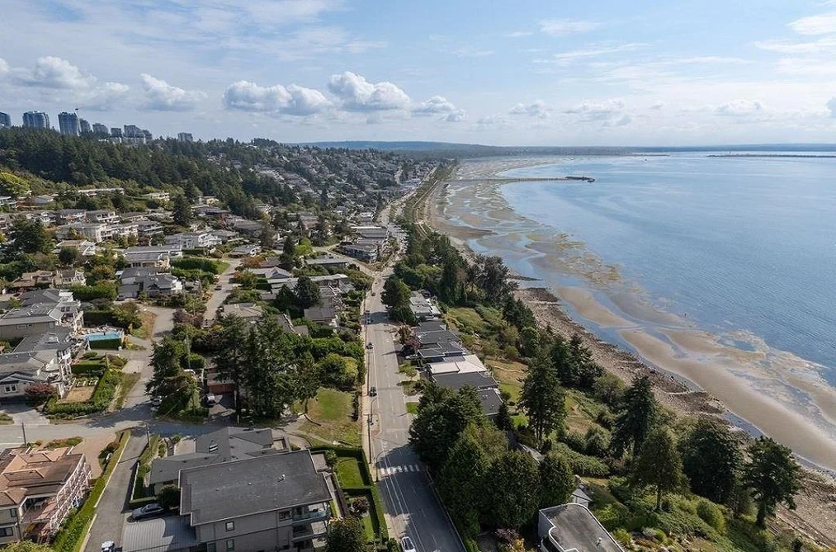
Unprecedented views on Hillside White Rock, corner 8,954 SF rectangular lot, 135 foot depth at Kerfoot/70 feet of frontage on Marine Dr South & Sunset Drive North. View is spanning East to West over the ocean, shoreline, Pier Mt Baker with sunrises east & sunsets west. Sunset Drive offers a quiet road w/ no traffic, your parking access to home is off Sunset Dr or Kerfoot Rd. Walk-out basement rancher is 2,763 SF basement at 904 SF. Home offers 3 bedrooms & 2 bath. One bedroom suite below. Schools: Semi Sec & Bayridge Elem. Walk to pier, enjoy the shores of White Rock Beach every day. Clean air & healthy lifestyle. New roof 2021. Double Garage 477 SF & long driveway for parking RV-boats, ocean view balcony 519 SF & patio for suite 259 SF. Brochure available. See Rendering of new home
This Single Family Residence home located at 14310 Sunset Drive, White Rock is currently for sale and has been available on Strawhomes.com for 113 days. This property is listed at $2,800,000 with an estimated mortgage of $13,095* per month. It has 3 beds, 2 bathrooms, and is 2,609 square feet. The property was built in 1974. 14310 Sunset Drive, White Rock BC V4B 2V5 is in the White Rock Houses neighbourhood White Rock.
Selling
| MLS® # | Date | Event | Price |
|---|---|---|---|
| XXXXXXXXXX | Xxx XX, XXXX | Listed | — |
| XXXXXXXXXX | Xxx XX, XXXX | Xxxxxxx | $X,XXX,XXX |
| Xxx XX, XXXX | Xxxxxx | $X,XXX,XXX |


| Area | Avg. Price | Updated |
|---|---|---|
| This Home | $2,800,000 | Mar 26, 2026 |
| White Rock | $1,517,294 | Oct 5, 2026 |
| White Rock | $1,533,647 | Oct 5, 2026 |
If this detached house isn't quite what you're looking for, view the other 353 houses in White Rock
This freehold detached house was built in 1974 and is currently listed at $1,073 per square foot. The property sits on a 8,954 sq ft lot with 70 feet of frontage. The property offers 8 parking spaces, a garage, 3 fireplaces, waterfront access, scenic views. Annual property taxes were assessed at $11,588 in 2025.
The address of 14310 SUNSET DRIVE is situated in White Rock, British Columbia. It is located within the White Rock neighborhood of the city.
Sunset has 5 homes currently on the market, while the district of White Rock has 327 postings on the market. That's just 92.6% of the 353 total listings for sale in the city of White Rock. In White Rock, the average asking price for a detached house is $1,623,657, which translates to a monthly mortgage payment of around $7,593.* This is 1.0 times the average price of $1,572,289 for a similar detached house in the city of White Rock.
The average White Rock listed detached house is 2,186 sq ft, has 3 beds, and 3 baths.
The majority of properties for sale in the community around 14310 SUNSET DRIVE are detached houses, not townhouses.
The monthly payment amount is an approximation calculated loan requiring a 20% down payment at a 5% rate for a 5-year mortgage term
MLS®#: R3103722 · $2,800,000 · 3 bedroom detached house in White Rock White Rock.
The list price of the House at 14310 Sunset Drive, White Rock is $2,800,000 and has been listed on strawhomes.com. 14310 Sunset Drive, White Rock, BC V4B 2V5 has 3 beds, 2 baths, and is 2,609 sq ft. This MLS® listing ID R3103722 was built in 1974. 14310 Sunset Drive, White Rock is located in the city of White Rock Houses for sale, and situated in a great neighbourhood called White Rock Houses for sale.
This House is a detached property that is currently for sale and was listed on March 26, 2026, or listed 6 months ago on our web site. This Rancher/Bungalow w/Bsmt. home is for sale and is located in White Rock, in the White Rock Marine Dr. West complex. It was built in the year of 1974, or 52 years old. The full mailing address is 14310 Sunset Drive, White Rock, BC, V4B 2V5. It has 3 beds & 2 baths. The list price of this Rancher/Bungalow w/Bsmt. is $2,800,000 and the living area is 2,609 sq ft, or $1,073 per square foot. The lot is 8,954 sq ft.
The postal code V4B 2V5 has a few open houses in White Rock British Columbia Canada. This White Rock Rancher/Bungalow w/Bsmt. for sale is one of Lower Mainlands best priced properties in the White Rock neighbourhood.
If you would like to calculate your mortgage payment for this listing located at V4B 2V5 and need a mortgage calculator please see above.
For sellers wanting to get a home value of their house for sale near This MLS® listing ID R3103722, please contact us using make an appointment button below and then click to see what is my home worth button to have a White Rock listing agent contact you with our selling system. Richard Morrison is a top real estate agent located in White Rock.
You can see Price History, house prices, Walk Score, and property disclosure above. The data relating to real estate on this website (MLS® R3103722) comes in part from the White Rock MLS® Reciprocity program of either Greater Vancouver REALTORS® (GVR), the Fraser Valley Real Estate Board (FVREB) or the Chilliwack and District Real Estate Board (CADREB).