By Area
By Type
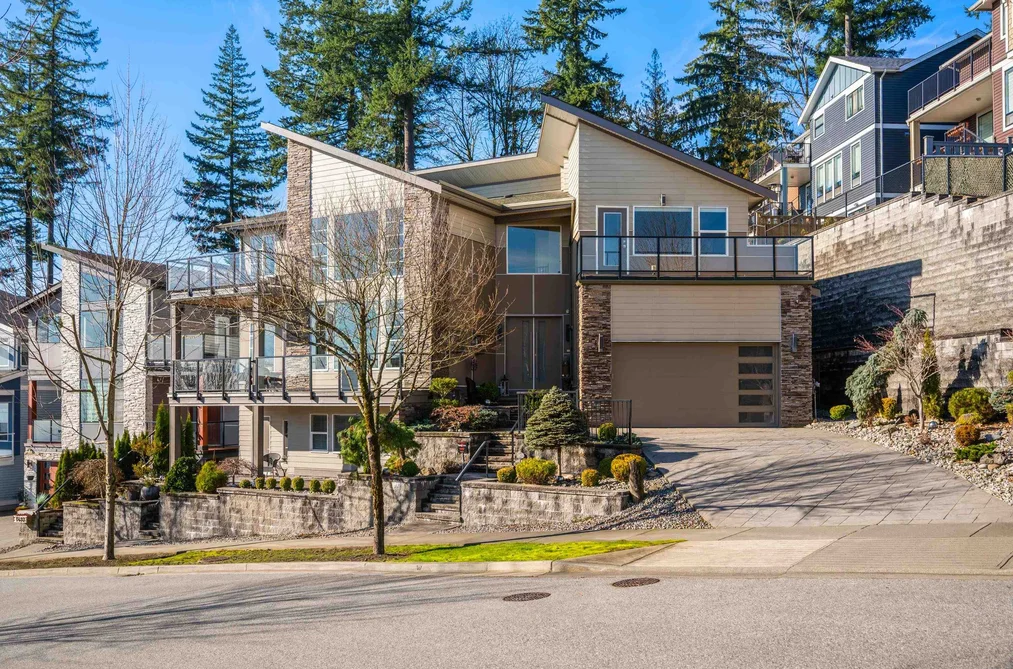
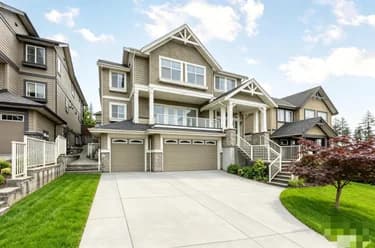
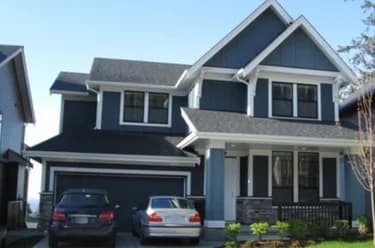
1412 STRAWLINE HILL STREET, Coquitlam, BC — Residential for Sale - Main Photo
40

1412 STRAWLINE HILL STREET

Address1412 STRAWLINE HILL STREET, Coquitlam BC V3E 0L5
List Price$2,558,000Est. $11,963/month
Beds6
Baths5
Sq Ft4,015
TypeSingle Family Residence
StructureResidential Detached
Year Built2016
Size4,015 sqft
Lot Size7,522 sq ft
Parking4 parking spots
Taxes$8,720.21 /yr (2025)
StatusFor Sale
MLS®#R3089232
Walk Score18
Added
Updated
Listed ByRoyal LePage Sterling Realty
MLS RECIPROCITY

Property Description1412 STRAWLINE HILL STREET, Coquitlam, BC

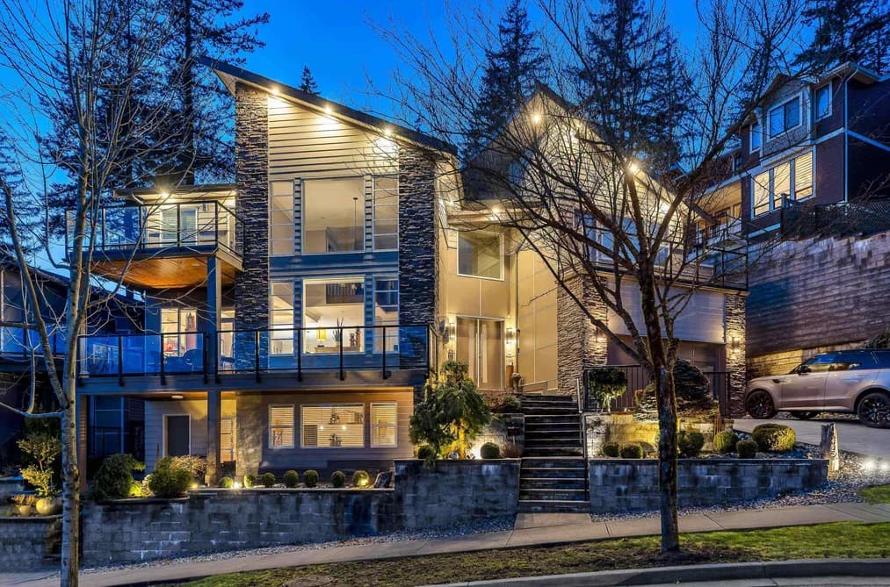
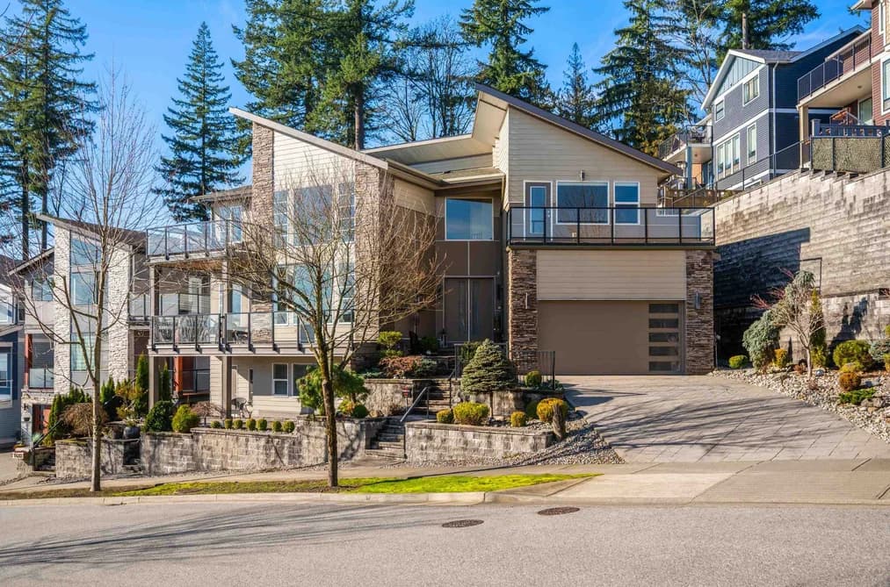
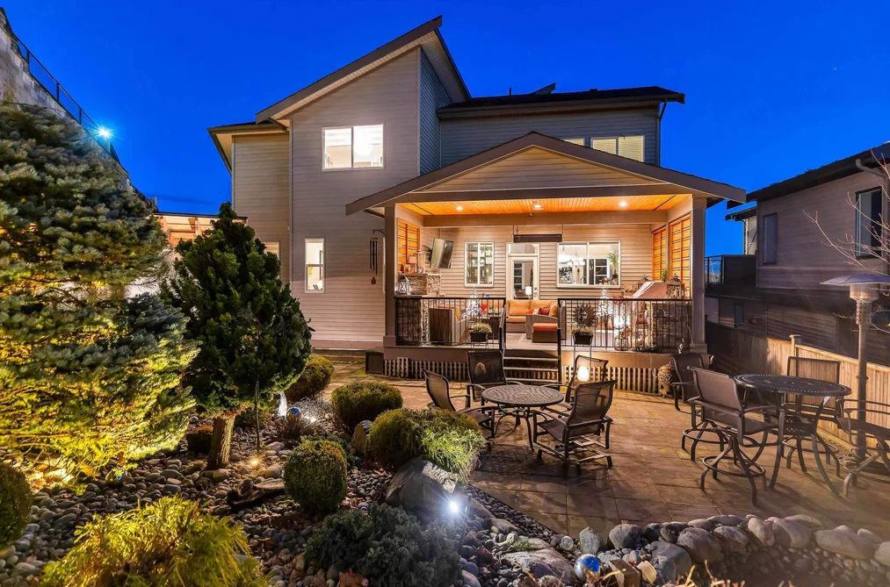
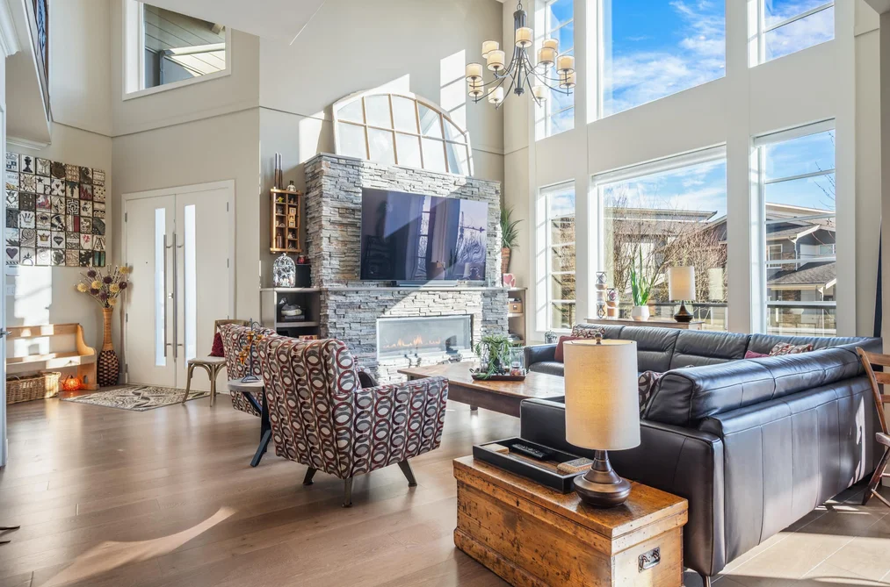
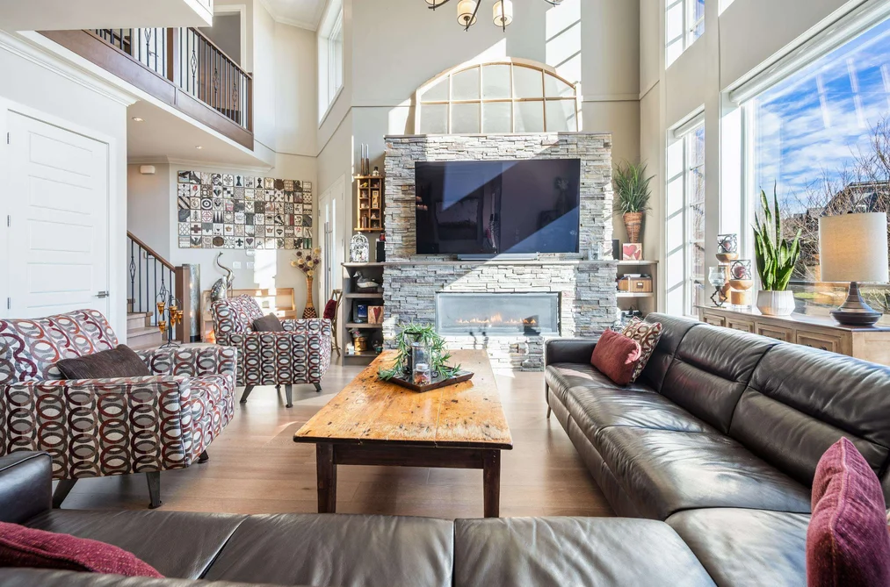
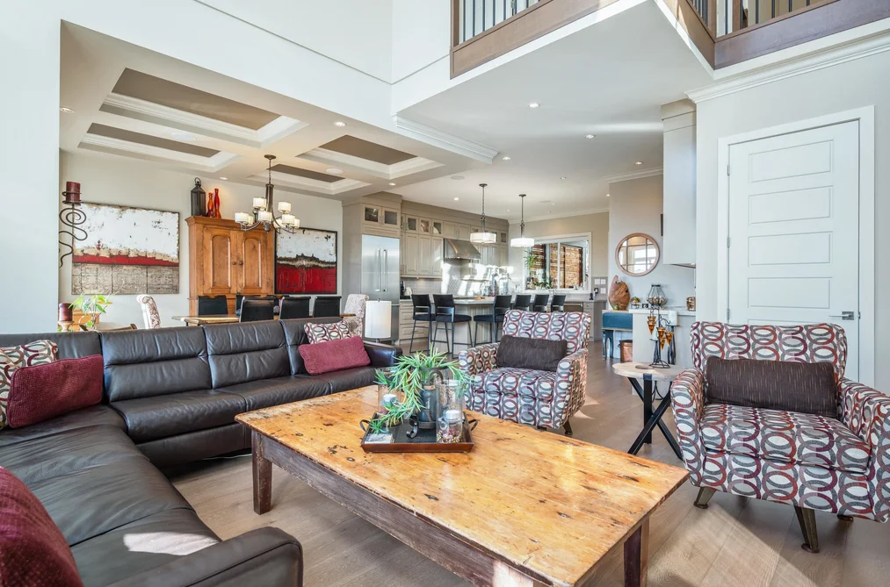
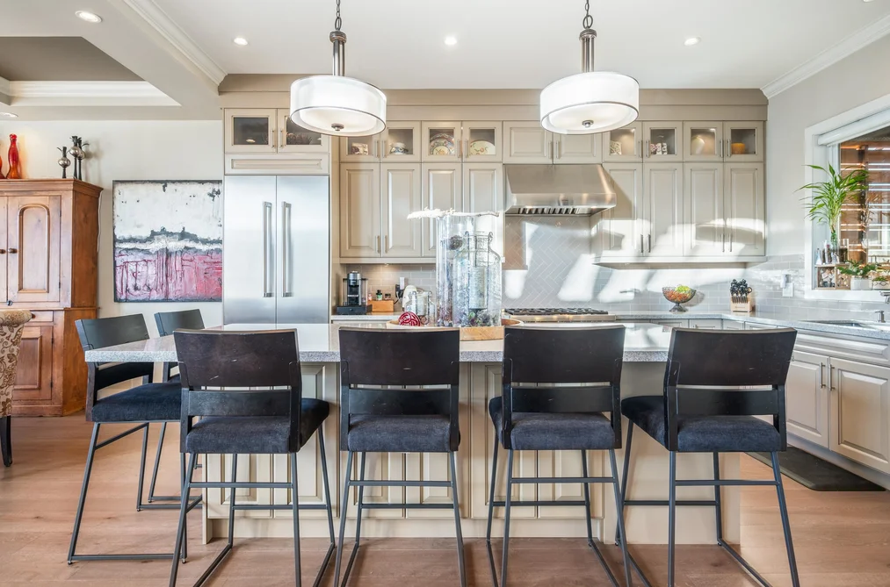
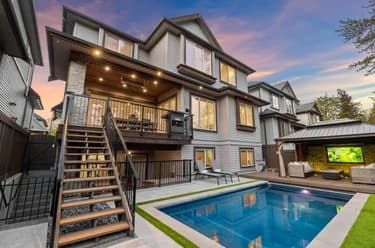
This stunning three-level custom-built home seamlessly blends luxury and functionality in a spacious, family-friendly design. Offering six bedrooms, soaring ceilings, and heat pump air conditioning, there's room to grow, entertain, and truly unwind—hot tub included. The open-concept main floor is anchored by a showstopping gourmet kitchen featuring stainless steel, commercial-grade appliances and an oversized breakfast island—perfect for everyday living. High-end finishes and thoughtful details shine throughout, from custom millwork to designer lighting. The lower level offers a full recreation space ideal for movie nights, games, or a home gym. Outside, enjoy your private, low maintenance beautifully manicured yard complete with an outdoor kitchen, built-in fire feature, and covered patio

This Single Family Residence home located at 1412 Strawline Hill Street, Coquitlam is currently for sale and has been available on Strawhomes.com for 157 days. This property is listed at $2,558,000 with an estimated mortgage of $11,963* per month. It has 6 beds, 5 bathrooms, and is 4,015 square feet. The property was built in 2016. 1412 Strawline Hill Street, Coquitlam BC V3E 0L5 is in the Burke Mountain Houses neighbourhood Coquitlam. Park Ridge Estates, River Springs and Hockaday are nearby neighborhoods.

Facts & FeaturesProperty facts for 1412 STRAWLINE HILL STREET, Coquitlam

Property

Area Minor
Burke Mountain
Postal Code
V3E 0L5
Property Sub Type
Single Family Residence
Year Built
2,016
Size (Interior)
4,015 sqft
Building Area Total
4,015 sqft
Area Major
Coquitlam
Property Type
Residential
Status
Active
Last Modified
2026-07-16

Inside

Bathrooms
4
Main Level Bathrooms
Flooring
Hardwood, Tile
Fireplace
3
Rooms
Above Grade Finished Area
Below Grade Finished Area
Kitchen Appliances
Washer/Dryer, Dishwasher, Refrigerator, Stove, Microwave
Bedrooms
6
Half Bathrooms
1
Patio And Porch Features
Patio, Deck
Fireplace Features
Insert, Gas
Interior Features
Pantry, Wet Bar

Building

Roof
Asphalt
Floor Area Below Grade
Basement
Full, Finished, Exterior Entry
Heating
Heat Pump, Natural Gas
Foundation
Concrete Perimeter
Structure
Residential Detached
Levels
Three Or More
Security Features
Security System
View
Yes
View Description
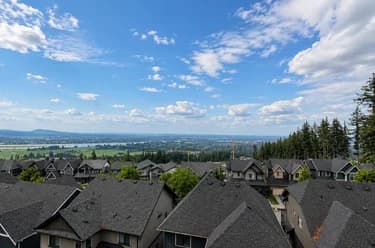
PEEKABOO VIEW OF MT. BAKER
Spa Features
Swirlpool/Hot Tub
Construction
Frame Wood, Brick (Exterior), Fibre Cement (Exterior)
Exterior Features
Balcony

Parking

Parking Space (A)
4
Parking Features
Open, Front Access, Aggregate, Garage Door Opener
Garage
Yes

Fees

Taxes
$8,720.21
Tax Year
2,025
Central A/C Included
No

Utilities

Utilities
Community, Electricity Connected, Natural Gas Connected, Water Connected
Sewer
Public Sewer, Sanitary Sewer, Storm Sewer
Water Source
Public

Highlights

Community Features
Shopping Nearby

Land

Lot Size Units
Square Feet
Lot Features
Recreation Nearby
Lot Size (sq ft)
7,522
Lot Size (acres)
0.17
Fencing
Fenced
Frontage
33
Lot Size Dimensions
33 x
Lot Size Area
7,522

Additional Media

Virtual Tour
View Tour →

Listing Details

MLS® Number
R3089232
Ownership
Freehold NonStrata
Age
10 years
Main Floor Finished Area
1,425 sqft
Listing Source
GVR – FVREB – CADREB – BCNREB – Resi

Additional Property Details

Above Grade Finished Area
Below Grade Finished Area
Basement Finished Area
Main Floor Finished Area
Main Level Bathrooms
Age of Building
Legal Description
Distance to Transit
Fireplace Features
Patio & Porch
Fencing
Covered Parking Places

Rooms

Sign in to view room details

Sold HistoryListing records and last sold date for 1412 STRAWLINE HILL STREET, Coquitlam

Selling

MLS® #DateEventPrice
XXXXXXXXXXXxx XX, XXXXListed
XXXXXXXXXXXxx XX, XXXXXxxxxxx$X,XXX,XXX
Xxx XX, XXXXXxxxxx$X,XXX,XXX
Join or Sign In • Real estate boards need a verified account to see listing features & sold data

Location

Similar HomesShop homes for sale similar to 1412 STRAWLINE HILL STREET, Coquitlam

NeighbourhoodNearby Amenities, Schools, Commute and Travel Times near - 1412 Strawline Hill Street, Coquitlam

AreaAvg. PriceUpdated
This Home$2,558,000Feb 10, 2026
Coquitlam$1,258,760Jul 7, 2026
Burke Mountain$1,806,102Jul 7, 2026

Amenities

Grocery Stores

  • Save-On-Foods3.32 km
  • New Pacific Supermarket4.38 km
  • M&M Food Market4.52 km

Malls

  • Shaughnessy Station Mall4.55 km
  • Pinetree Village4.77 km
  • Coquitlam Centre4.79 km

Pharmacy

  • Burke Mountain Pharmacy3.13 km

Liquor

  • Arms Liquor Store3.27 km

Libraries

  • Coquitlam City Centre Library4.35 km
  • Terry Fox Library5.09 km

Entertainment & Sports

Movie Theaters

  • Harris Road Cinemas Ltd8.45 km
  • Hollywood 3 Pitt Meadows8.46 km

Restaurants

  • Burke Mountain Discovery Centre0.46 km
  • Subway1.36 km
  • Hiraku Sushi1.36 km

Nightlife

  • Port Coquitlam & District Hunting & Fishing Club2.00 km
  • Arms Pub3.26 km
  • Gustavo Herrera (Tenor) Shows, Dancing, Entertainment Management and LAGUNA BLU DANCING CLUB3.69 km

Arenas

  • Planet Ice - Coquitlam9.96 km
  • Queens Park Arena15.27 km

Health and Fitness

Fitness

  • Body Zone Fitness Consulting1.30 km
  • Hyde Creek Recreation Centre2.75 km

Golf

  • Coquitlam Equestrian Centre, Farm & Sales2.50 km
  • Hyde Creek Recreation Centre2.75 km
  • J.Y.'s Indoor Golf3.21 km

Hospitals

  • Eagle Ridge Hospital6.35 km
  • Ridge Meadows Hospital12.17 km

Parks

Parks Nearby

  • Queenston Park1.05 km
  • Galloway Park1.14 km
  • Millard Orchard Park1.37 km

Trails Nearby

  • Hustler Trail1.10 km
  • Woodland Walk Trail Head1.41 km
  • Crystal Falls - Trailhead2.32 km

Public Recreation Center

  • River Springs Community Centre2.53 km
  • Hyde Creek Recreation Centre2.81 km
  • Pinetree Community Centre3.87 km

Museum

  • Port Moody Station Museum8.37 km
  • Pitt Meadows Museum8.89 km

University & College

  • (FIC) Fraser International College8.14 km
  • Simon Fraser University14.89 km
  • Kwantlen Polytechnic University15.21 km

Preschools

  • Daycare 70.54 km

Downtown

  • Downtown Surrey14.23 km

Skytrain Station

  • Lafarge Lake–Douglas Station Skytrain4.30 km

Bus Stations

  • Westbound Princeton Ave @ Kingston St0.68 km
  • Eastbound David Ave @ Kingston St0.87 km
  • Southbound Coast Meridian Rd @ David Ave1.55 km
  • Eastbound Victoria Dr @ Toronto St1.85 km
  • Northbound Oxford St @ Forestgate Place2.05 km

West Coast Express

  • Port Coquitlam West Coast Express4.86 km

Elementary

  • Smiling Creek0.79 km
  • Leigh1.57 km
  • Coquitlam River Elementary2.26 km

Secondary

  • Pinetree3.85 km
  • Royal Bridge High School4.30 km
  • Gleneagle5.16 km

About: 1412 STRAWLINE HILL STREET, Coquitlam

If this detached house doesn't check all the boxes for your dream home, view the other 1,364 detached houses in Coquitlam.

This freehold detached house was built in 2016 and is currently listed at $637 per square foot. The property sits on a 7,522 sq ft lot with 33 feet of frontage. The property offers 4 parking spaces, a garage, 3 fireplaces, scenic views. Annual property taxes were assessed at $8,720 in 2025.

Located in the city of Coquitlam, within the province of British Columbia, the address 1412 STRAWLINE HILL STREET resides in the Burke Mountain neighbourhood of Coquitlam.

Other communities nearby are Park Ridge Estates, River Springs and Hockaday. Strawline Hill has 4 homes currently on the market, while the district of Burke Mountain has 111 postings on the market. This is roughly 8.1% of Coquitlam's total 1,364 listings on the market. In Burke Mountain, the average asking price for a detached house is $1,820,287, which translates to a monthly mortgage payment of around $8,513.* This is 1.5 times the average price of $1,245,491 for a similar detached house in the city of Coquitlam.

The average Burke Mountain listed detached house is 2,739 sq ft, has 4 beds, and 4 baths.

The community around 1412 STRAWLINE HILL STREET has more detached houses for sale than townhouses.

The monthly payments provided are an approximation calculated for a mortgage loan with a down payment of 20% @ 5% interest rate over a 5-year mortgage term.

MLS®#: R3089232 · $2,558,000 · 6 bedroom detached house in Burke Mountain Coquitlam.

FAQs About 1412 Strawline Hill Street, Coquitlam

What is the square footage of this house?
1412 Strawline Hill Street, MLS® R3089232 has a size of 4,015 sqft and a lot size of 7,522 sqft. This is above the average square footage for house in the Burke Mountain neighbourhood, which is 3,579 sqft.
What are nearby schools to 1412 Strawline Hill Street, Coquitlam?
Nearby secondary schools include Pinetree, Royal Bridge High School and Gleneagle. Nearby elementary schools include Smiling Creek, Leigh and Ecole Nestor.
How many bedrooms and bathrooms does this home have?
There are 6 bedrooms and 5 bathrooms in this house at 1412 Strawline Hill Street, MLS® R3089232.
Does this house have parking available?
Yes, there is parking available for the house at 1412 Strawline Hill Street with 4 spots.
What are annual taxes for 1412 Strawline Hill Street, Coquitlam, BC?
Annual taxes for this home are estimated at $8,720 per year based on 2025 tax year reports.
Is 1412 Strawline Hill Street, Coquitlam, walkable?
With a Walk Score™ of 18, this home is considered not very walkable with almost all errands require a car.
How does 1412 Strawline Hill Street compare to other homes selling in Burke Mountain, Coquitlam?
This home is listed at 8.4% above average house prices for Burke Mountain and has been on the market for 51 days longer than the typical home in that neighbourhood.