By Area
By Type
14104 MARINE DRIVE, White Rock, BC — Residential for Sale - Main Photo
40

14104 MARINE DRIVE

Address14104 MARINE DRIVE, White Rock BC V4B 1A7
List Price$2,498,800Est. $11,686/month
Beds3
Baths2
Sq Ft2,264
TypeSingle Family Residence
StructureResidential Detached
Year Built1960
Size2,264 sqft
Lot Size8,220 sq ft
Parking4 parking spots
Taxes$15,227.96 /yr (2025)
StatusFor Sale
MLS®#R3111667
Walk Score58
Added
Updated
Listed ByRE/MAX Colonial Pacific Realty
MLS RECIPROCITY

Property Description14104 MARINE DRIVE, White Rock, BC

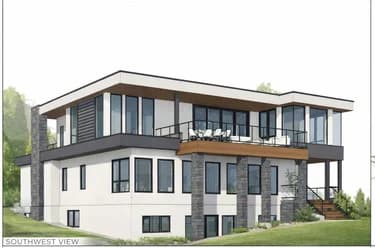
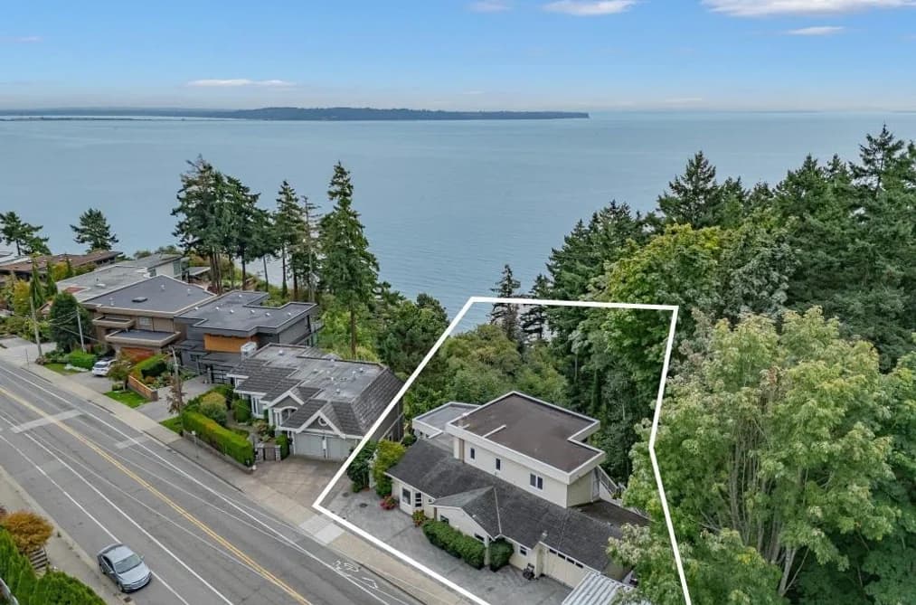
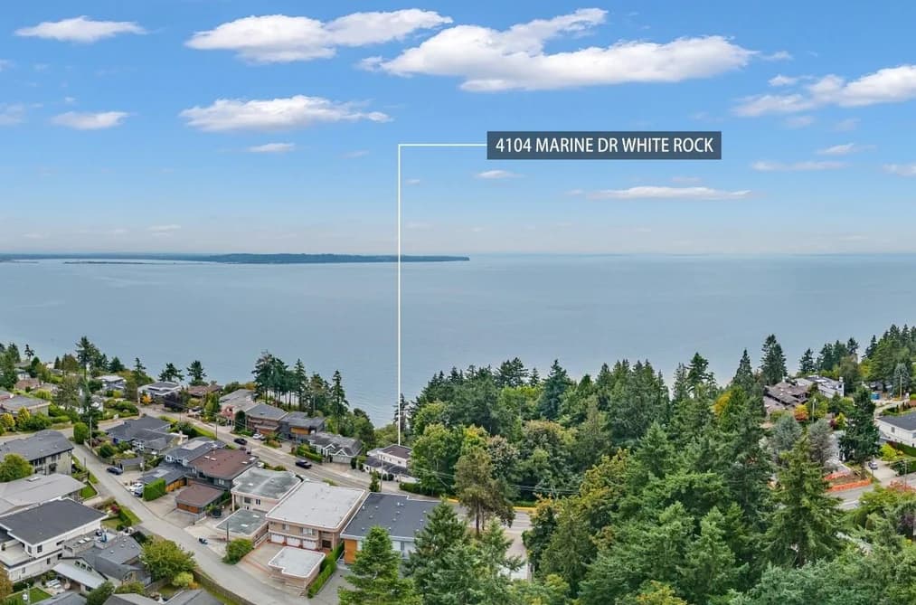
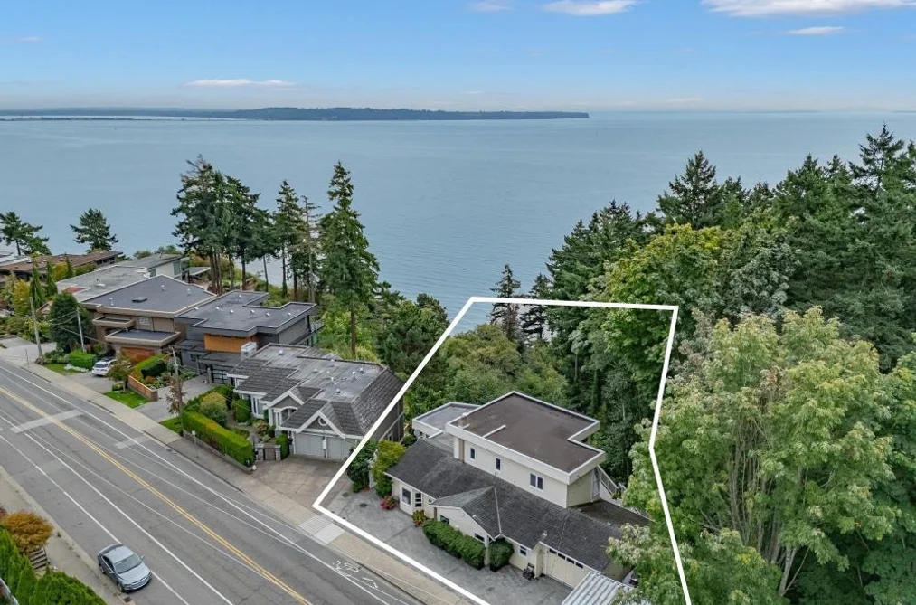
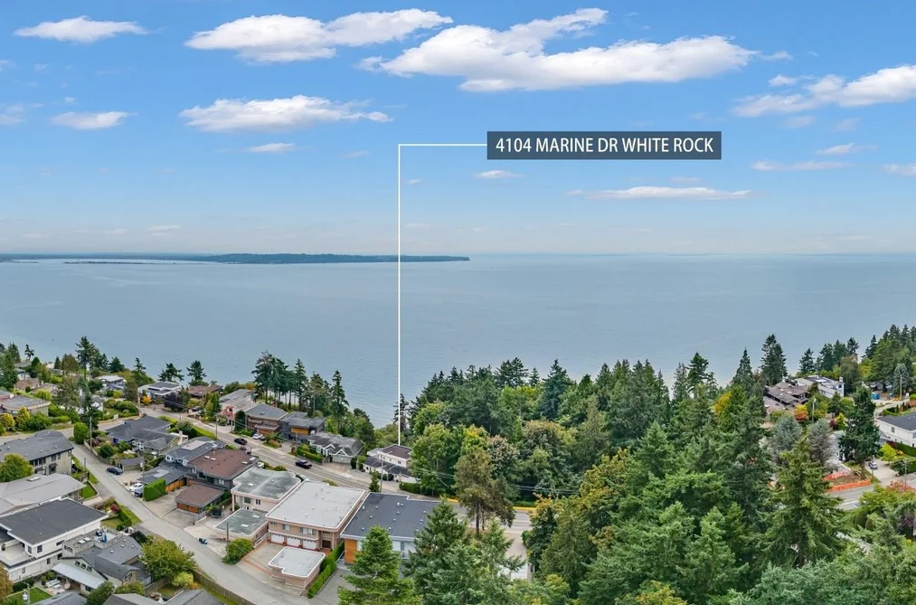
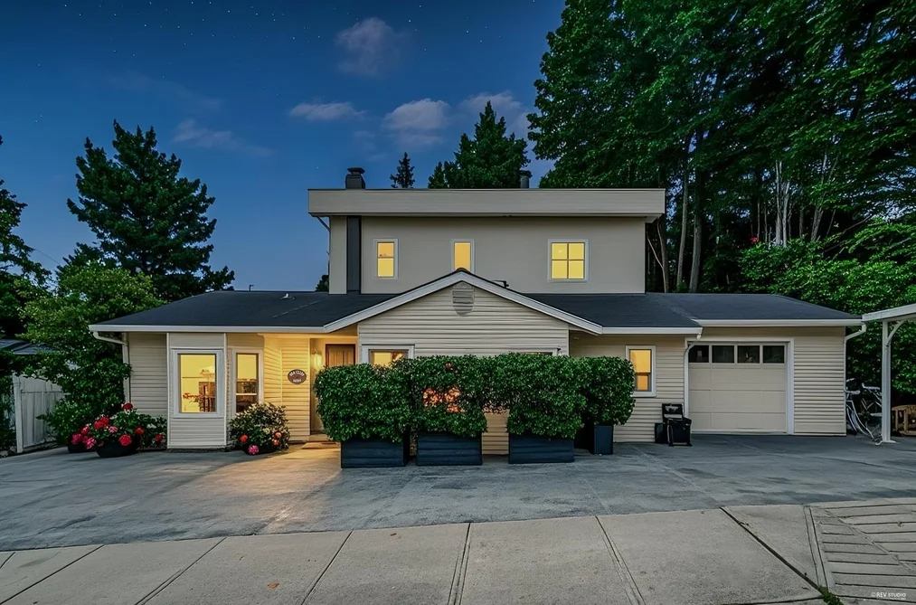
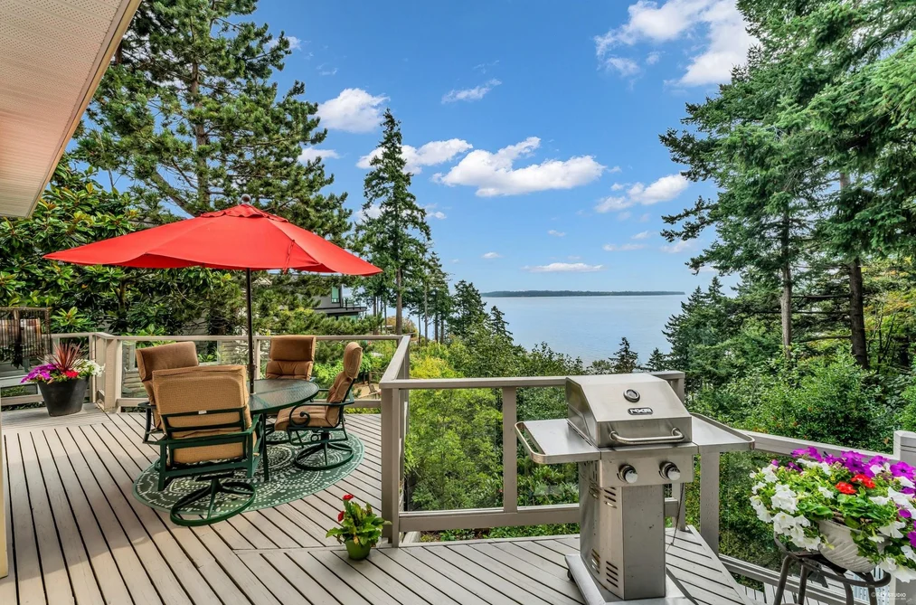
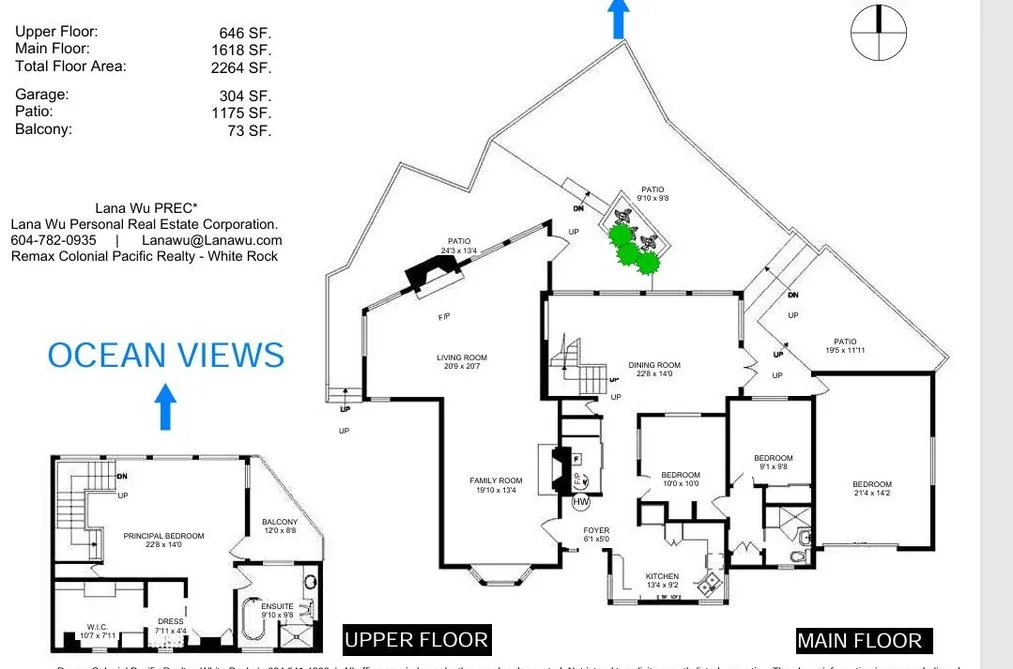
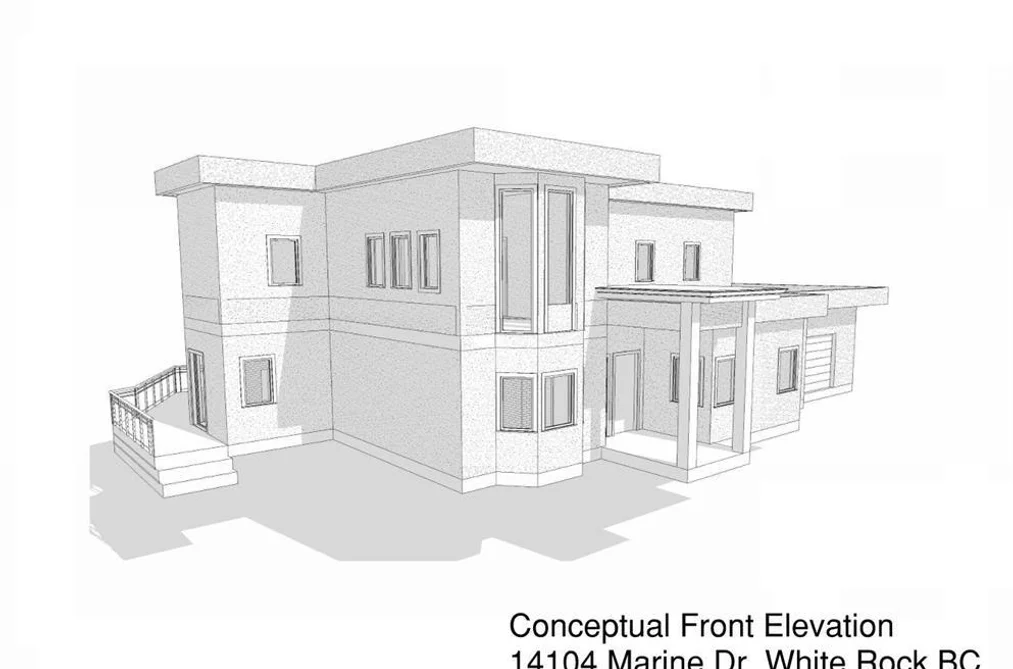
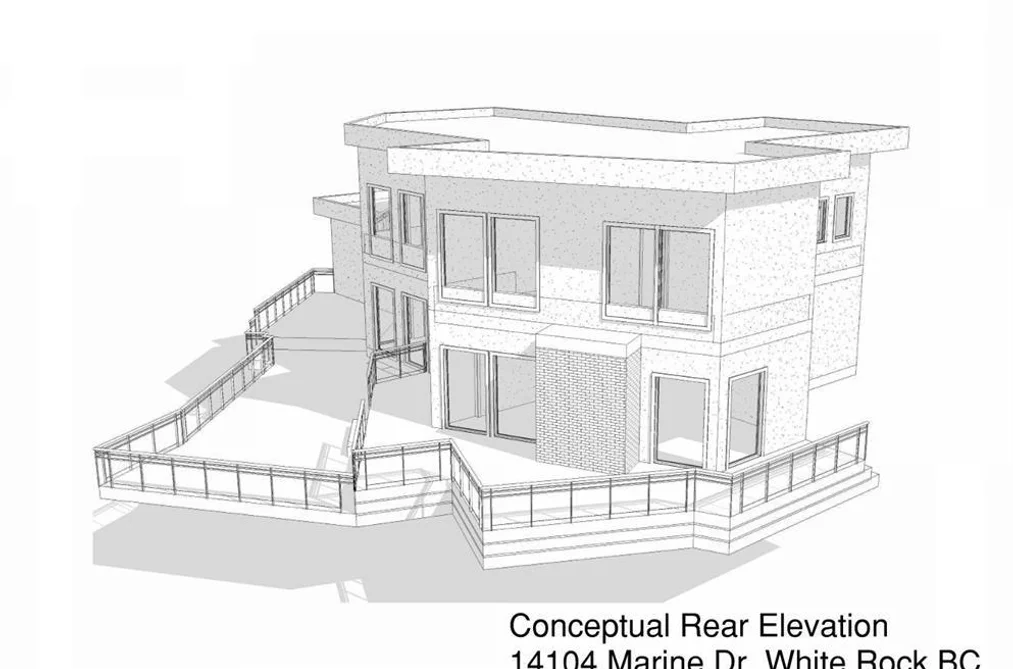
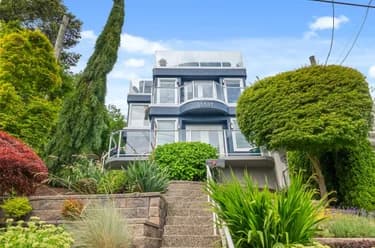
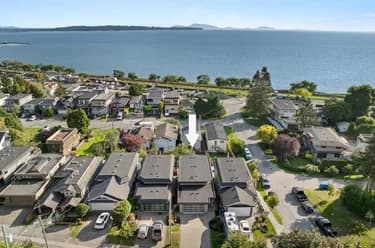
WATERFRONT – OCEANFRONT LIVING ON WHITE ROCK’S MARINE DRIVE! Rare opportunity to own this exceptional seaside retreat with over 1,250 sq.ft. of sun-drenched decks. Foundation and posts replaced (2021). Enjoy panoramic ocean views, sunrise over the Semiahmoo Peninsula, and direct beach access at low tide. Renovated kitchen and flooring (2008), primary suite addition (1994), plus major updates including new roof, sump pump, deck, and exterior paint (2022). Steps to White Rock’s finest dining, yet privately bordered by 3.5 acres of Coldicutt Ravine Park—no neighbor to the west, just nature and ocean. 2026 Assessment: $2,960,000 – Value Priced. Included conceptual plan allows potential addition of 2 bedrooms & 2 baths (+750 sq.ft.), total potential living area 3,014 sq.ft.

This Single Family Residence home located at 14104 Marine Drive, White Rock is currently for sale and has been available on Strawhomes.com for 93 days. This property is listed at $2,498,800 with an estimated mortgage of $11,686* per month. It has 3 beds, 2 bathrooms, and is 2,264 square feet. The property was built in 1960. 14104 Marine Drive, White Rock BC V4B 1A7 is in the White Rock Houses neighbourhood White Rock.

Video Tour

Facts & FeaturesProperty facts for 14104 MARINE DRIVE, White Rock

Property

Area Minor
White Rock
Postal Code
V4B 1A7
Property Sub Type
Single Family Residence
Year Built
1,960
Size (Interior)
2,264 sqft
Building Area Total
2,264 sqft
Area Major
South Surrey White Rock
Property Type
Residential
Status
Active
Last Modified
2026-07-16

Inside

Bathrooms
2
Main Level Bathrooms
Flooring
Hardwood, Mixed, Tile
Fireplace
2
Rooms
Above Grade Finished Area
Below Grade Finished Area
Kitchen Appliances
Washer/Dryer, Dishwasher, Refrigerator, Stove
Bedrooms
3
Patio And Porch Features
Patio, Deck
Fireplace Features
Gas
Window Features
Window Coverings

Building

Roof
Torch-On
Floor Area Below Grade
Basement
None
Heating
Natural Gas
Foundation
Concrete Perimeter
Structure
Residential Detached
Levels
Two
View
Yes
View Description
WATER FRONT - PANORAMA OCEAN
Construction
Frame Wood, Glass (Exterior), Mixed (Exterior), Wood Siding
Exterior Features
Balcony

Parking

Parking Space (A)
4
Carport Spaces
1
Parking Features
Additional Parking, Carport Single, Garage Single, Front Access
Garage
Yes
Carport
Yes

Fees

Taxes
$15,227.96
Tax Year
2,025

Utilities

Utilities
Community, Electricity Connected, Natural Gas Connected, Water Connected
Sewer
Public Sewer, Sanitary Sewer, Storm Sewer
Water Source
Public

Land

Lot Size Units
Square Feet
Lot Size (sq ft)
8,220
Lot Size (acres)
0.19
Fencing
Fenced
Frontage
94
Lot Size Dimensions
94 x 135
Lot Size Area
8,220

Listing Details

MLS® Number
R3111667
Ownership
Freehold NonStrata
Age
66 years
Main Floor Finished Area
1,618 sqft
Listing Source
GVR – FVREB – CADREB – BCNREB – Resi

Additional Property Details

Above Grade Finished Area
Below Grade Finished Area
Basement Finished Area
Main Floor Finished Area
Main Level Bathrooms
Age of Building
Legal Description
Distance to Transit
Fireplace Features
Patio & Porch
Fencing
Covered Parking Places

Rooms

Sign in to view room details

Sold HistoryListing records and last sold date for 14104 MARINE DRIVE, White Rock

Selling

MLS® #DateEventPrice
XXXXXXXXXXXxx XX, XXXXListed
XXXXXXXXXXXxx XX, XXXXXxxxxxx$X,XXX,XXX
Xxx XX, XXXXXxxxxx$X,XXX,XXX
XXXXXXXXXXXxx XX, XXXXXxxxxxx$X,XXX,XXX
Xxx XX, XXXXXxxxxx$X,XXX,XXX
Join or Sign In • Real estate boards need a verified account to see listing features & sold data

Location

Similar HomesShop homes for sale similar to 14104 MARINE DRIVE, White Rock

NeighbourhoodNearby Amenities, Schools, Commute and Travel Times near - 14104 Marine Drive, White Rock

AreaAvg. PriceUpdated
This Home$2,498,800Apr 15, 2026
White Rock$1,508,781Jul 7, 2026
White Rock$1,511,073Jul 7, 2026

Amenities

Grocery Stores

  • White Rock Liquor Store2.16 km
  • Save-On-Foods2.19 km
  • Howes Market2.22 km

Malls

  • Semiahmoo Shopping Centre2.26 km
  • Windsor Square Shopping Centre2.48 km
  • Ocean Park Shopping Centre2.53 km

Pharmacy

  • Pharmasave Bayview 135th and 16th Pharmacy1.14 km

Liquor

  • Payal Liquor Mart0.53 km

Libraries

  • Surrey Public Library, Semiahmoo Branch2.39 km
  • White Rock Library2.54 km

Entertainment & Sports

Movie Theaters

  • Rialto Twin Theatre2.38 km
  • Caprice White Rock3.38 km

Restaurants

  • Cosmos Greek Restaurant1.65 km
  • Le Vol Au Vent1.84 km
  • Jan's on the Beach Restaurant1.90 km

Nightlife

  • West Beach Bar & Grill1.62 km
  • 1550 Social Club1.89 km
  • Ocean Beach Hotel1.91 km

Arenas

  • Cloverdale Arena11.90 km
  • George Preston Recreation Centre Arena14.33 km

Health and Fitness

Fitness

  • BlueWave Fitness0.60 km
  • South Surrey Recreation and Arts Centre1.74 km

Golf

  • The Golf Park Company3.03 km
  • Riverside Golf3.75 km
  • Golf Town4.25 km

Hospitals

  • Peace Arch Hospital2.80 km
  • Surrey Memorial Hospital16.69 km

Parks

Parks Nearby

  • Coldicutt Park0.07 km
  • Bay Ridge Park0.97 km
  • Bayview Park1.04 km

Trails Nearby

  • Ruth Johnson Park1.05 km
  • Centennial Park1.14 km
  • Sunnyside Acres Urban Forest2.25 km

Public Recreation Center

  • Centennial Park Leisure Centre and Arena1.14 km
  • South Surrey Indoor Pool1.39 km
  • South Surrey Recreation Centre2.16 km

Museum

  • White Rock Museum and Archives1.88 km
  • Surrey Museum11.27 km

University & College

  • Kwantlen Polytechnic University12.47 km
  • CDI College - South Surrey13.49 km
  • Boucher Institute of Naturopathic Medicine14.43 km

Preschools

  • Mann Park Montessori0.98 km

Downtown

  • Downtown Surrey18.22 km

Skytrain Station

  • King George Station Skytrain17.34 km

Bus Stations

  • Westbound Russell Ave @ Lee St0.81 km
  • Westbound Russell Ave @ Stayte Rd0.88 km
  • White Rock Centre @ Bay 32.13 km
  • Westbound 16 Ave @ Kent St2.30 km
  • Southbound 160 St @ 26 Ave2.73 km

Airports

  • Boundary Bay Airport (CZBB)13.88 km

BC Ferries

  • BC Ferries Tsawwassen Ferry Terminal21.76 km

Elementary

  • White Rock2.36 km
  • White Rock Elementary2.44 km
  • Peace Arch3.55 km

Secondary

  • St John Paul II Academy2.36 km

About: 14104 MARINE DRIVE, White Rock

If this detached house isn't quite what you're looking for, view the other 353 houses for sale in White Rock

This freehold detached house was built in 1960 and is currently listed at $1,104 per square foot. The property sits on a 8,220 sq ft lot with 94 feet of frontage. The property offers 4 parking spaces, a garage, 2 fireplaces, scenic views. Annual property taxes were assessed at $15,228 in 2025.

The address of 14104 MARINE DRIVE is situated in White Rock, British Columbia. It is located within the White Rock neighborhood of the city.

Marine has 30 homes currently on the market, while the district of White Rock has 327 postings on the market. This is roughly 92.6% of White Rock's total 353 listings on the market. In White Rock, the average asking price for a detached house is $1,623,657, which translates to an estimated monthly mortgage payment of $7,593.* Notably, this is 1.0 times the average list price of $1,572,289 for a similar detached house in the city of White Rock.

Detached houses listed in White Rock are an average of 2,186 sq ft, with 3 beds and 3 baths.

In the area surrounding 14104 MARINE DRIVE, detached houses outnumber townhouses on the market.

The monthly payment amount is an approximation calculated loan requiring a 20% down payment at a 5% rate for a 5-year mortgage term

MLS®#: R3111667 · $2,498,800 · 3 bedroom detached house in White Rock White Rock.

FAQs About 14104 Marine Drive, White Rock

What is the square footage of this house?
14104 Marine Drive, MLS® R3111667 has a size of 2,264 sqft and a lot size of 8,220 sqft. This is below the average square footage for house in the White Rock neighbourhood, which is 3,240 sqft.
What are nearby schools to 14104 Marine Drive, White Rock?
Nearby secondary schools include St John Paul II Academy. Nearby elementary schools include White Rock and Peace Arch.
How many bedrooms and bathrooms does this home have?
There are 3 bedrooms and 2 bathrooms in this house at 14104 Marine Drive, MLS® R3111667.
Does this house have parking available?
Yes, there is parking available for the house at 14104 Marine Drive with 4 spots.
What are annual taxes for 14104 Marine Drive, White Rock, BC?
Annual taxes for this home are estimated at $15,228 per year based on 2025 tax year reports.
Is 14104 Marine Drive, White Rock, walkable?
With a Walk Score™ of 58, this home is considered somewhat walkable with some errands that can be accomplished by foot and nearby transit options.
How does 14104 Marine Drive compare to other homes selling in White Rock, White Rock?
This home is listed at 4.2% above average house prices for White Rock and has been on the market for 12 days longer than the typical home in that neighbourhood.